



Architect for Skilled Nursing Facilities with 12 Real Examples

Architect for Skilled Nursing Facilities with 12 Real Examples
Finding an architect for a skilled nursing facility is often the first step in creating a building where care, dignity, recovery, and daily life can all happen well.
But the architect is only one part of the team.
A successful skilled nursing facility, nursing home, rehabilitation center, or long-term care community needs more than a code-compliant plan and the right bed count. It needs an arrival experience that reassures families making one of the hardest decisions of their lives. It needs resident rooms that feel dignified rather than institutional. It needs therapy gyms that motivate recovery, dining rooms that residents actually want to come down to, corridors that support both wayfinding and clinical workflow, and nurse stations that keep care visible without dominating the environment.
That is where HH Designers brings tremendous value.
For more skilled nursing design thinking, explore our skilled nursing design examples and skilled nursing facility design cost guide, or visit our dedicated page for skilled nursing facility interior design.
HH Designers is not an architecture firm, but the team has shaped dozens of skilled nursing and rehabilitation environments across the country, working closely with architects, owners, operators, management groups, builders, and contractors to design these buildings from the inside out.
For owners and operators searching for an architect for a skilled nursing facility, the real opportunity is not simply to create a licensable building. The opportunity is to create a care environment that families trust on the first visit, that residents can genuinely live in, that staff can work in efficiently, and that keeps the census strong for decades.
Below are twelve real skilled nursing, rehabilitation, and long-term care projects from HH Designers’ portfolio that show how the team helps transform care buildings into environments with warmth, clarity, and operational strength.
Why Skilled Nursing Architecture Requires a Strong Interior Design Partner
Skilled nursing facilities carry a double responsibility that almost no other building type shares.
They are healthcare buildings, with clinical workflows, infection control requirements, therapy programs, medication management, and around-the-clock staffing. And they are homes, where residents wake up, eat, socialize, recover, and live for weeks, months, or years. Families judge both sides at once: they want clinical competence they can see and a place their parent could actually live.
That means design cannot be treated as decoration.
For a skilled nursing facility to succeed, the team needs to think early about:
- How families experience the lobby and first tour
- How admissions and intake feel during a stressful week
- How resident rooms balance dignity, safety, and cleanability
- How corridors support wayfinding, equipment, and clinical flow
- How nurse stations keep care visible without feeling institutional
- How therapy gyms motivate short-term rehab patients
- How dining rooms support appetite, socializing, and staff service
- How lighting supports aging eyes, mood, and day-night rhythm
- How materials survive wheelchairs, carts, and daily sanitizing
- How the environment supports infection control without feeling clinical
- How short-term rehab and long-term care populations are distinguished
- How the building competes for referrals in its market
HH Designers helps bridge the gap between architecture and the lived experience of care.
The architect can make the building work structurally, technically, and by code. HH Designers helps make the facility work emotionally, operationally, and commercially.
That is the difference between a building that passes survey and a facility that families choose.
1. Gulfshore Health and Rehabilitation Center: Designing a Skilled Nursing Facility Around Warmth and Recovery
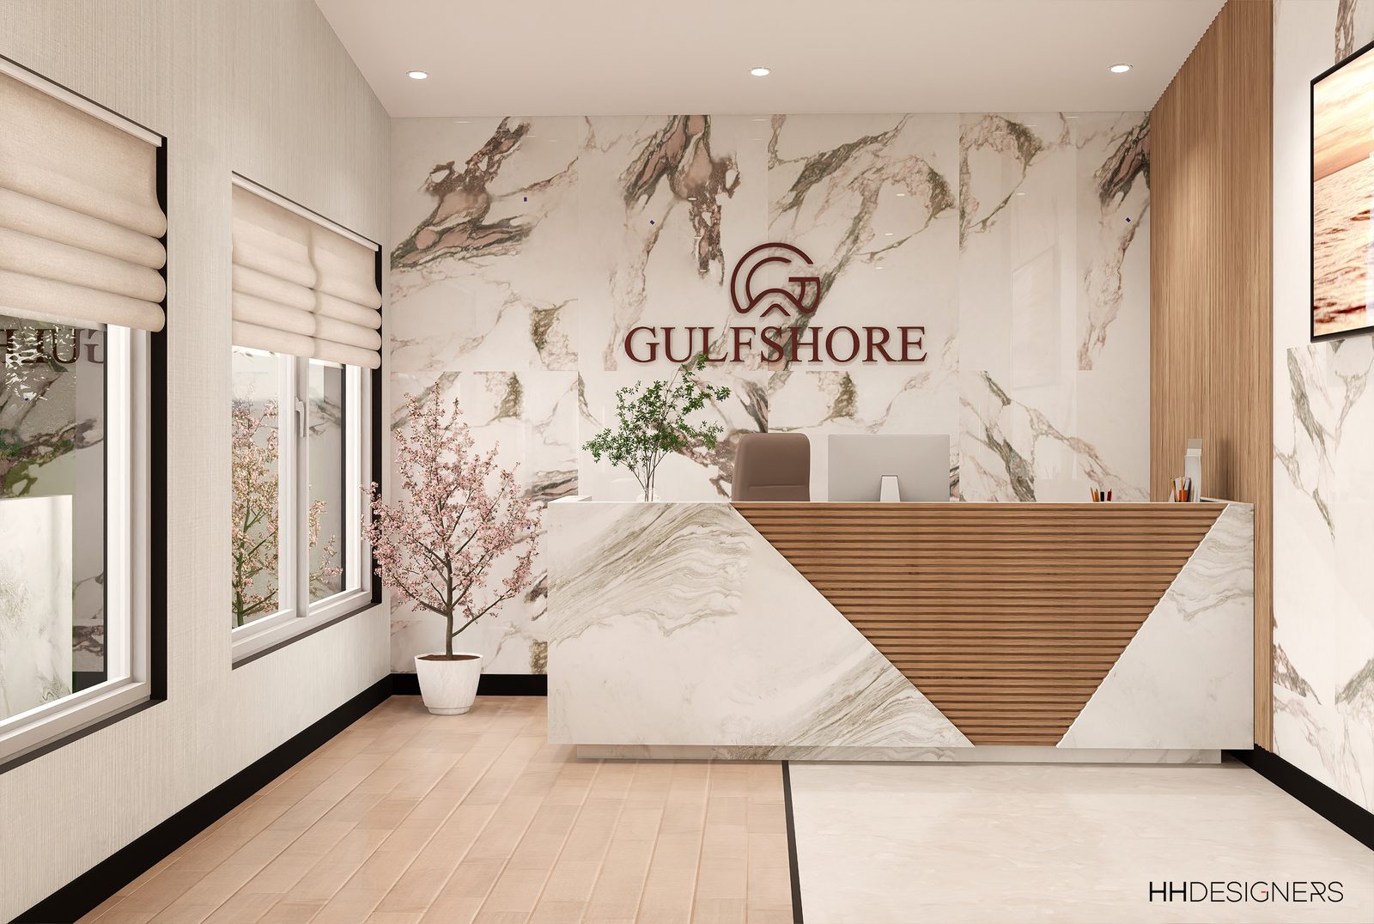
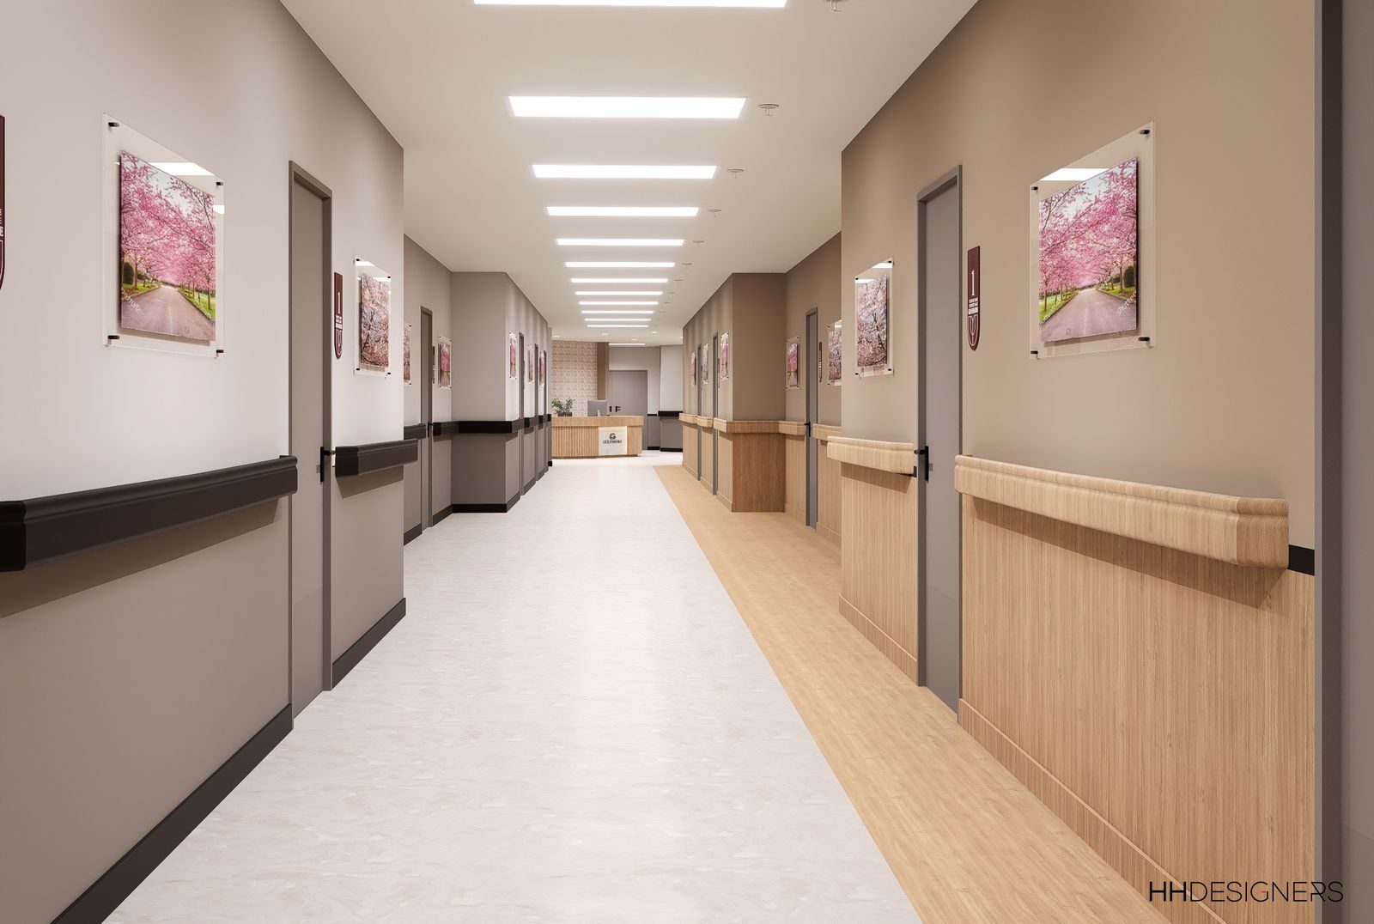
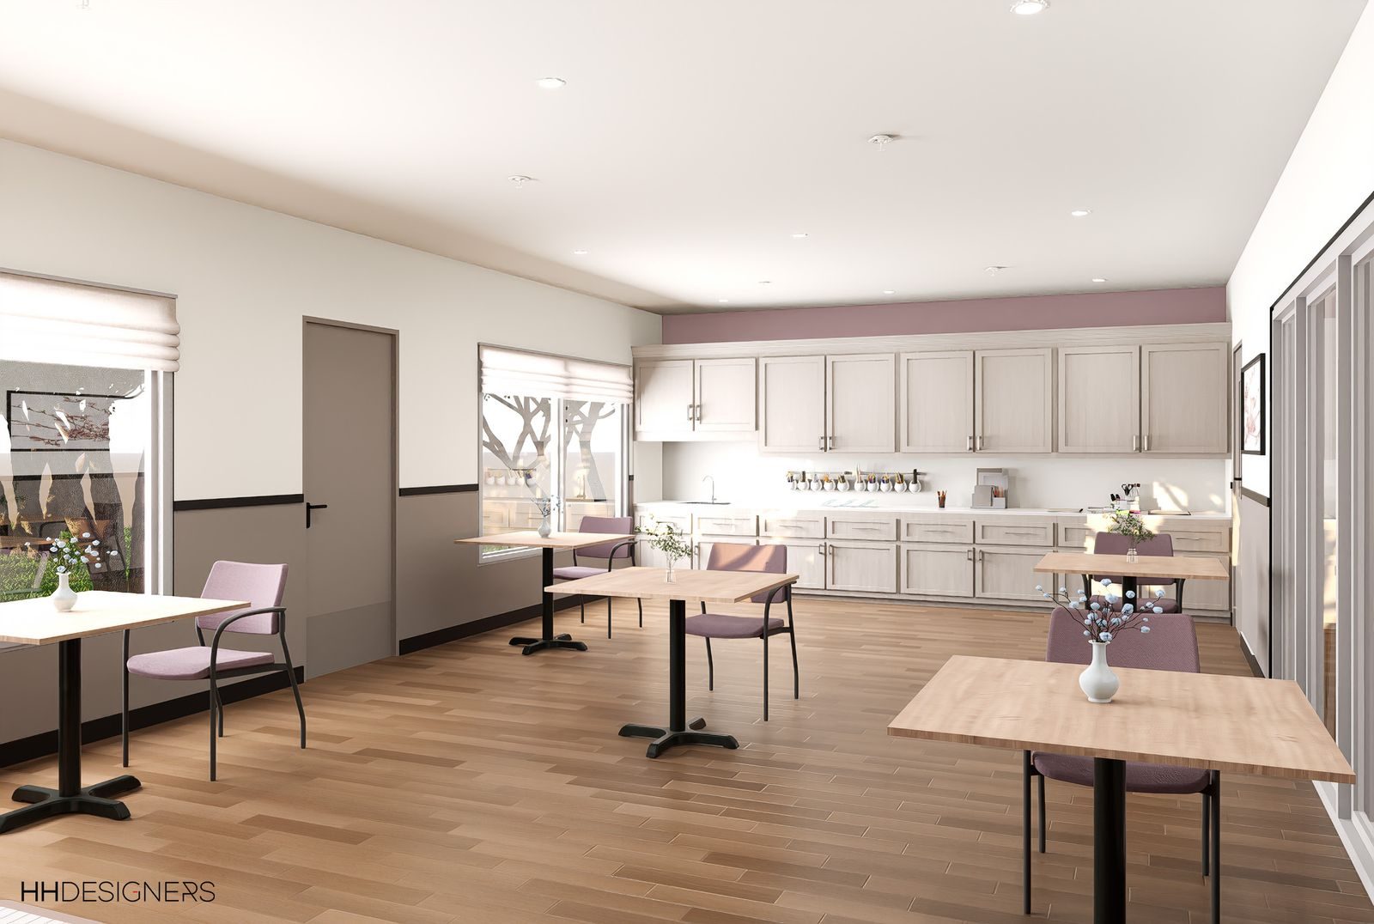
Gulfshore Health and Rehabilitation Center is a strong lead example of what modern skilled nursing design can be.
A 50,000-square-foot Florida care building has to serve two audiences at once: short-term rehabilitation patients who chose the facility to recover, and long-term residents for whom it is home. The design has to feel hopeful for one group and comfortable for the other.
For a project like Gulfshore, design considerations may include:
- A hospitality-inspired lobby and arrival experience
- Resident rooms that feel residential rather than clinical
- Therapy spaces that communicate progress and energy
- Dining rooms that draw residents out of their rooms
- Nurse stations integrated into the visual language of the building
- Durable, cleanable materials that still feel warm
- Lighting that supports aging eyes and lifts the mood of the space
- Clear, calm wayfinding through long corridors
HH Designers can help operators create skilled nursing environments that photograph well, tour well, and hold up to years of hard daily use.
Gulfshore shows how a care building can feel like a place families are relieved to find.
Talk this through with the studio — no pressure, straight answers.
2. Fort Lauderdale Health & Rehab: Large-Scale Skilled Nursing Design That Still Feels Personal
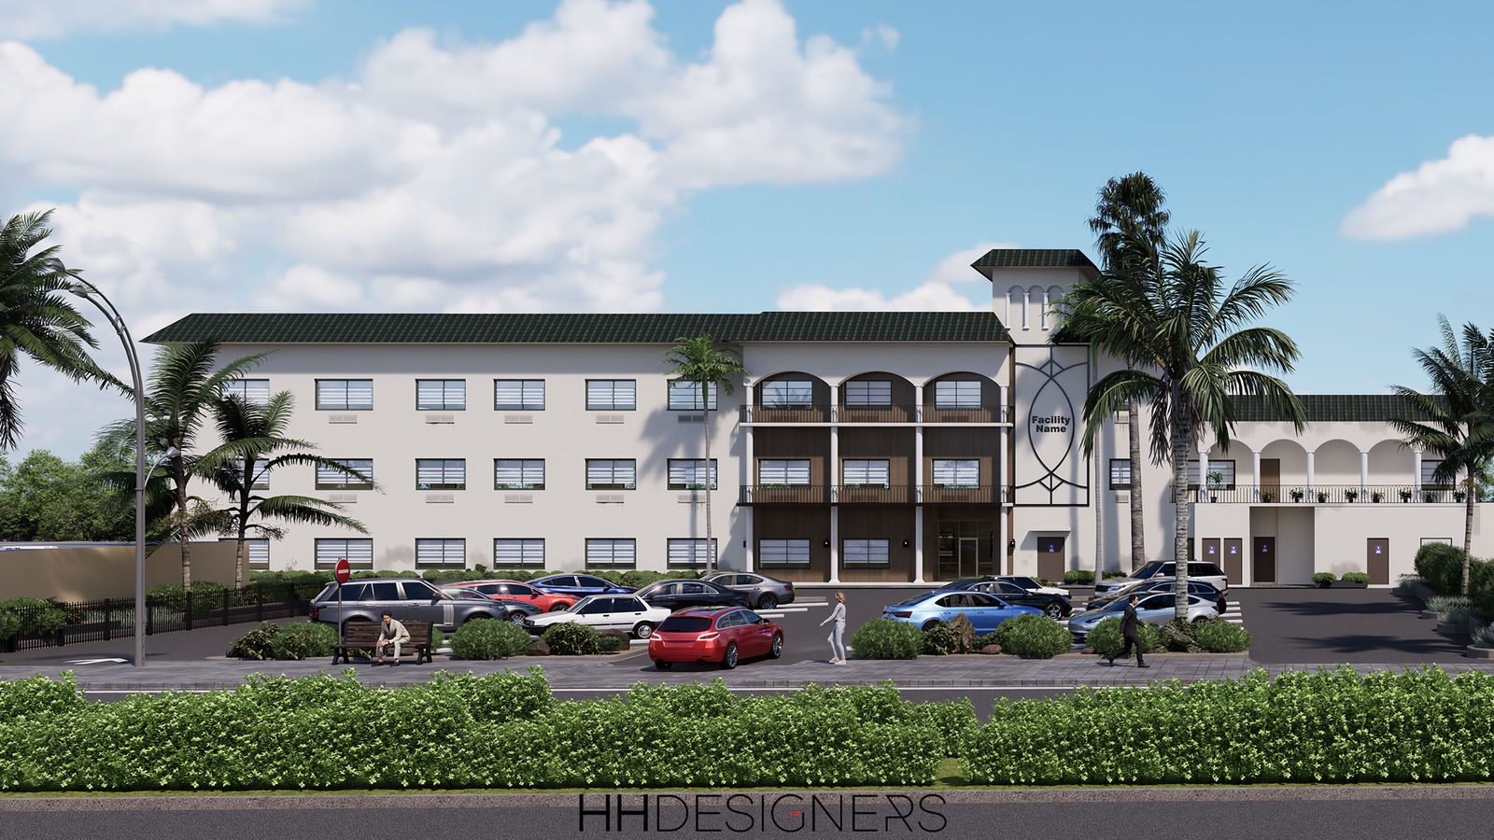
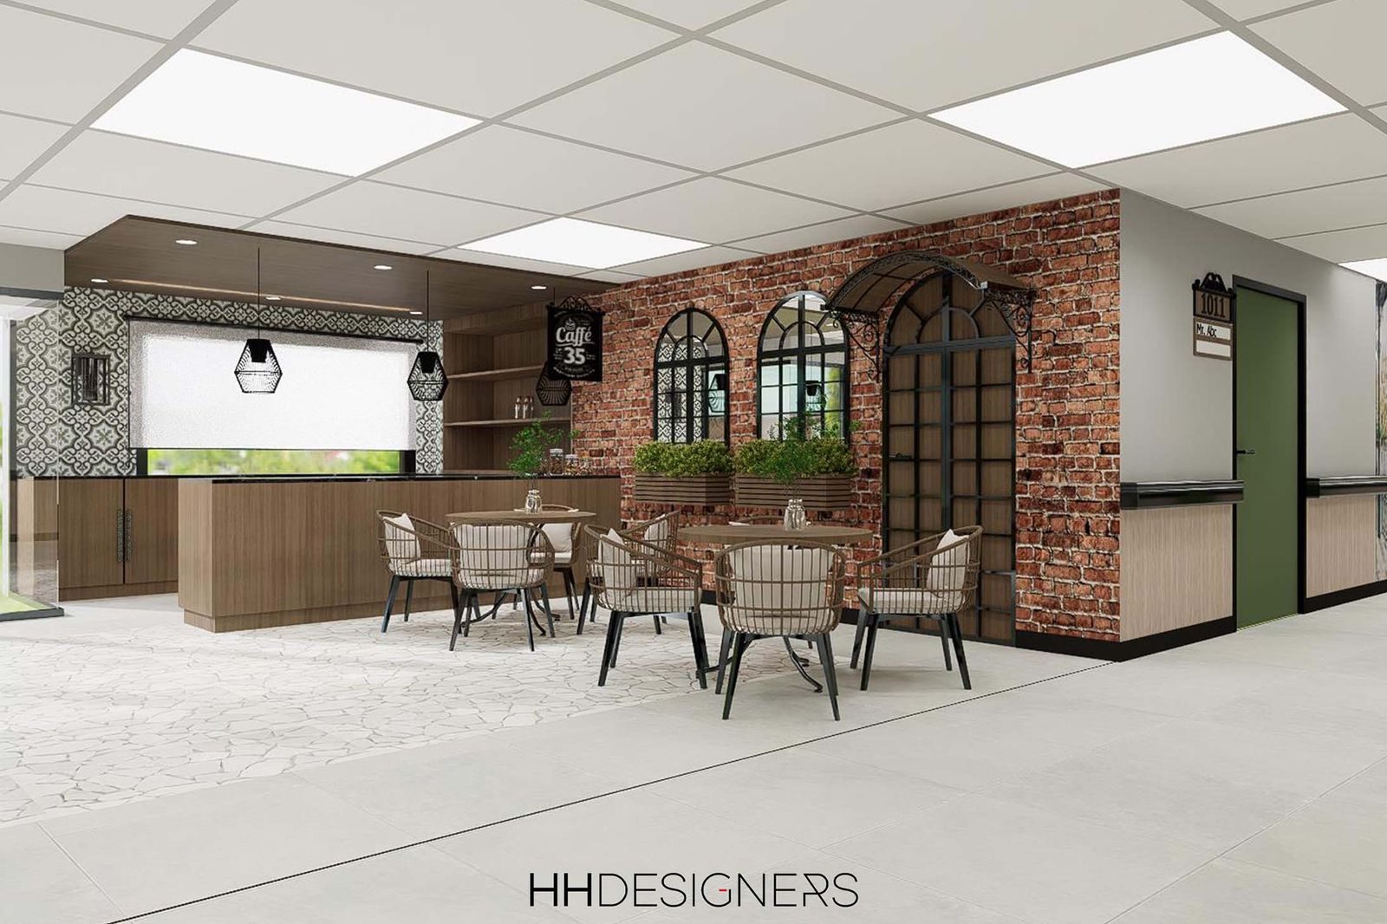
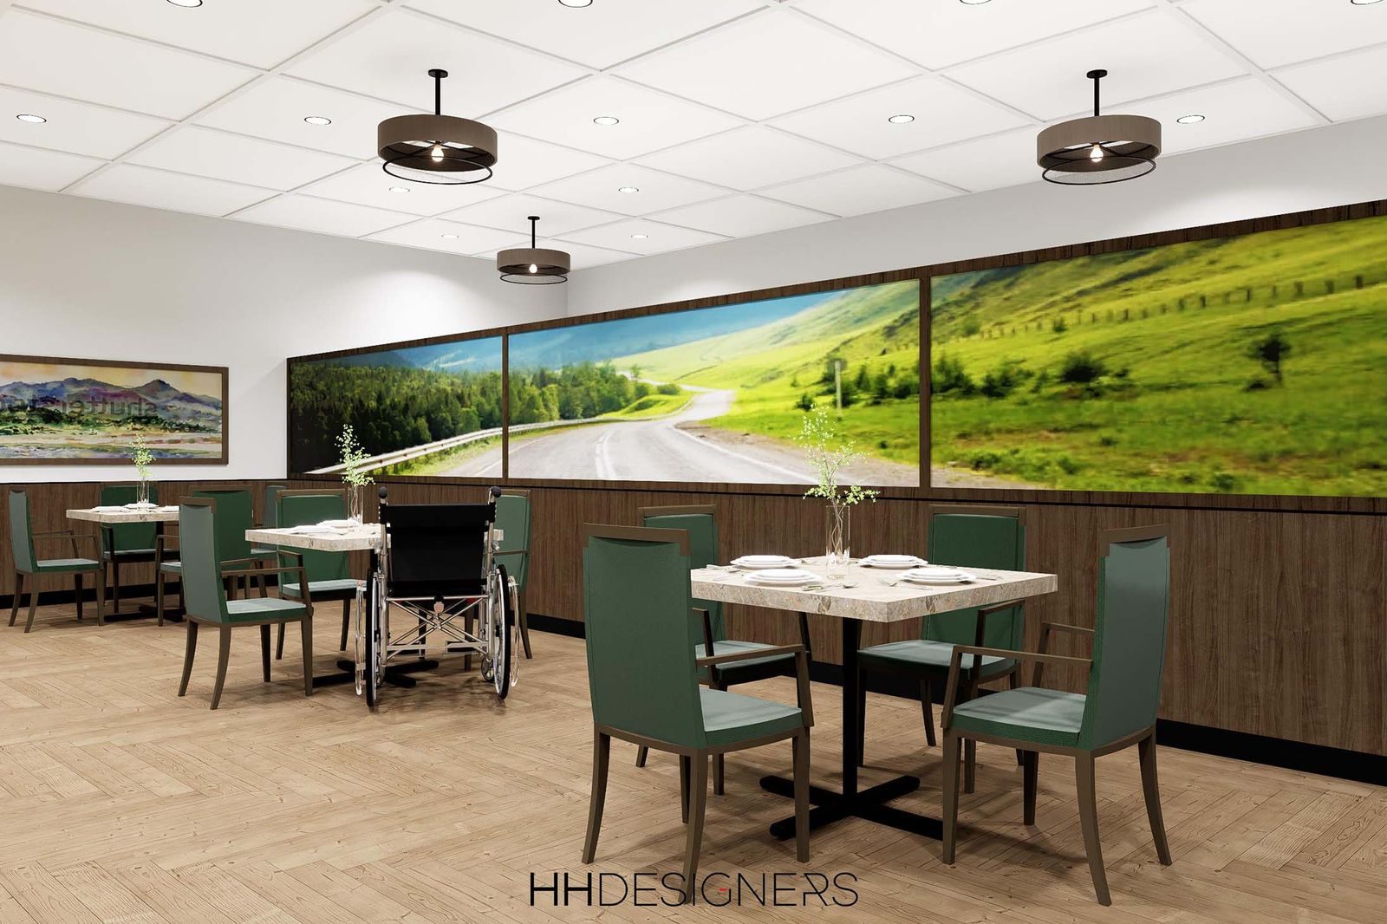
Fort Lauderdale Health & Rehab shows how a 100,000-square-foot facility can avoid the trap of feeling like an institution.
At this scale, the risk is repetition: identical corridors, identical rooms, and a building that residents and visitors navigate by room number alone. Strong interior design breaks a large facility into places with identity.
For a project like Fort Lauderdale Health & Rehab, design considerations may include:
- Distinct neighborhoods or wings with their own visual identity
- Landmark moments that make wayfinding intuitive
- Amenity spaces scaled to the resident population
- Multiple dining and gathering options
- Material and color changes that break up long corridors
- Staff support spaces positioned to reduce travel distances
- A lobby that sets expectations for the entire building
HH Designers can help large facilities feel organized, navigable, and human.
Scale should be an advantage, not an atmosphere problem.
3. AVIA Skilled Nursing Facility: A Ground-Up Vision for Modern Skilled Nursing
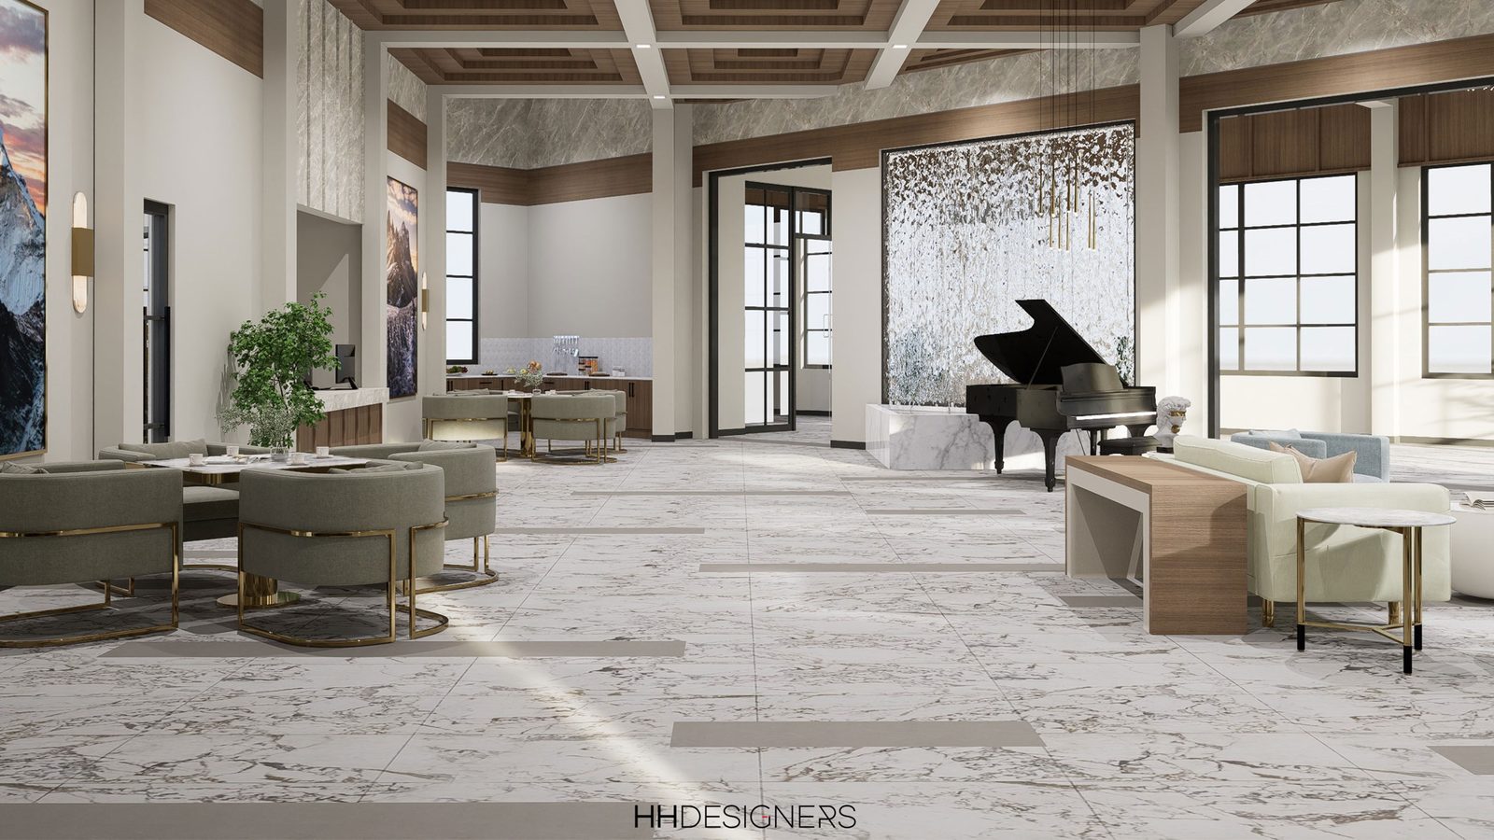
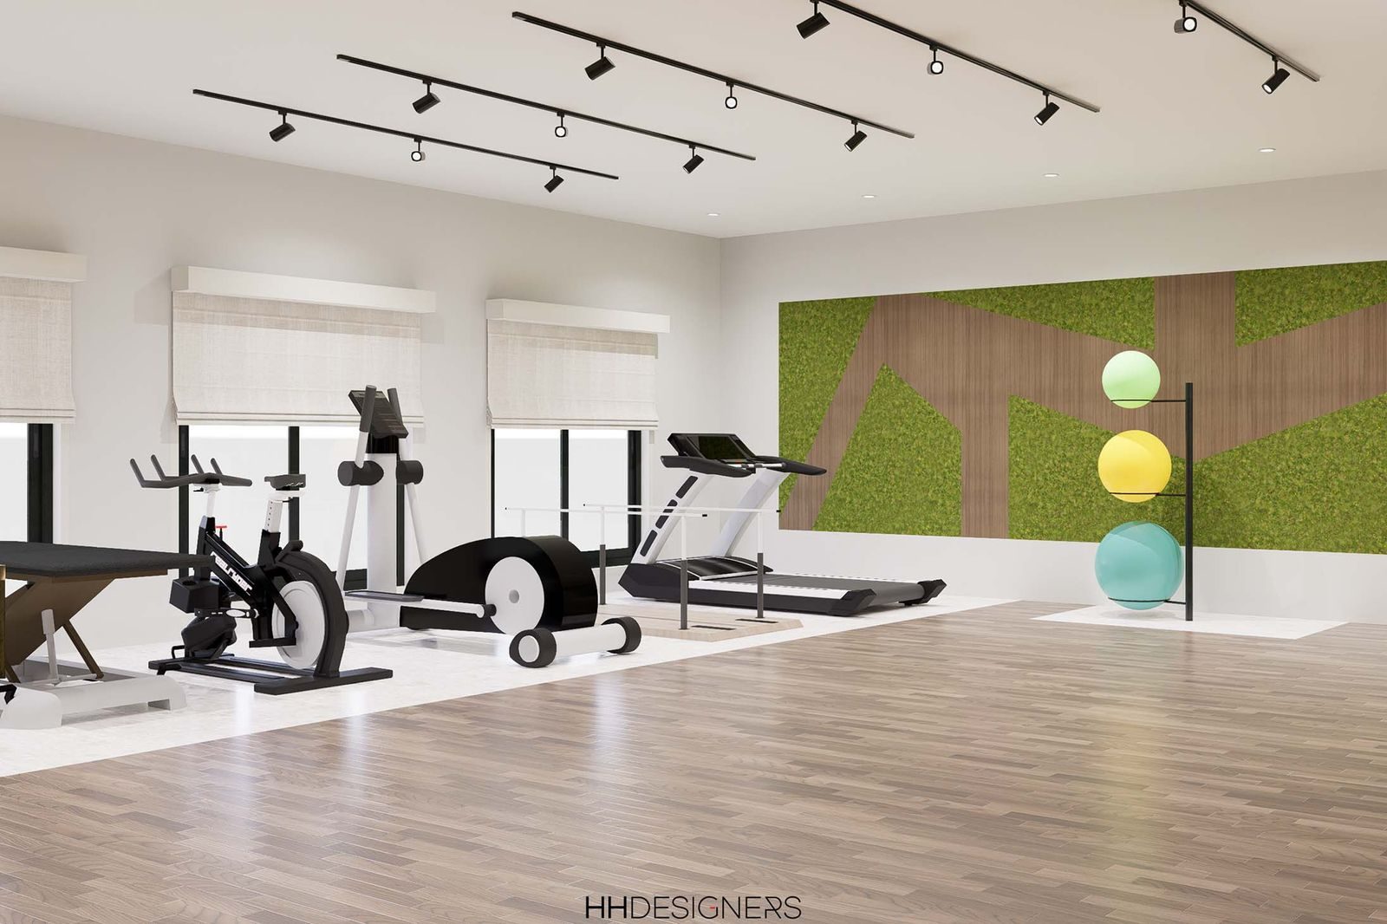
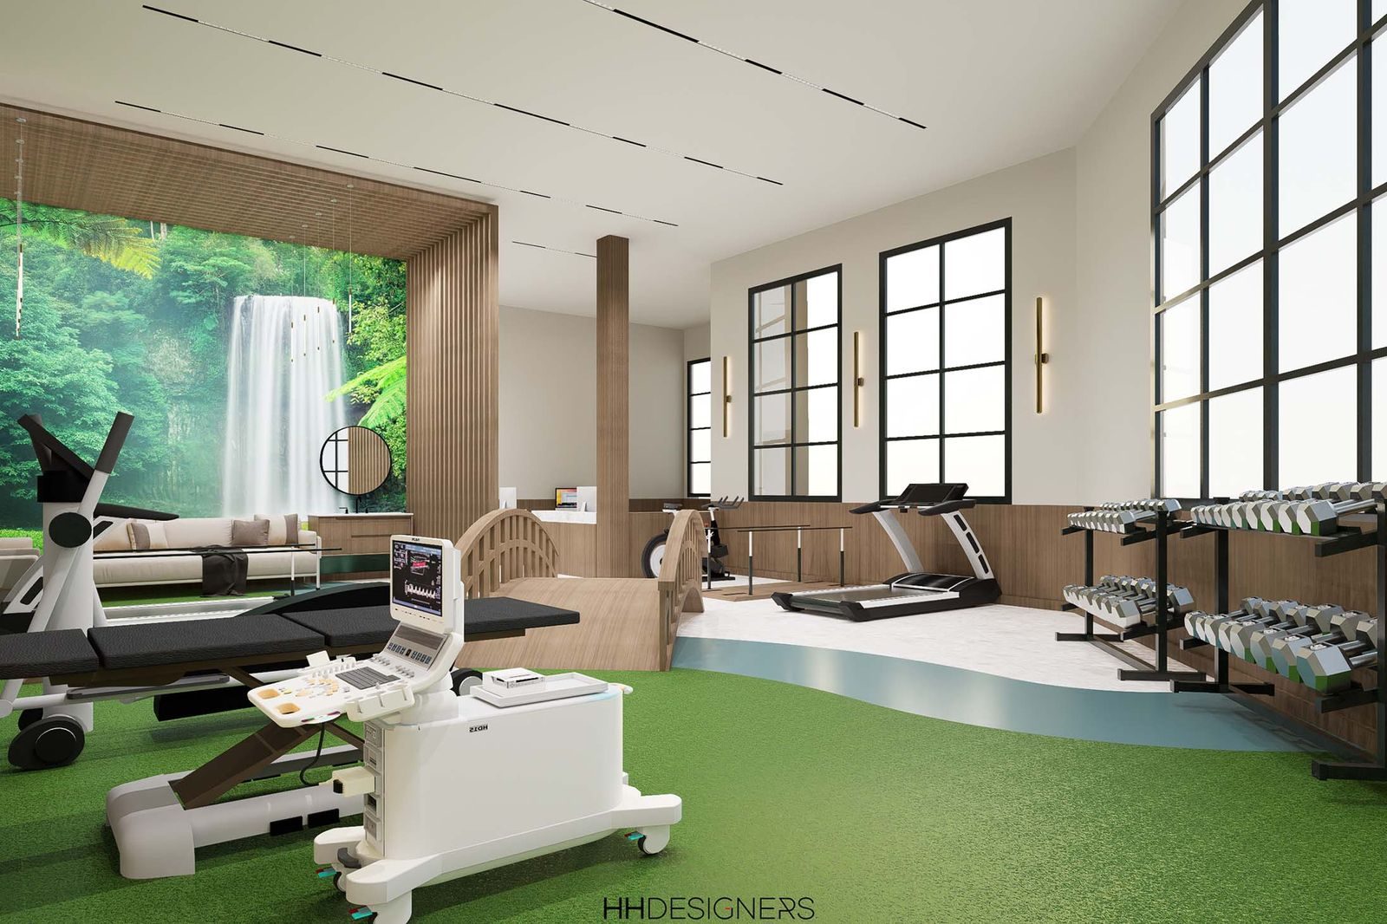
AVIA Skilled Nursing Facility in Leesburg, Florida represents the newest generation of skilled nursing design.
A ground-up facility is the rare chance to get everything right from the first sketch: room proportions, corridor widths, therapy adjacencies, dining locations, and the emotional tone of the whole building.
For a ground-up project like AVIA, design considerations may include:
- Programming the interior experience before plans are locked
- Room layouts designed around care delivery and family visits
- A therapy suite positioned as a selling point, not an afterthought
- Dining and activity spaces that anchor daily life
- A material palette that reads modern but ages gracefully
- Lighting design integrated with the architecture from day one
- Brand identity carried from signage through interior details
HH Designers can help ownership groups shape a new facility’s identity while the architecture is still on paper.
The earlier the interior vision enters the process, the less it costs to achieve.
4. Carlton Shores Health and Rehab Center: Coastal Character in a Care Setting
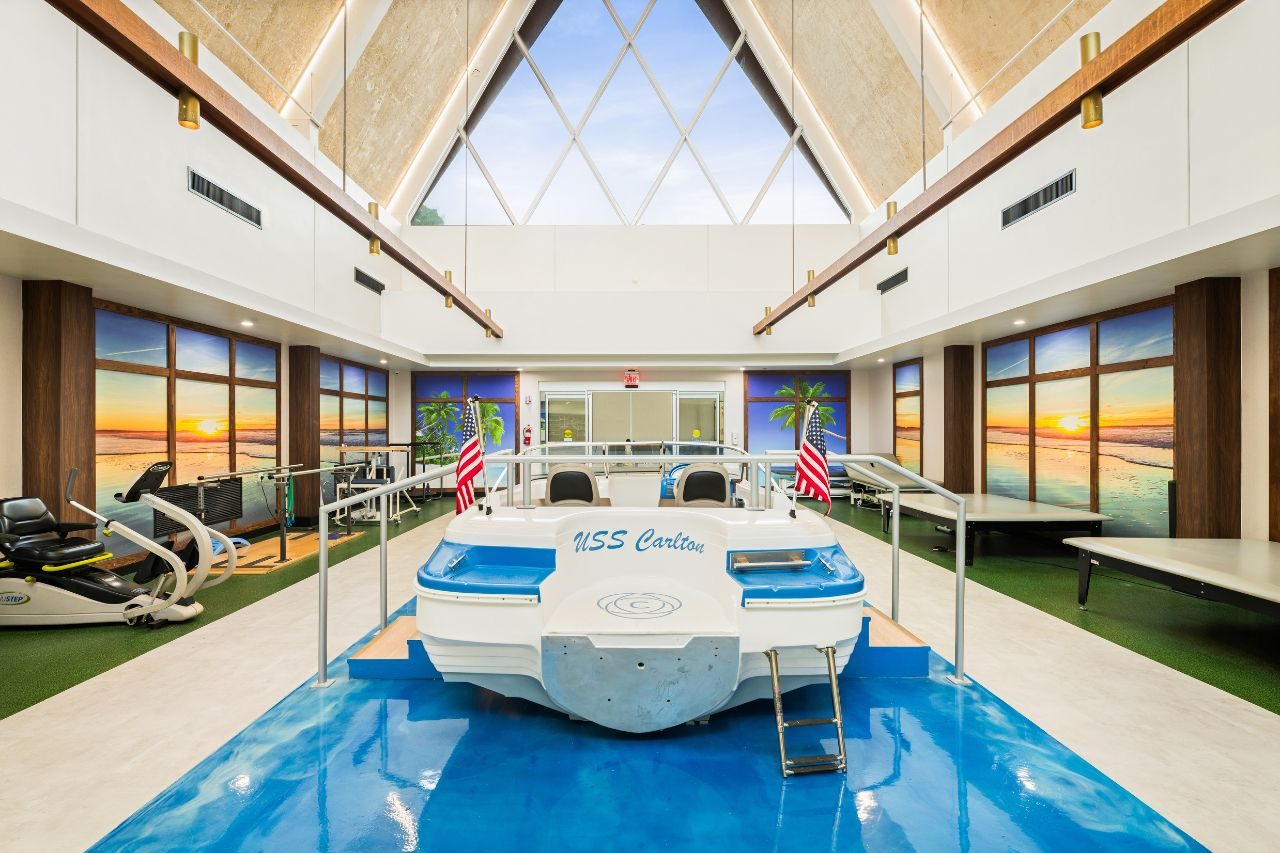
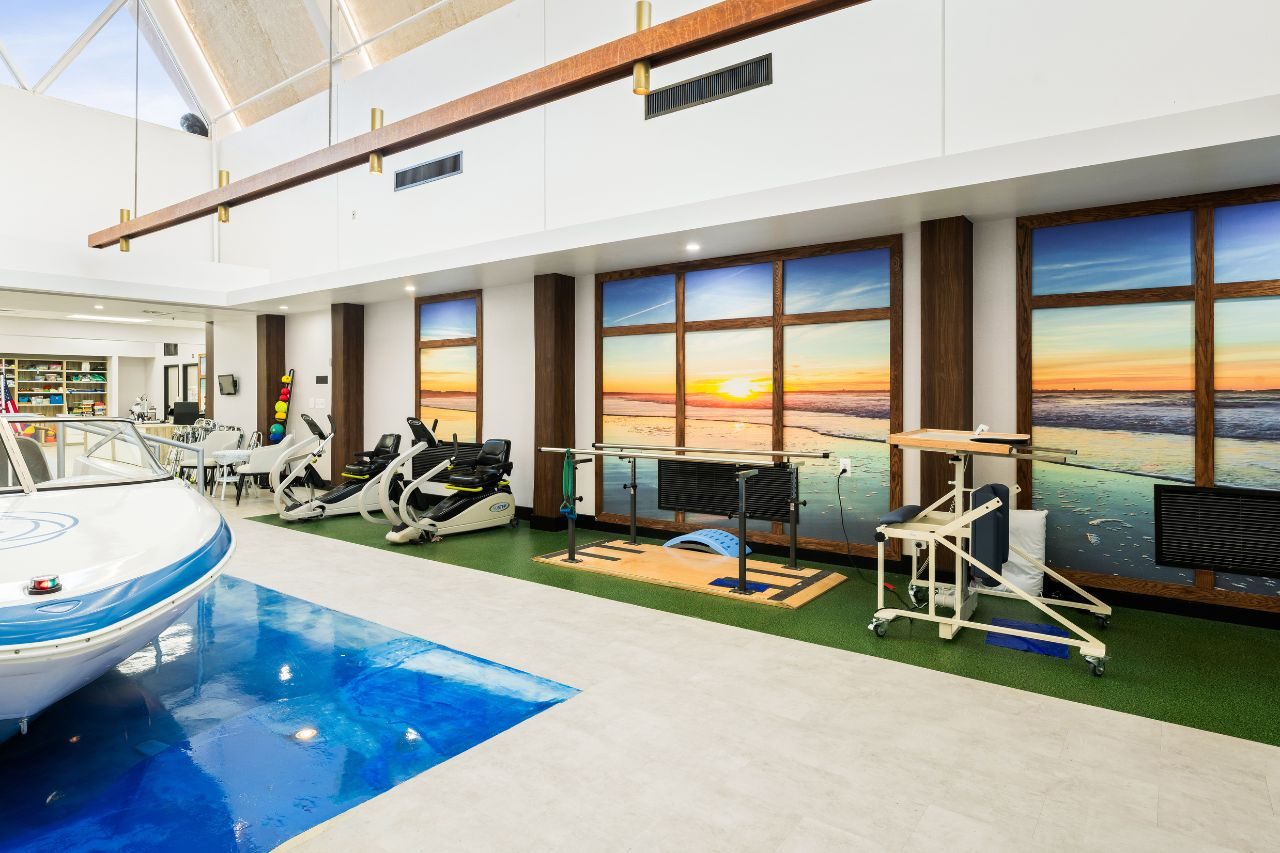
Carlton Shores Health and Rehab Center in Daytona Beach shows how a skilled nursing facility can reflect its location.
A care building does not have to be placeless. Regional character, used with restraint, makes a facility feel rooted in its community and memorable to the families who tour it.
For a project like Carlton Shores, design considerations may include:
- A palette and materials that reference the coastal setting
- Daylight used as a design feature, not just a code requirement
- Common areas that feel like destinations
- Resident rooms with a calm, residential tone
- Finishes that stand up to sun, sand, and daily cleaning
- A cohesive identity from exterior to interior
HH Designers can help facilities express local character without sacrificing durability or clinical function.
5. Village Place Health and Rehabilitation Center: Designing Around Community and Daily Life
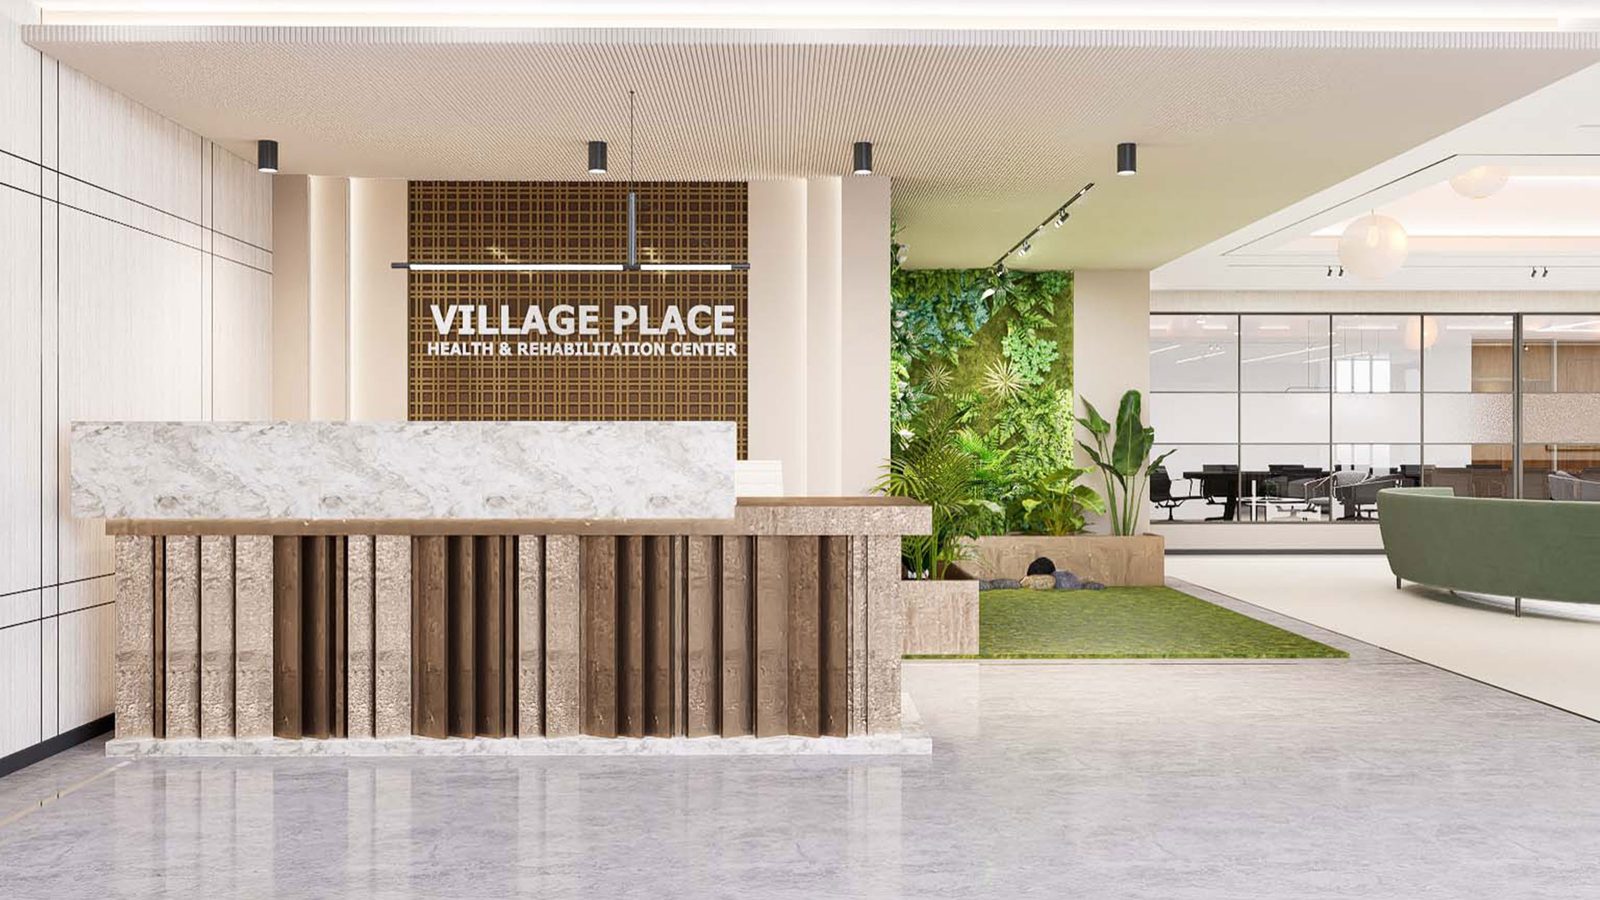
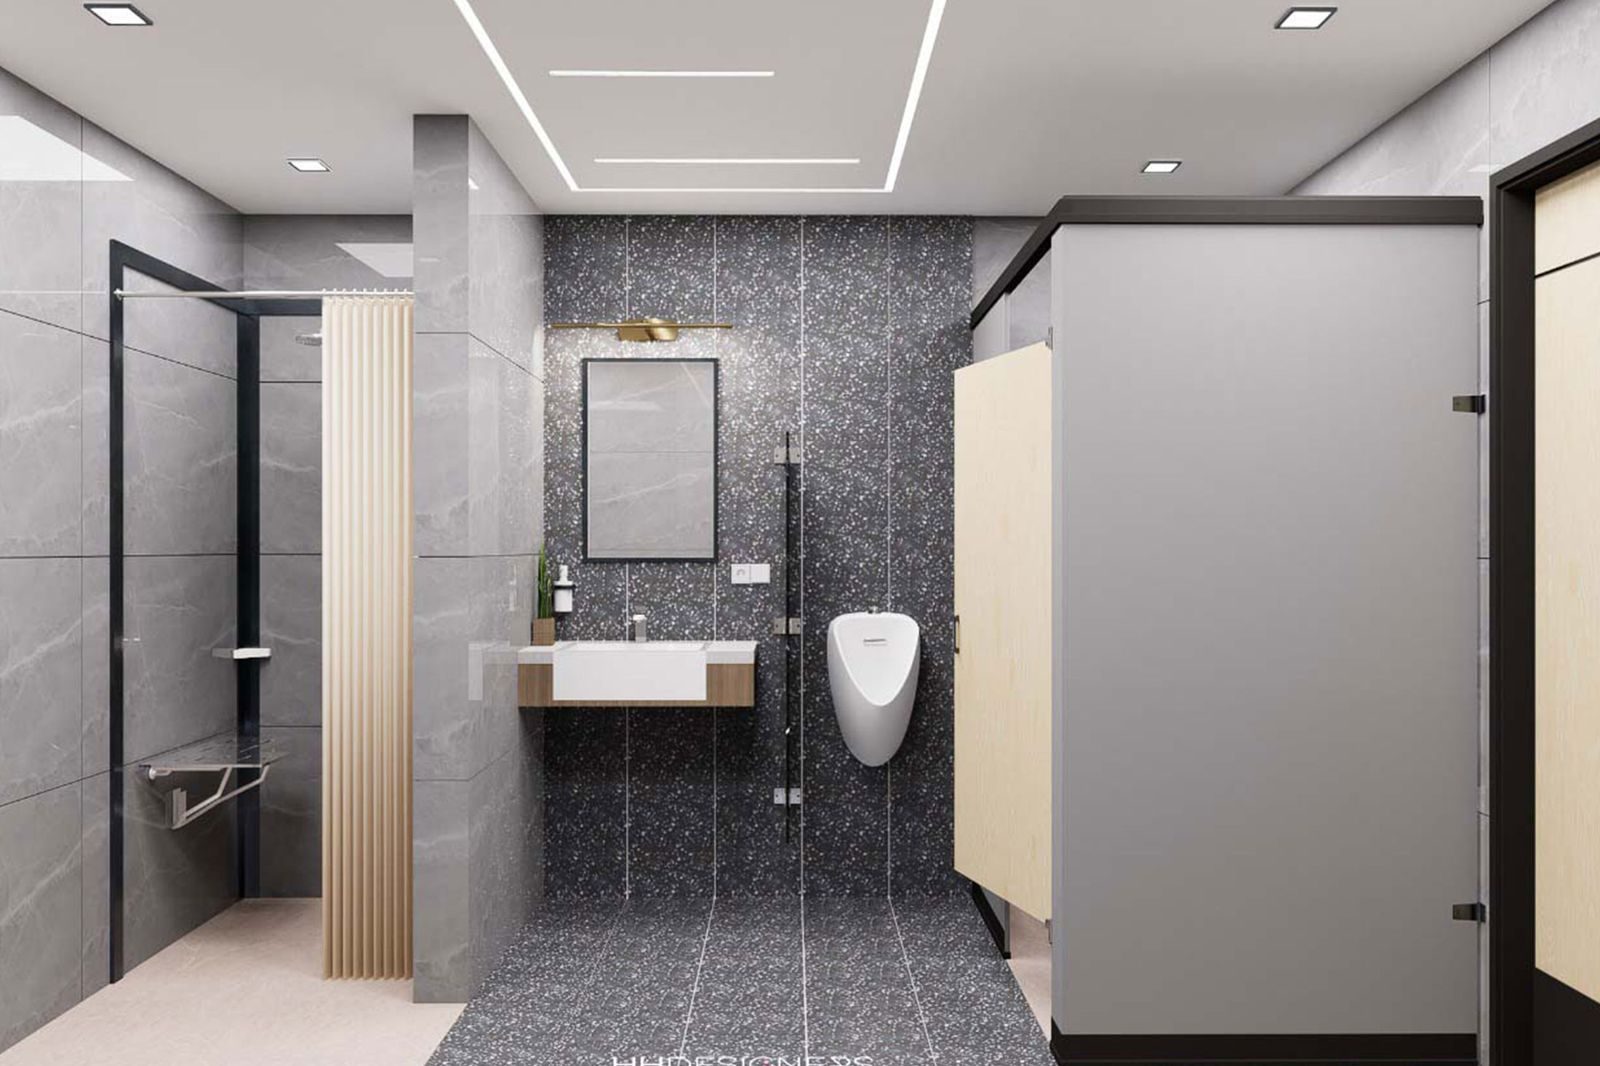
Village Place Health and Rehabilitation Center in Port Charlotte demonstrates how common spaces carry a facility’s quality of life.
Residents judge a facility by their days, not by its floor plan. The spaces between the rooms — the dining room, the activity room, the lounges, the outdoor access — determine whether daily life feels full or empty.
For a project like Village Place, design considerations may include:
- A dining experience that feels social and unhurried
- Activity spaces that flex from crafts to worship to events
- Lounges positioned where residents naturally gather
- Comfortable seating that also supports mobility and transfers
- Acoustics that let residents hear conversation
- Views and daylight prioritized in shared spaces
HH Designers can help operators invest in the spaces that shape resident satisfaction scores and family impressions alike.
6. Sunset Lakes Healthcare and Rehabilitation: Refreshing a Facility Without Closing It
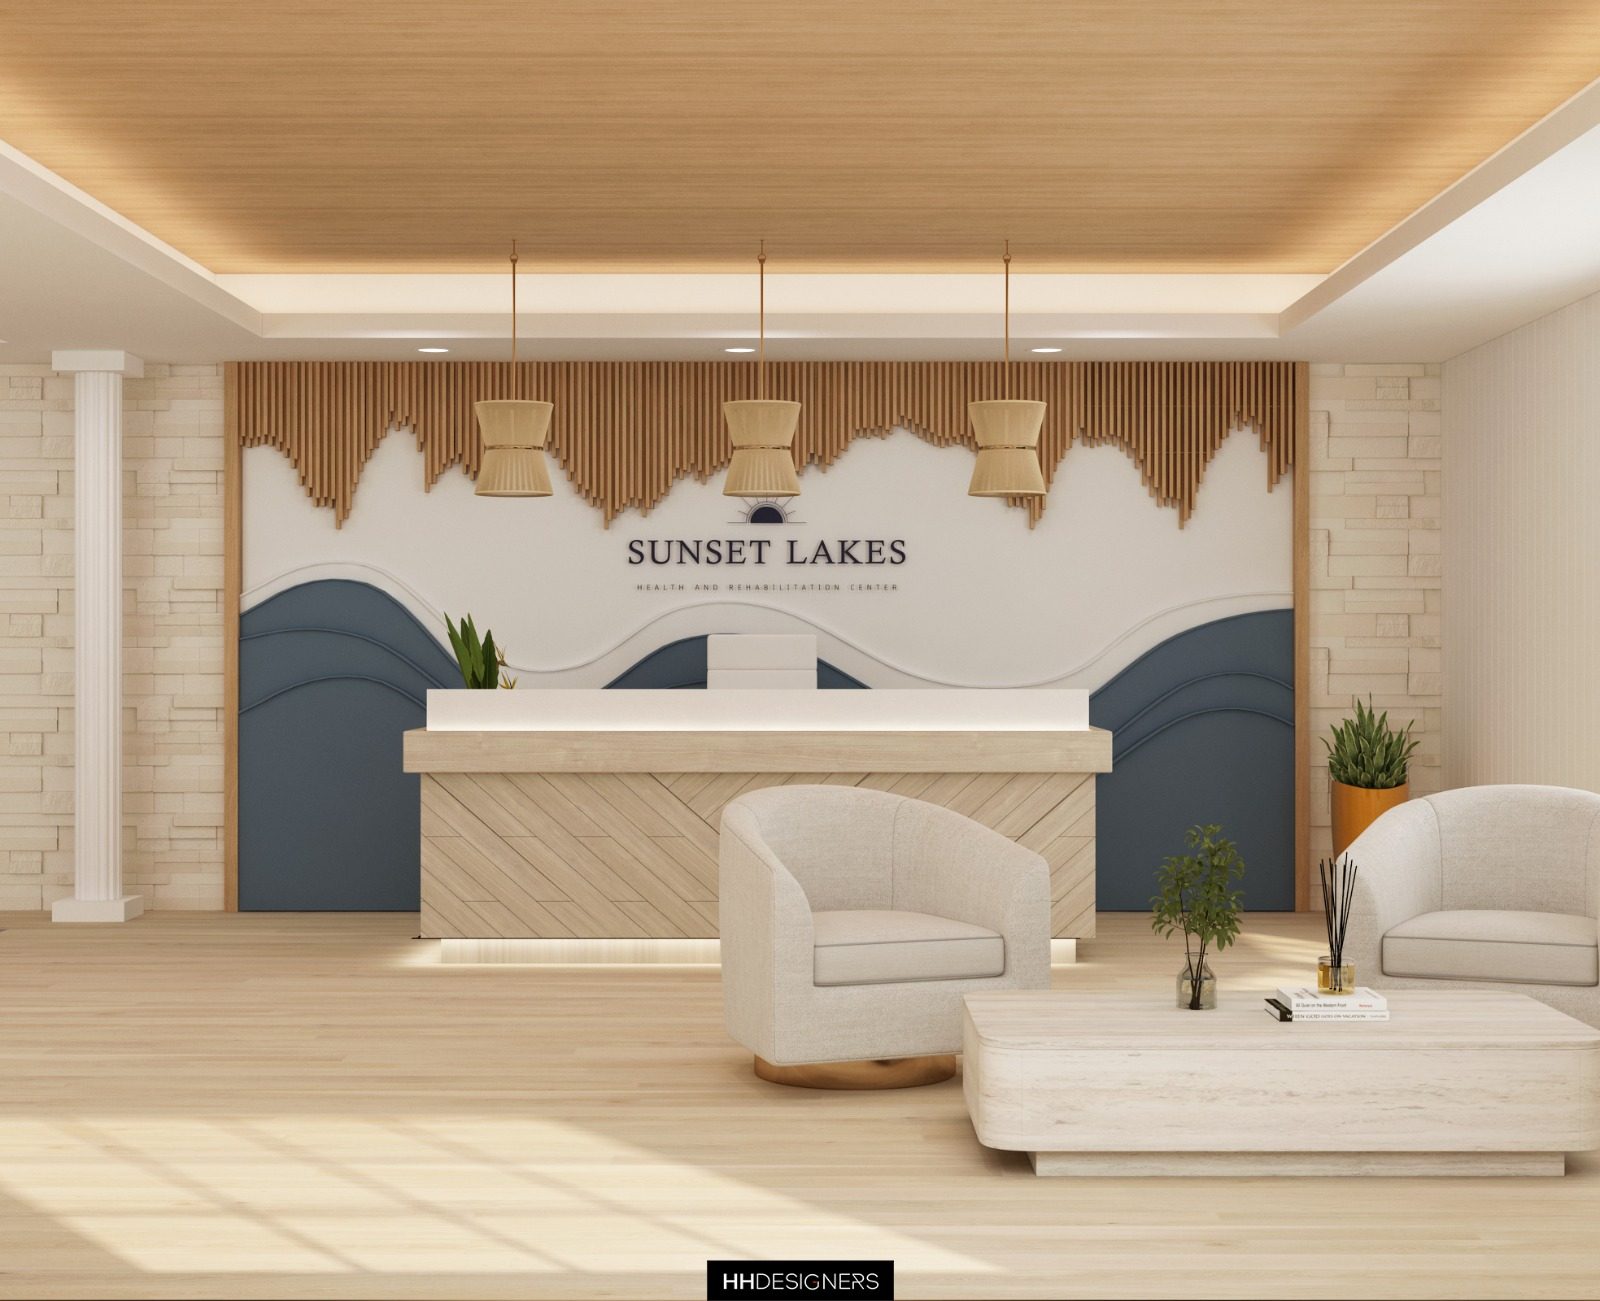
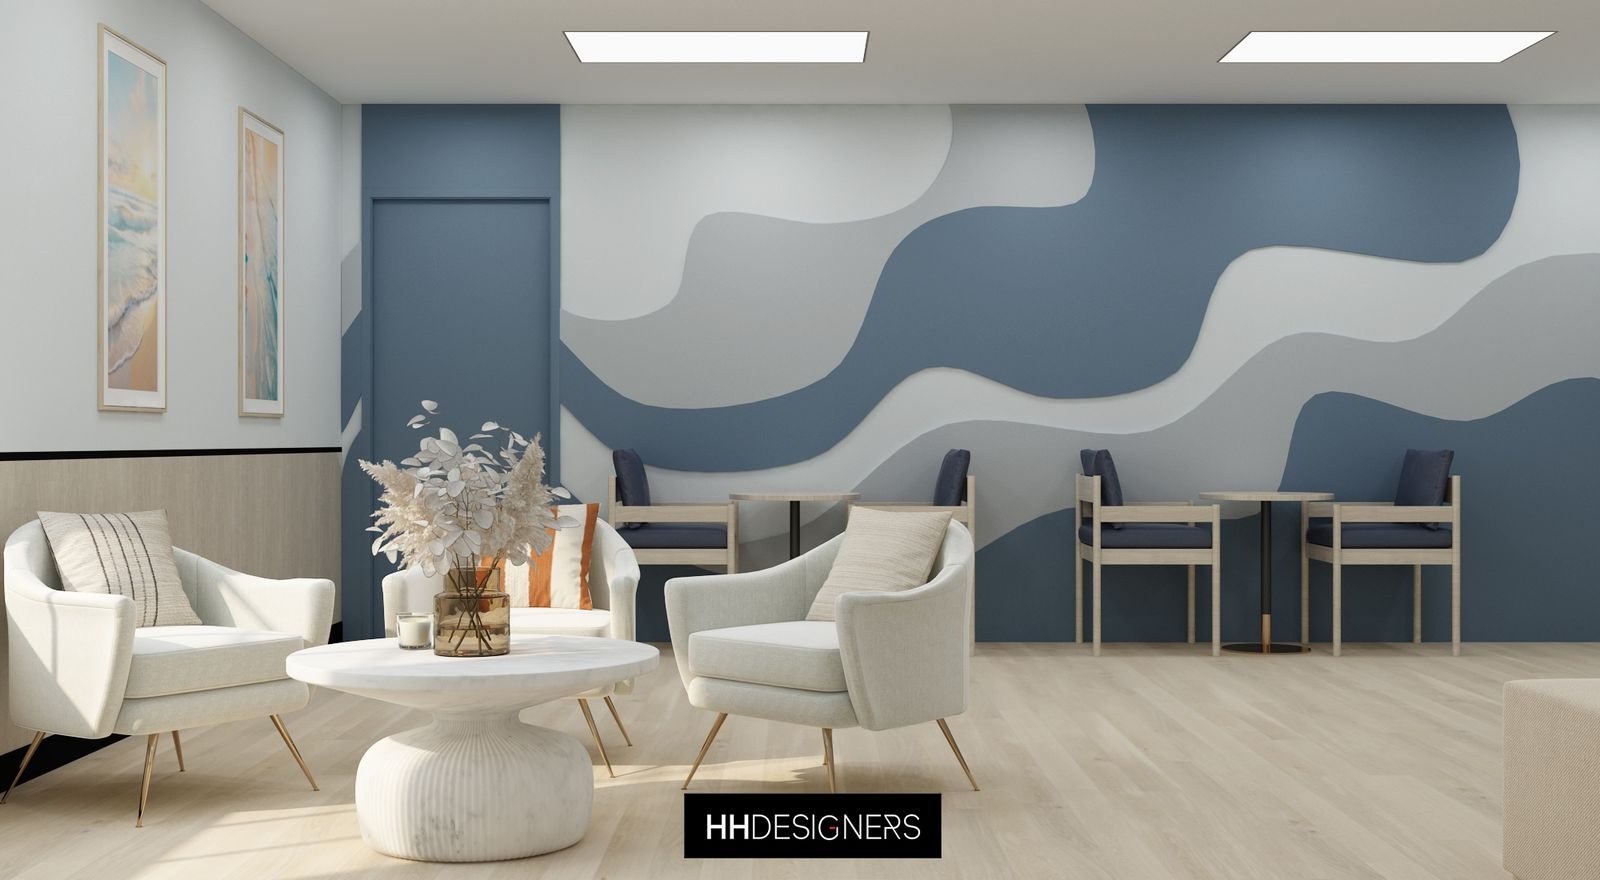
Sunset Lakes Healthcare and Rehabilitation reflects one of the most common skilled nursing scenarios: transforming an existing, occupied building.
Most skilled nursing projects are not ground-up. They are renovations of buildings that cannot close, where residents live and care continues through every phase of construction.
For an occupied renovation like Sunset Lakes, design considerations may include:
- Phasing that keeps care and dining uninterrupted
- High-impact moves first: lobby, corridors, dining
- Material selections that install quickly and quietly
- Design decisions that work with existing infrastructure
- Consistent identity across renovated and future phases
- Communication with families throughout the process
HH Designers can help operators sequence a renovation so the marketing benefit arrives as early as possible.
A facility should not have to choose between operating and improving.
Talk this through with the studio — no pressure, straight answers.
7. The Lodge Health and Rehabilitation Center: A Hospitality Posture for Short-Term Rehab
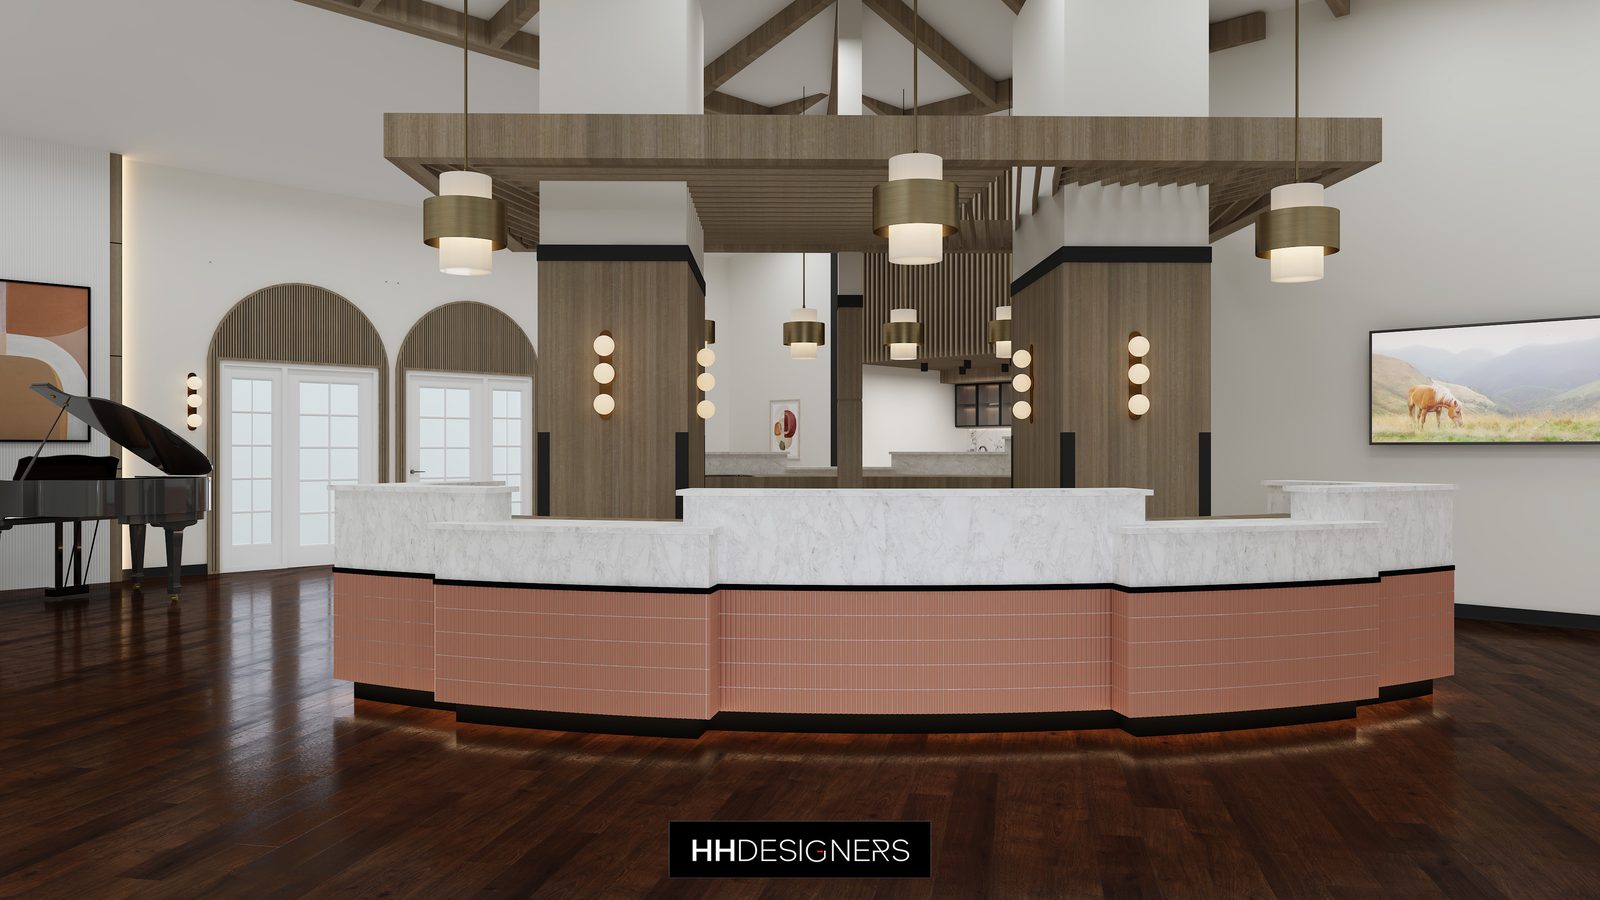
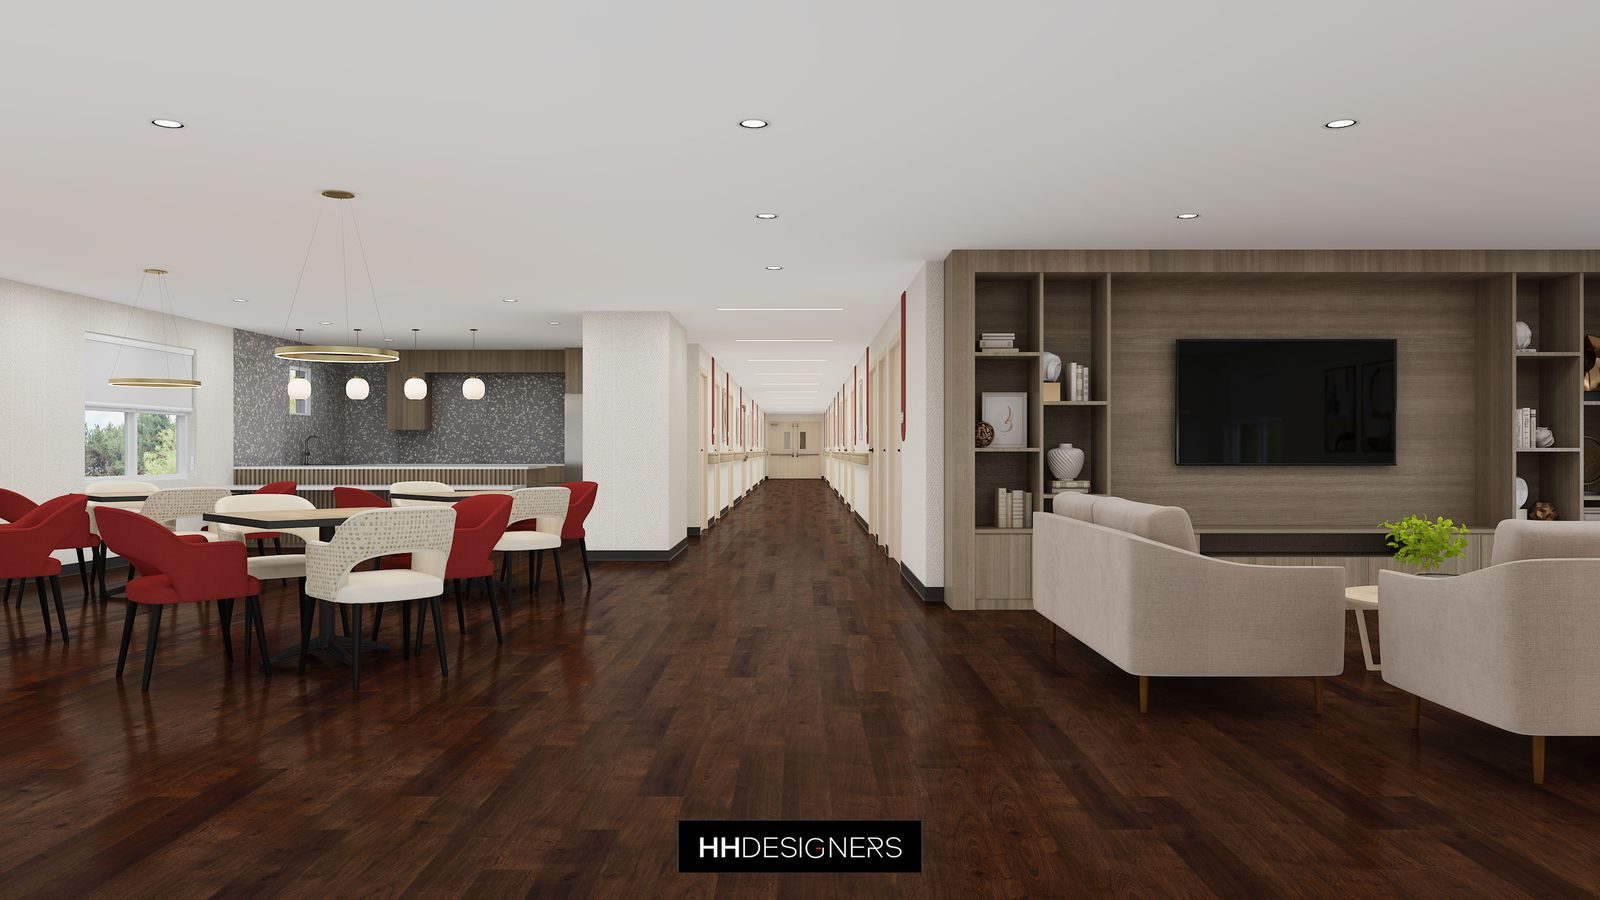
The Lodge Health and Rehabilitation Center leans into a hospitality identity, starting with its name.
Short-term rehabilitation patients are consumers. They, and the hospital discharge planners who refer them, compare facilities the way travelers compare hotels. The environment is part of the clinical pitch.
For a project like The Lodge, design considerations may include:
- A lobby that reads as hospitality, not healthcare
- Guest-room thinking applied to patient rooms
- A therapy gym that looks like a reason to choose the facility
- Dining that feels closer to a restaurant than a cafeteria
- Warm materials, layered lighting, and residential furniture
- Brand consistency from website photos to real experience
HH Designers can help rehab-focused facilities compete on experience, where many markets are won.
8. Lady Lake Specialty Care: Specialty Care Environments That Support Focused Programs
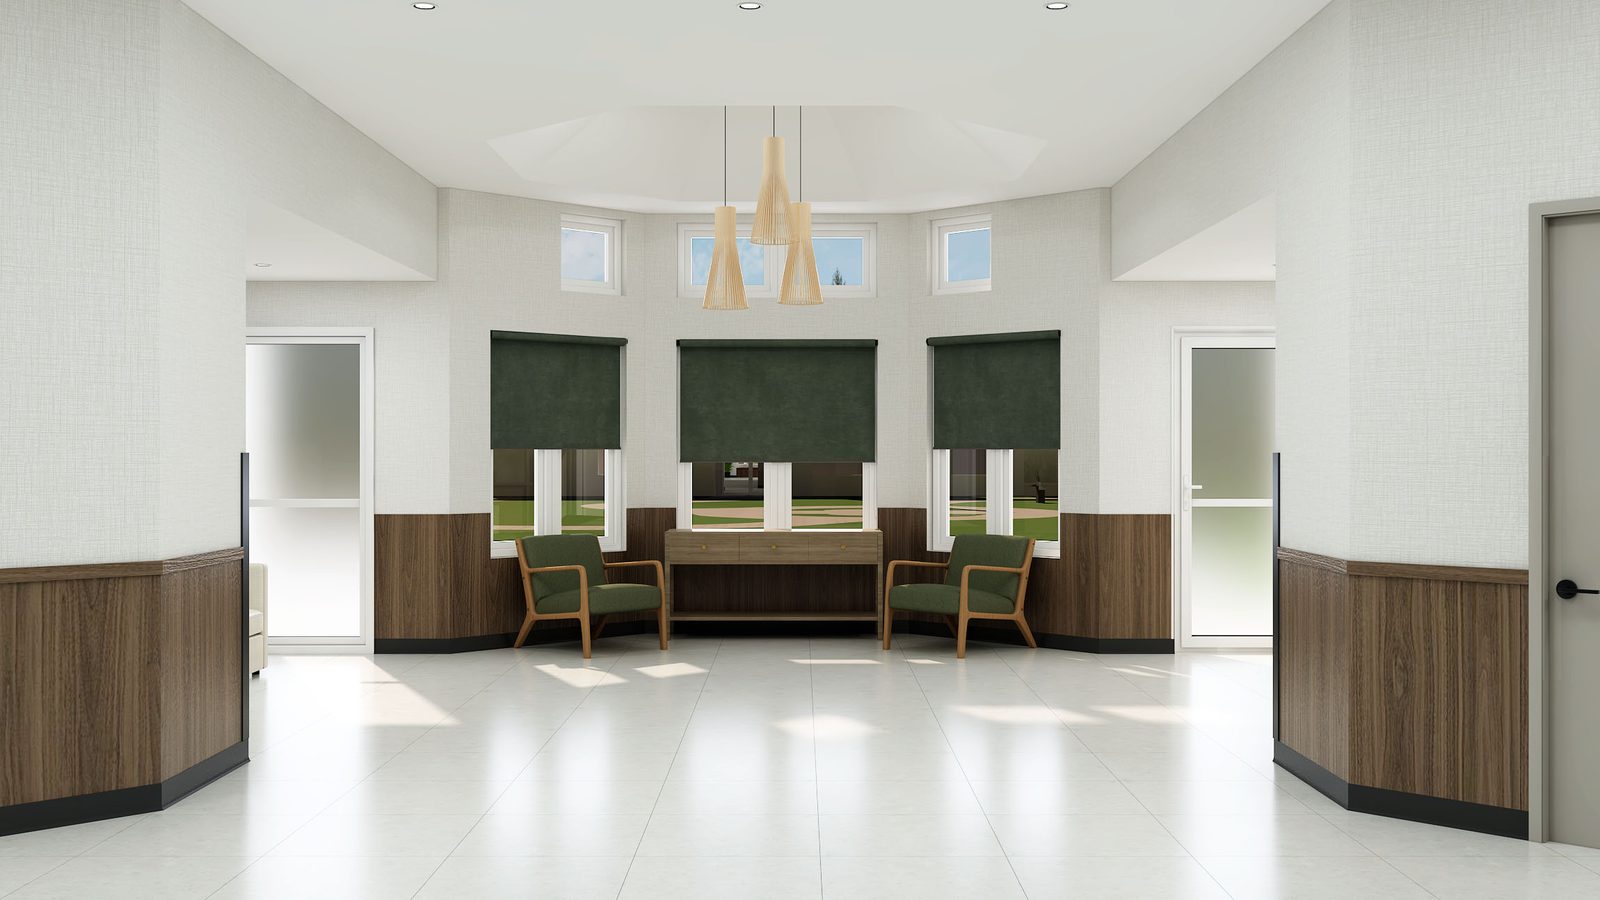
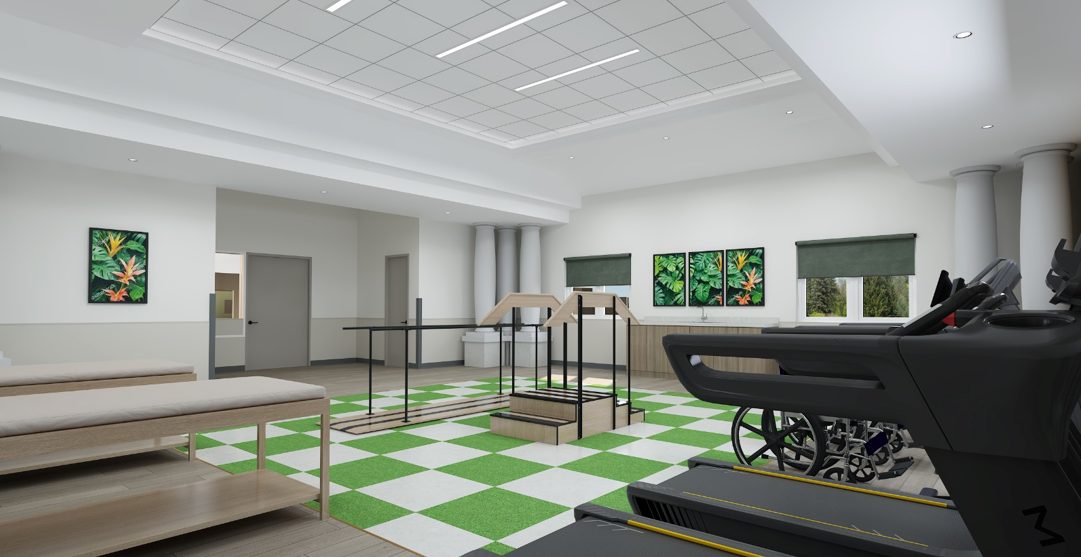
Lady Lake Specialty Care shows how specialty programs change what a care building needs to be.
A facility serving a focused population — complex care, memory support, or specialized rehabilitation — needs an environment tuned to that program: the right stimulation levels, the right wayfinding, the right balance of openness and security.
For a project like Lady Lake Specialty Care, design considerations may include:
- Corridor design that reduces confusion and supports orientation
- Lighting tuned for comfort and circadian support
- Color and contrast used deliberately for wayfinding
- Secure outdoor and activity access where the program requires it
- Staff sightlines balanced with a non-institutional feel
- Materials chosen for both safety and warmth
HH Designers can help specialty operators translate their clinical model into an environment that reinforces it.
9. Cascade Health & Rehabilitation: Compact Facilities That Feel Bigger Than They Are
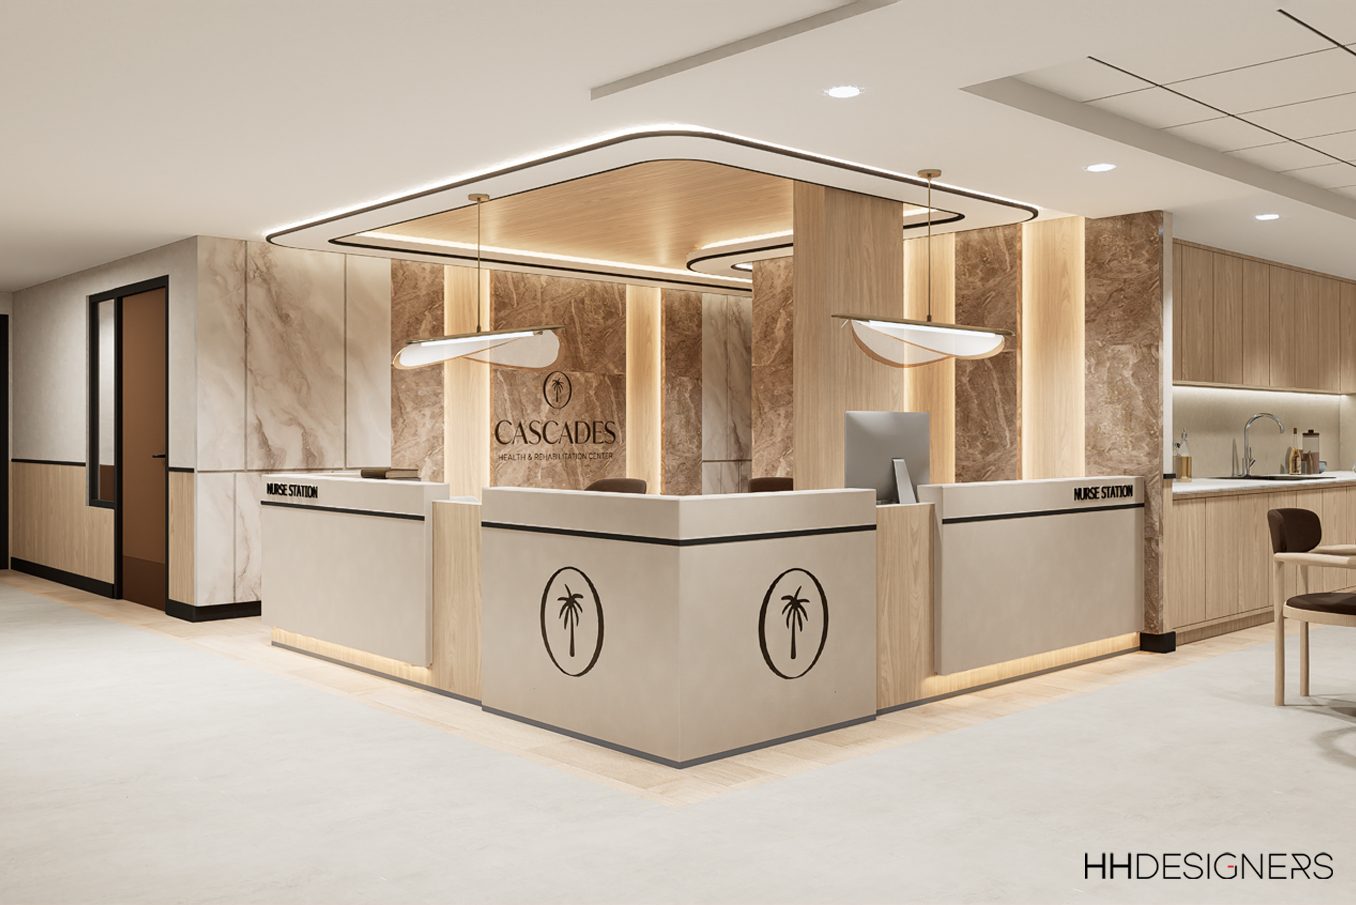
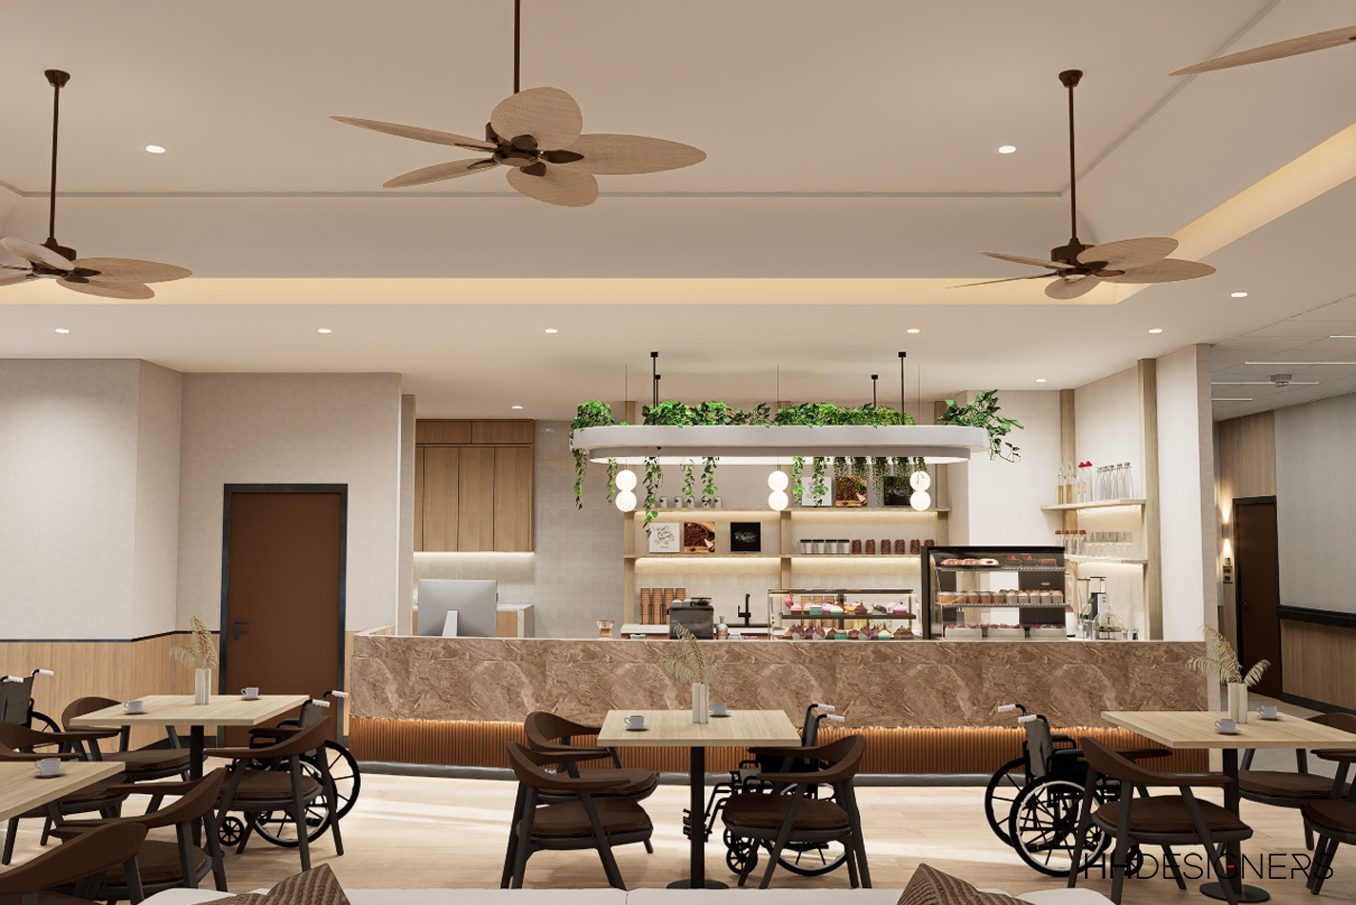
Cascade Health & Rehabilitation in Delray Beach shows how a 30,000-square-foot facility can feel generous.
Not every skilled nursing building is large. In a compact facility, every shared space has to earn its square footage twice over, and the design has to create a sense of openness the floor plate does not give away for free.
For a project like Cascade, design considerations may include:
- Shared spaces that serve multiple daily uses
- Sightlines and daylight that borrow space visually
- A nurse station that anchors rather than crowds the plan
- Storage planned so equipment never lives in corridors
- A focused material palette that unifies the building
- One or two signature moments that define the facility
HH Designers can help smaller facilities feel intentional rather than constrained.
10. Villa Health and Rehab Center: Making the Clinical Core Feel Human
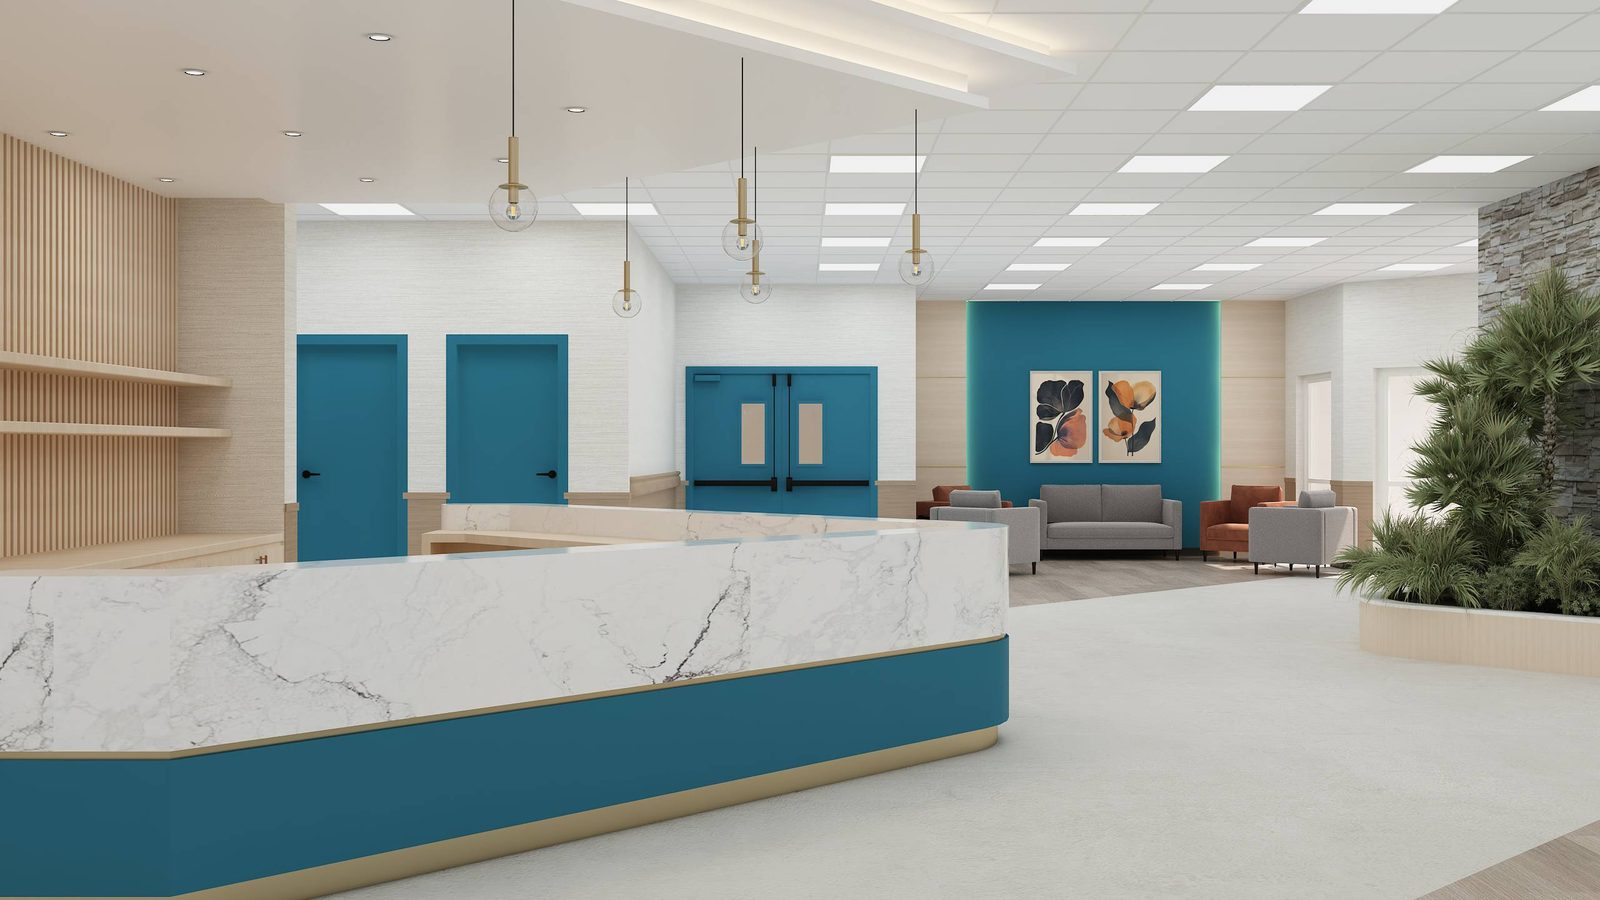
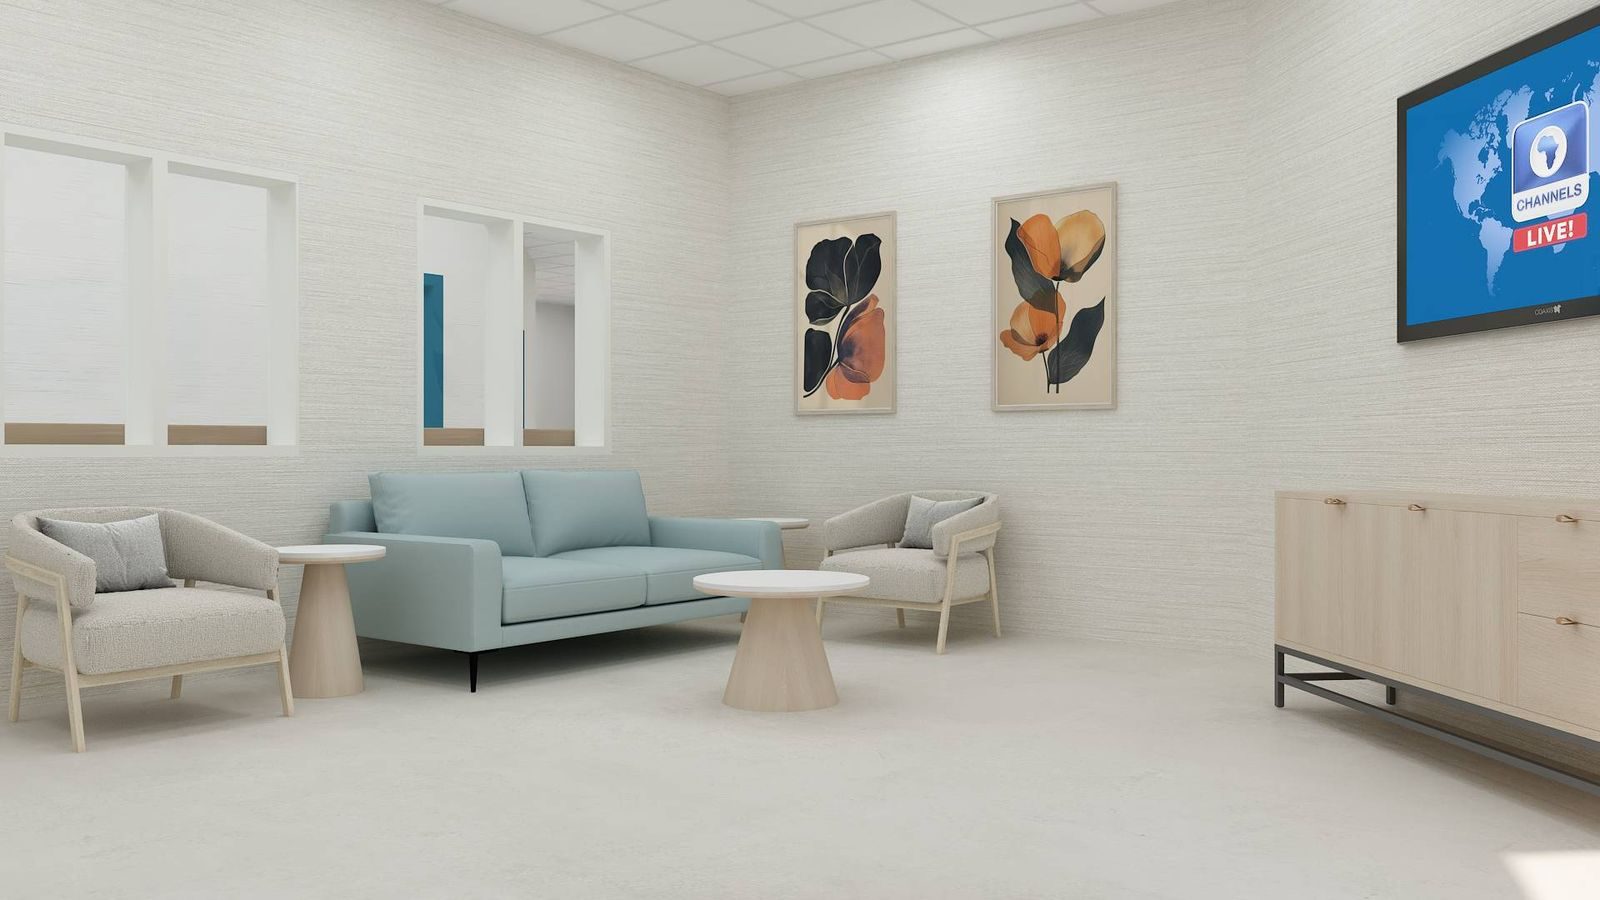
Villa Health and Rehab Center highlights the space where care actually happens: the nurse station and the corridors around it.
The clinical core is the hardest part of a skilled nursing facility to design well. It has to support charting, medication workflows, supervision, and emergencies — and it sits in the middle of what is supposed to feel like a home.
For a project like Villa Health and Rehab, design considerations may include:
- Nurse stations designed as architecture, not casework leftovers
- Charting and support functions screened from resident view
- Corridor lighting that avoids the institutional glare
- Handrails and protection integrated into the design language
- Equipment alcoves that keep pathways clear
- Finishes that read warm at eye level and tough at cart level
HH Designers can help facilities keep clinical performance and residential atmosphere in the same hallway.
11. TimberRidge Rehabilitation & Nursing Center: Campus-Scale Care Environments
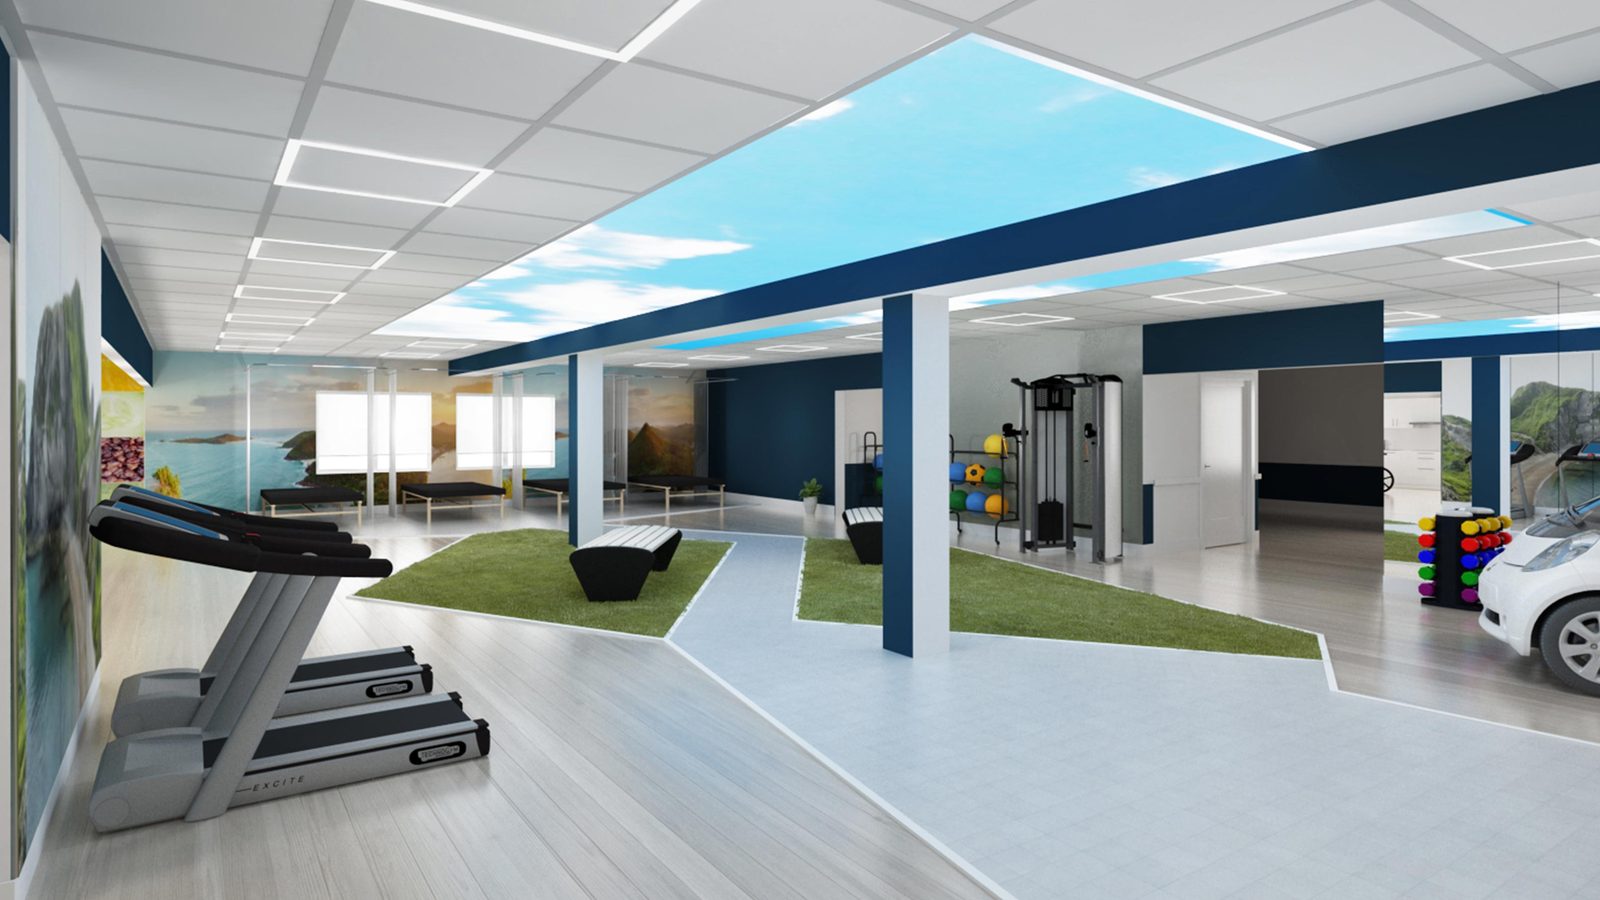
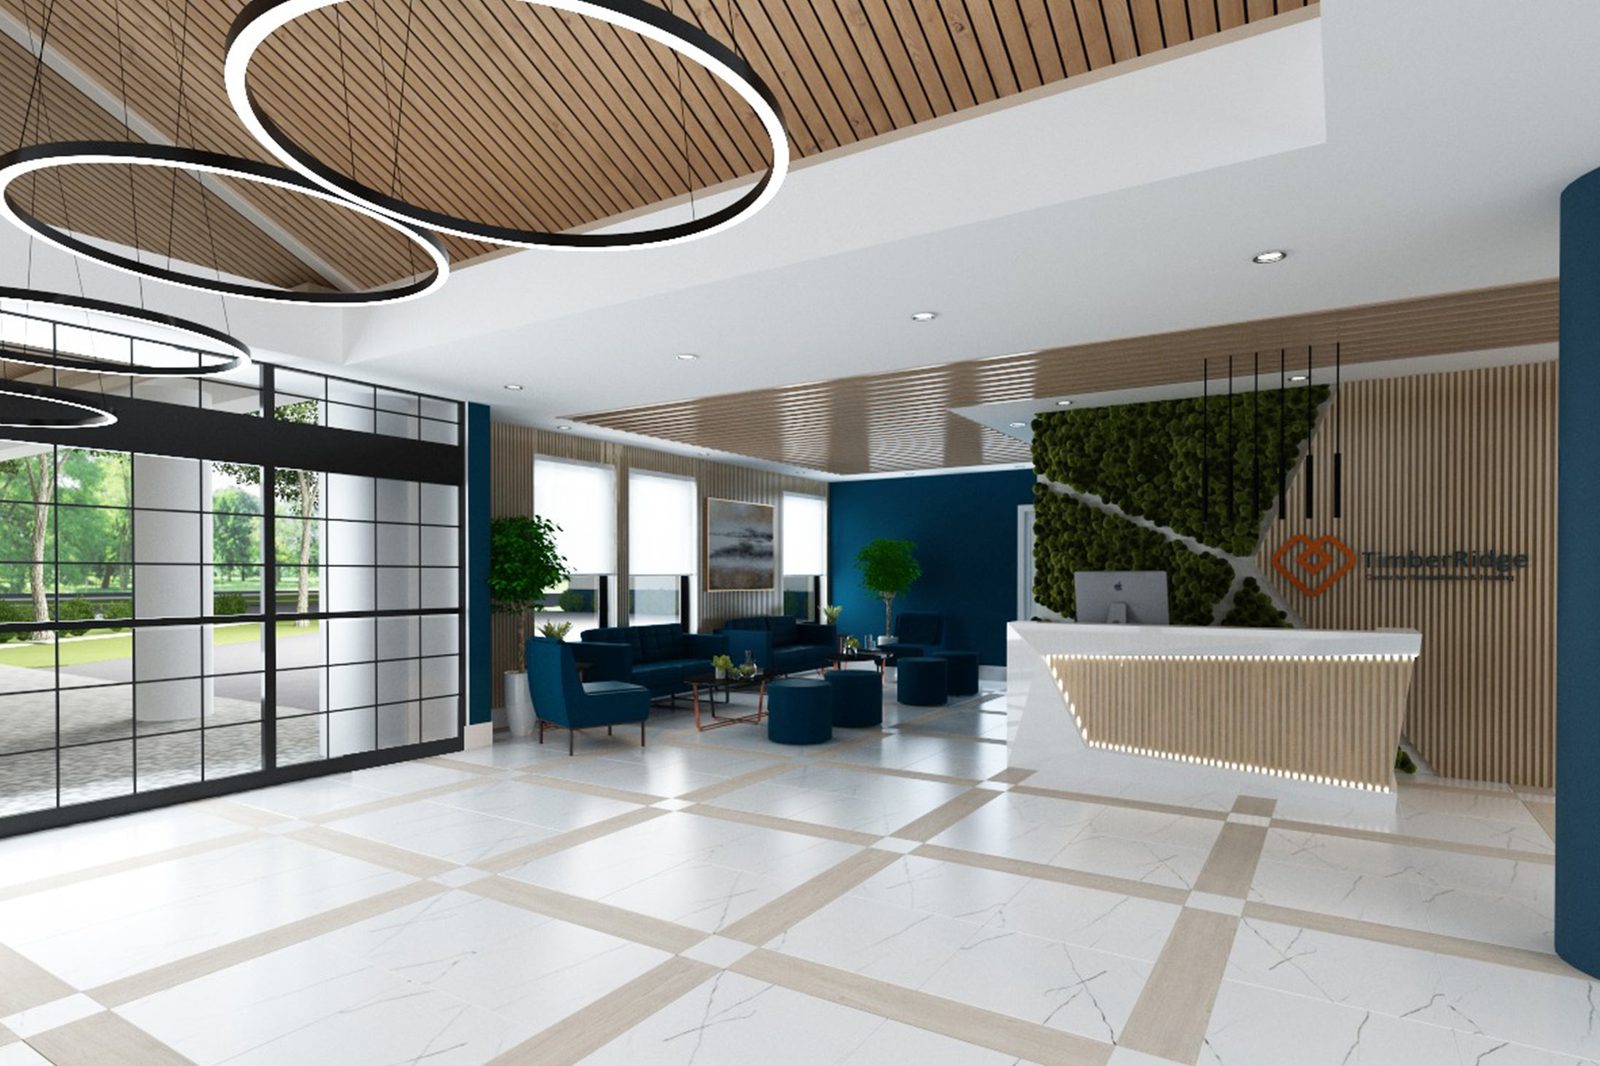
TimberRidge Rehabilitation & Nursing Center in Ocala operates at true campus scale — 200,000 square feet of care environment.
At campus scale, interior design becomes an organizing system. Identity, wayfinding, and consistency have to hold together across distances that residents, staff, and visitors cover many times a day.
For a campus project like TimberRidge, design considerations may include:
- A campus-wide design language with per-building identity
- Wayfinding built from architecture, color, and light, not just signs
- Amenity distribution so no resident lives far from daily life
- Staff efficiency across long travel distances
- A phased design standard the campus can grow with
- Arrival sequencing from parking to front desk to household
HH Designers can help large operators standardize quality without flattening character.
12. Golden Hill Nursing and Rehabilitation Center: Bringing Northeast Facilities Up to Modern Expectations
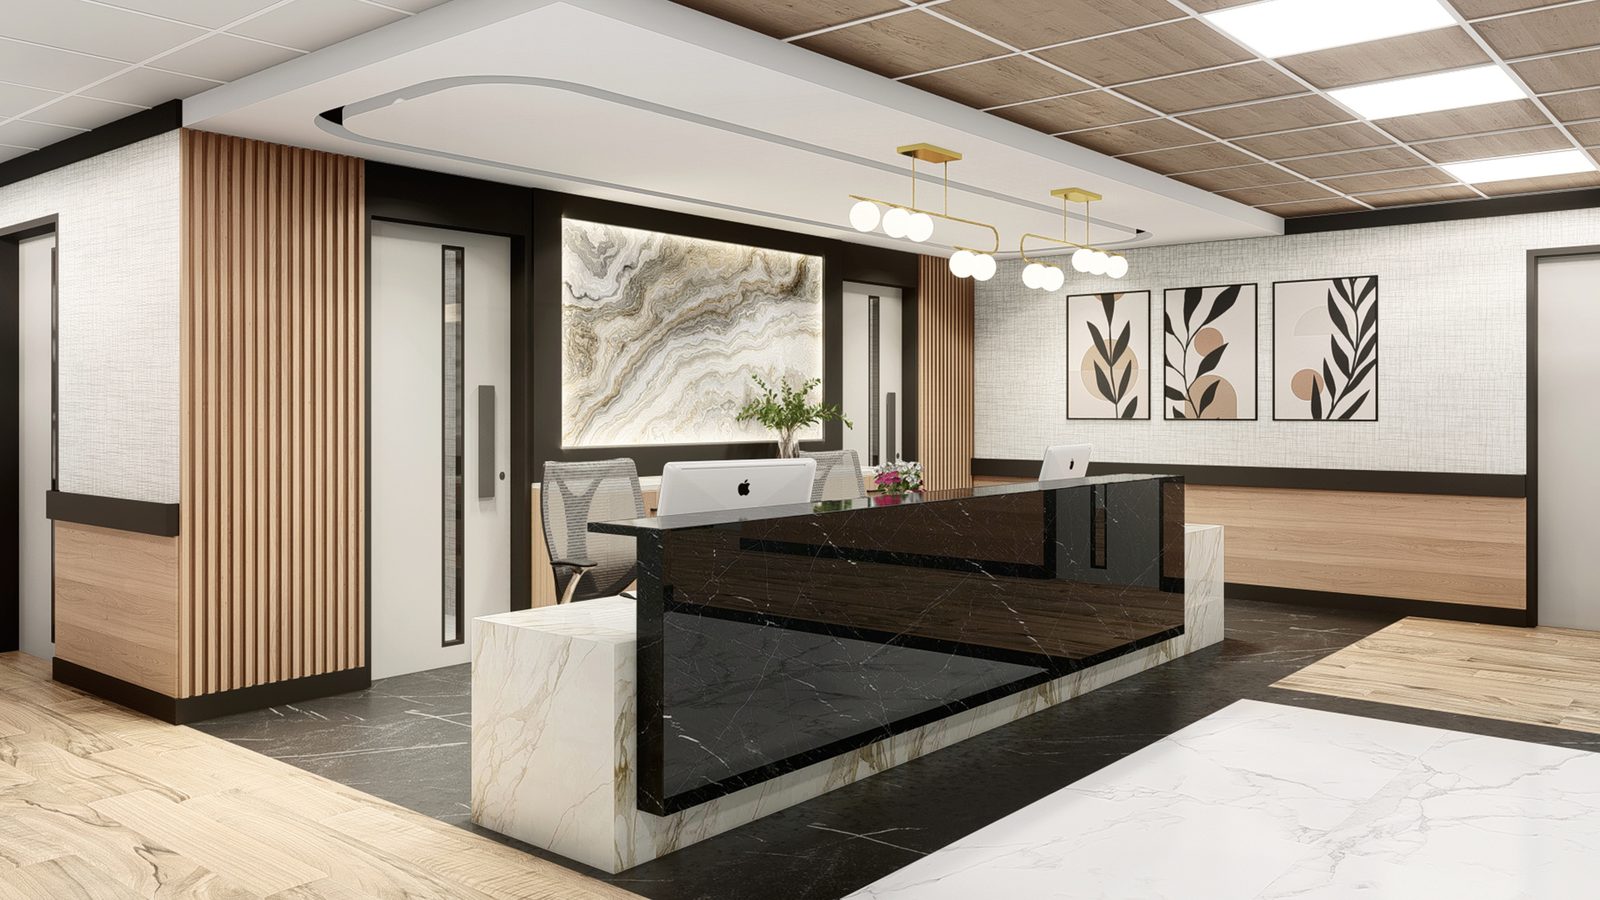
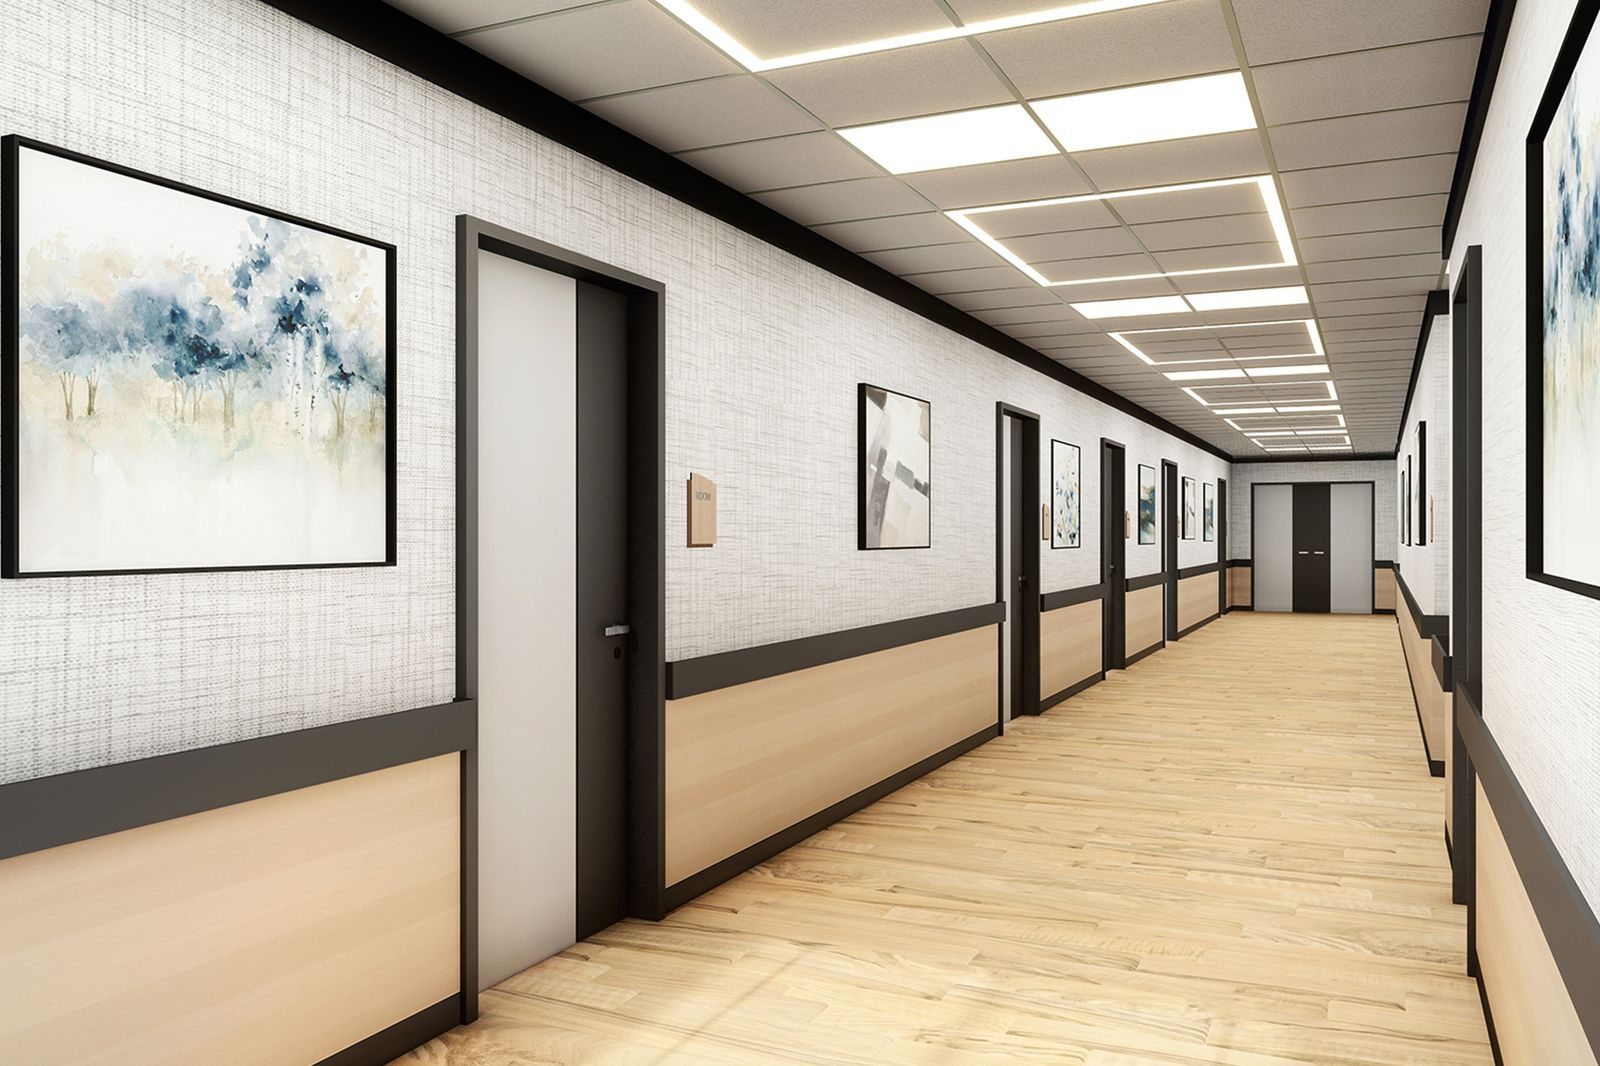
Golden Hill Nursing and Rehabilitation Center in Kingston, New York represents the wave of Northeast facilities being modernized for today’s families.
Much of the skilled nursing building stock in the Northeast predates modern expectations. Families touring these buildings compare them to newer facilities — and to the photographs on every competitor’s website.
For a modernization project like Golden Hill, design considerations may include:
- A renovated arrival sequence that resets first impressions
- Updated resident rooms within existing structural limits
- Lighting upgrades that transform older corridors
- Dining and common area renovations with visible impact
- A finish standard the operator can roll out over time
- Respecting what works in the existing building
HH Designers can help established facilities close the gap with new construction, often at a fraction of the cost.
How HH Designers Helps With Architectural Design for Skilled Nursing Facilities
HH Designers is not a licensed architecture firm, but the team plays a critical role in helping skilled nursing owners, operators, management companies, architects, and builders shape care buildings that work beautifully in real life.
That role can include:
- Interior space planning for care buildings
- Lobby and admissions experience design
- Resident room design and standardization
- Nurse station and clinical core design
- Therapy gym and rehabilitation suite planning
- Dining and activity space design
- Corridor, wayfinding, and lighting strategy
- Material and finish selection for healthcare durability
- Furniture and FF&E planning for care settings
- Occupied-renovation phasing strategy
- Multi-facility design standards for operators
- Renderings and visualization
- Spec Book creation
- Coordination with architects, contractors, operators, and ownership teams
This is especially valuable in skilled nursing because the environment affects more than aesthetics.
The building needs to reassure families, support residents, motivate rehabilitation, protect staff efficiency, satisfy surveyors, and keep the census strong. Every one of those outcomes runs through design decisions.
HH Designers helps bring those priorities together.
What Owners Should Think About Before Hiring an Architect for a Skilled Nursing Facility
If you are planning a skilled nursing facility, nursing home, rehabilitation center, or long-term care renovation, hiring an architect is essential. But before the plans are finalized, it is worth thinking deeply about how the building should feel and perform.
Important questions include:
- What should a family feel in the first sixty seconds of a tour?
- How should short-term rehab and long-term care differ in the building?
- What do resident rooms need to feel dignified?
- Where do residents actually spend their days?
- How will the therapy program be showcased?
- How should nurse stations balance visibility and atmosphere?
- What will corridors feel like at 7am, 2pm, and 2am?
- Which materials survive a decade of carts, wheelchairs, and sanitizing?
- How does the facility compare to the newest competitor in the market?
- Can the renovation happen without disrupting care?
- What design standard should carry across the operator’s portfolio?
These are not decorative questions.
They are census, referral, survey, staffing, and reputation questions.
The answers influence occupancy, payer mix, family confidence, staff retention, and how the facility performs for decades.
That is why bringing HH Designers into the process early can be so valuable. The team can help clarify the care experience before the project becomes locked into architectural decisions that may be difficult or expensive to change later.
Why Skilled Nursing Facilities Need More Than Decoration
One of the biggest mistakes owners make is treating interior design as a final layer.
They hire an architect, finalize plans, begin construction, and only later think seriously about the lobby experience, resident room atmosphere, dining, lighting, wayfinding, furniture, and emotional tone.
That approach often leads to missed opportunities.
In skilled nursing design, the interior experience should influence the plan from the beginning. The care model, resident population, rehab program, staffing pattern, and market position should all help shape the architectural direction.
The goal is not to decorate a nursing home. The goal is to create a care environment that families trust, residents live well in, and staff can sustain.
The Best Skilled Nursing Facilities Feel Designed From the Inside Out
The strongest care environments do not feel accidental.
Every detail feels connected:
- The arrival and lobby
- The admissions experience
- The resident rooms
- The corridors
- The nurse stations
- The therapy gym
- The dining rooms
- The activity spaces
- The family visiting areas
- The staff zones
- The lighting
- The acoustics
- The materials
- The wayfinding
- The atmosphere of daily life
That kind of cohesion requires early planning, strong creative direction, and close coordination between the operator, design team, architect, contractor, and clinical leadership.
HH Designers brings that level of vision to skilled nursing and long-term care environments.
Whether the goal is a ground-up skilled nursing facility, an occupied renovation, a rehabilitation-focused repositioning, or a design standard across an entire portfolio, HH Designers helps transform the project from a building into a place of care.
Build a Skilled Nursing Facility Families Trust
Skilled nursing architecture is about more than beds, corridors, and licensure.
It is about creating a place where recovery is motivated, daily life is dignified, and families feel relief instead of guilt.
The best facilities make residents feel at home, families feel confident, and staff feel supported. They do not feel generic. They feel intentional.
HH Designers has shown through projects like Gulfshore Health and Rehabilitation Center, Fort Lauderdale Health & Rehab, AVIA Skilled Nursing Facility, Carlton Shores, Village Place, Sunset Lakes, The Lodge, Lady Lake Specialty Care, Cascade Health & Rehabilitation, Villa Health and Rehab, TimberRidge, and Golden Hill that skilled nursing environments can be warm, durable, operationally sharp, and deeply human at the same time.
If you are planning a skilled nursing facility and want it to feel elevated from the beginning, HH Designers can help you work alongside the right architects and project partners to bring that vision to life.
Ready to create a skilled nursing facility that families trust and residents can call home? Book a consultation with HH Designers and start designing from the inside out.


Selected work
Projects from the studio related to this article.


Ready to put these ideas to work?
A quick, no-pressure conversation about your project, your budget, and what it will take to build it right.
Frequently asked
questions.
Do we need both an architect and a design firm like HH Designers for a skilled nursing facility?
Yes, and they answer different questions. The architect makes the building work structurally, technically, and by code — life safety, licensure requirements, and the physical plant. HH Designers makes the facility work emotionally, operationally, and commercially: the lobby and admissions experience that wins the family tour, resident rooms that feel dignified, nurse stations that keep care visible without dominating, therapy gyms that motivate recovery, dining rooms residents come down for, and materials that survive a decade of carts and sanitizing while still feeling warm. HH Designers is not a licensed architecture firm; the team works alongside architects, owners, operators, and builders on space planning, FF&E, lighting, wayfinding, renderings, and Spec Book development.
When should HH Designers get involved in a skilled nursing project?
Early — before plans are locked in, whether the project is ground-up or an occupied renovation. The interior experience affects decisions that are difficult or expensive to change later: room proportions, corridor widths, where the therapy gym and dining rooms sit, how the nurse station anchors the plan, and how short-term rehab is distinguished from long-term care. On occupied renovations, early involvement also lets the phasing be sequenced so care and dining are never interrupted and the highest-impact spaces — lobby, corridors, dining — deliver marketing value first.
How does design affect a skilled nursing facility’s census and referrals?
Directly. Families make emotional judgments in the first minutes of a tour, hospital discharge planners compare facilities the way travelers compare hotels, and every competitor’s website is full of photographs. The arrival experience, the therapy gym, the dining rooms, and the resident rooms are the census-driving spaces: they determine whether the facility wins the choice against the newest building in the market. Design also affects operations — staff travel distances, supervision sightlines, storage that keeps corridors clear — which shows up in staffing efficiency and survey results.
Which spaces matter most in skilled nursing design?
The spaces where trust is won and daily life happens: the lobby and admissions area where families form their first impression, the resident rooms that need to feel like a home rather than a ward, the dining and activity spaces that shape a resident’s actual day, the therapy gym that motivates short-term rehab patients, and the clinical core — nurse stations and corridors — which is the hardest part to make feel human. Supporting all of it: lighting tuned for aging eyes, acoustics that let residents hear conversation, wayfinding that reduces confusion, and materials that hold up to relentless daily use.
Which projects does this article feature?
Twelve built HH Designers skilled nursing and rehabilitation projects across Florida, New York, and beyond: Gulfshore Health and Rehabilitation Center, Fort Lauderdale Health & Rehab, AVIA Skilled Nursing Facility, Carlton Shores Health and Rehab Center, Village Place Health and Rehabilitation Center, Sunset Lakes Healthcare and Rehabilitation, The Lodge Health and Rehabilitation Center, Lady Lake Specialty Care, Cascade Health & Rehabilitation, Villa Health and Rehab Center, TimberRidge Rehabilitation & Nursing Center, and Golden Hill Nursing and Rehabilitation Center — spanning ground-up construction, occupied renovations, specialty care, and 200,000-square-foot campus work.