



Amenity space design: the competitive edge that fills the building

About HH Designers and our history with amenity space design
Amenities close leases, but the wrong amenities close them for the wrong reasons. A prospective resident impressed by a billiards table in the leasing brochure who never uses it after move-in is a resident who will not renew because the building did not deliver on its promise. Amenities that are actually used by the people who live in the building, that match the resident profile and the daily rhythms of that community, create the sense of belonging and value that drives lease renewal as reliably as they drive initial conversion. HH Designers designs multifamily amenity spaces from the programming question outward: what do these residents actually need, in what combinations, and how should those spaces relate to each other spatially and temporally across the day and week?
Our multifamily practice spans market-rate, luxury, and mixed-income buildings across 21 states. We have designed amenity floors, amenity decks, and distributed amenity programs for urban high-rise, mid-rise suburban, and mixed-use residential buildings. The design problems differ by building type and resident profile, but the discipline is consistent: amenity spaces must be designed for the residents who will actually use them, not for the leasing photographs that will be taken the week before opening. A co-working lounge designed to the right density and acoustic standard for focused work performs as a genuine resident benefit. One designed for visual appeal but not acoustic comfort empties out within six months of opening and becomes an operational liability.
Amenity mix strategy: designing for the resident, not the brochure
The amenity mix decision, which amenities to include and how much square footage to allocate to each, is the most consequential design decision in a multifamily project and the one most often driven by market comparables rather than resident research. A developer who adds co-working space because every competitor has co-working space, without examining whether their specific resident profile actually works remotely at high rates, may be investing in an amenity that sits empty while a pet spa or a dedicated delivery room would be used daily. The most competitive amenity program is not the most comprehensive one. It is the one most precisely calibrated to the residents who will live in the building.
We approach amenity mix as a programming problem before it is a design problem. We work with the developer and the marketing team to understand the target resident’s daily life: their work patterns, their social habits, their pet ownership, their fitness routines, their guests and family configurations. From this research we build an amenity brief that prioritizes the spaces that will be used most intensively by the most residents, and designs those spaces to the standard they deserve. A building that does three amenities exceptionally well competes more effectively than one that does ten amenities adequately, because residents recognize the difference between a space designed for them and one designed for a checklist.
Co-working and the work-from-home amenity program
Co-working amenity design in multifamily buildings has matured significantly since the early adoption phase, when a long table with power outlets constituted a co-working lounge. Residents who work from home daily need acoustic privacy, reliable connectivity, comfortable ergonomic furniture, and the ability to take video calls without disturbing neighboring workers. We design co-working amenities with acoustic zone differentiation: open-plan seating for informal work, enclosed or semi-enclosed phone booths and focus pods for calls and concentrated work, and a small number of reservable private offices or conference rooms for the resident who has a full-day work schedule. This differentiation transforms a co-working lounge from a nice-to-have into a functional home office alternative that reduces the premium unit size a remote-working resident needs, making the building more competitive on effective rent.
Programming-flexible design: one space that serves many programs
Amenity space that can only serve one program at a time is expensive square footage. A club room that is set up for a yoga class Monday morning, a community board meeting Tuesday evening, and a private party Saturday night delivers more resident value and more operational return per square foot than a room optimized for any single one of those uses. Programming-flexible design requires resolved decisions about movable versus fixed elements, about storage for the equipment and furniture that serves the secondary programs, about acoustic and lighting flexibility, and about the floor finish and furniture specification that can genuinely sustain the wear of variable use. We design for the full program calendar, not just the primary use.
Club room and social lounge: the community center of the building
The club room is the social anchor of the amenity program and the space where the building’s community culture is most visibly expressed. A well-designed club room creates the conditions for spontaneous resident interaction, planned community events, and private resident entertaining in a space that feels genuinely hospitable rather than institutionally common. The design challenge is to create a space that feels elevated enough to serve as a genuine extension of the resident’s social life, that they would choose over a restaurant for a dinner with friends, while also feeling accessible enough for casual daily use by residents in athletic wear stopping in for coffee.
Social lounge seating and zone hierarchy
A club room with a single seating arrangement is a room, not a social environment. Zone hierarchy within the club room, a bar or coffee area with counter seating, a central lounge with sofa groupings, a dining table scaled for group meals, and a game or activity area at the perimeter, allows the room to serve the full range of social uses without any configuration feeling like a compromise. We design club room zone hierarchies based on the resident profile: a building with a high proportion of young professionals will weight the bar and lounge seating; a building with families and longer-tenured residents will weight the dining table and activity space.
Kitchen and catering integration in the club room
A club room with a genuinely functional kitchen, with residential-quality appliances, ample counter surface, and catering storage, unlocks a range of resident uses that a kitchenette cannot support. A resident can host a dinner party for twelve in the club room rather than cramming into a one-bedroom unit. A community manager can run a catered welcome event without bringing in outside catering infrastructure. The kitchen specification should be calibrated to the event scale the room is designed to support, which is different from a residential kitchen: more counter surface, commercial-grade range capacity, and storage designed for catering quantities rather than weekly grocery shopping.
Outdoor amenities and the amenity deck: extending the building into the sky
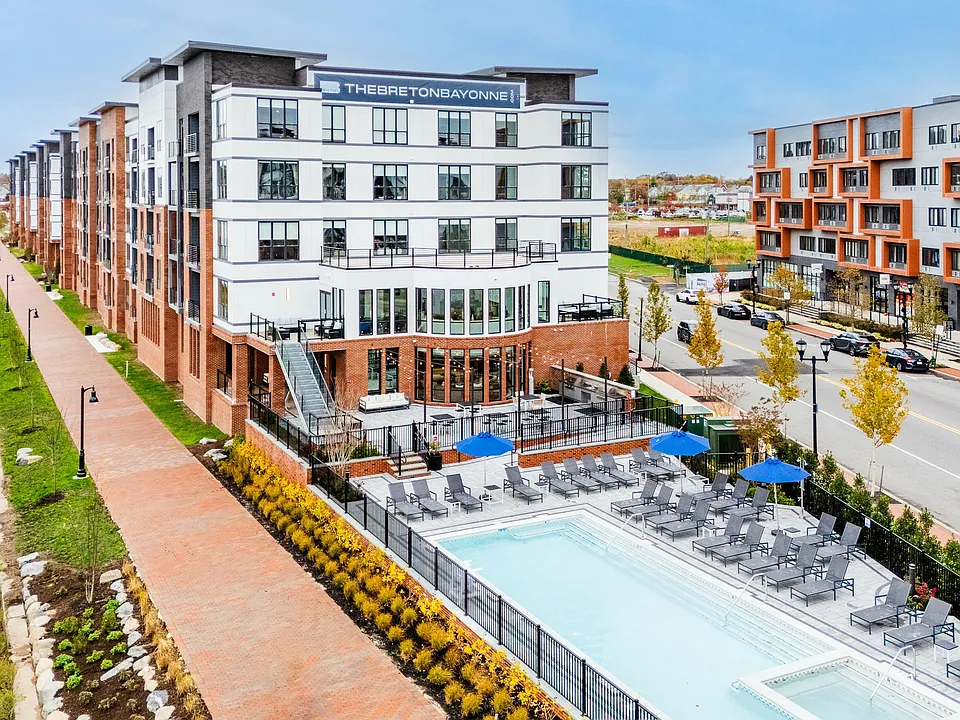
An amenity deck or rooftop amenity is one of the highest-value differentiators in the multifamily market because it offers something the individual unit cannot: outdoor space at scale, with views, in a community setting. A well-designed amenity deck extends the effective livable square footage of every unit in the building and creates a social destination that competes directly with outdoor restaurant and bar venues in the surrounding neighborhood. The design must solve for the range of resident uses across seasons, with covered and open zones, with heating and weather protection that extends the usable season, and with an amenity program scaled to the number of residents who will use it simultaneously at peak.
Pool deck and outdoor lounge design
Pool deck design in multifamily buildings is governed by a set of competing pressures that must be resolved in the design rather than deferred to operations: the deck must be large enough to accommodate the building’s population at reasonable peak utilization, it must have enough seating variety to serve different groups simultaneously without crowding, it must integrate food and beverage service in a way that does not require a full-time food service operation, and it must maintain its design quality through years of heavy summer use by a rotating resident population. Furniture durability, drain design, sun exposure analysis, and acoustic buffering from mechanical equipment are the less-photographed design decisions that determine whether a pool deck is actually enjoyable or merely attractive in the leasing materials.
Pet amenities: the resident segment that renews for the dog
Pet ownership in multifamily buildings has grown substantially, and buildings that accommodate pets well have a demonstrable retention advantage: pet-owning residents are harder to move and renew at higher rates because the friction of finding a new pet-friendly building is real. A dog wash station, a fenced pet run, and a pet-friendly material specification in the common areas are amenities that cost relatively little to include in the design and deliver outsized retention value. We design pet amenities as genuine spaces rather than afterthoughts: a dog wash that is actually comfortable to use, with the right drain configuration and the right counter height, is used daily; one designed as a cost-line item ends up being avoided.
Our proven design process
Initial Consultation and Proposal
We begin with a complimentary consultation on your building’s target resident profile, your amenity program goals, and the competitive context you are designing for.
- A 30-minute consultation on your target resident, your competitive set, and your amenity budget range.
- A proposal with amenity mix recommendations, inspiration imagery, and scope guidance.
- A simple digital agreement to begin the engagement.
Discovery and Onboarding
We go deep on the resident profile, the daily and weekly usage patterns each amenity will support, the building’s operational model, and the competitive amenity programs in the submarket.
- A 90-minute onboarding session on target resident profile, usage patterns, and operational model.
- Amenity mix workshop to prioritize which spaces deliver the most value for this specific resident.
- Site review covering available square footage, structural constraints, natural light, and mechanical requirements for each amenity zone.
Research and Schematic Design
We design the full amenity program as a coherent spatial system, with each amenity designed for the usage patterns it will actually serve and the relationships between spaces resolved for operational efficiency and resident experience.
- Co-working amenity designed with acoustic zone differentiation for open work, calls, and focused work.
- Club room designed with zone hierarchy for social, dining, and activity uses.
- Outdoor amenities designed for seasonal usage range with cover, heating, and weather protection.
- Pet amenities integrated into the common area plan with durable, pet-appropriate material specifications.
- Package and mail integration resolved for the delivery volumes the building will generate.
Renderings and FF&E
You see every amenity space before construction, with every finish and fixture specified for the usage it will receive.
- Photorealistic renderings of each primary amenity space in its primary use configuration.
- Furniture specified for the usage intensity appropriate to a multifamily amenity environment, not a residential environment.
- Technology infrastructure, AV, WiFi access points, charging locations, specified in the design rather than added in the field.
- Outdoor furniture and material specifications evaluated for the local climate and maintenance requirements.
The Spec Book
Your Spec Book documents every amenity space for clean contractor handoff and an opening that delivers on the resident promise.
- A complete printed Spec Book plus digital CAD files and PDFs for every amenity space.
- Interior drawings, reflected ceiling plans, lighting plans, and finish schedules for all amenity zones.
- Outdoor amenity documentation including hardscape, drainage, and furniture layouts.
- Our team available through construction and opening.
Ready to design?
HH work in this space.
All 196 projects →

Selected work
A few relevant projects from the portfolio.

Planning a project like this?
Tell us what you’re building. We’ll bring relevant work, a clear process, and straight answers on budget and timeline.
Frequently asked
questions.
How do amenities affect lease-up rate and absorption?
Amenities that match the target resident profile accelerate lease-up by giving prospects a concrete reason to choose this building over a comparable one at a similar price point. Research consistently shows that amenity quality is among the top factors in multifamily leasing decisions. The more precisely the amenity mix is calibrated to the resident’s actual daily life, the stronger the initial leasing conversion and the higher the renewal rate, because residents are using the amenities they were promised.
How do you decide which amenities to include?
We start with the target resident profile rather than the competitive set. Understanding how the residents who will live in this building actually spend their time, where they work, how they exercise, whether they have pets or children, what their social patterns look like, tells us which amenities will be used intensively and which will sit empty. A building that does three amenities exceptionally well for the residents who actually live there competes more effectively than one that matches every competitor’s amenity checklist.
What makes a co-working amenity actually work for residents?
Acoustic zone differentiation is the most important factor. A single open-plan co-working room serves residents who are writing emails; it does not serve residents who are taking video calls or doing focused work that requires concentration. A co-working amenity with open seating, enclosed phone booths or focus pods, and one or two reservable private rooms serves the full range of remote work needs and becomes a genuine home office alternative rather than a nice-to-have that residents use once and abandon.
How do you design amenities to stay relevant as the resident population turns over?
We design amenities with programming flexibility as a structural principle rather than an afterthought. Spaces with movable furniture systems, flexible lighting controls, and resolved storage for secondary program equipment can adapt their configuration as the resident population and its needs change without requiring capital renovation. The spaces that fail to stay relevant are the ones that were built for a single program and cannot serve any other without looking like a compromise.
What is the right approach to pet amenities in a multifamily building?
Pet amenities should be designed as genuine spaces rather than token gestures. A dog wash station that is actually comfortable to use, with the right drain configuration, counter height, and restraint hardware, will be used daily by pet-owning residents who renew their leases at higher rates than non-pet owners because the friction of relocating a pet is real. A pet run that is adequately sized and properly fenced creates community among dog-owning residents that is one of the strongest retention forces in multifamily.
How do you design outdoor amenities for year-round use?
Year-round usability requires covered zones, radiant heating or heat lamp infrastructure, and a furniture specification appropriate to the local climate. An uncovered amenity deck in a mid-Atlantic or northern market has a usable season of four to five months; one with a covered and heated zone can extend to eight or nine. The covered zone also creates a rain-sheltered social space that is used continuously through the warmer months even in variable weather, which is where the real utilization value comes from.
How much amenity space is appropriate for a given building size?
There is no universal ratio, but the design principle is that amenity space should be sized for the peak simultaneous utilization the resident population will generate, not for the number of units. A 200-unit building with a young professional resident profile who work from home at high rates needs substantially more co-working and social amenity space than a 200-unit senior-oriented building whose residents are out during the day. We size amenities to the usage patterns of the specific resident, not to a formula.
Why choose HH Designers for amenity space design?
We design multifamily amenity programs from the programming question outward, which means the spaces we design are actually used by the residents who live in the buildings. Usage drives lease renewal, and lease renewal drives the long-term performance of the asset. Our amenity design is a business investment, not a design exercise.
What does amenity space design and build-out cost?
Amenity budgets are best framed per square foot and per space type — a co-working lounge, a club room with a catering kitchen, and a pool deck carry very different costs. The drivers are millwork scope, kitchen and AV infrastructure, outdoor structures and heating, and the FF&E tier the resident profile justifies. During the proposal phase we frame ranges for your specific amenity mix, and we weight investment toward the two or three spaces that will actually drive leasing and renewal rather than spreading the budget thin across a checklist.
How long does an amenity design project take?
A focused amenity package — club room, co-working lounge, fitness room — typically runs two to four months in design; a full amenity floor plus outdoor deck runs longer. For new construction we align with the base building schedule and release packages as the contractor needs them. For renovations we design the phasing so amenities close one at a time and residents always have alternatives — and we time completion to leasing season, because a finished amenity floor photographed in spring earns more than the same floor finished in November.
Can you renovate amenities in an occupied building?
Yes, and it is often the fastest lever an operator has on rents and renewals. We sequence the work so one amenity closes at a time, temporary alternatives are communicated to residents, and noisy construction is scheduled around the hours that generate complaints. The design itself is scoped to the building’s actual resident profile — a renovation is the moment to fix an amenity mix that never matched the population, not just to refresh finishes. Most occupied amenity renovations complete within a single leasing cycle.
Do you handle FF&E procurement for amenity spaces?
Yes. Amenity furniture lives a harder life than residential furniture — hundreds of users, no owner, daily cleaning — so we specify contract-grade pieces rated for that intensity, with performance fabrics and outdoor specifications matched to your climate. Where owners prefer, we manage procurement end to end: purchase orders, lead-time tracking, freight, and installation. Procurement discipline protects the design; the substitutions that happen when purchasing is improvised are how an amenity floor ages a decade in its first two years.