



Architect for Addiction Treatment Facilities with 8 Real Examples

Architect for Addiction Treatment Facilities with 8 Real Examples
Finding an architect for an addiction treatment facility is often the first step in creating a place where healing, safety, dignity, and trust can happen.
But the architect is only one part of the team.
A successful addiction treatment center, behavioral health facility, recovery center, detox environment, outpatient program, or residential treatment space needs more than a compliant floor plan. It needs an environment that feels calm without feeling clinical, structured without feeling institutional, private without feeling isolated, and supportive without feeling generic.
That is where HH Designers brings tremendous value.
For more recovery-centered design thinking, explore our drug rehab center design guide, or visit our dedicated pages for addiction treatment center design and behavioral health design.
HH Designers is not an architecture firm, but the team works closely with architects, builders, operators, healthcare organizations, behavioral health leaders, contractors, and ownership groups to help shape recovery-centered environments from the inside out.
For operators searching for an architect for addiction treatment facilities, the real opportunity is not simply to create a buildable healthcare space. The opportunity is to create a recovery environment that feels safe, calm, credible, beautiful, and deeply supportive of the work happening inside.
Below are real recovery, healthcare, rehabilitation, and wellness-related projects from HH Designers’ portfolio that show how the team helps transform care-centered spaces into environments with purpose, trust, comfort, and architectural clarity.
Why Addiction Treatment Architecture Requires a Strong Interior Design Partner
Addiction treatment environments carry a unique emotional responsibility.
The people entering these spaces may be experiencing fear, uncertainty, stress, shame, exhaustion, or hope. Families may be evaluating whether the organization feels trustworthy enough to care for someone they love. Staff need spaces that support privacy, security, workflow, supervision, and emotional endurance. Ownership needs an environment that supports clinical operations, brand credibility, retention, referrals, and long-term performance.
That means design cannot be treated as decoration.
For an addiction treatment facility to succeed, the team needs to think early about:
- How patients experience arrival
- How families feel during intake
- How therapy rooms support trust and conversation
- How residential spaces feel safe and dignified
- How staff move through the building
- How private and shared spaces are balanced
- How lighting affects emotional regulation
- How materials support safety, durability, and comfort
- How wayfinding reduces stress
- How the environment avoids institutional cues
- How the facility communicates professionalism and compassion
- How the design supports the treatment model
HH Designers helps bridge the gap between architecture and healing experience.
The architect can make the building work structurally and technically. HH Designers helps make the environment work emotionally, visually, operationally, and therapeutically.
That is the difference between a facility that is simply built and a recovery environment that people can believe in.
1. Kiwi Recovery: Designing Addiction Treatment Spaces Around Trust, Calm, and Human Dignity
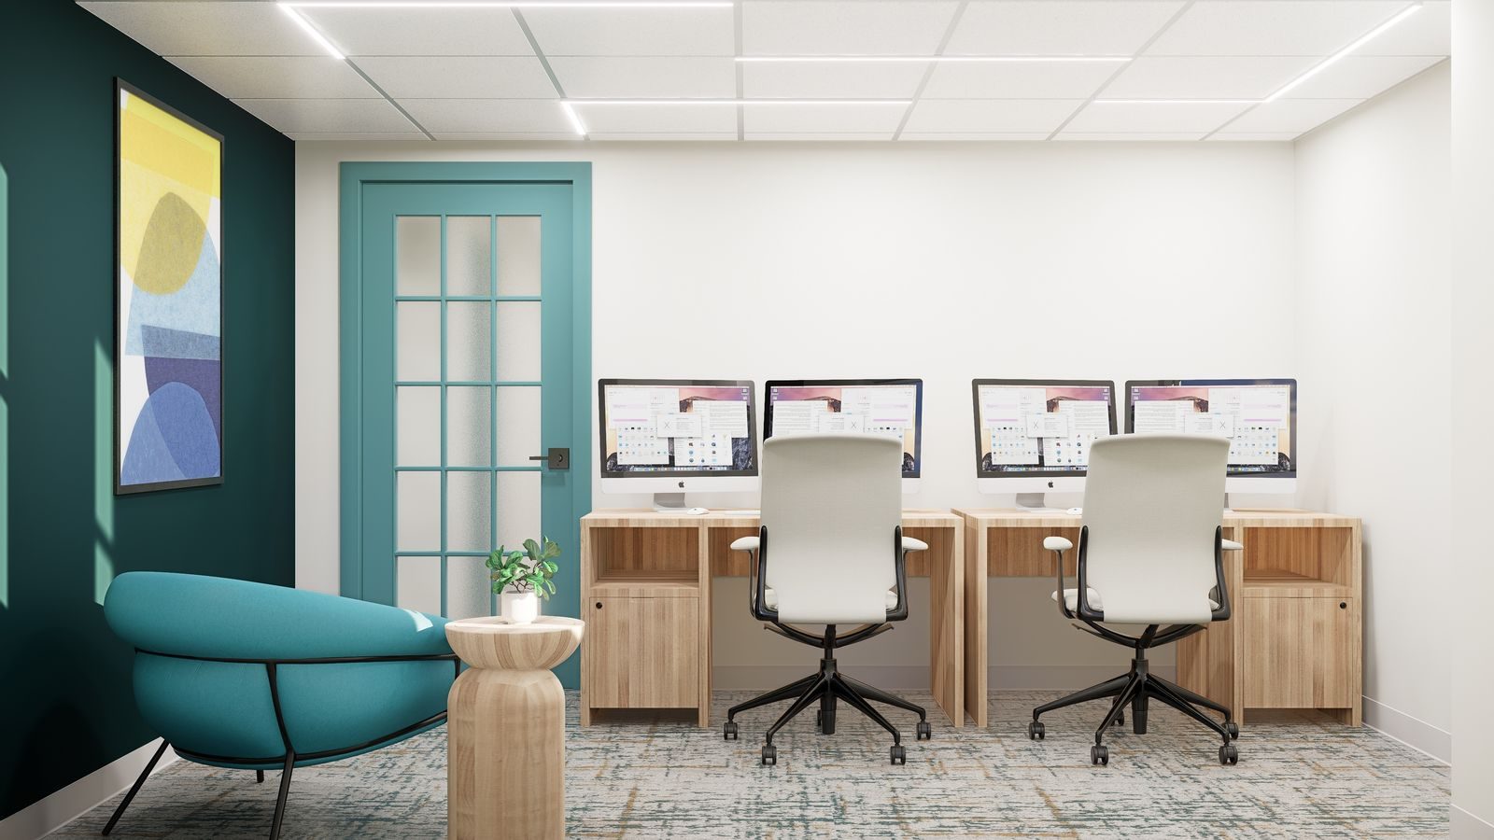
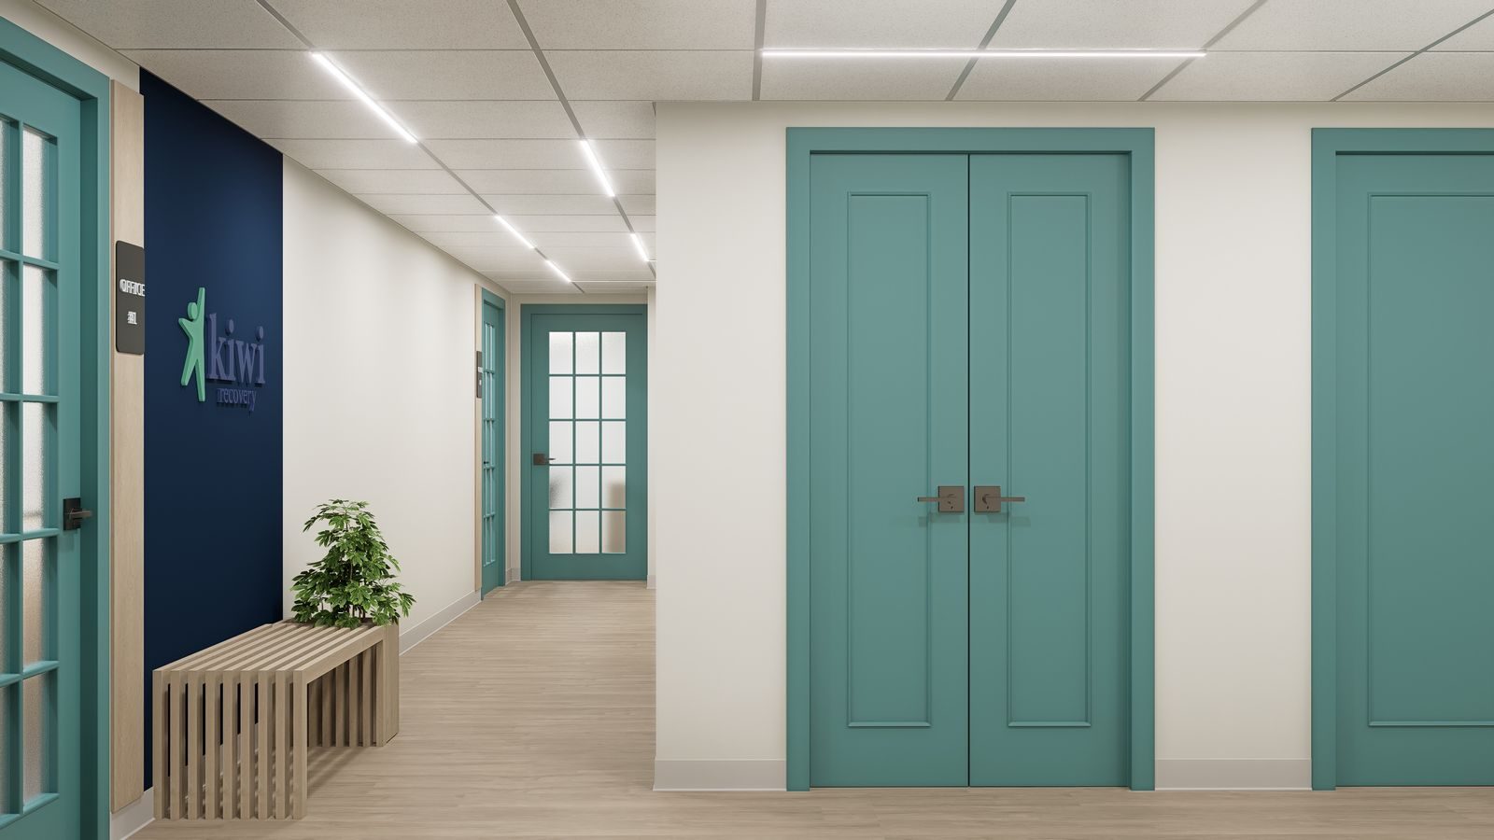
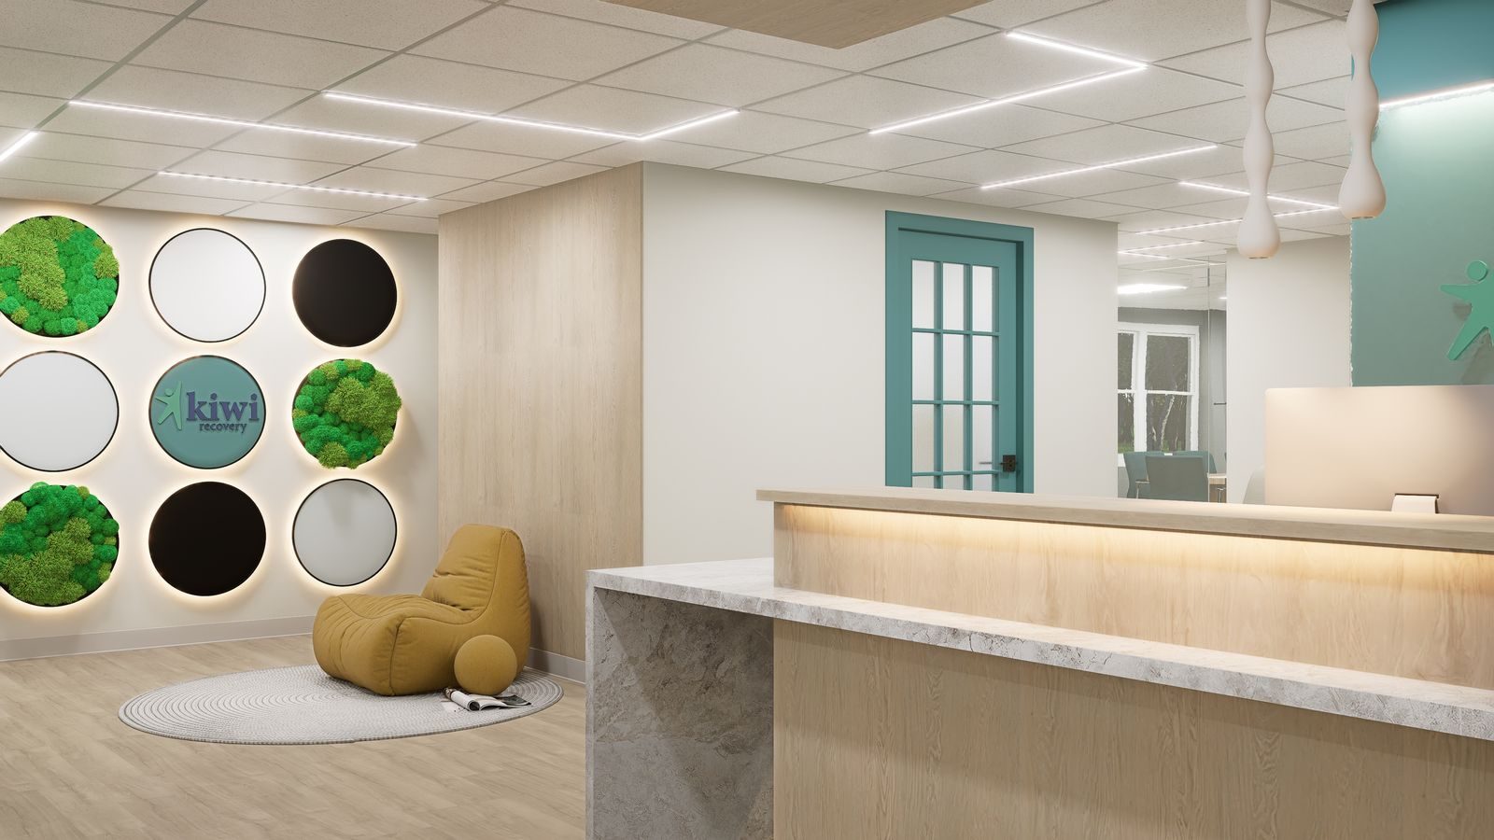
Kiwi Recovery is the most directly relevant example for an addiction treatment facility page.
A recovery-focused environment needs to communicate something immediately. It needs to tell patients, families, and staff that the organization is serious, compassionate, capable, and deeply committed to care.
For a project like Kiwi Recovery, design considerations may include:
- A calm and welcoming arrival experience
- Intake areas that feel private and reassuring
- Therapy rooms that support conversation and trust
- Staff spaces that support focus and coordination
- Comfortable waiting or family areas
- Materials that feel warm, stable, and durable
- Lighting that reduces harshness and anxiety
- Clear transitions between public, semi-private, and private zones
- A professional atmosphere that still feels human
HH Designers can help addiction treatment providers avoid the two most common mistakes in this category: making the facility feel too clinical or making it feel too casual.
The right recovery space should feel intentional. It should feel safe. It should feel credible. It should feel like a place where difficult but meaningful work can happen.
Kiwi Recovery shows how HH Designers can help shape environments where emotional tone, clinical function, privacy, and brand trust come together.
Talk this through with the studio — no pressure, straight answers.
2. Blue Ridge Therapy Connection: Designing Therapy-Focused Spaces That Support Progress
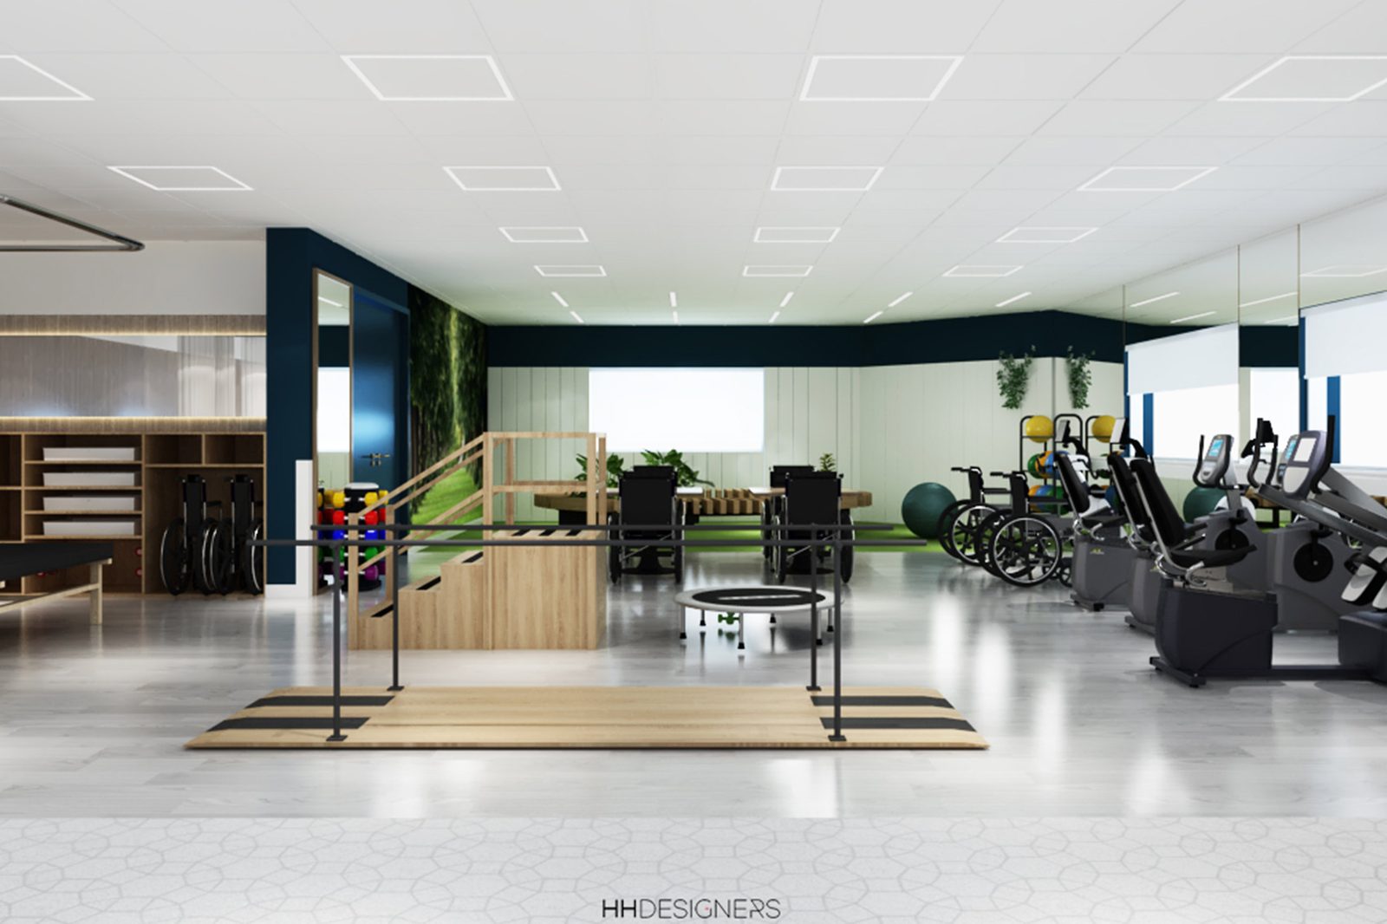
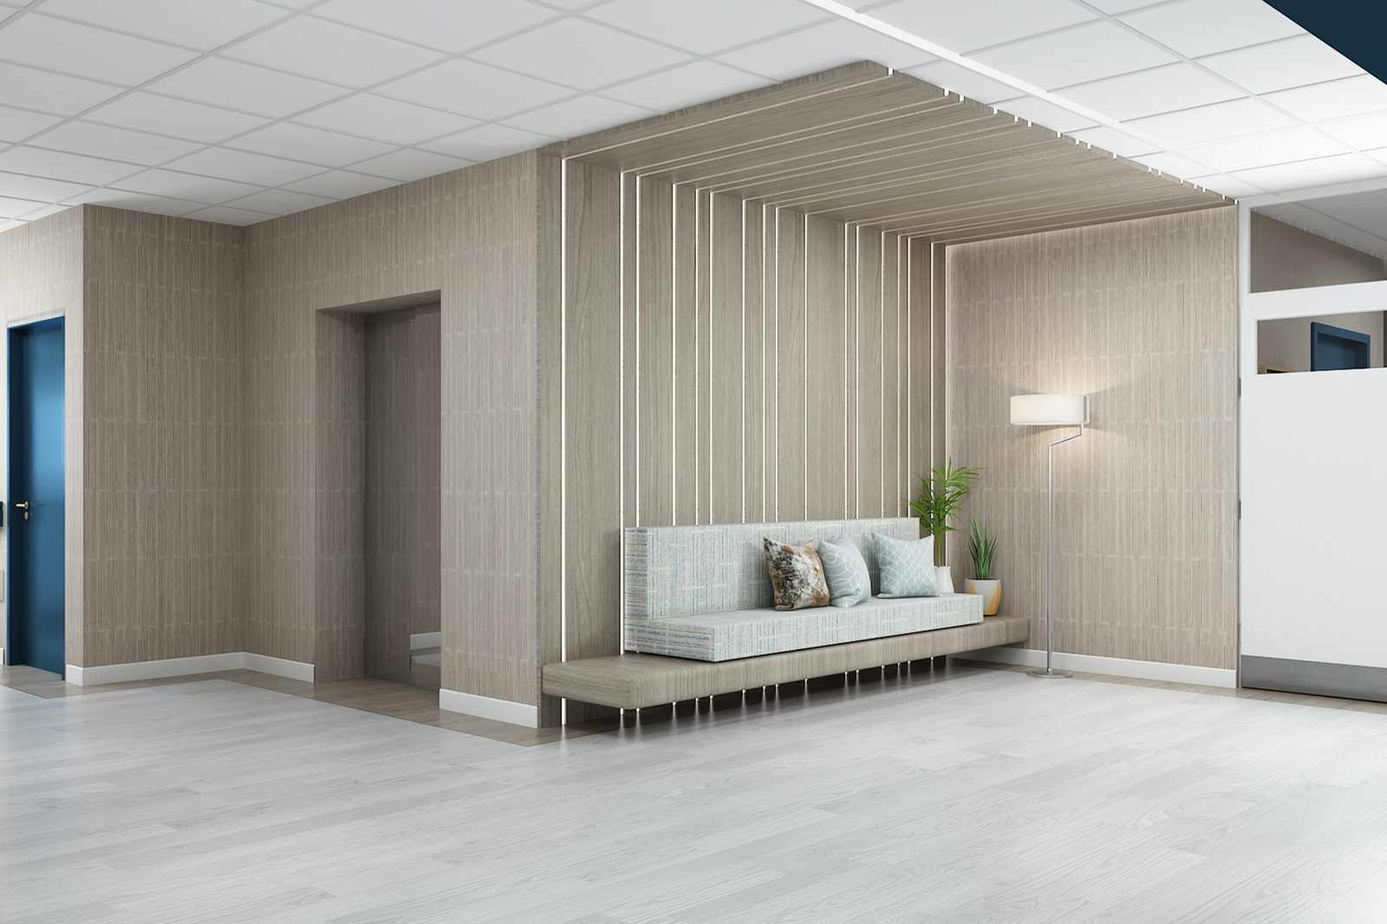
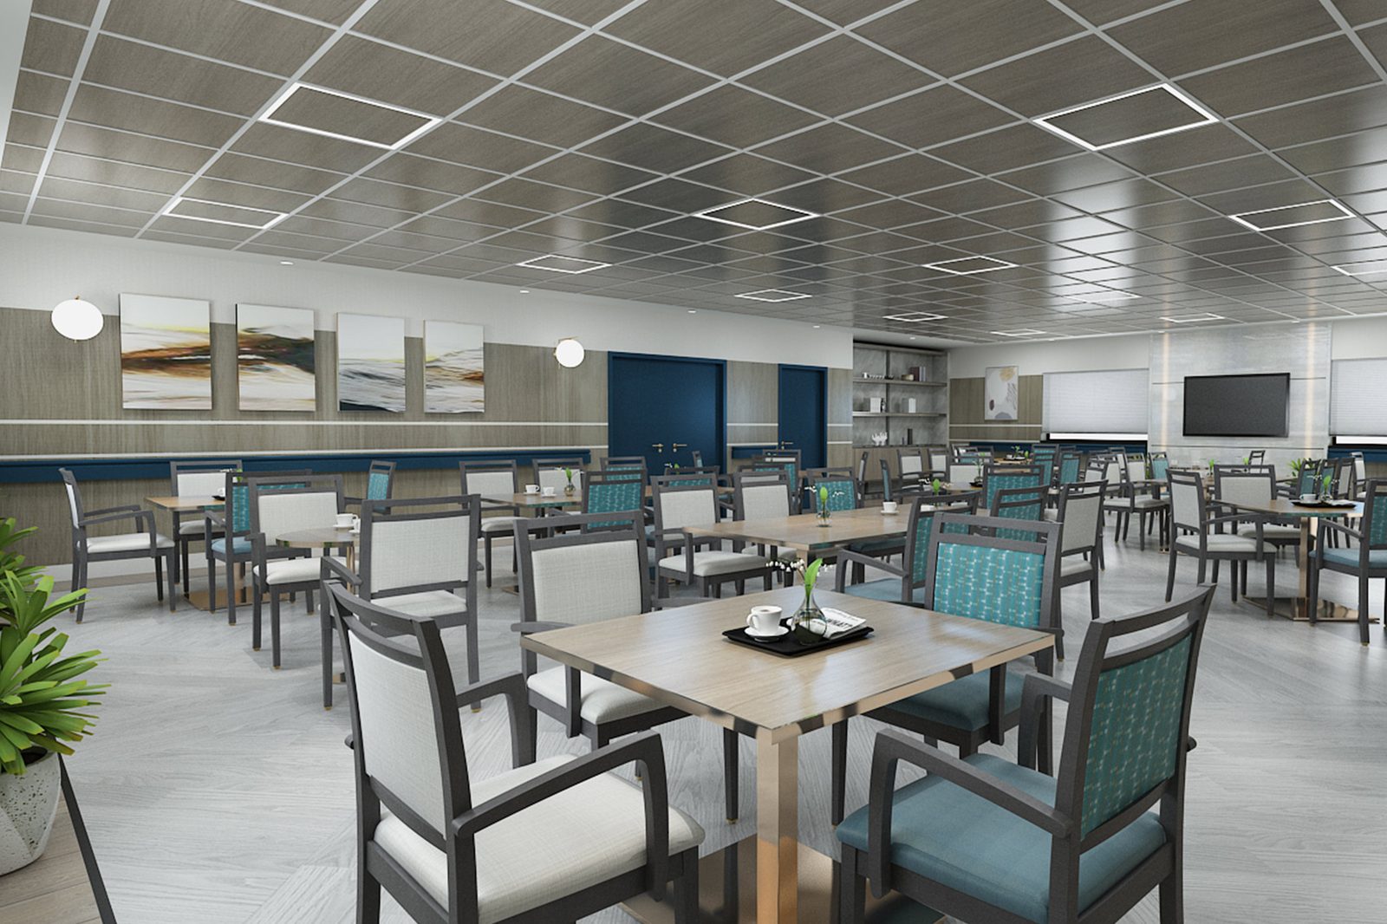
Blue Ridge Therapy Connection is a strong recovery-adjacent example because therapy-focused environments share many core design needs with addiction treatment facilities.
Therapy spaces need to feel safe, structured, and encouraging. The environment should support progress without feeling overwhelming.
For a project like Blue Ridge Therapy Connection, design considerations may include:
- Therapy rooms that feel calm and focused
- Group spaces that encourage participation
- Comfortable waiting and transition areas
- Clear circulation between treatment zones
- Materials that support durability and cleanliness
- Lighting that feels supportive rather than clinical
- Acoustic planning for privacy
- Visual details that create confidence and calm
HH Designers can help clinical and recovery teams create therapy environments that feel professional, warm, and purposeful.
In addiction treatment, therapy is not just a program component. It is often the emotional center of the facility. The rooms where therapy happens need to support vulnerability, structure, and trust.
3. Azalia Marion Health & Wellness Center: Designing Around Wellness, Recovery, and Community
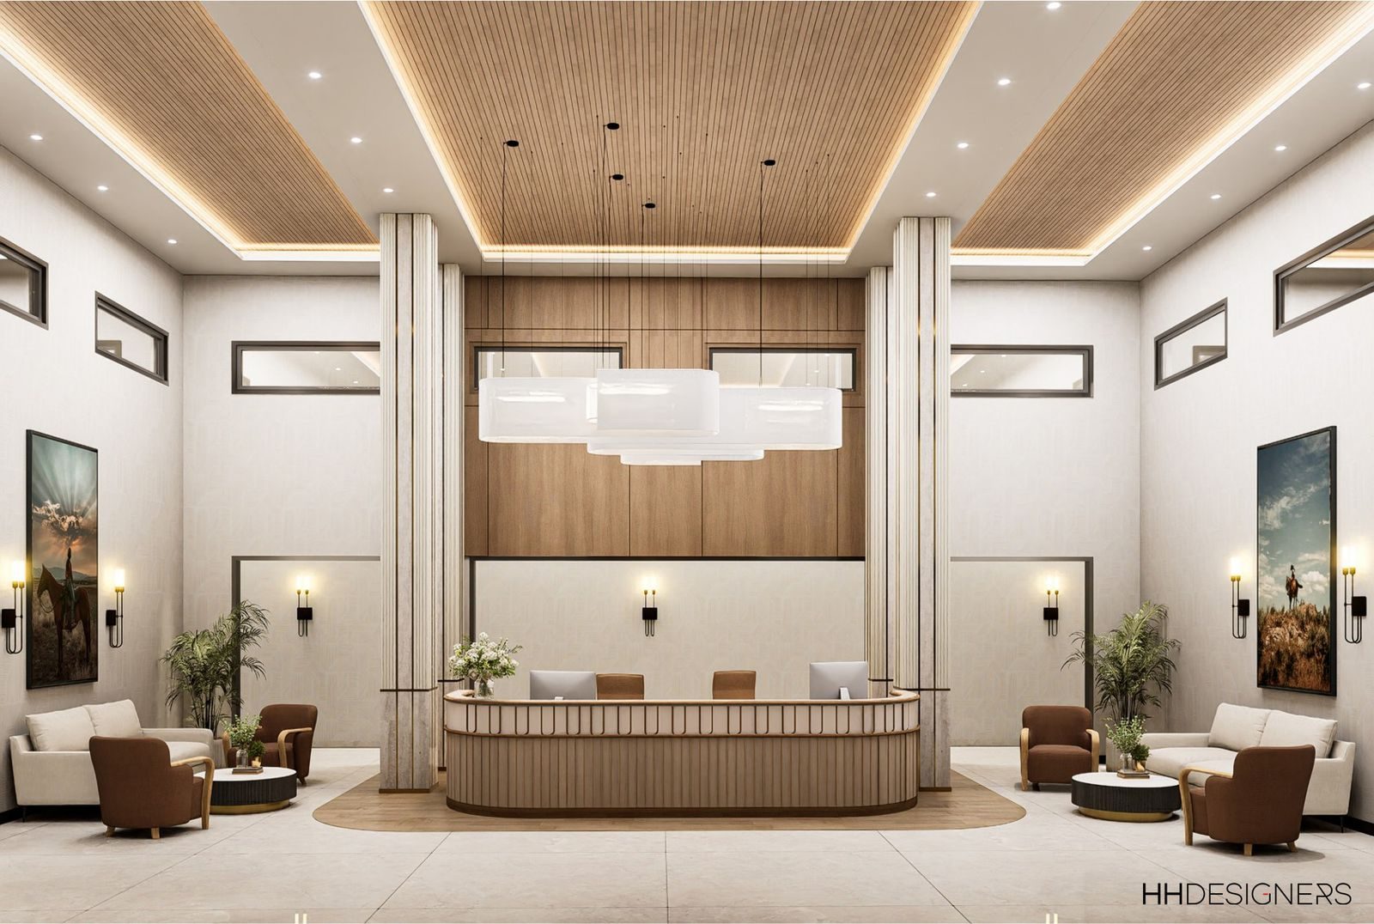
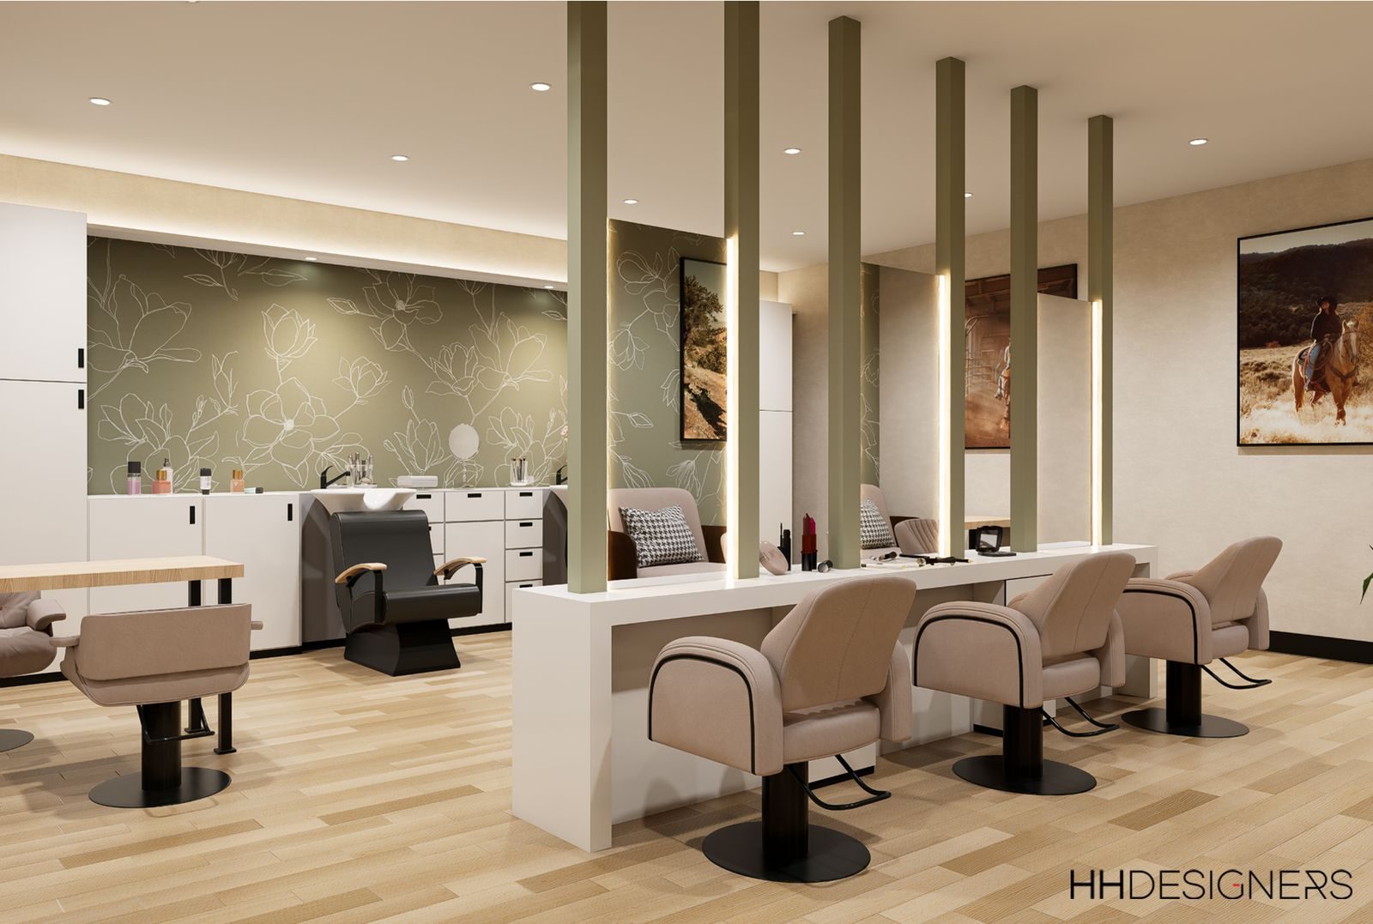
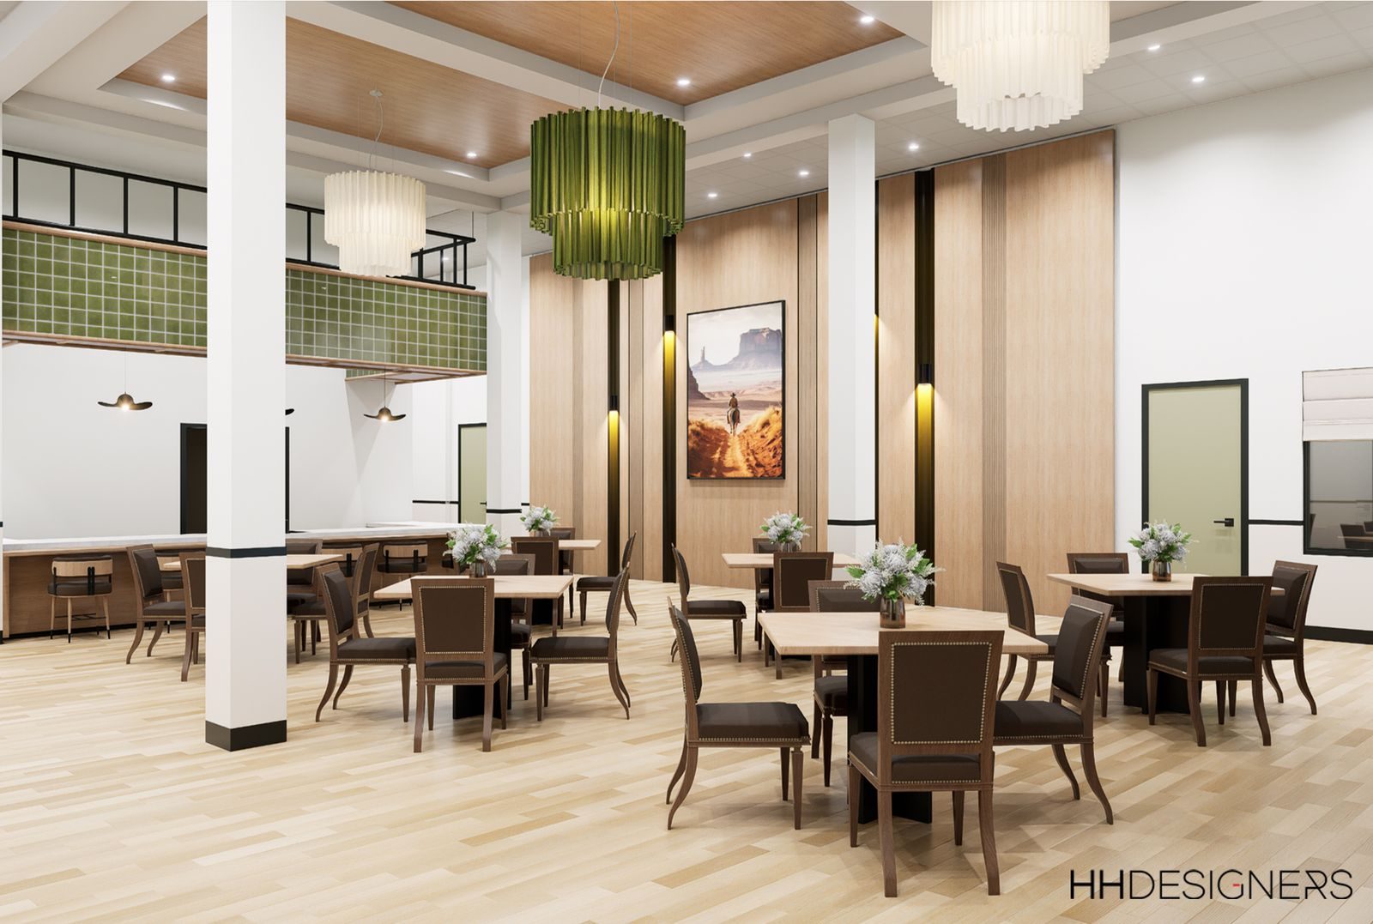
Azalia Marion Health & Wellness Center shows how healthcare spaces can feel more wellness-centered and human.
Addiction treatment facilities increasingly need to move beyond institutional models. Patients and families expect spaces that feel supportive, modern, and restorative. This does not mean the facility should feel like a spa or hotel. It means the design should actively support recovery.
For a project like Azalia Marion, design considerations may include:
- Wellness-oriented gathering areas
- Calming material palettes
- Clear transitions between care spaces
- Comfortable common areas
- Staff-supportive layouts
- Lighting that supports both energy and calm
- Spaces that communicate cleanliness and care
- A design identity that feels uplifting without feeling superficial
HH Designers can help treatment providers create spaces where wellness is visible in the built environment.
That matters because recovery is not only clinical. It is also emotional, physical, social, and environmental.
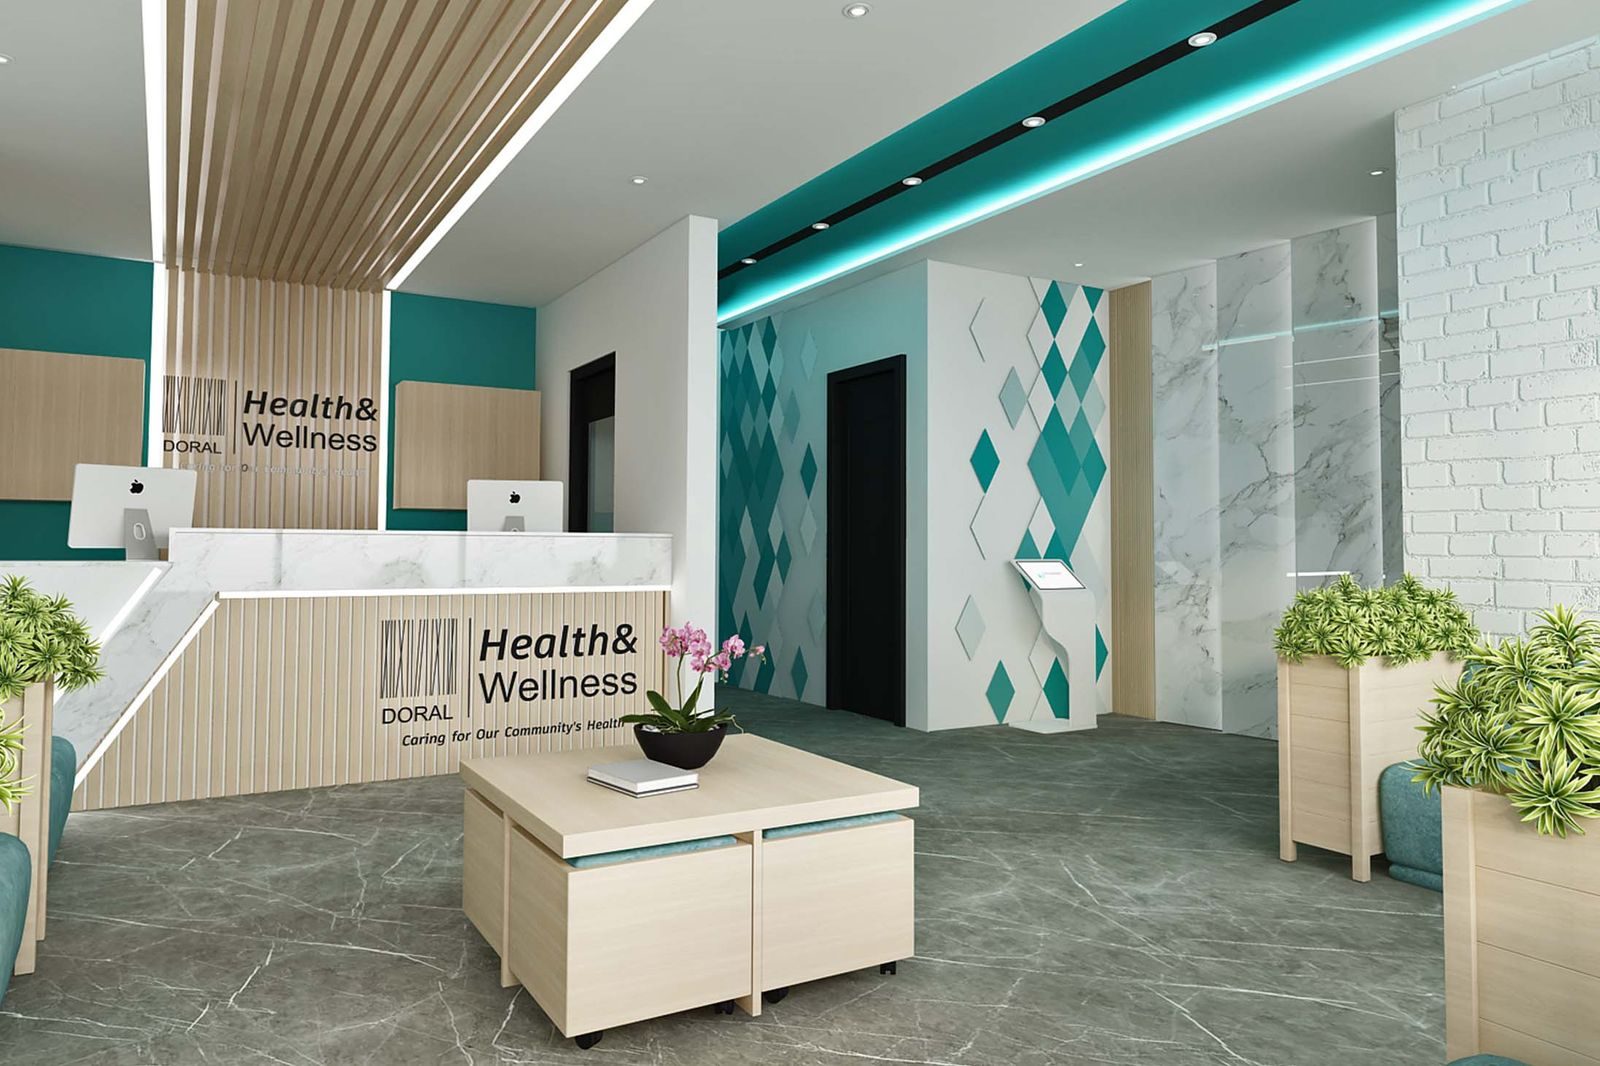
4. Doral Health & Wellness: Creating a Healthcare Environment That Feels Modern and Trustworthy
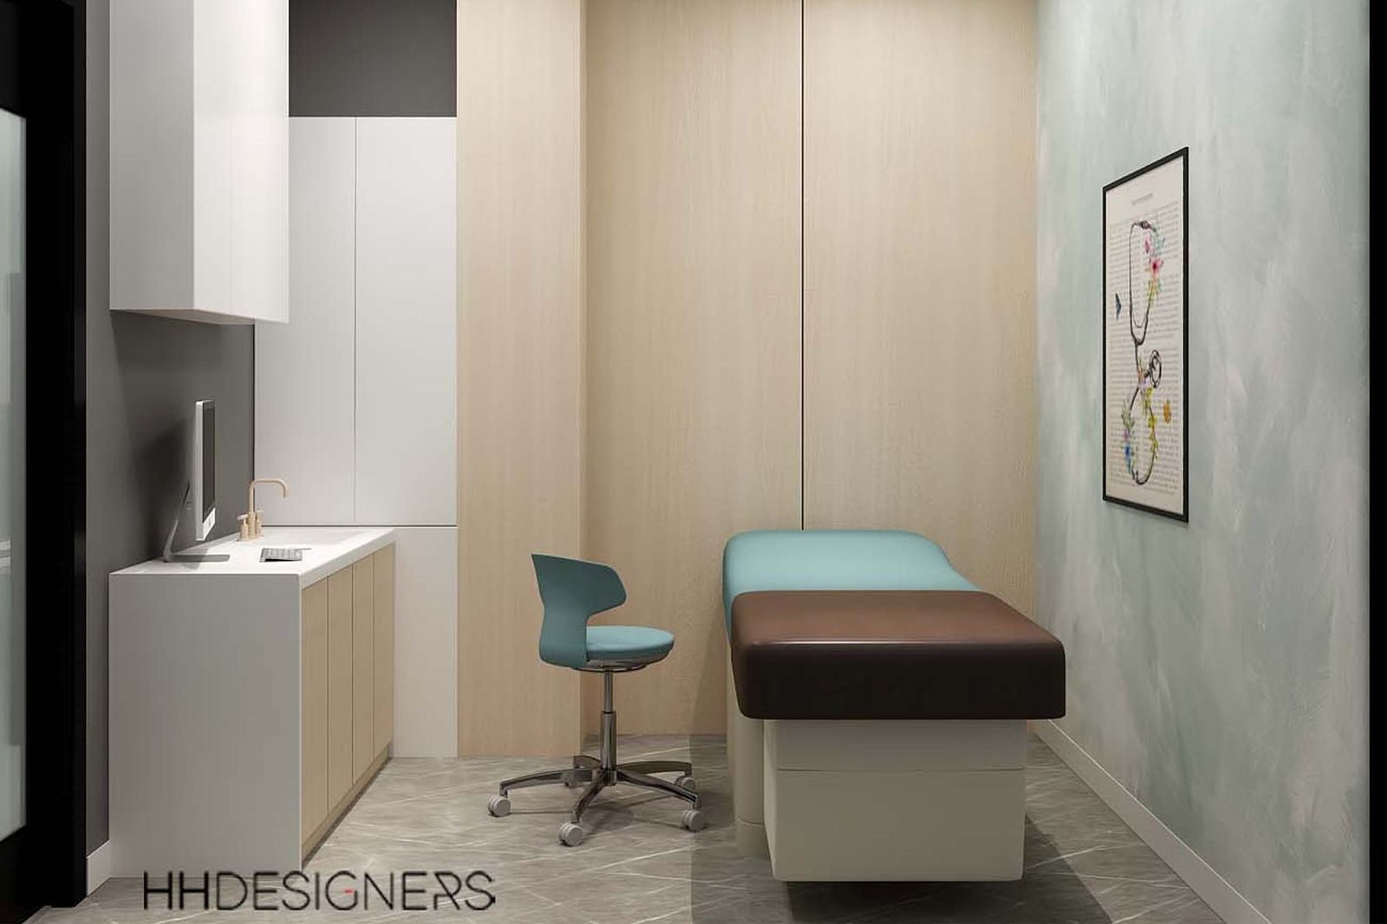
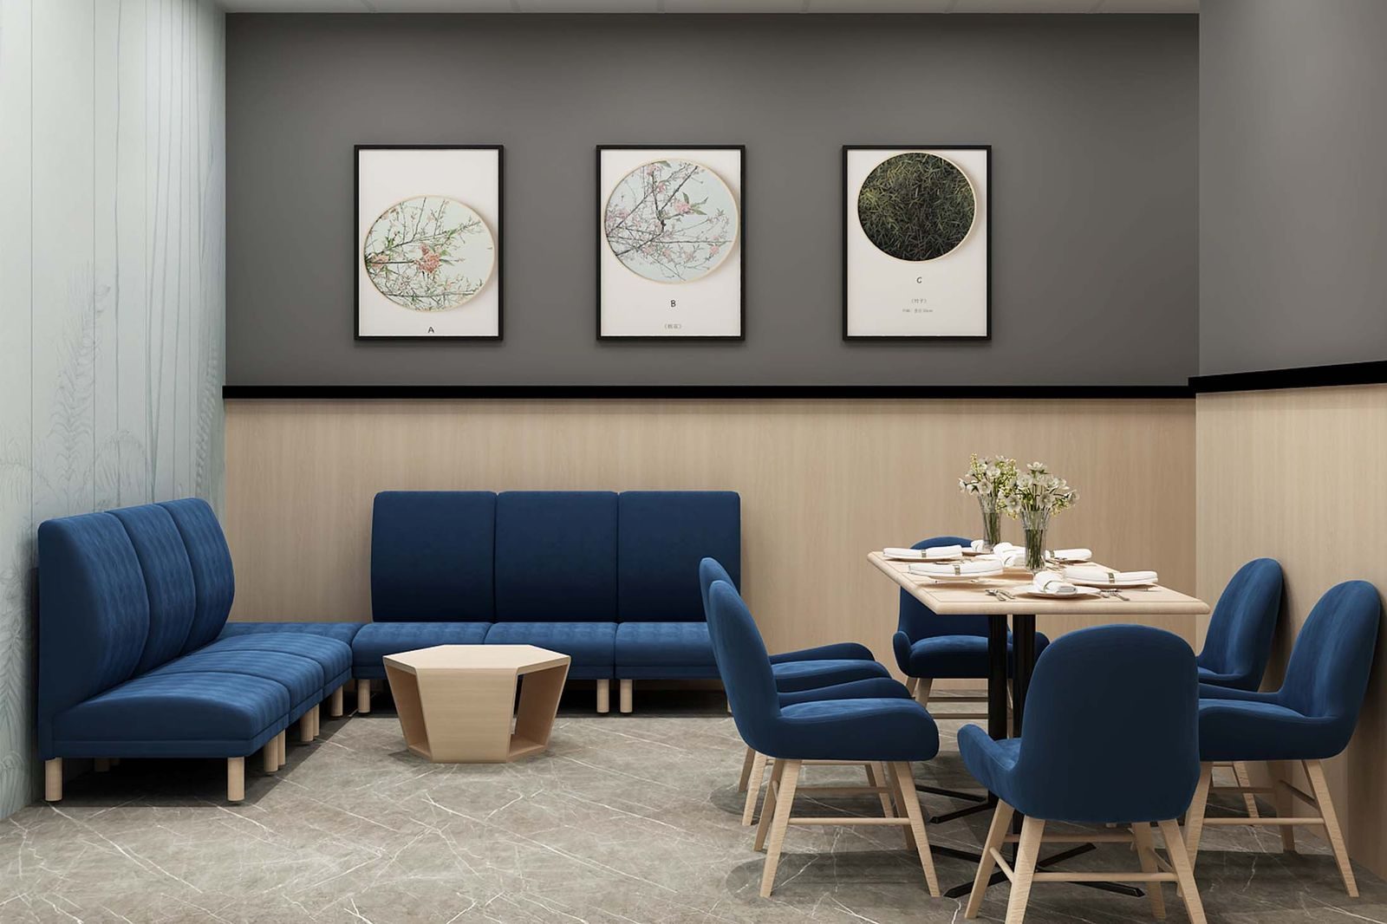
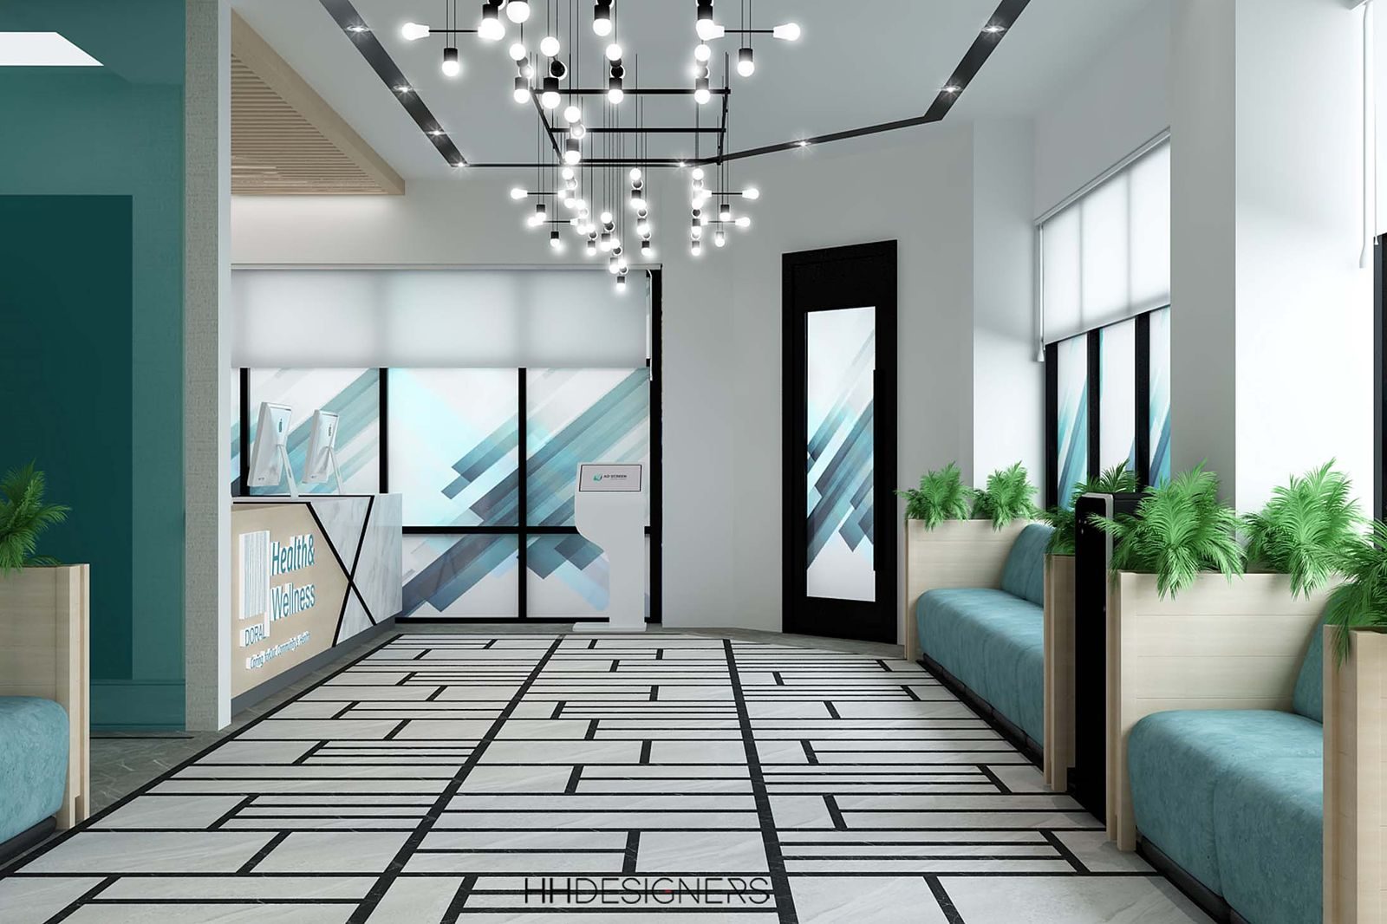
Doral Health & Wellness is an example of how HH Designers approaches healthcare environments where trust and patient experience matter.
A treatment facility needs to feel professionally credible. Patients and families want to know that the organization is capable, stable, and thoughtful. The physical space plays a major role in that perception.
For a project like Doral Health & Wellness, design priorities may include:
- A polished reception experience
- Clear patient flow
- Private consultation areas
- Comfortable waiting spaces
- Cleanable but warm finishes
- Lighting that supports calm and confidence
- Wayfinding that reduces confusion
- Design details that make the facility feel organized and modern
HH Designers can help healthcare and recovery operators create spaces that make people feel they are in capable hands.
That is especially important for addiction treatment facilities, where trust often begins before clinical care begins.
5. Doral Health & Wellness Knickerbocker: Designing for Patient Flow and Emotional Comfort
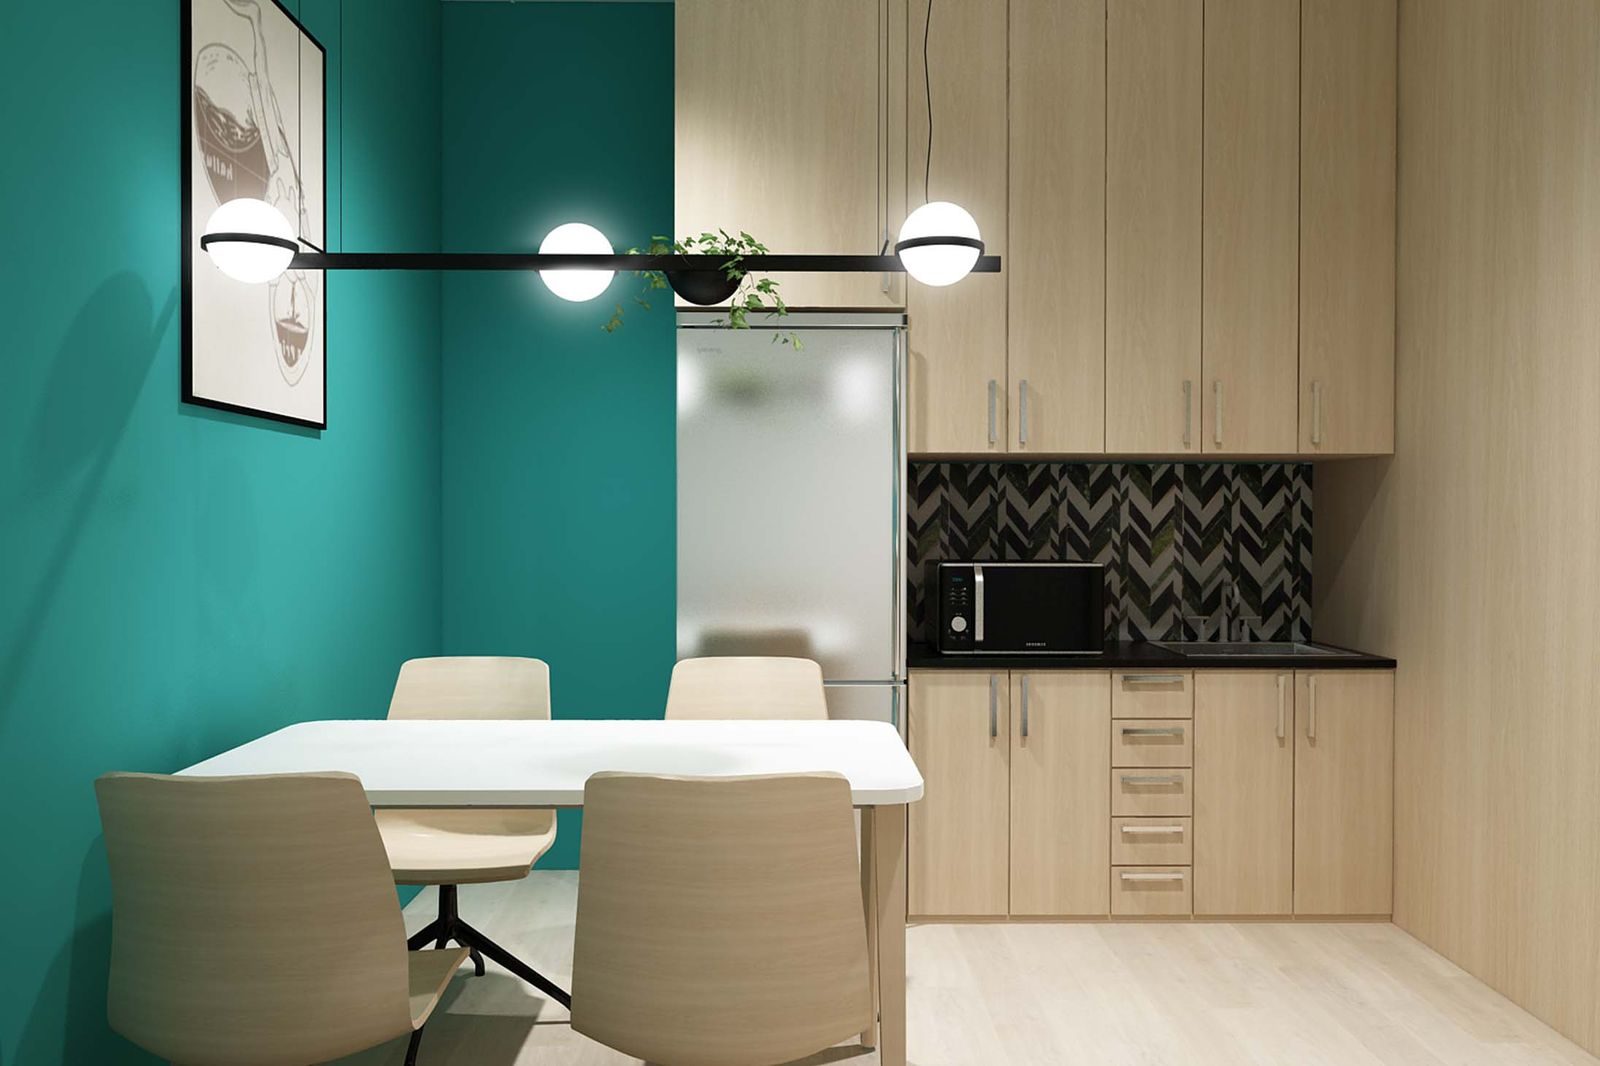
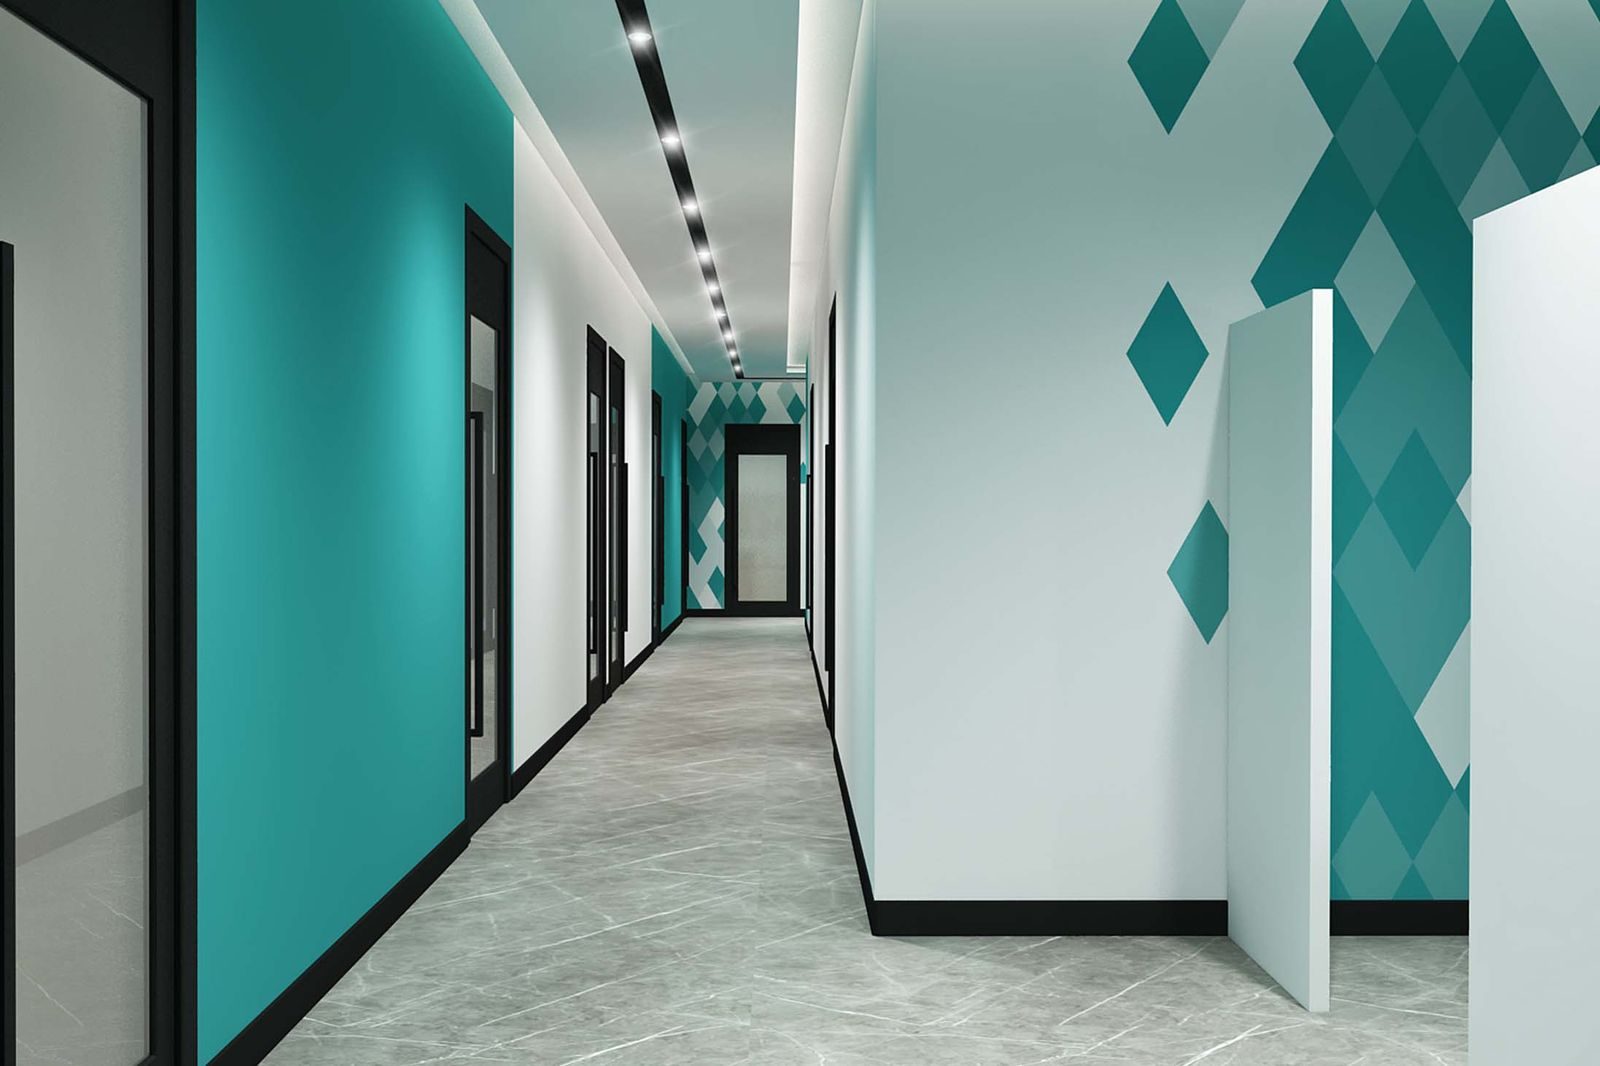
Doral Health & Wellness Knickerbocker further shows how healthcare interiors can support patient flow, privacy, and emotional ease.
Addiction treatment facilities often require careful separation between intake, clinical services, group therapy, residential spaces, family meetings, staff zones, and support areas. If circulation is confusing or poorly planned, the facility can feel stressful.
For a project like Doral Health & Wellness Knickerbocker, design considerations may include:
- Intuitive patient movement
- Reception areas that feel calm and controlled
- Private consultation spaces
- Clear separation between public and clinical zones
- Staff workflow support
- Durable finishes
- Comfortable visual tone
- Lighting and acoustics that reduce stress
HH Designers can help shape these experience-driven decisions before the architectural plan is too far along.
In treatment environments, flow is not just operational. It is emotional.
6. M2 Healthcare Group: Designing Professional Healthcare Offices With Authority and Warmth
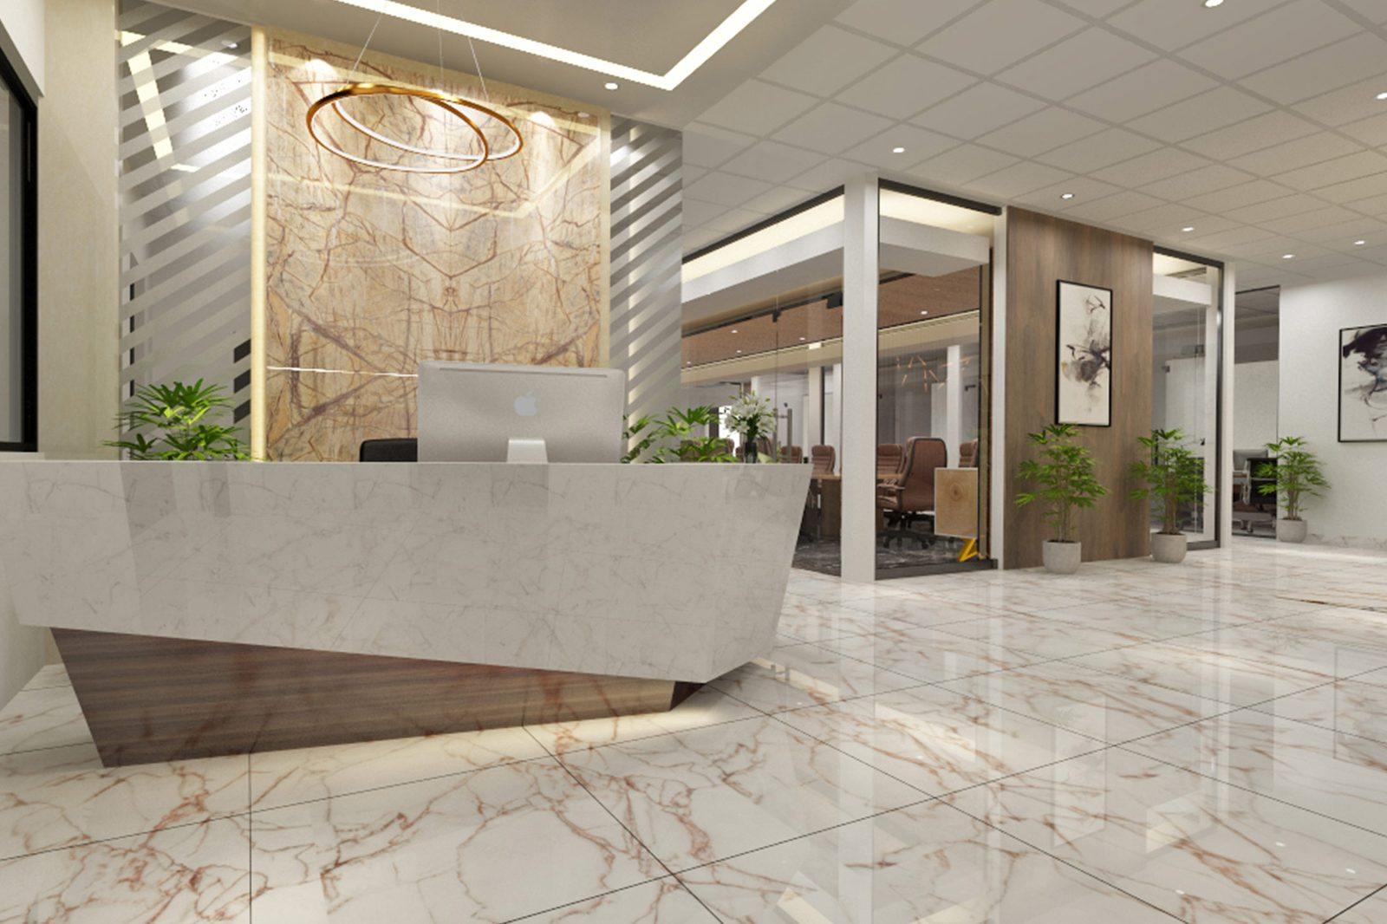
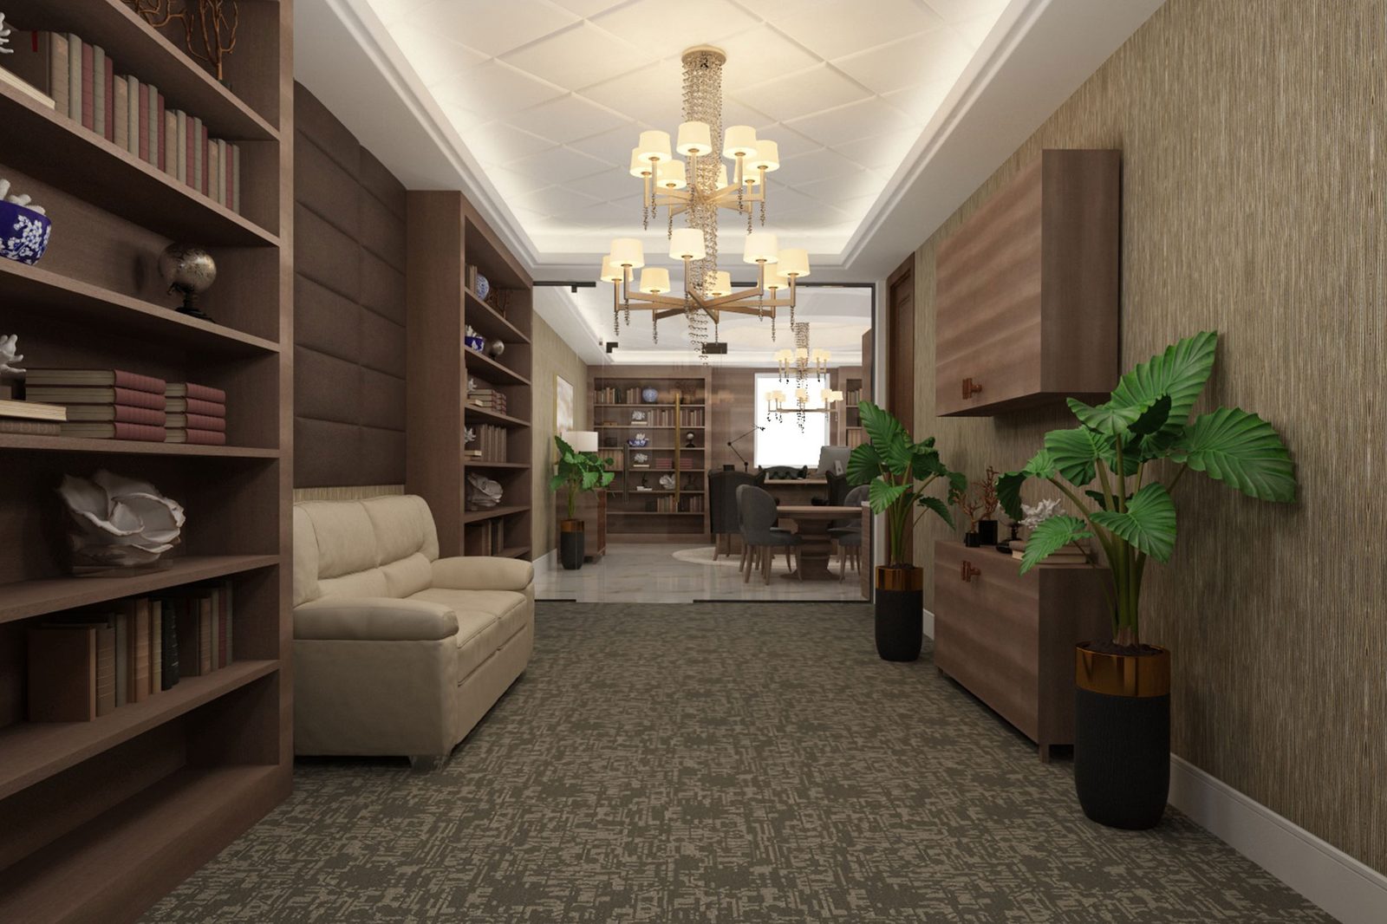
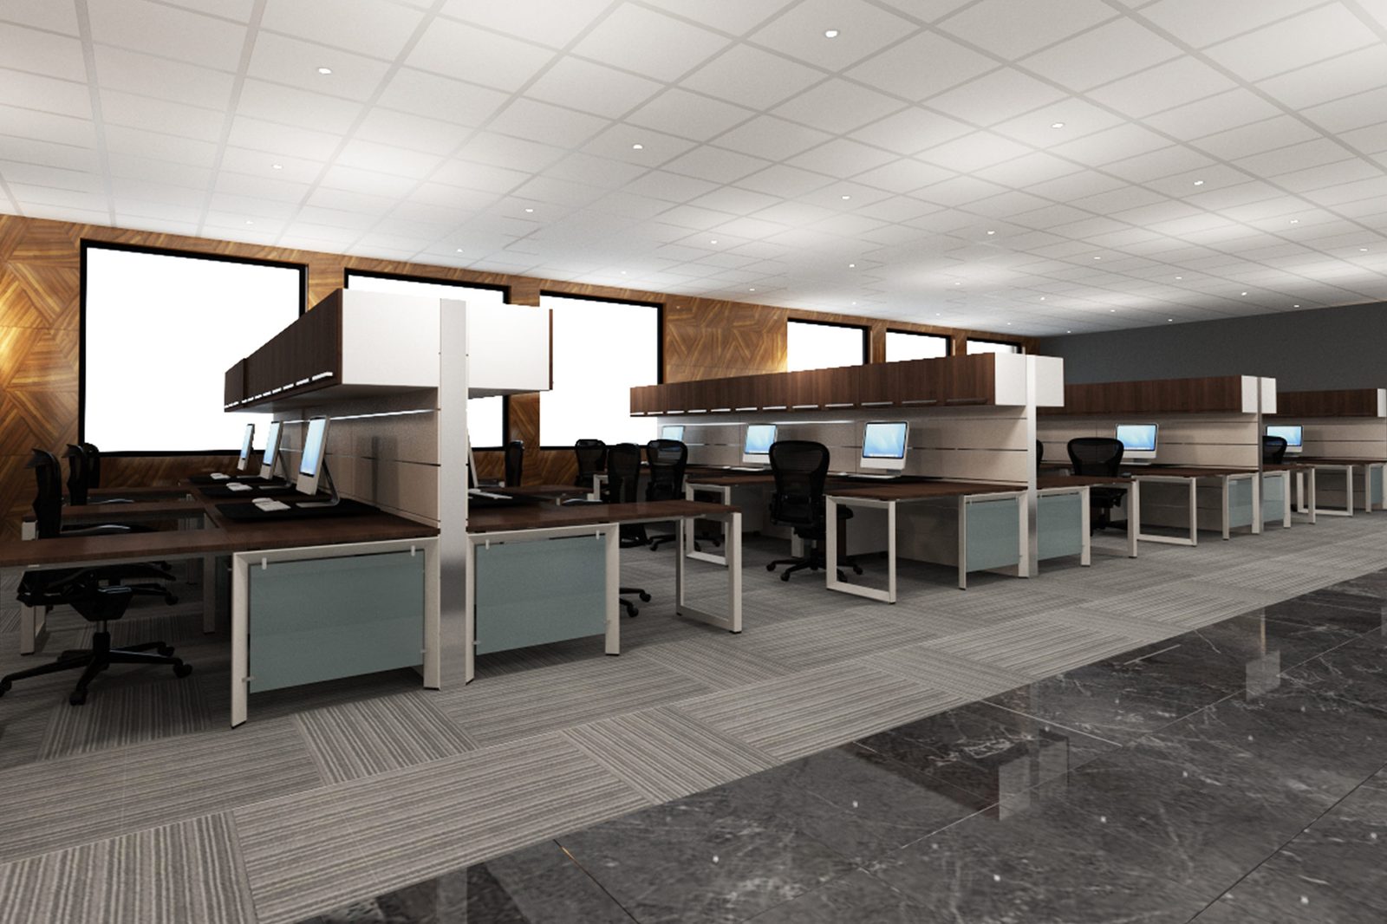
M2 Healthcare Group is relevant for addiction treatment providers because many treatment organizations need a strong administrative, clinical, or outpatient presence.
A recovery organization may need spaces for leadership, intake, family coordination, clinical administration, billing, case management, therapy, and staff support. These spaces need to feel organized and professional without feeling distant.
For a project like M2 Healthcare Group, design considerations may include:
- Administrative office planning
- Private meeting rooms
- Intake or consultation spaces
- Staff work areas
- Professional reception experience
- Clear circulation
- Materials that feel refined and durable
- A healthcare brand atmosphere that inspires confidence
HH Designers can help treatment organizations create environments that support the business and clinical infrastructure behind recovery.
Talk this through with the studio — no pressure, straight answers.
7. Mountain View Care Center: Designing Care Spaces That Feel Stable and Human
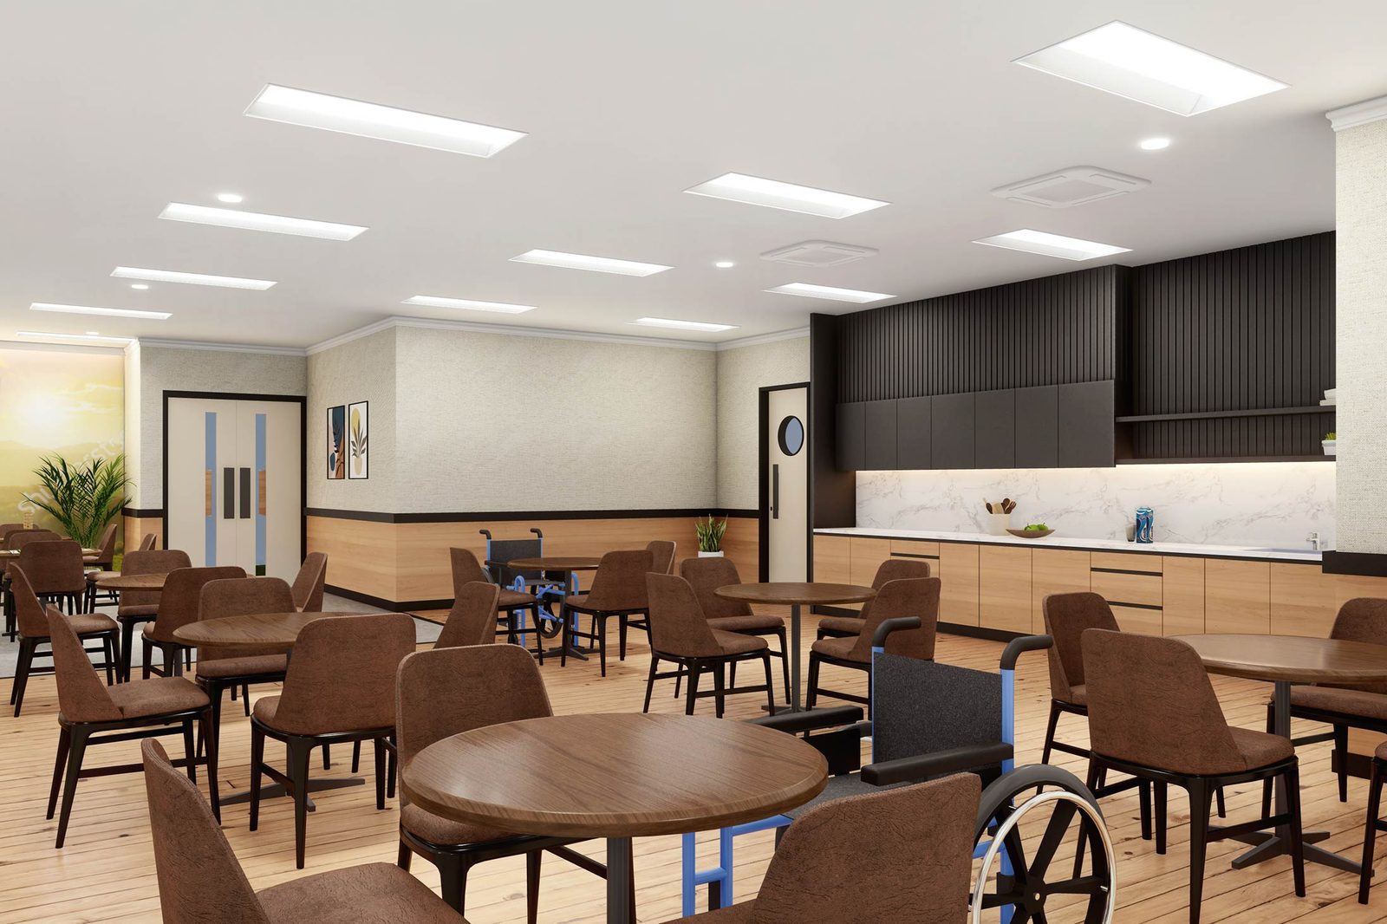
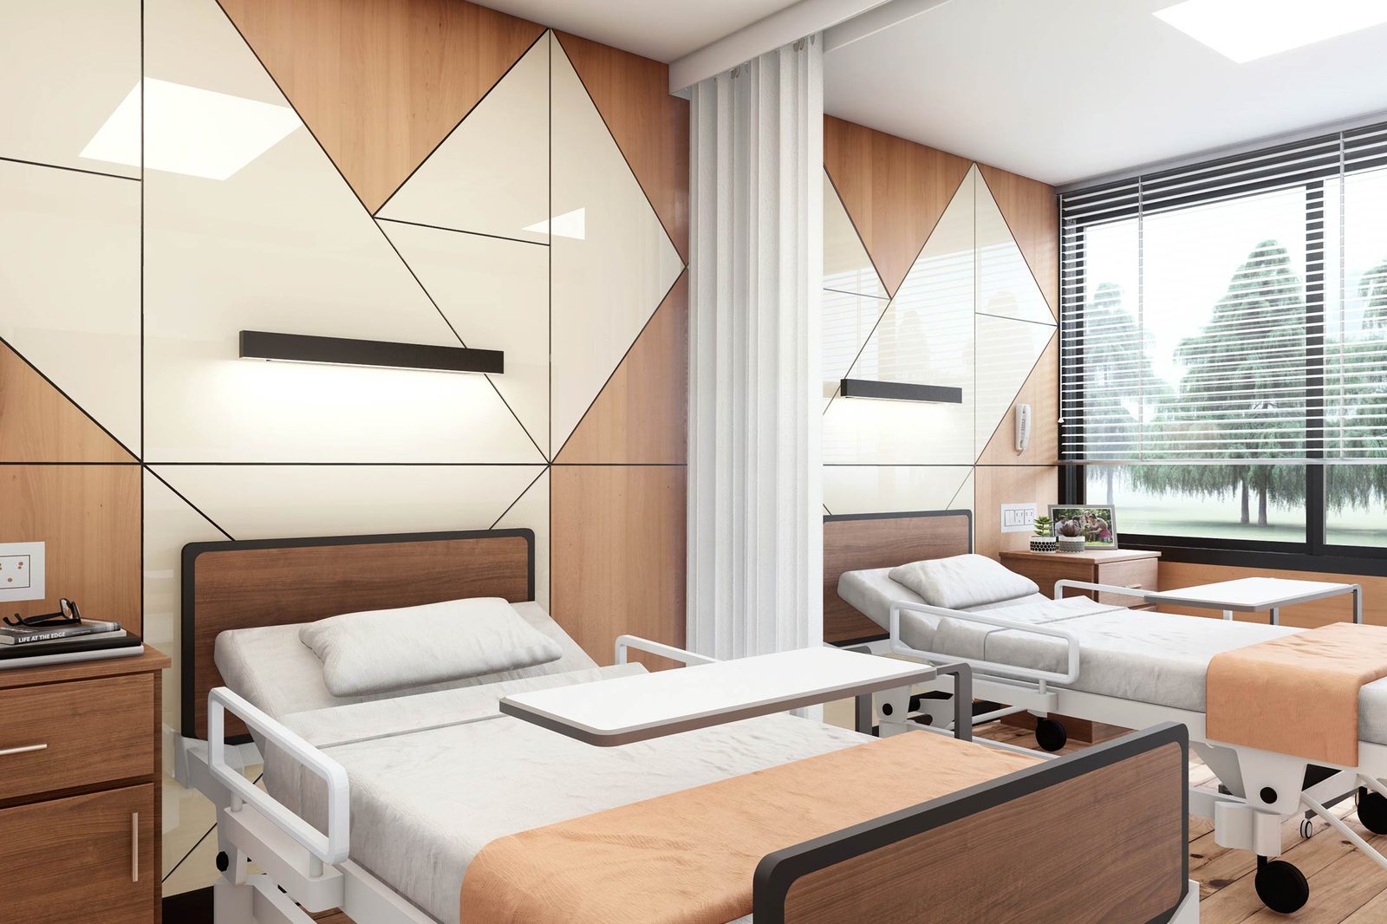
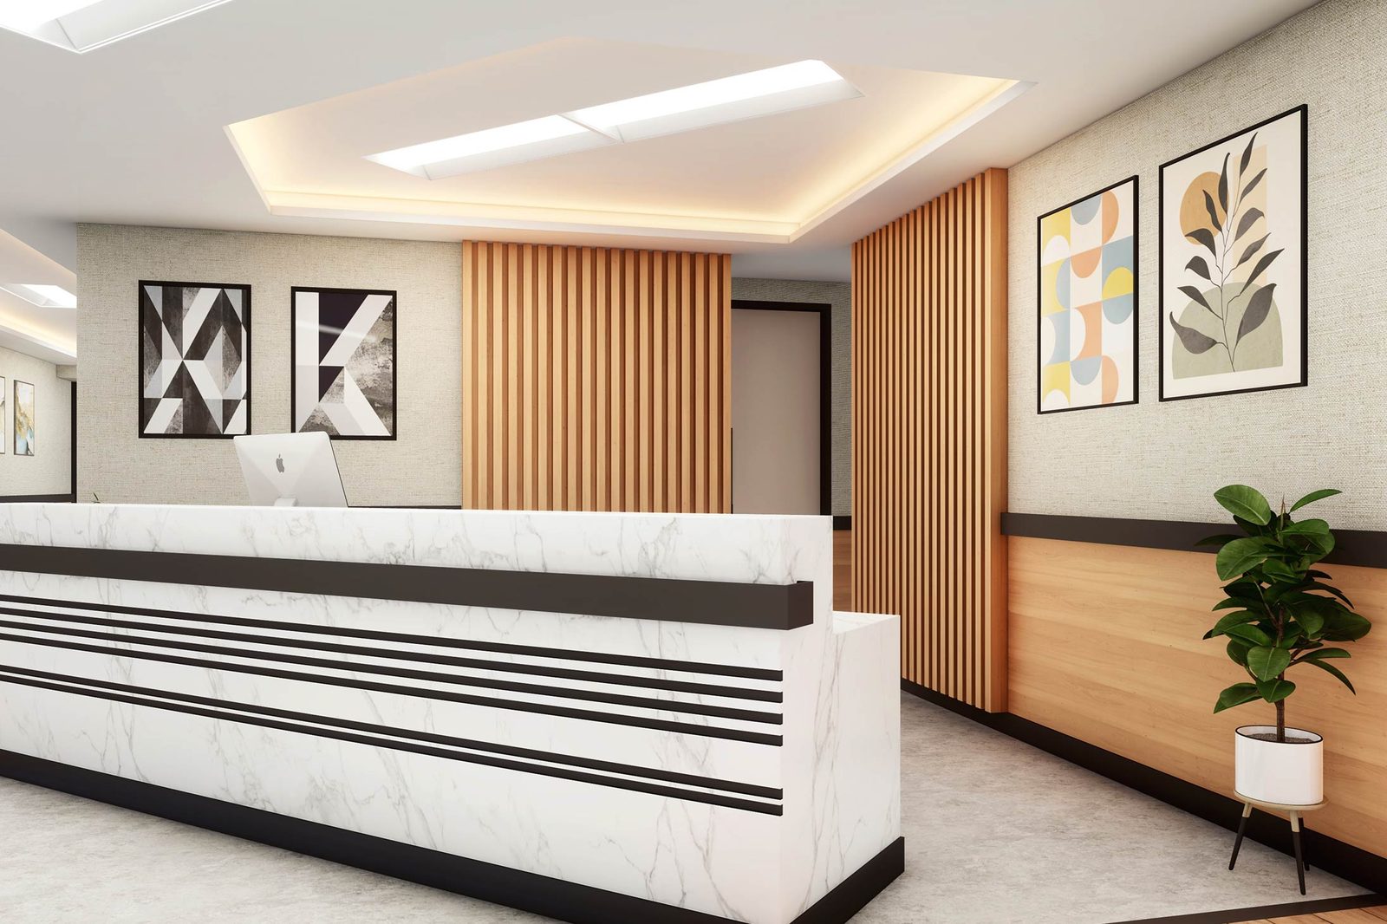
Mountain View Care Center offers another care-centered example that supports the addiction treatment facility conversation.
Many recovery environments need the same balance found in broader care settings: safety, comfort, durability, privacy, and emotional support.
For a project like Mountain View Care Center, HH Designers can help think through:
- Resident comfort
- Staff visibility and workflow
- Family visiting areas
- Durable finishes
- Calming common spaces
- Clear hallway and circulation design
- Lighting that feels comfortable
- Materials that soften the care environment
Care-centered design should not feel cold. It should make people feel supported.
That principle is central to addiction treatment design.
8. Washington Care Service: Designing Supportive Environments for People, Families, and Staff
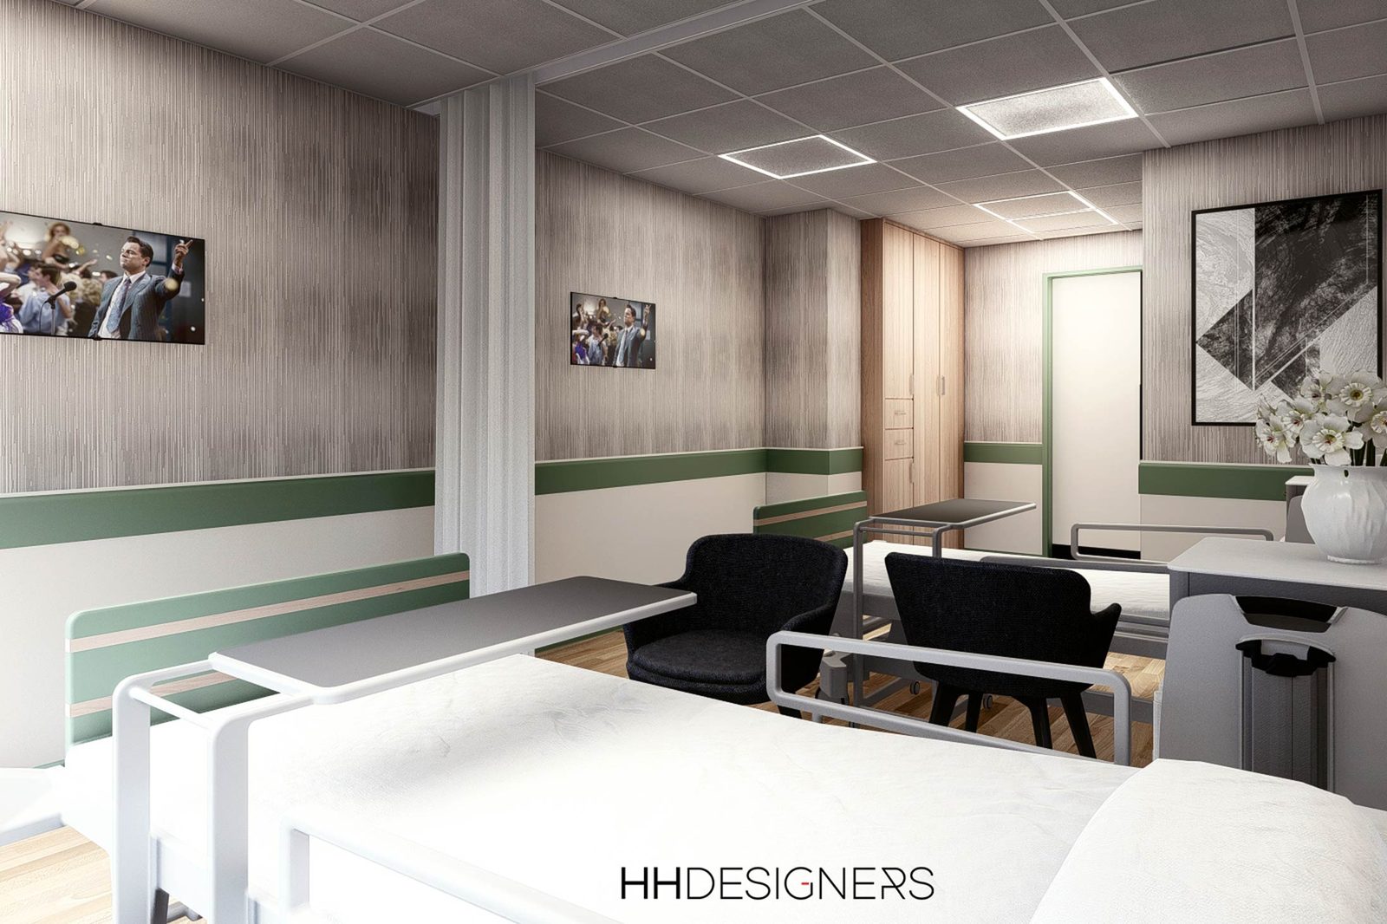
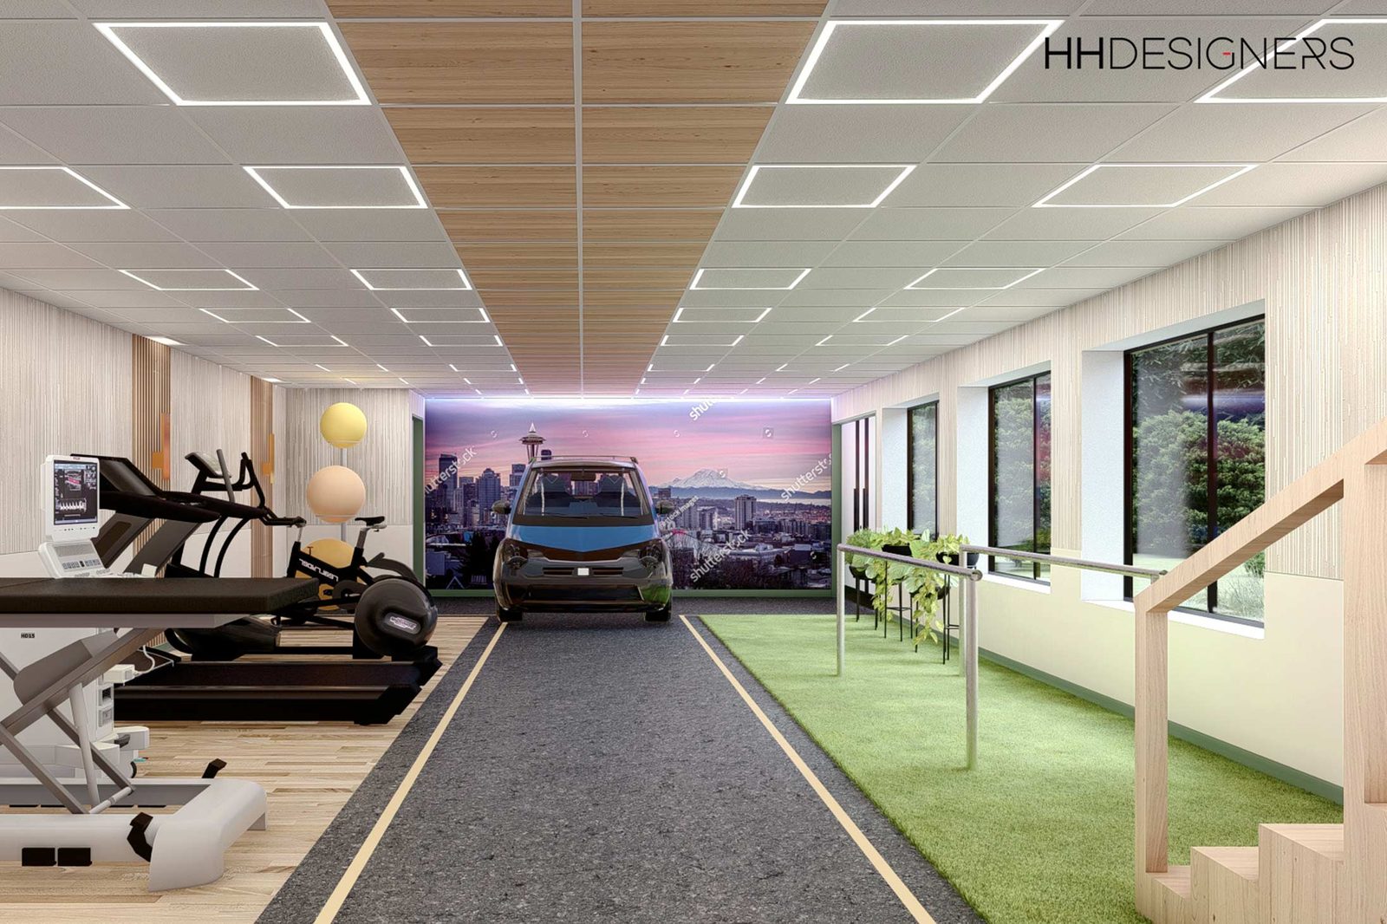
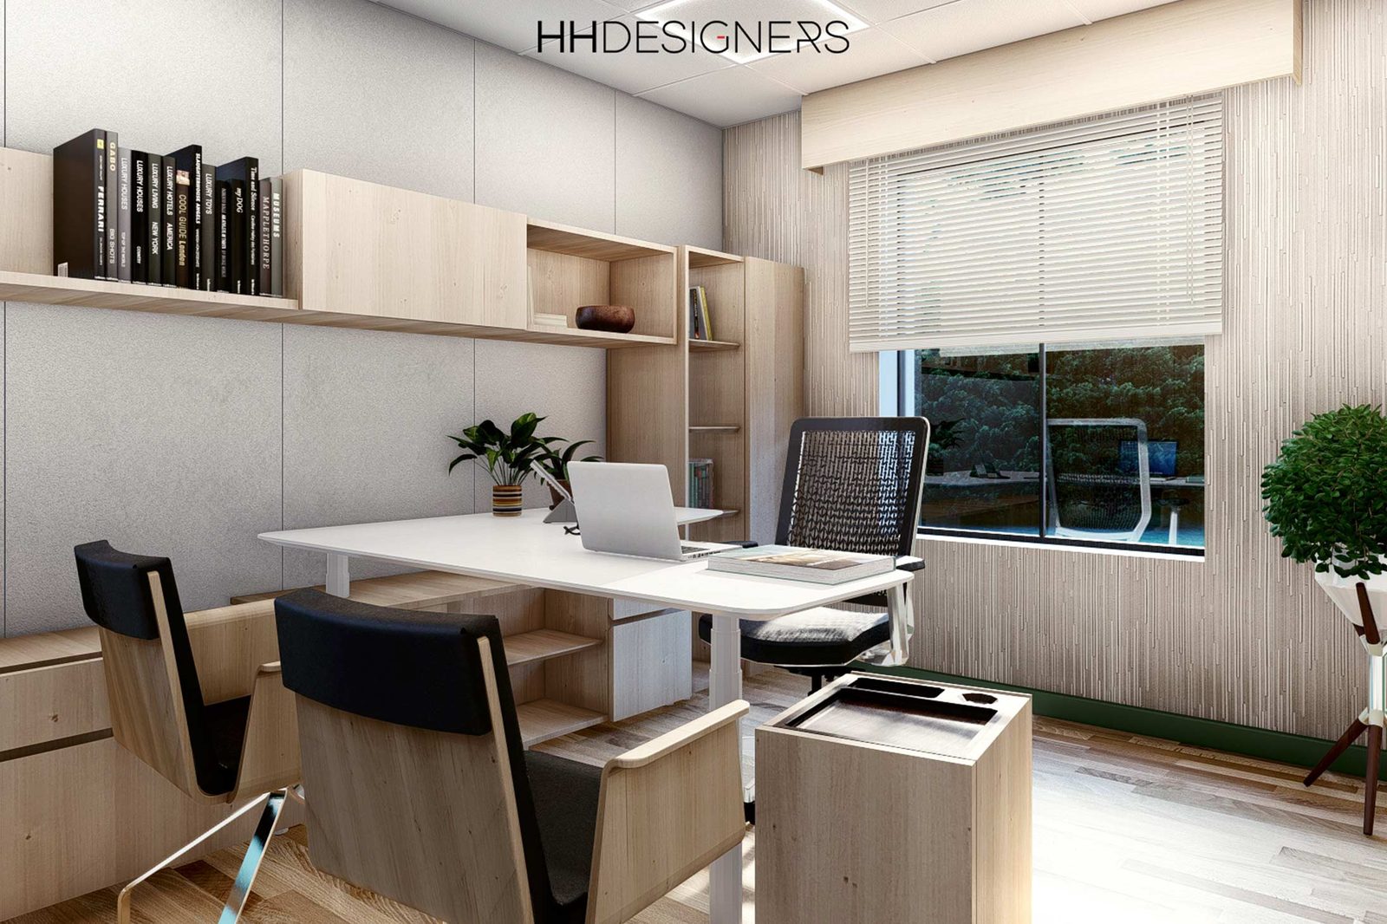
Washington Care Service is another example of how HH Designers can help care-based organizations create spaces that feel organized, trustworthy, and human.
Care and recovery facilities depend on trust. Families need confidence. Patients or residents need safety. Staff need support. The built environment has to reinforce those goals.
For a project like Washington Care Service, design considerations may include:
- A reassuring entry experience
- Comfortable waiting or family areas
- Clear zoning between staff and public spaces
- Private rooms for sensitive conversations
- Efficient administrative areas
- Warm materials
- Lighting that reduces tension
- A cohesive visual language across the facility
HH Designers understands that emotionally sensitive environments require more than attractive finishes. They require design choices that support how people feel and function in the space.
How HH Designers Helps With Architectural Design for Addiction Treatment Facilities
HH Designers is not a licensed architecture firm, but the team plays a critical role in helping addiction treatment operators, behavioral health leaders, healthcare organizations, architects, and builders shape recovery spaces that work beautifully in real life.
That role can include:
- Interior space planning
- Intake and reception experience design
- Therapy room planning
- Group therapy space concepts
- Residential treatment interior planning
- Staff workspace planning
- Family meeting room design
- Wellness and activity space planning
- Patient circulation strategy
- Privacy and acoustic planning considerations
- Material and finish selection
- Lighting direction
- Furniture and FF&E planning
- Wayfinding and color strategy
- Brand atmosphere development
- Renderings and visualization
- Spec Book creation
- Coordination with architects, contractors, operators, and ownership teams
This is especially valuable in addiction treatment design because the environment affects more than aesthetics.
The facility needs to feel safe. The treatment rooms need to support trust. The common areas need to reduce stress. The private spaces need dignity. The staff zones need efficiency. The materials need durability. The lighting needs calm. The entire environment needs to support recovery.
HH Designers helps bring those priorities together.
What Operators Should Think About Before Hiring an Architect for an Addiction Treatment Facility
If you are planning an addiction treatment center, behavioral health facility, detox center, outpatient recovery program, or residential treatment facility, hiring an architect is essential. But before the plans are finalized, it is worth thinking deeply about how the space should feel and function.
Important questions include:
- What should patients feel when they first enter?
- How should families experience the intake process?
- Which areas need the highest level of privacy?
- How should therapy rooms support trust and conversation?
- How should group rooms balance structure and comfort?
- Where should staff have visibility?
- How should residential areas feel safe without feeling institutional?
- How should the facility handle transitions between public and private zones?
- What materials will support durability, cleanliness, and warmth?
- How can lighting reduce anxiety?
- How should the space communicate professionalism and compassion?
- How should the facility support the treatment model?
- What spaces will staff need to avoid burnout and operational friction?
These are not decorative questions.
They are clinical, operational, and human questions.
The answers influence trust, patient comfort, family confidence, staff performance, treatment environment quality, referrals, and long-term facility reputation.
That is why bringing HH Designers into the process early can be so valuable. The team can help clarify the recovery experience before the project becomes locked into architectural decisions that may be difficult or expensive to change later.
Why Addiction Treatment Facilities Need More Than Decoration
One of the biggest mistakes treatment operators make is treating interior design as a final step.
They hire an architect, finalize plans, begin construction, and only later think seriously about patient arrival, therapy room atmosphere, family experience, lighting, privacy, furniture, materials, wayfinding, and emotional tone.
That approach often leads to missed opportunities.
In addiction treatment design, the interior experience should influence the plan from the beginning. The treatment model, patient population, family involvement, staffing needs, safety considerations, privacy requirements, and emotional goals should all help shape the architectural direction.
The goal is not to decorate a treatment center. The goal is to create a recovery environment that supports healing, dignity, care, and trust.
The Best Addiction Treatment Facilities Feel Designed From the Inside Out
The strongest recovery environments do not feel accidental.
Every detail feels connected:
- The arrival
- The reception area
- The intake room
- The therapy spaces
- The group rooms
- The residential areas
- The family meeting rooms
- The staff spaces
- The lighting
- The acoustics
- The furniture
- The materials
- The circulation
- The wayfinding
- The atmosphere
- The emotional tone of the facility
That kind of cohesion requires early planning, strong creative direction, and close coordination between the operator, design team, architect, contractor, and clinical stakeholders.
HH Designers brings that level of vision to addiction treatment and recovery-centered environments.
Whether the goal is to create a detox center, outpatient recovery clinic, residential treatment facility, behavioral health environment, therapy-centered space, or wellness-informed recovery campus, HH Designers helps transform the project from a facility into a place of care.
Build an Addiction Treatment Facility That Supports Recovery
Addiction treatment architecture is about more than rooms, corridors, offices, and therapy spaces.
It is about creating an environment where people can begin again.
The best treatment facilities make patients feel safe, families feel confident, and staff feel supported. They do not feel generic. They feel intentional.
HH Designers has shown through projects like Kiwi Recovery, Blue Ridge Therapy Connection, Azalia Marion Health & Wellness Center, Doral Health & Wellness, Doral Health & Wellness Knickerbocker, M2 Healthcare Group, Mountain View Care Center, and Washington Care Service that recovery and care-centered spaces can be beautiful, functional, structured, and deeply human at the same time.
If you are planning an addiction treatment facility and want it to feel elevated from the beginning, HH Designers can help you work alongside the right architects and project partners to bring that vision to life.
Ready to create a recovery environment that patients, families, and care teams can trust? Book a consultation with HH Designers and start designing from the inside out.


Selected work
Projects from the studio related to this article.


Ready to put these ideas to work?
A quick, no-pressure conversation about your project, your budget, and what it will take to build it right.
Frequently asked
questions.
Is HH Designers a licensed architecture firm for addiction treatment facilities?
No — HH Designers is not a licensed architecture firm, and that is exactly the point of the partnership. The architect makes an addiction treatment facility work structurally, technically, and code-wise; HH Designers makes the recovery environment work emotionally, operationally, and therapeutically — intake and reception experience, therapy room planning, residential treatment interiors, staff workspaces, privacy and acoustic considerations, materials, lighting, wayfinding, FF&E, and brand atmosphere. The team works alongside architects, builders, operators, healthcare organizations, and ownership groups to shape recovery-centered environments from the inside out. That partnership is the difference between a facility that is simply built and a recovery environment people can believe in.
When should HH Designers get involved in an addiction treatment project?
Early — before the architectural plans are locked in. The interior experience affects decisions that are difficult or expensive to change later: how patients experience arrival, how families move through intake, where therapy rooms sit and how they support trust, how residential areas stay safe without feeling institutional, how staff maintain visibility, and how the building transitions between public and private zones. Bringing HH Designers in while the plan is still fluid means the treatment model, patient population, family involvement, and emotional goals can shape the architectural direction rather than being reconciled with it after the fact.
What makes addiction treatment design different from other healthcare design?
The emotional responsibility. People entering these spaces may be experiencing fear, uncertainty, stress, shame, exhaustion, or hope; families are deciding whether the organization feels trustworthy enough to care for someone they love; staff need spaces that support privacy, supervision, and emotional endurance. The design has to feel calm without feeling clinical, structured without feeling institutional, private without feeling isolated, and supportive without feeling generic. The two most common mistakes are making the facility feel too clinical or too casual — the right recovery space feels intentional, safe, and credible.
Which spaces matter most in an addiction treatment facility?
The moments where trust is built or lost: the arrival and reception area, the intake room where families form their first real impression, the therapy and group rooms where the emotional work of the program happens, the residential areas that need dignity and safety, the family meeting rooms, and the staff zones that determine workflow and supervision. Supporting all of them are the quieter decisions — lighting that reduces anxiety, acoustics that protect privacy, durable but warm materials, and wayfinding that reduces stress during an already stressful experience.
Which projects does this article feature?
Eight built HH Designers projects across recovery, behavioral health, and care-centered environments: Kiwi Recovery (the most directly relevant addiction treatment example), Blue Ridge Therapy Connection (therapy-focused spaces), Azalia Marion Health & Wellness Center (wellness-centered recovery), Doral Health & Wellness and Doral Health & Wellness Knickerbocker (trust and patient flow in healthcare environments), M2 Healthcare Group (clinical and administrative infrastructure), Mountain View Care Center (stable, human care settings), and Washington Care Service (supportive environments for patients, families, and staff).