



Architect for Medical Spas with 7 Real Examples

Architect for Medical Spas with 7 Real Examples
Finding an architect for a medical spa is often the first step in creating a space that needs to feel clinical, luxurious, efficient, and deeply calming all at once.
But the architect is only one part of the team.
A successful medical spa, wellness center, aesthetic clinic, treatment suite, beauty medical office, or luxury health environment needs more than a functional layout. It needs trust. It needs privacy. It needs patient flow. It needs treatment rooms that feel polished and professional. It needs lighting that flatters the space without feeling harsh. It needs materials that communicate cleanliness and quality. It needs reception and consultation areas that make people feel confident before a procedure or service begins.
That is where HH Designers brings tremendous value.
For more wellness design inspiration, explore our spa interior design guide, or visit our dedicated pages for medical spa interior design and medical resort design.
HH Designers is not an architecture firm, but the team works closely with architects, builders, medical spa owners, wellness operators, healthcare providers, contractors, and project teams to help shape medical spa environments from the inside out.
For owners searching for an architect for medical spas, the real opportunity is not simply to create a buildable clinic. The opportunity is to create a wellness environment that feels luxurious, trustworthy, efficient, private, clean, and memorable from the moment a client walks in.
Below are real medical, wellness, healthcare, and spa-adjacent projects from HH Designers’ portfolio that show how the team helps transform treatment-centered spaces into environments with comfort, credibility, beauty, and architectural clarity.
Why Medical Spa Architecture Requires a Strong Interior Design Partner
Medical spas are uniquely complex because they live between healthcare, beauty, hospitality, and retail.
Clients are not only buying a service. They are trusting someone with their body, their appearance, their privacy, and their confidence. The space needs to support that trust.
For a medical spa project to succeed, the team needs to think early about:
- How clients arrive
- What the first impression communicates
- How reception supports trust and check-in
- How consultation rooms protect privacy
- How treatment rooms feel calm and professional
- How staff move between services
- How clean and dirty workflows are handled
- How materials support cleanliness and luxury
- How lighting supports both clinical tasks and atmosphere
- How retail product areas are integrated
- How the space photographs for marketing
- How the environment differentiates the brand from competitors
HH Designers helps bridge the gap between architecture and wellness experience.
The architect can make the space work structurally and technically. HH Designers helps make the medical spa work emotionally, visually, operationally, and commercially.
That is the difference between a clinic that is simply built and a medical spa that clients trust, remember, and return to.
1. Arcadia Medical Resort of Renton: Hospitality-Inspired Healthcare Design
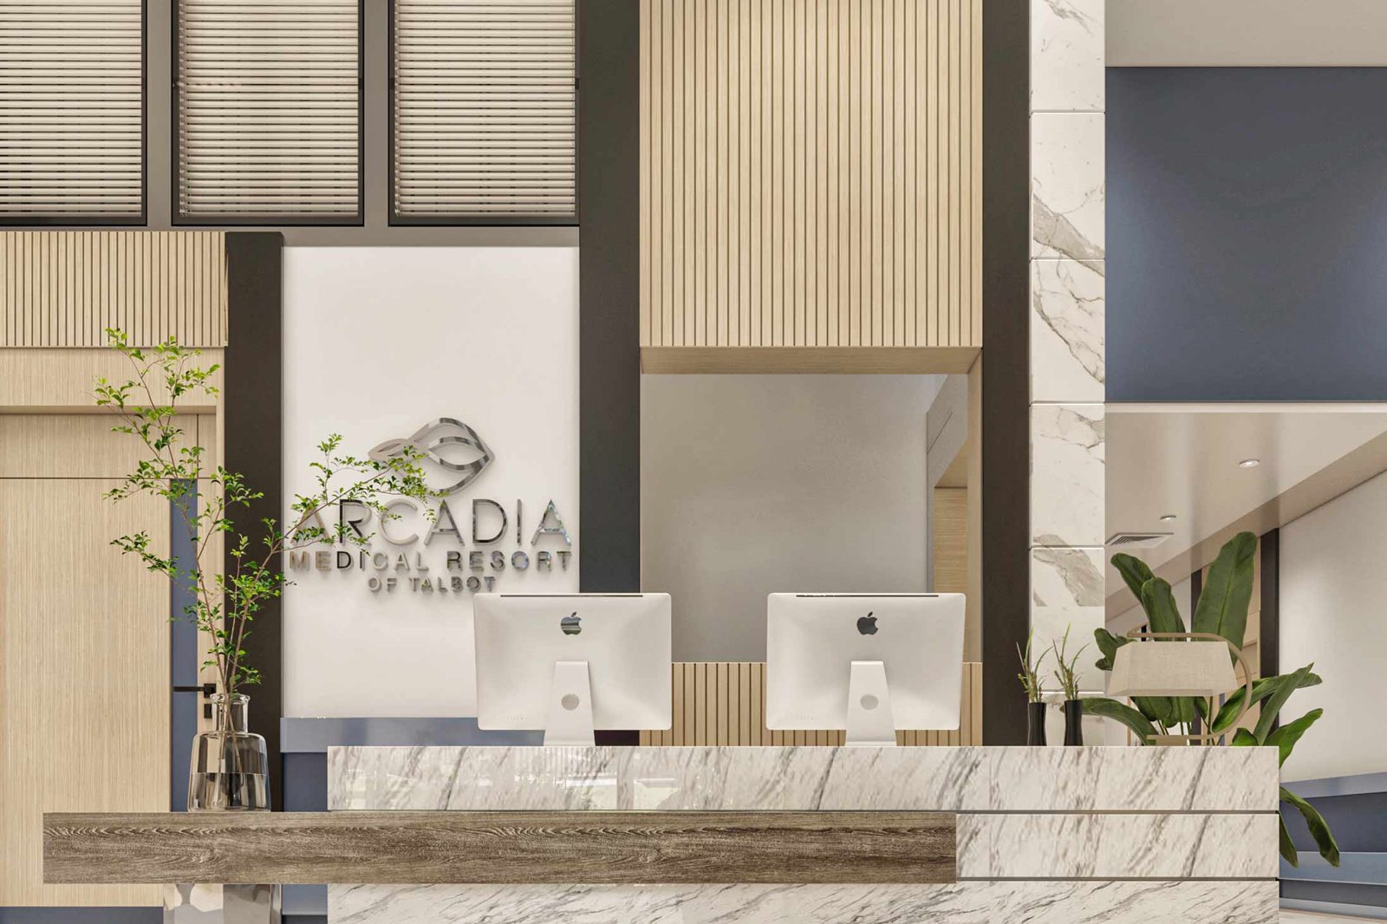
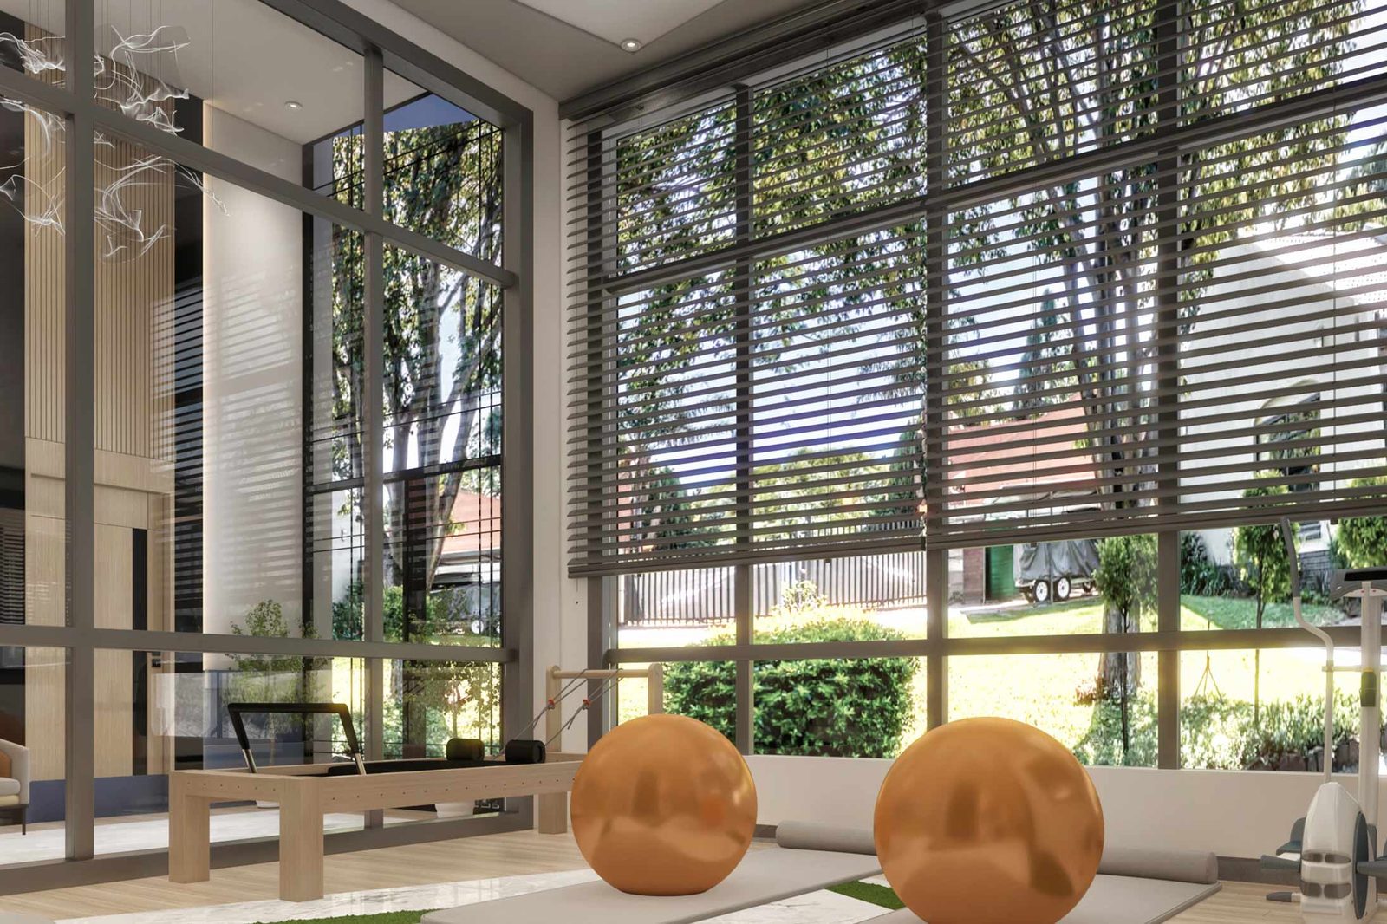
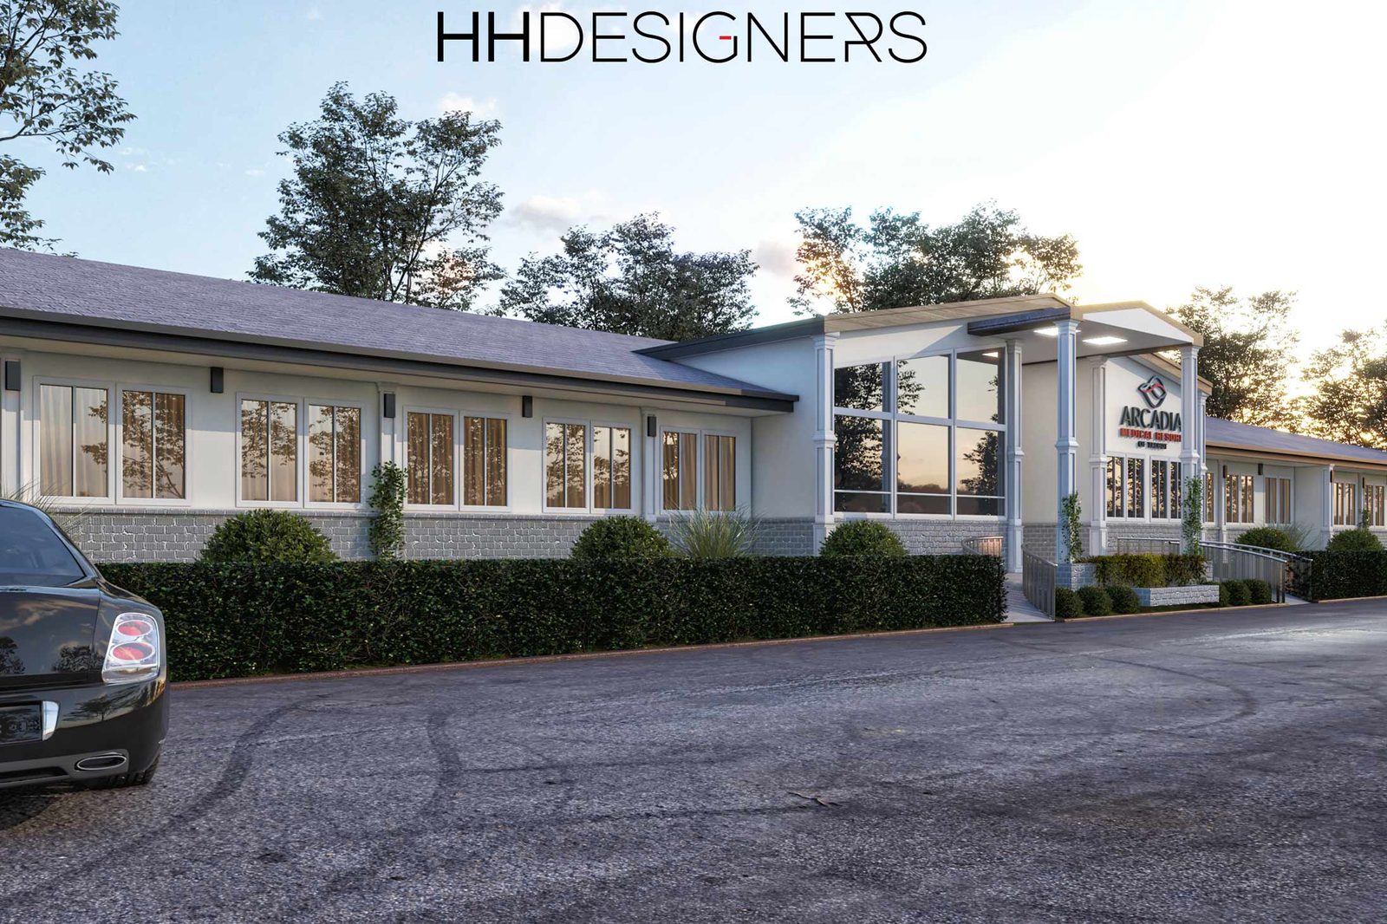
Arcadia Medical Resort of Renton is the strongest lead example for a medical spa page because it shows how healthcare design can borrow from hospitality to create a more elevated, calming, and memorable experience.
Medical spas need this same balance. They are not traditional clinics, but they also cannot feel casual or purely decorative. They need to feel medically credible, beautifully designed, calming, private, and premium from the moment a client walks in.
For a project like Arcadia Medical Resort of Renton, design considerations may include:
- A hospitality-inspired arrival experience
- Comfortable waiting and lounge areas
- Treatment or care spaces that feel less clinical
- Materials that feel luxurious but durable
- Lighting that creates calm and confidence
- Guest or patient comfort
- A branded wellness experience
- A balance between care, comfort, and premium perception
HH Designers can help medical spa and wellness operators create environments that feel more elevated than a traditional clinic.
That is often the difference between a functional treatment space and a memorable wellness brand. A medical spa should make clients feel safe, comfortable, and confident before treatment begins. Arcadia Medical Resort of Renton shows how healthcare design can feel more hospitality-driven without losing professionalism, cleanliness, or trust.
Talk this through with the studio — no pressure, straight answers.
2. Doral Health & Wellness: Designing a Medical and Wellness Environment Around Trust
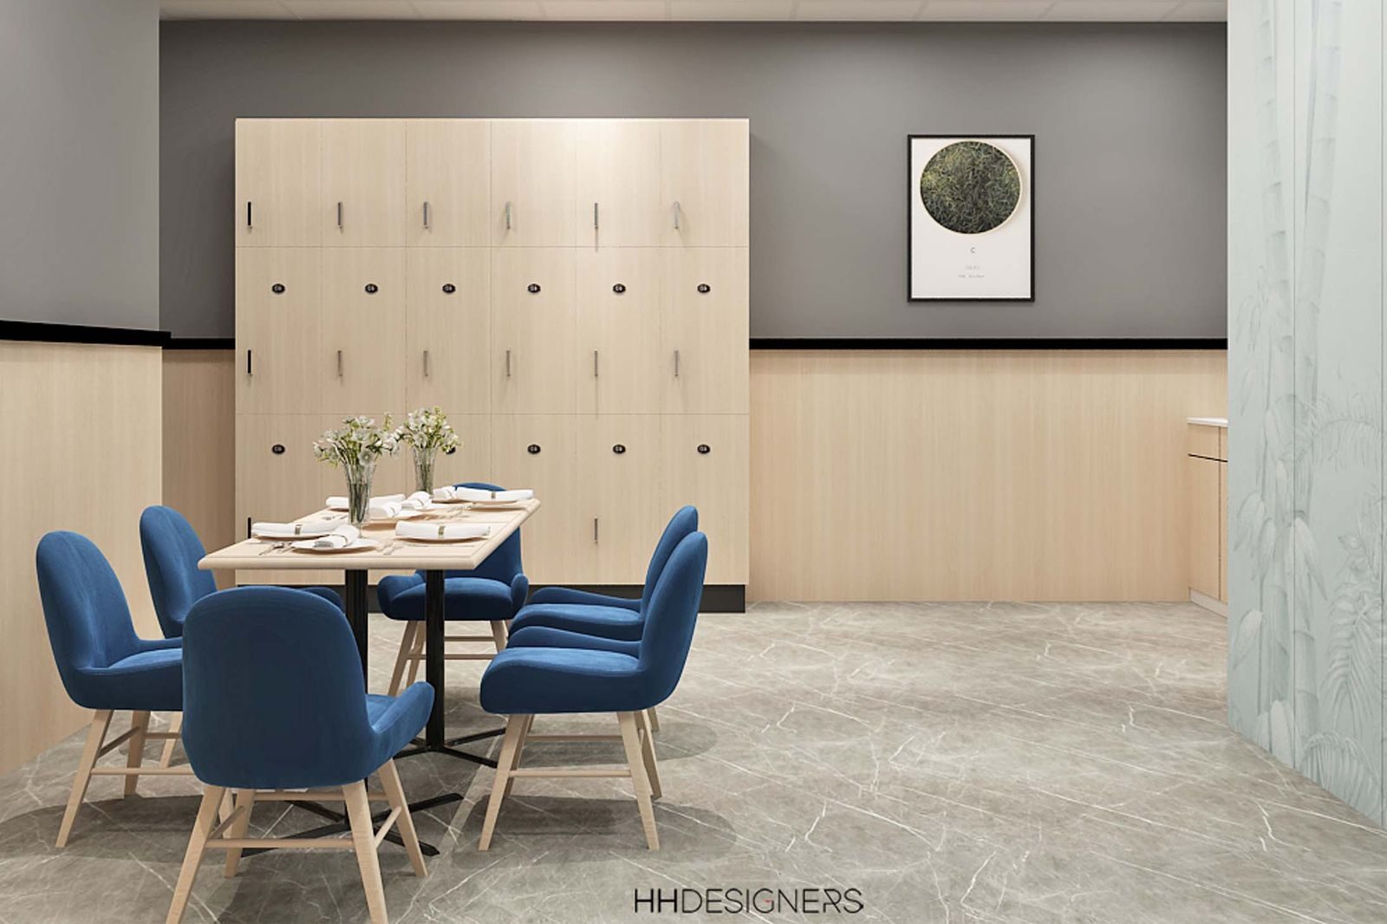
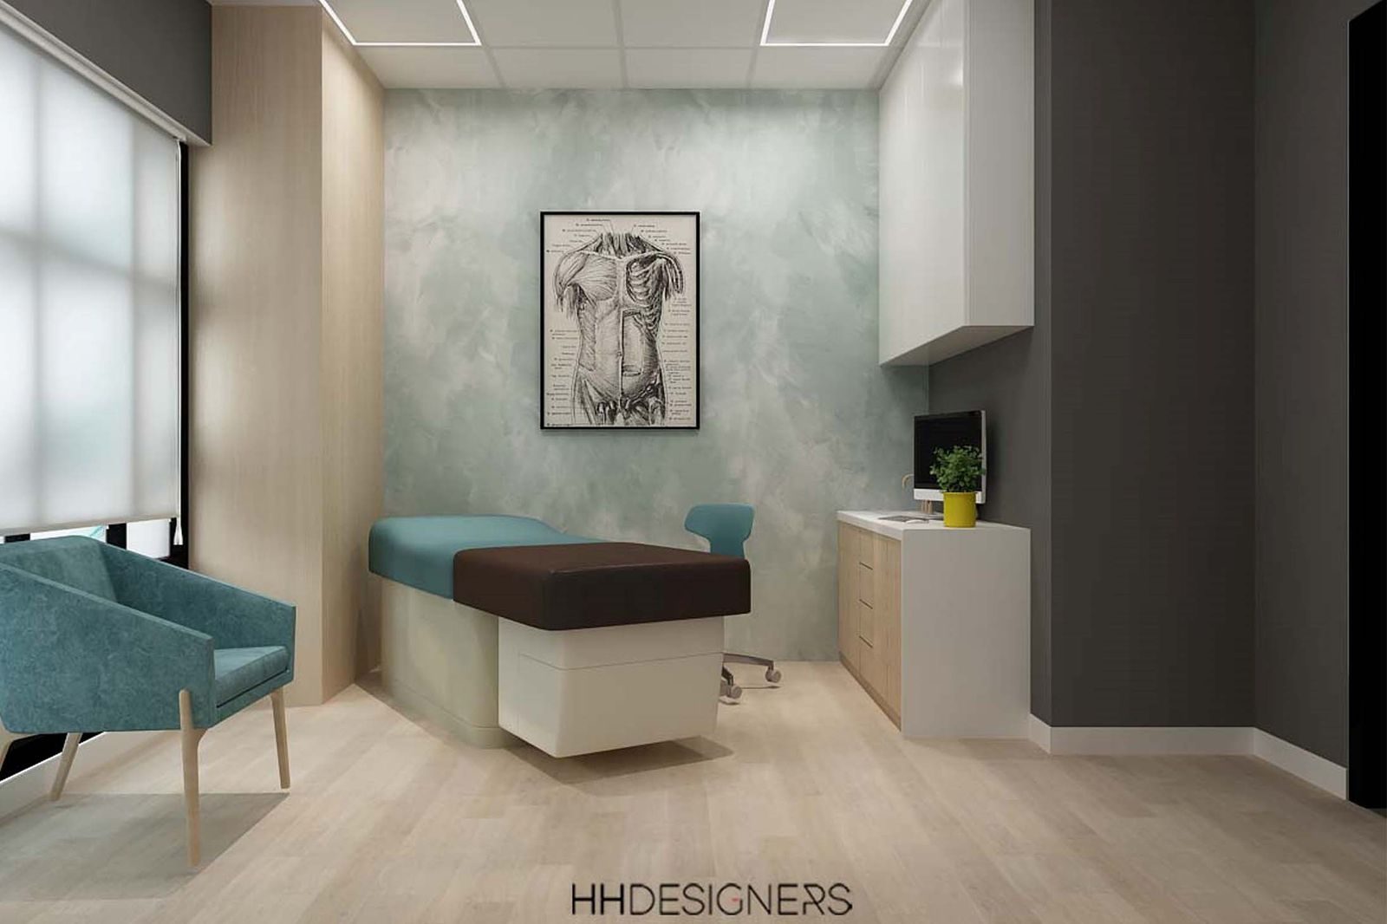
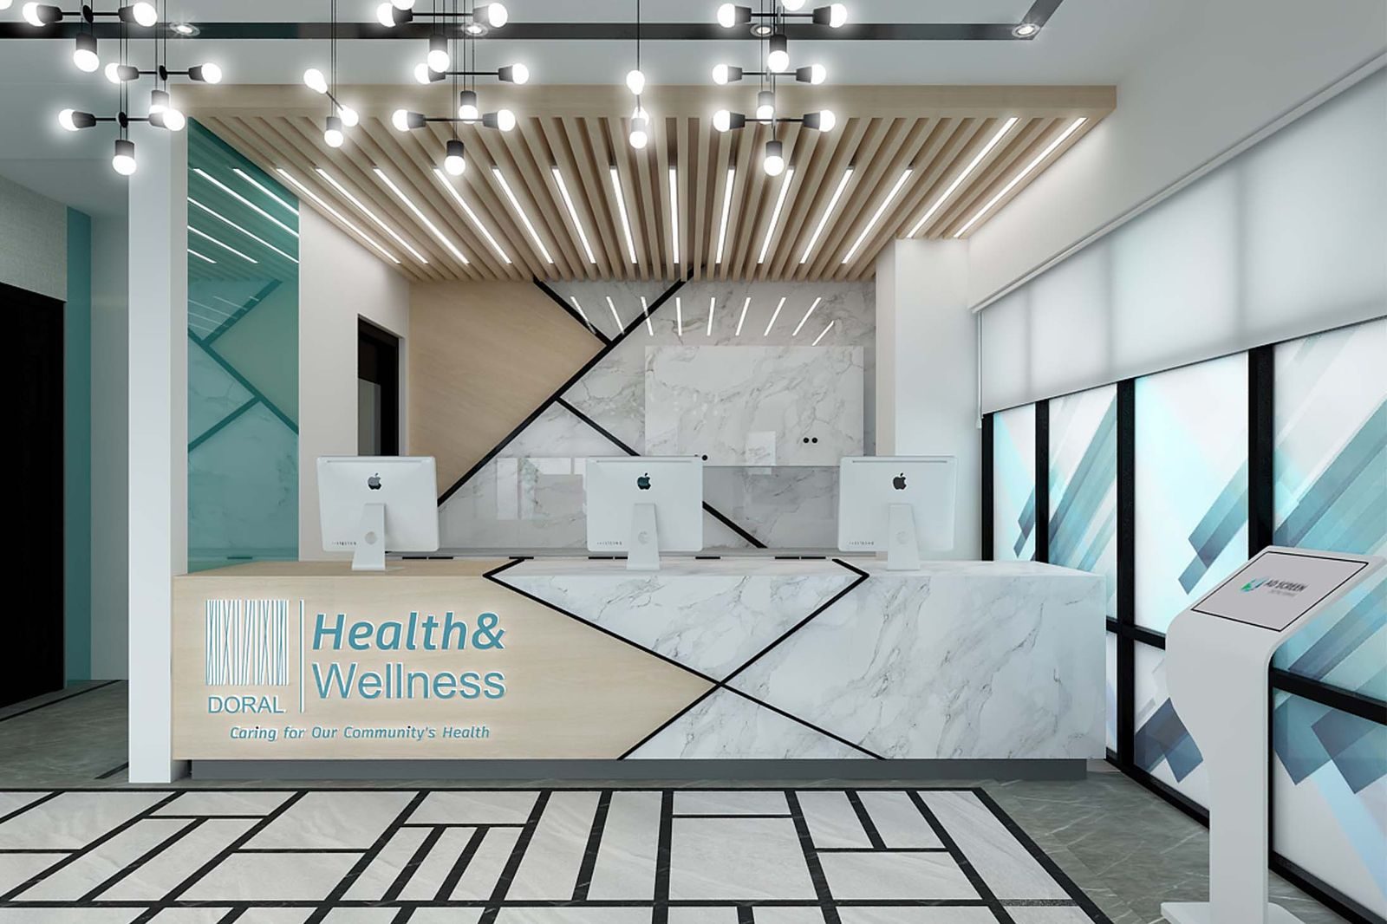
Doral Health & Wellness is one of the strongest examples for a medical spa page because it sits clearly within the healthcare and wellness category.
Medical spas often need to borrow from both clinical and hospitality design. They need to feel clean, capable, and professional, but also warm, luxurious, and calming.
For a project like Doral Health & Wellness, design considerations may include:
- Reception and check-in experience
- Comfortable waiting areas
- Private consultation spaces
- Treatment room planning
- Clear client flow
- Materials that feel clean and elevated
- Lighting that supports trust and comfort
- A wellness-focused atmosphere
- Durable finishes that still feel premium
- Brand details that make the space feel memorable
HH Designers can help medical spa owners and architects create wellness environments that immediately communicate credibility.
That matters because med spa clients are often evaluating more than aesthetics. They want to feel that the provider is professional, organized, safe, modern, and attentive to detail.
3. Doral Health & Wellness Knickerbocker: Designing Patient Flow for Wellness and Medical Services
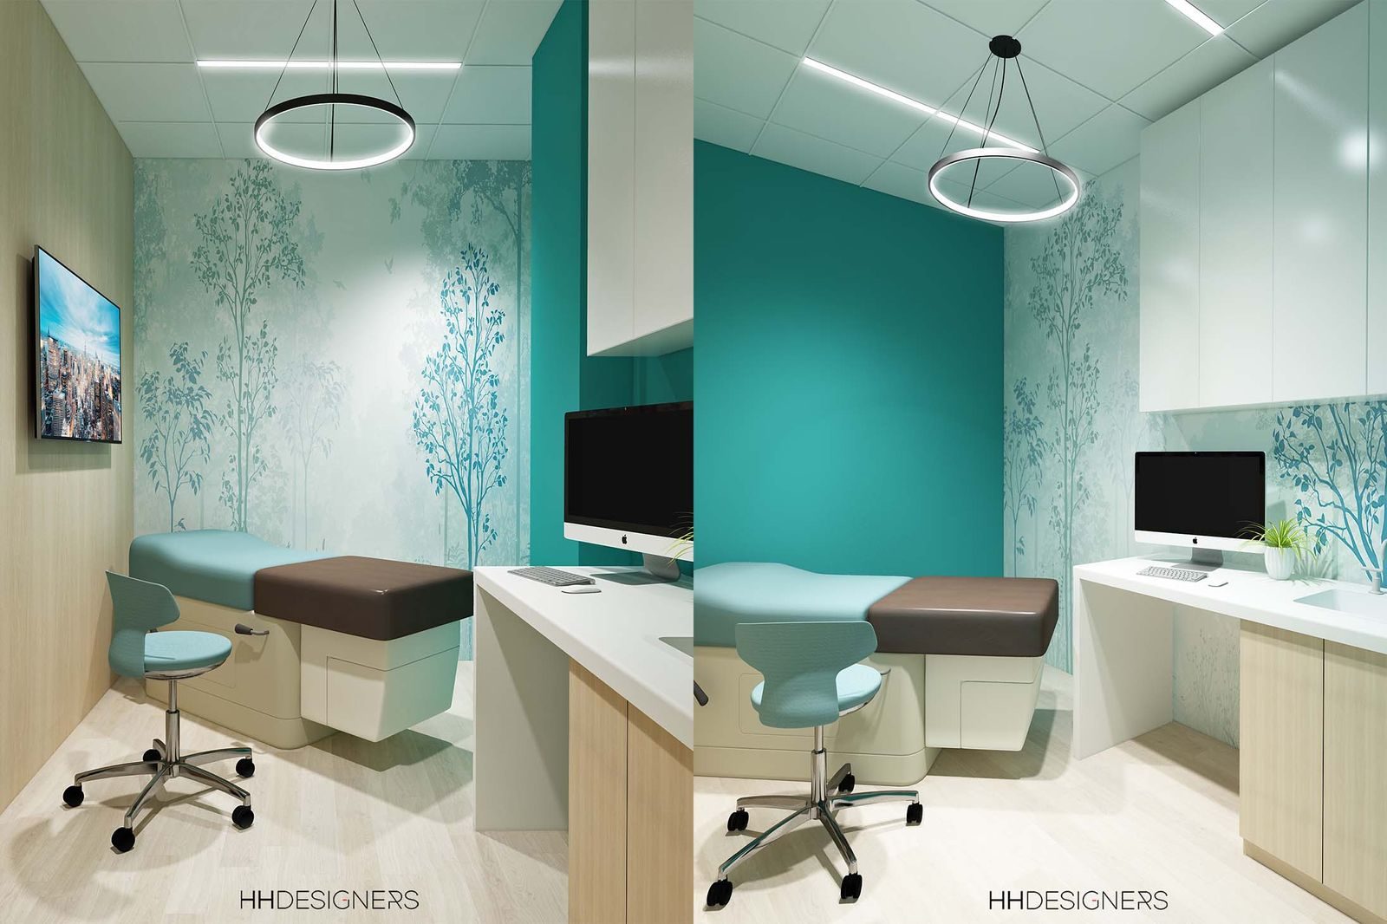
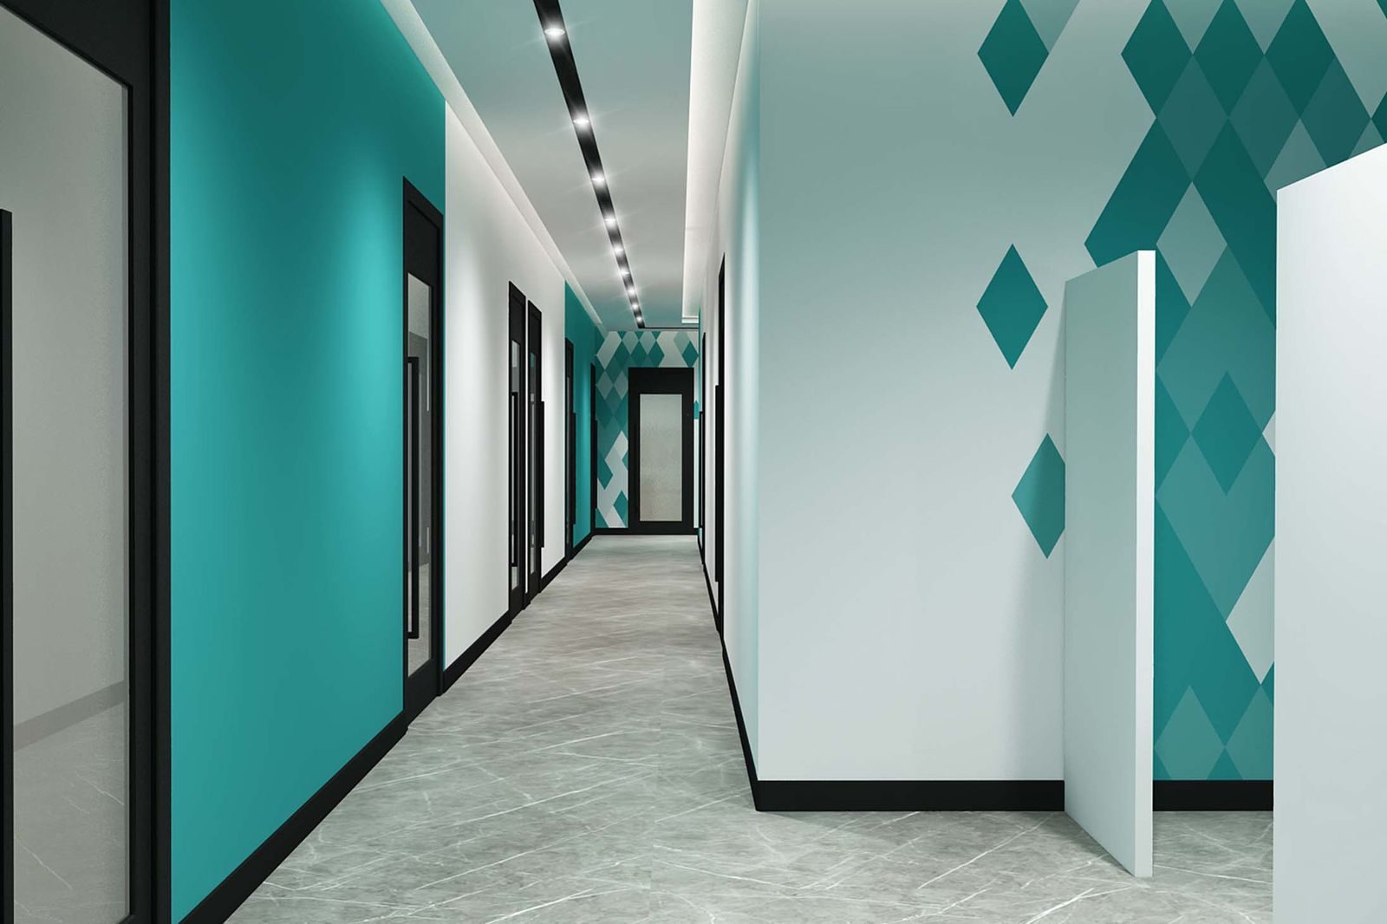
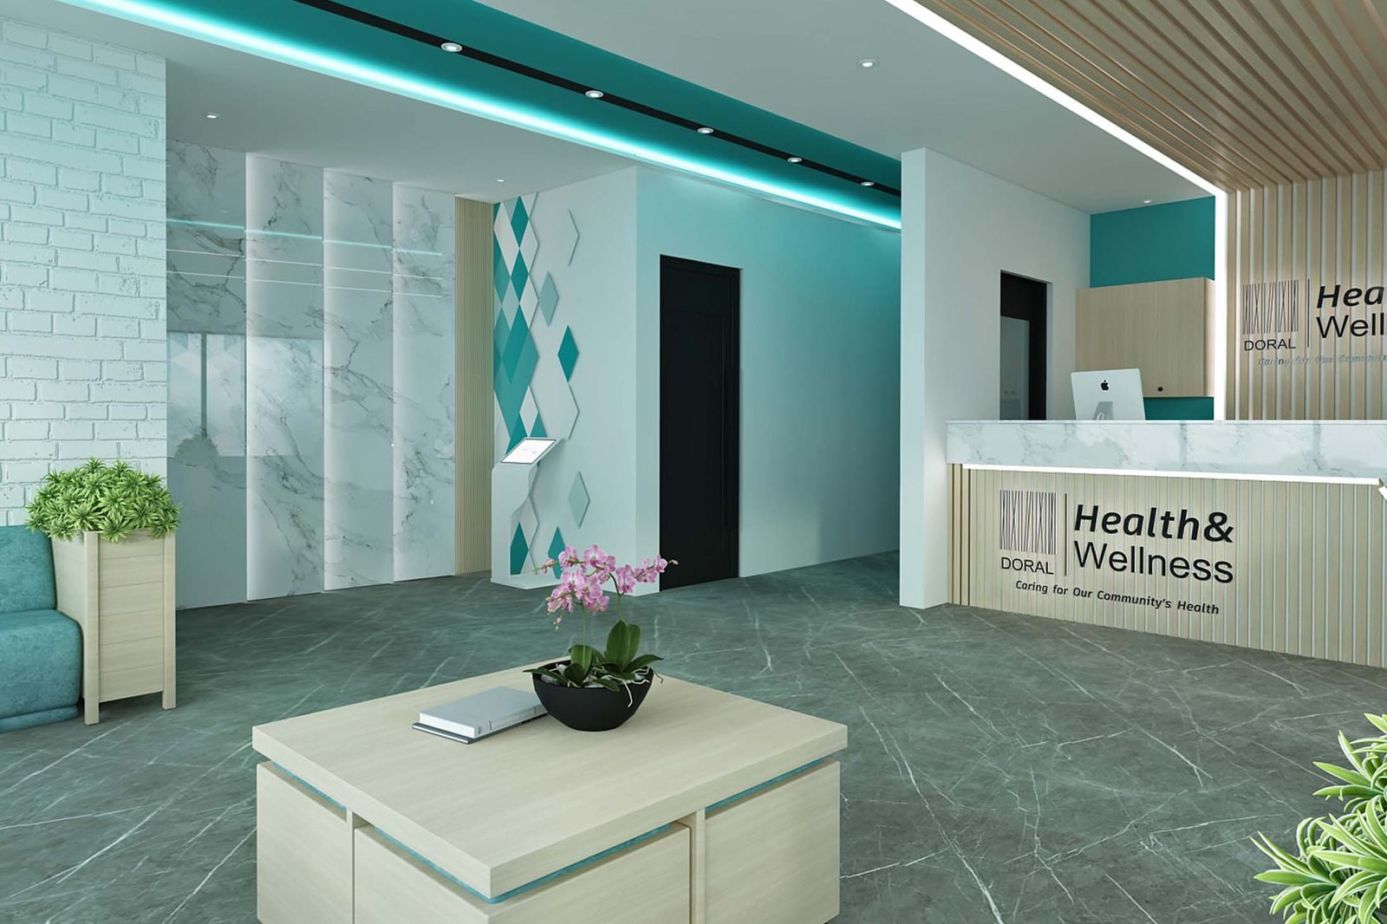
Doral Health & Wellness Knickerbocker further shows how healthcare and wellness design can support patient movement, privacy, and comfort.
A medical spa may include multiple service types, such as consultations, injections, laser rooms, aesthetic treatments, skincare services, body treatments, recovery areas, retail displays, or private procedure rooms. If the layout is not planned carefully, the space can feel confusing or exposed.
For a project like Doral Health & Wellness Knickerbocker, HH Designers can help think through:
- Entry and reception flow
- Patient or client privacy
- Consultation room placement
- Treatment room circulation
- Staff access and support areas
- Cleanable and durable finishes
- Lighting that feels calm but functional
- Transitions between waiting, consultation, and treatment
- A cohesive wellness identity
In a medical spa, the flow matters because clients may already feel vulnerable. The space should make them feel guided, comfortable, and confident.
4. Azalia Marion Health & Wellness Center: Designing Wellness Spaces That Feel Uplifting and Purposeful
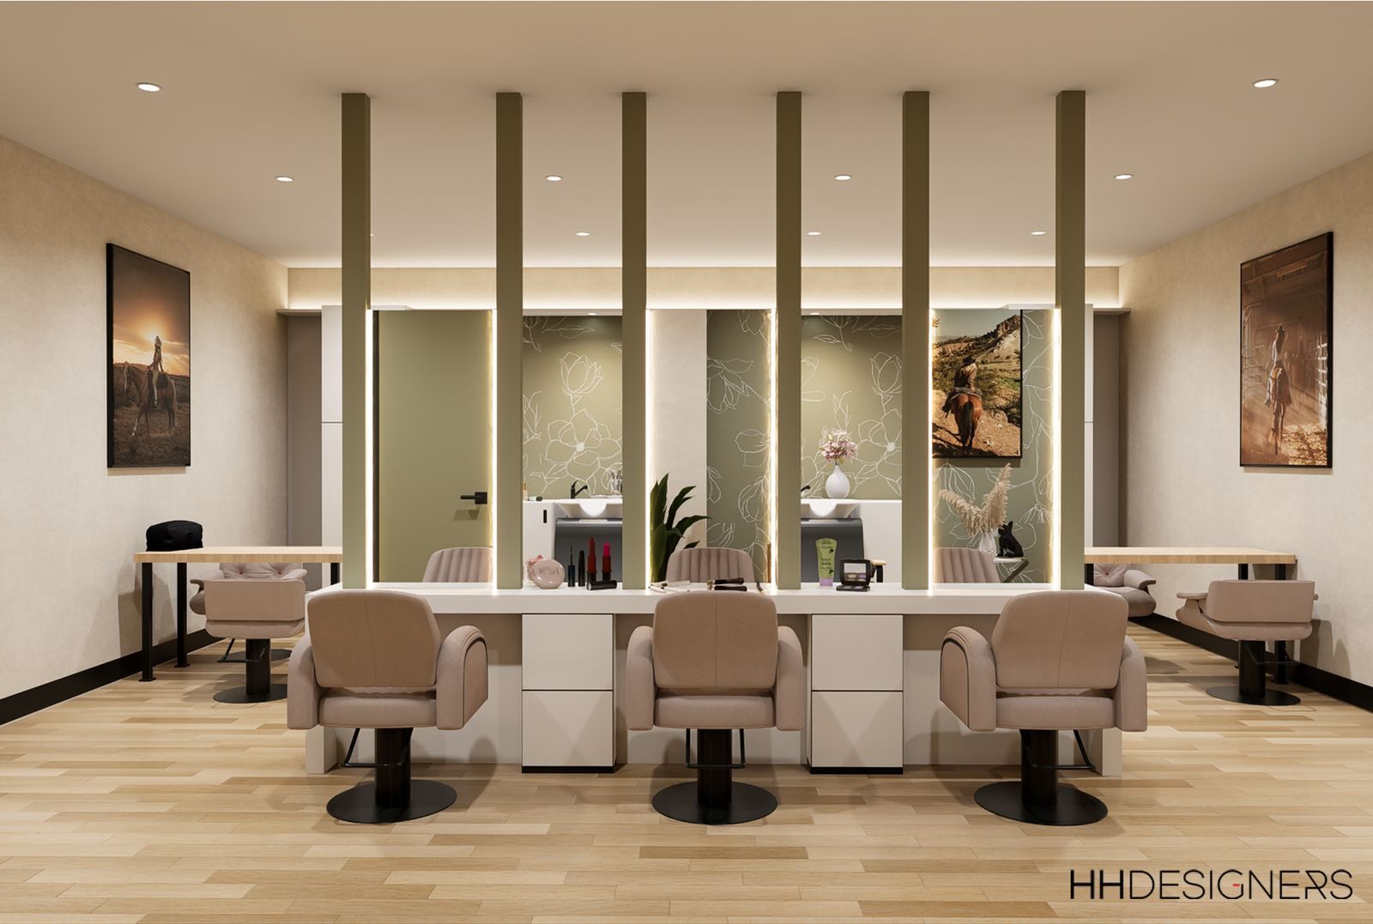
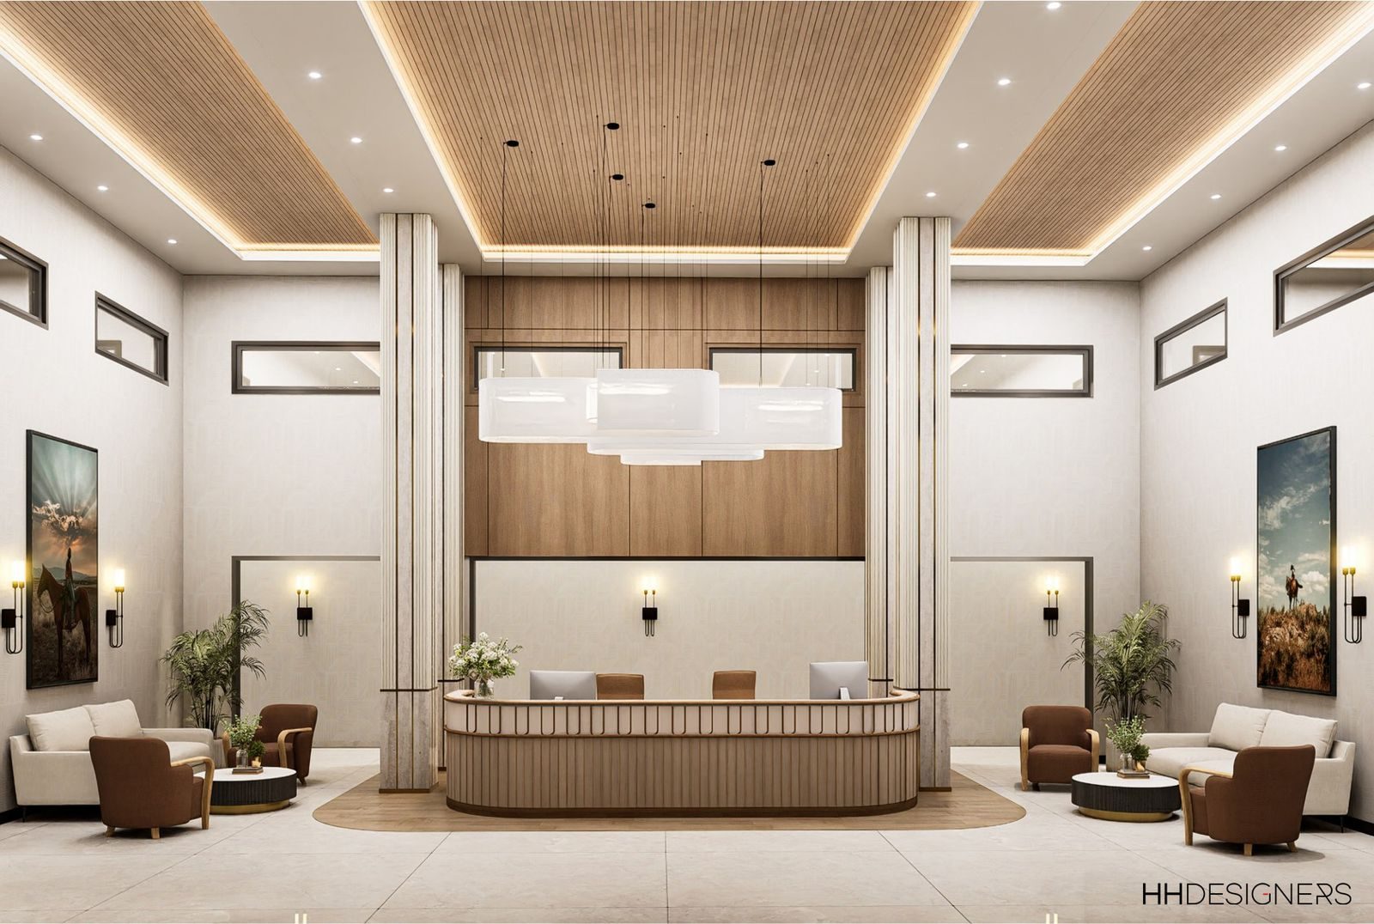
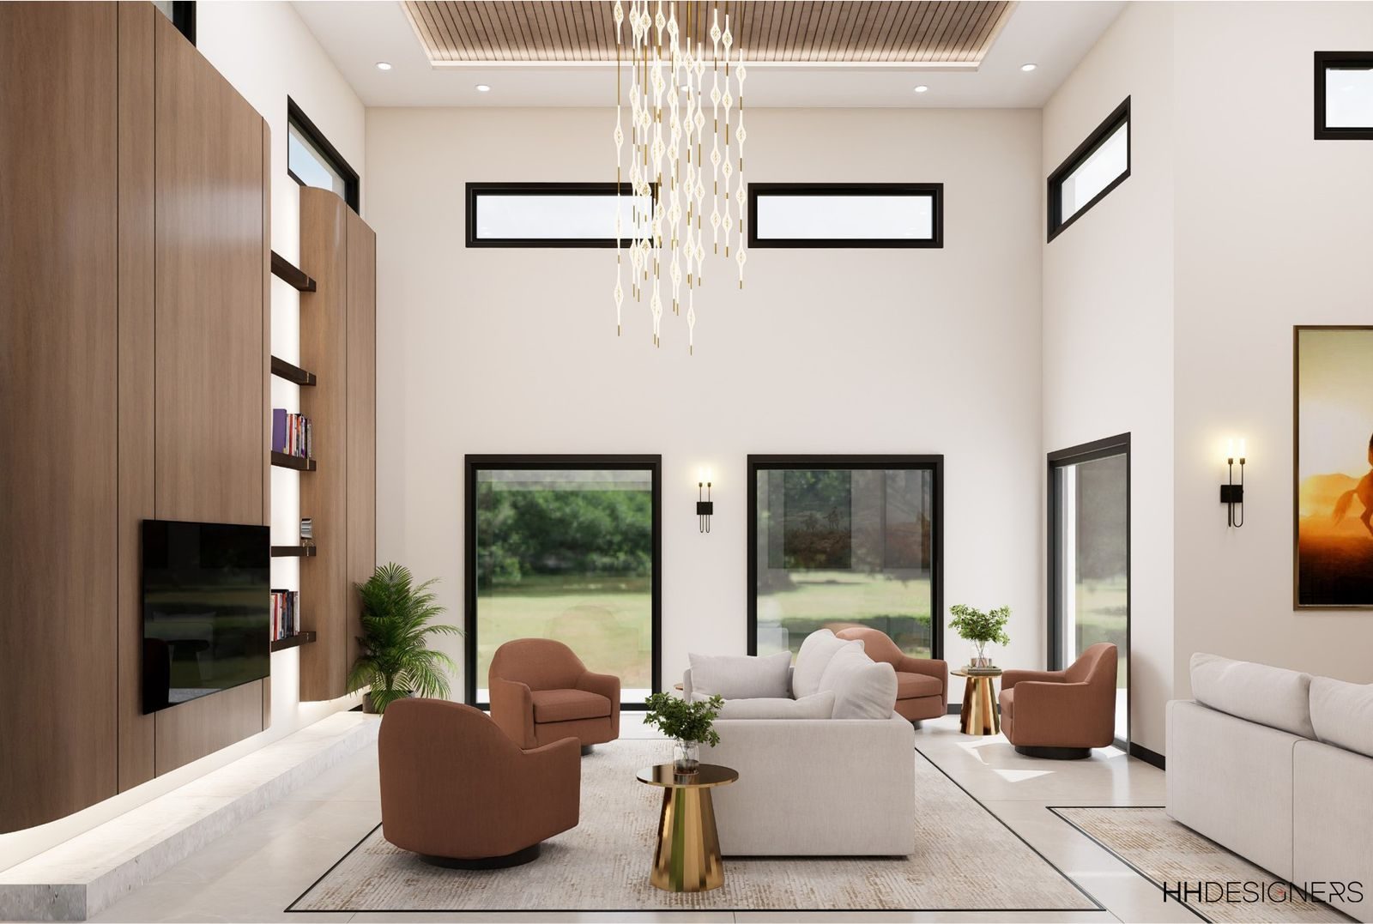
Azalia Marion Health & Wellness Center shows how wellness-centered environments can move beyond ordinary clinical design.
Medical spa design should feel elevated, but not superficial. The best spaces communicate that beauty, health, comfort, and professionalism all belong together.
For a project like Azalia Marion, priorities may include:
- A wellness-focused entry experience
- Calming common areas
- Materials that feel natural, clean, and refined
- Lighting that supports both mood and function
- Treatment or therapy areas that feel comfortable
- Staff-supportive layouts
- Clear transitions between public and private spaces
- A design identity that feels uplifting and trustworthy
HH Designers can help wellness providers create environments that feel polished and restorative.
A med spa should not feel like a generic medical office with prettier furniture. It should feel like a fully considered experience.
5. Ocean Crest Health & Wellness Center: Creating a Strong First Impression for Clients and Families
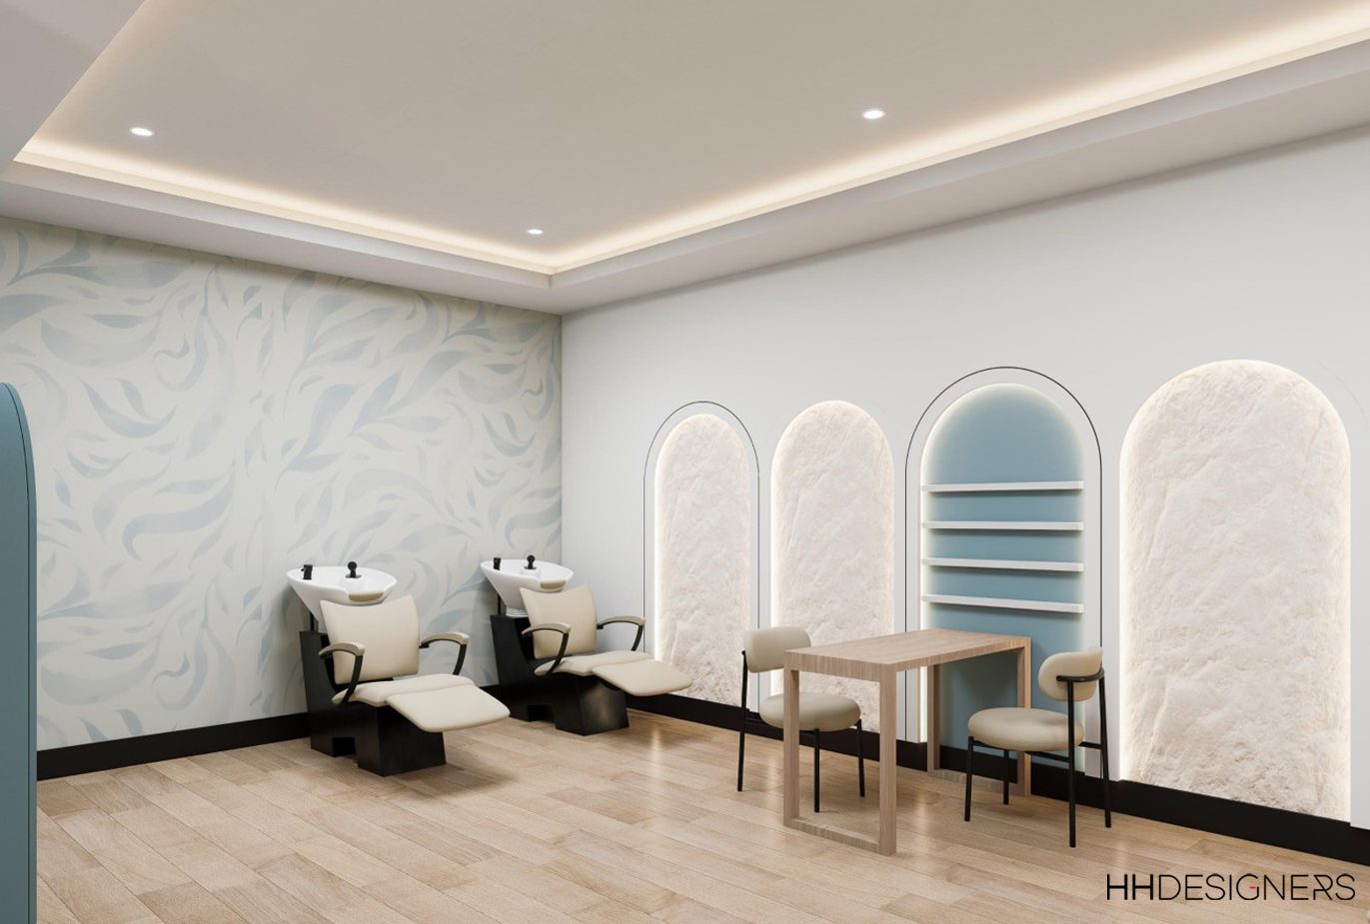
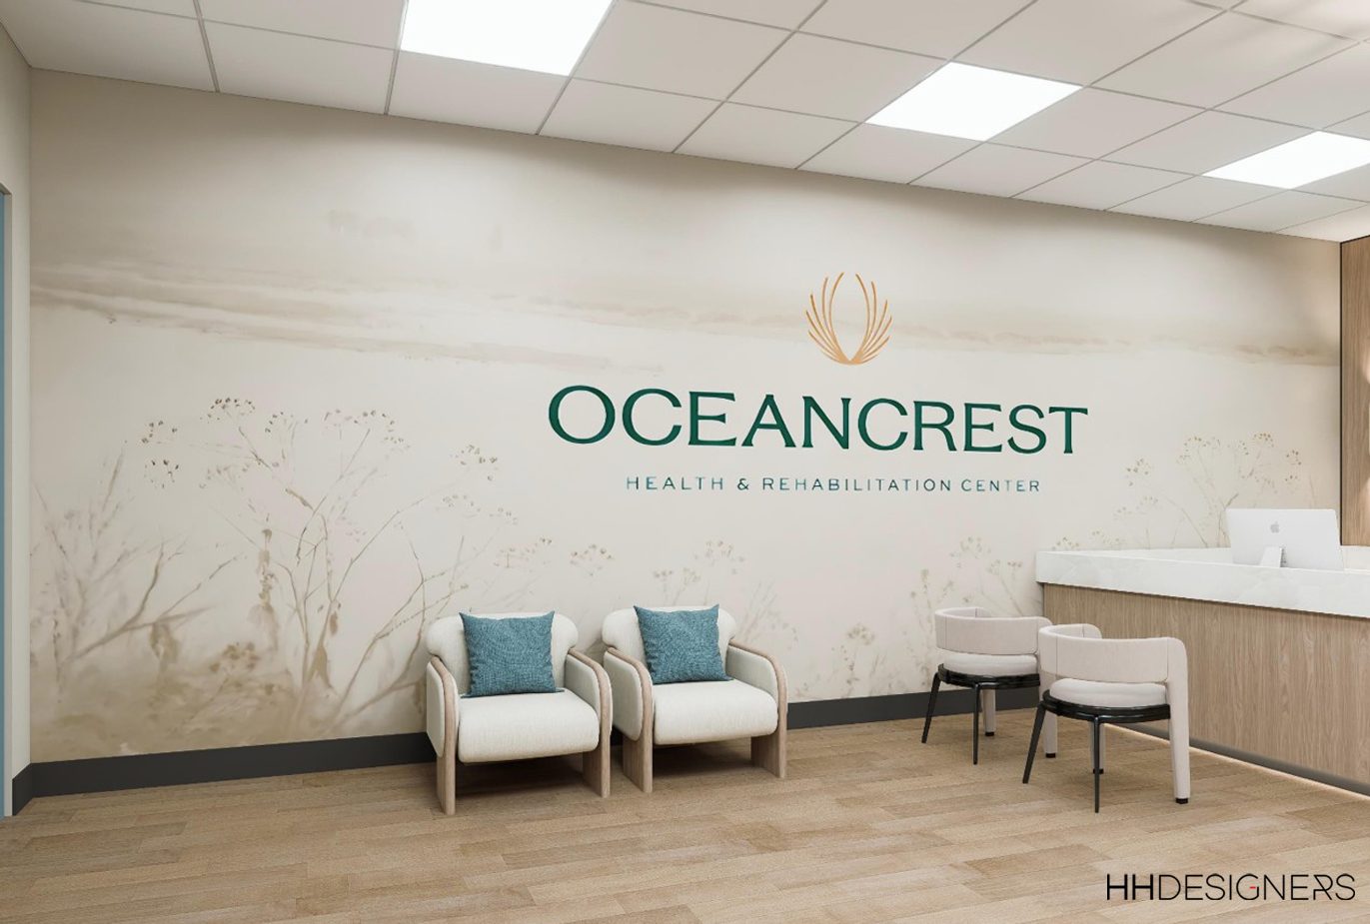
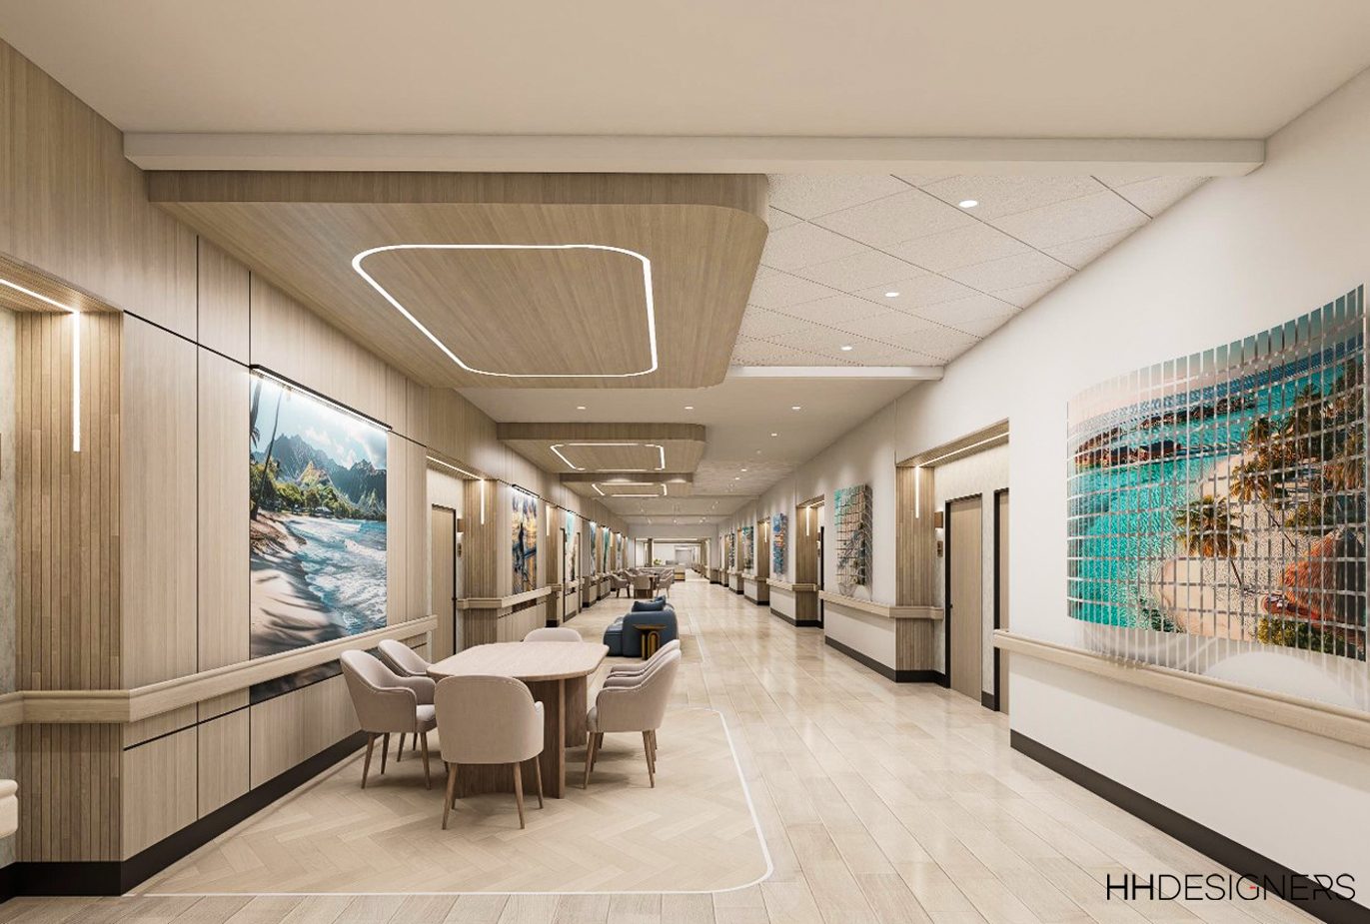
Ocean Crest Health & Wellness Center is another example of wellness-driven healthcare design.
First impressions matter in medical spas. Clients often make emotional judgments quickly. They are asking themselves whether the space feels clean, modern, relaxing, and trustworthy.
For a project like Ocean Crest, design considerations may include:
- A refined reception area
- Comfortable waiting spaces
- Lighting that feels welcoming
- Materials that suggest cleanliness and quality
- Easy navigation through the space
- Private consultation rooms
- Treatment-area transitions
- A calm visual language
- A professional but welcoming atmosphere
HH Designers can help make the arrival experience feel aligned with the level of care and service the brand wants to provide.
A med spa’s design should reassure clients before they meet the provider.
6. South Campus Health and Wellness: Designing Spaces Around Care, Movement, and Comfort
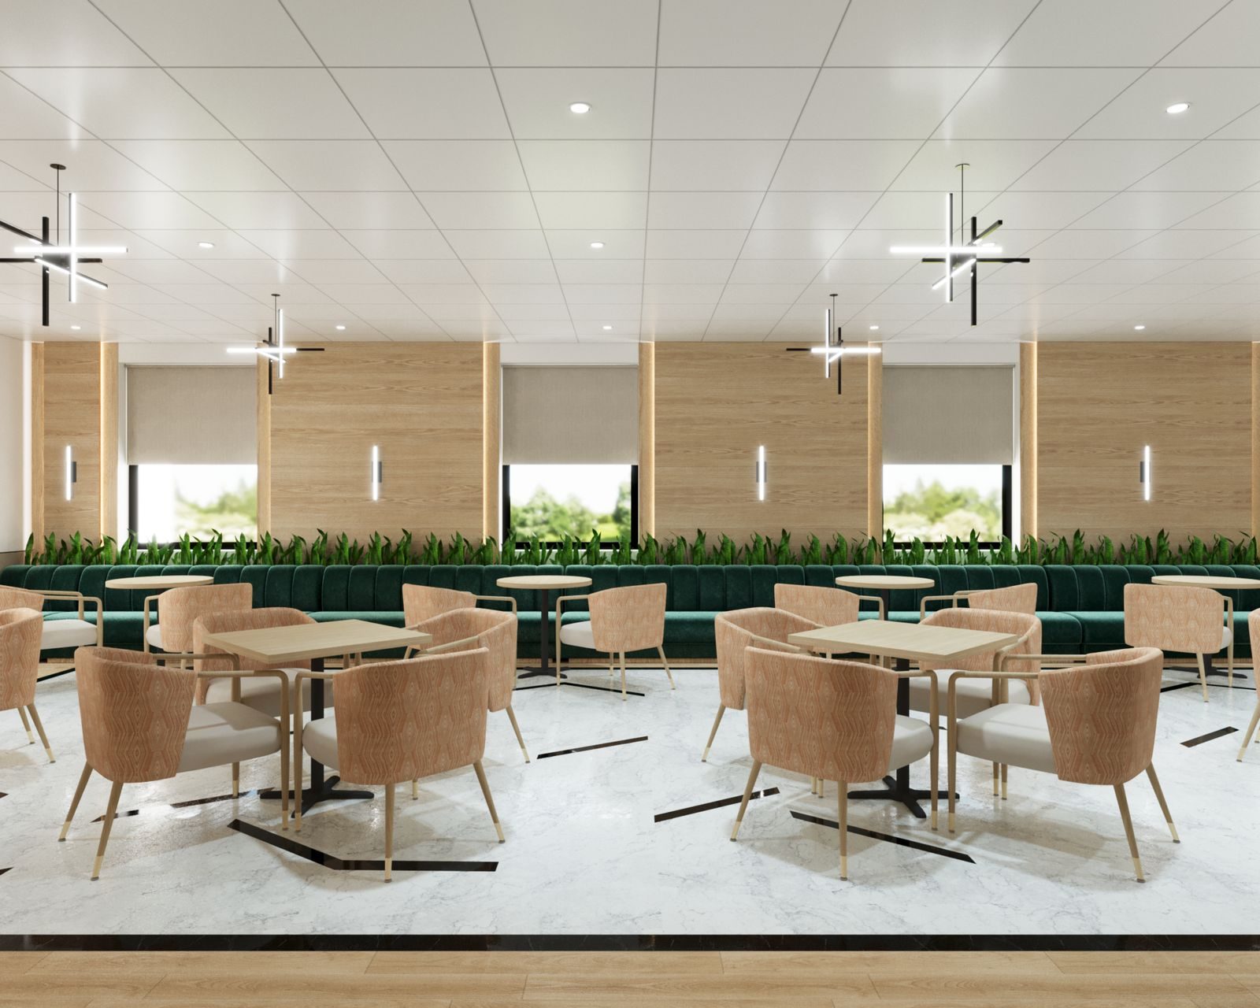
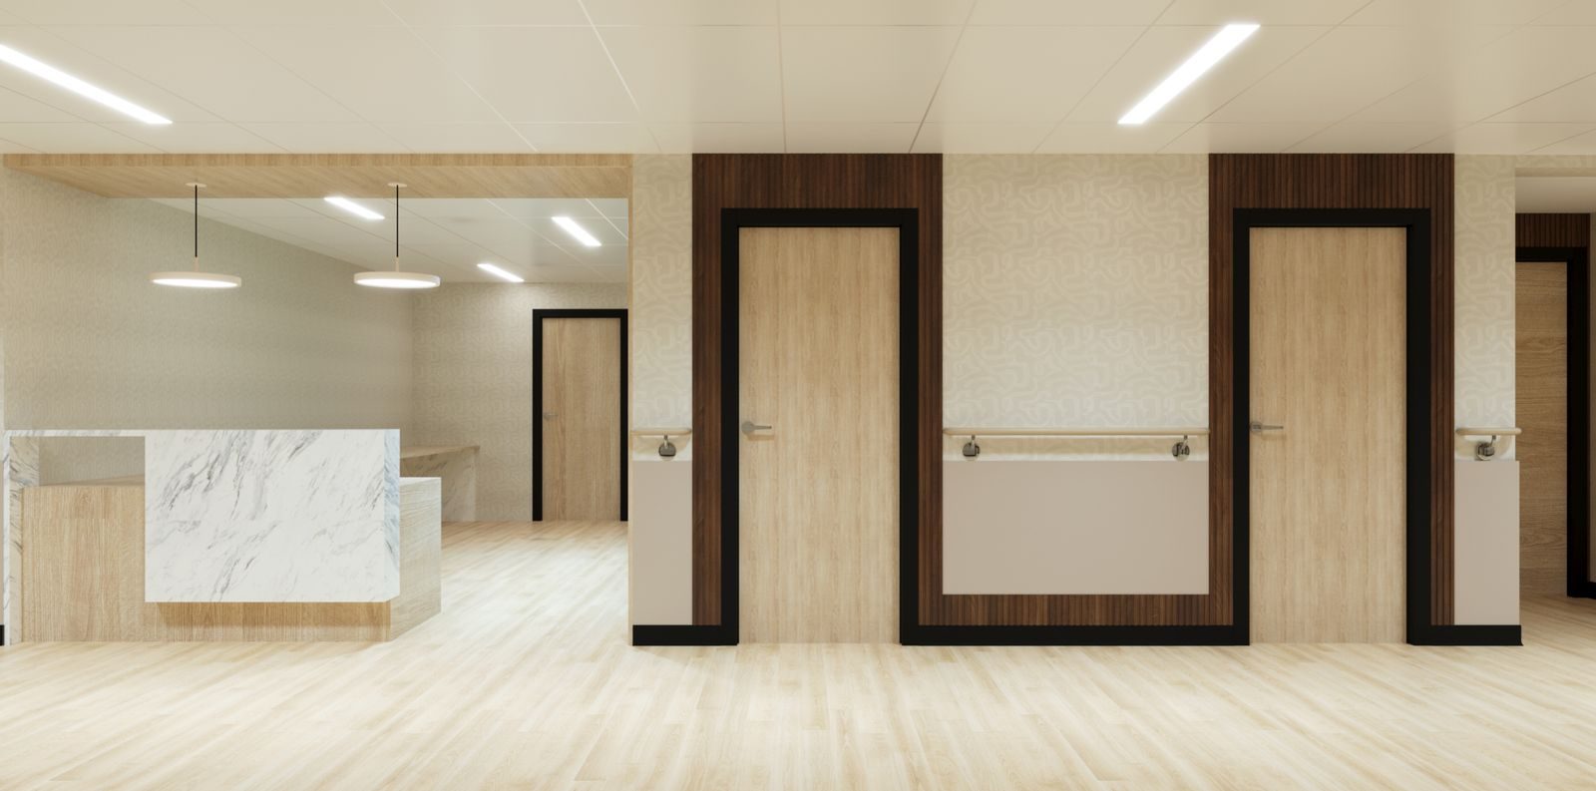
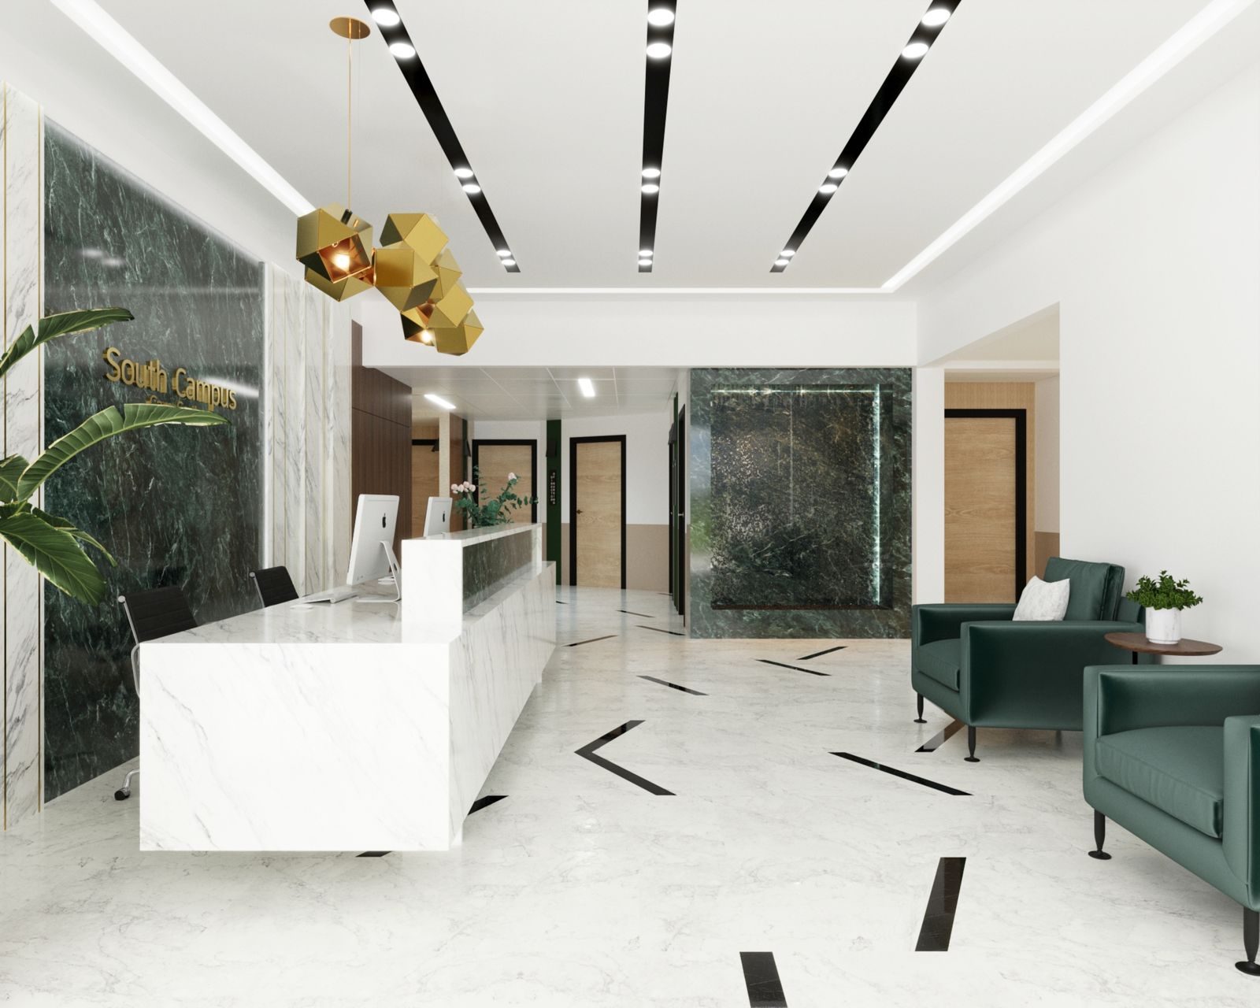
South Campus Health and Wellness shows how wellness environments need to support both care and movement.
In a medical spa or wellness facility, people may move through several phases: arrival, check-in, waiting, consultation, treatment, recovery, product purchase, and exit. Each stage should feel intuitive.
For a project like South Campus, HH Designers can help think through:
- Circulation between spaces
- Public and private transitions
- Comfortable waiting areas
- Treatment area support
- Staff flow
- Materials that support cleaning and durability
- Lighting that feels calm and professional
- A wellness identity that feels cohesive
A strong medical spa design should reduce friction. Clients should never feel confused about where to go or exposed during the experience.
Talk this through with the studio — no pressure, straight answers.
7. Williston Health and Wellness: Designing Wellness Spaces for Long-Term Performance
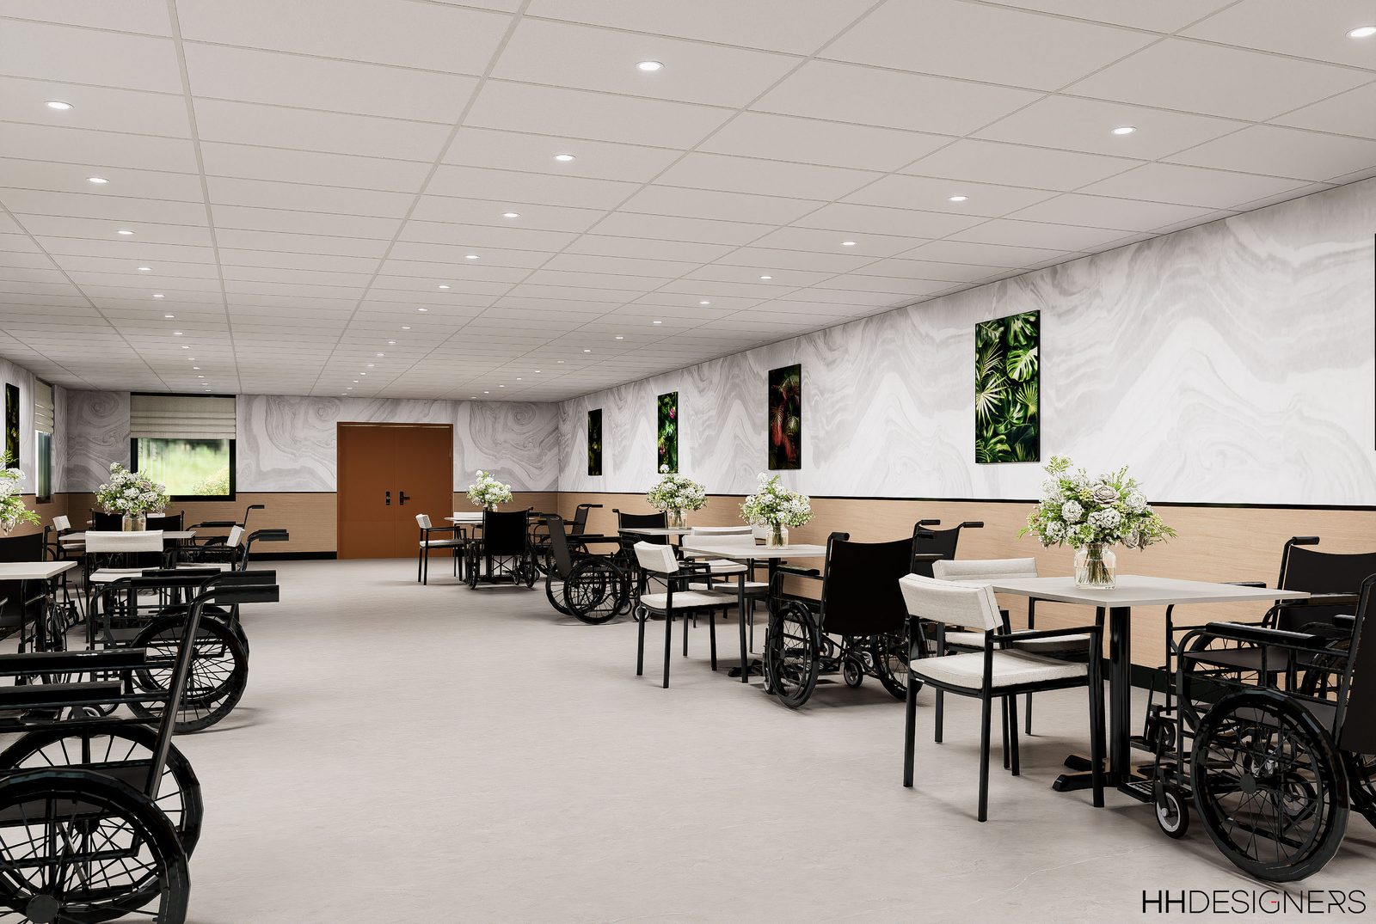
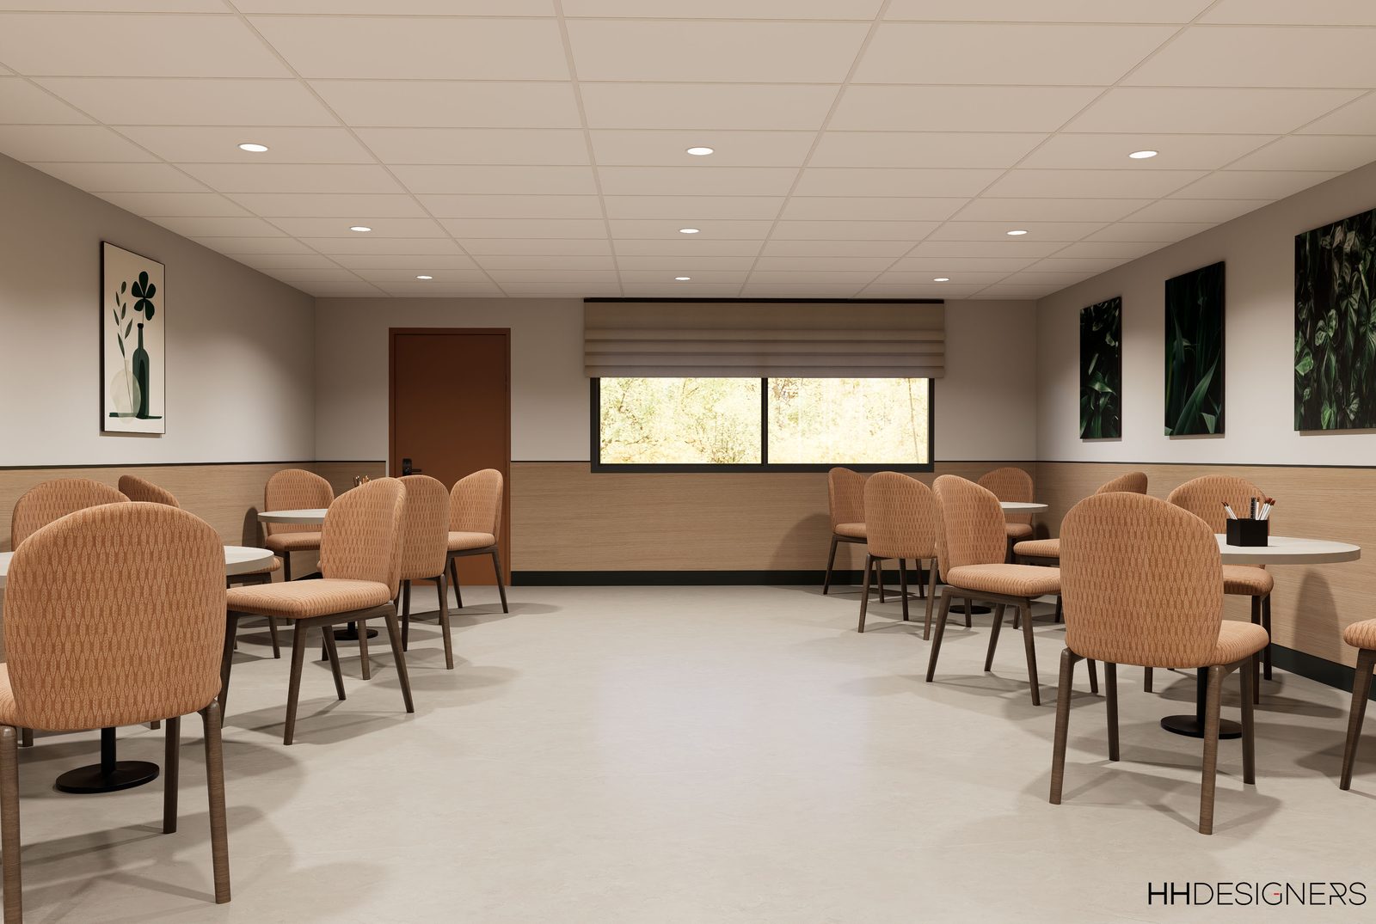
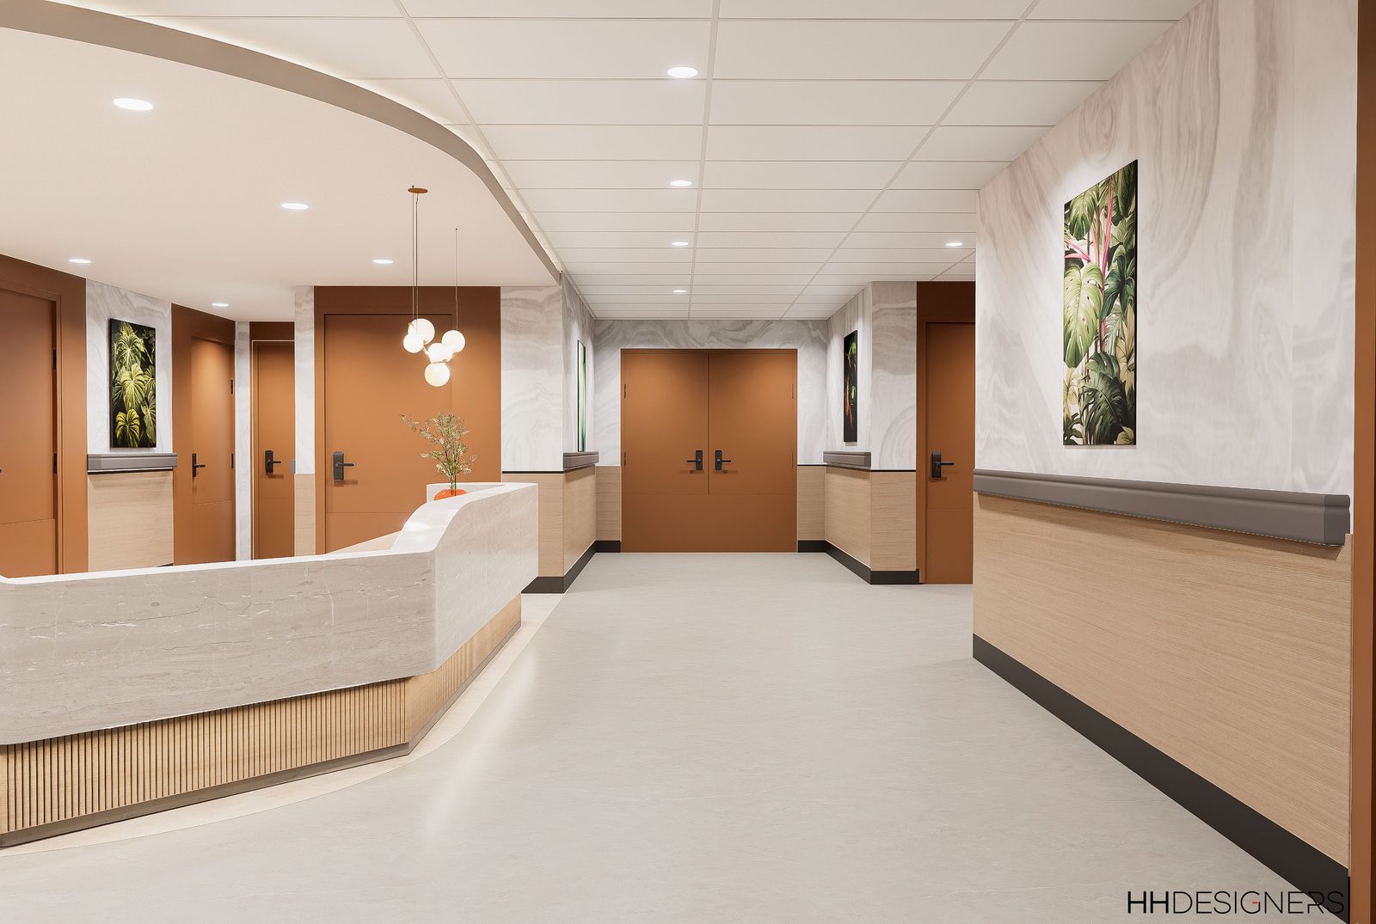
Williston Health and Wellness highlights the importance of designing wellness environments that can perform over time.
Medical spas and wellness clinics often need spaces that feel current, but not trendy. A design that feels dated quickly can hurt the brand. A design that is too sterile can make clients uncomfortable. A design that is too decorative can fail operationally.
For a project like Williston Health and Wellness, priorities may include:
- Durable materials
- Comfortable waiting and consultation areas
- Flexible treatment room planning
- Staff workflow
- Lighting that supports different services
- A calming palette
- A professional wellness atmosphere
- Design choices that age well
HH Designers can help medical spa owners make choices that feel premium today and still make sense years later.
How HH Designers Helps With Architectural Design for Medical Spas
HH Designers is not a licensed architecture firm, but the team plays a critical role in helping medical spa owners, wellness providers, aesthetic clinics, architects, builders, and contractors shape spaces that work beautifully in real life.
That role can include:
- Medical spa space planning
- Reception and check-in experience design
- Consultation room planning
- Treatment room layout strategy
- Wellness lounge concepts
- Retail product display planning
- Patient and client flow
- Public and private zone planning
- Lighting direction
- Material and finish selection
- Furniture and FF&E planning
- Custom millwork and built-in design
- Acoustic planning considerations
- Brand atmosphere development
- Renderings and visualization
- Spec Book creation
- Coordination with architects, contractors, providers, and ownership teams
This is especially valuable in medical spa design because the client experience depends on the relationship between architecture and interiors.
The space needs to function. The treatment rooms need privacy. The reception area needs to build trust. The lighting needs to feel flattering and precise. The materials need to feel clean and luxurious. The staff flow needs to support service delivery. The design needs to support the brand, the provider, and the client.
HH Designers helps bring those priorities together.
What Owners Should Think About Before Hiring an Architect for a Medical Spa
If you are planning a medical spa, wellness clinic, aesthetic clinic, treatment center, skincare studio, or luxury health environment, hiring an architect may be essential, especially for new builds, major renovations, or medically oriented buildouts. But before plans are finalized, it is worth thinking deeply about the client experience and service model.
Important questions include:
- What should clients feel when they first enter?
- How clinical or luxury should the space feel?
- How should check-in and waiting work?
- Where should consultations happen?
- How much privacy does each treatment require?
- How should treatment rooms be sized and organized?
- What services may be added in the future?
- How should staff move between rooms?
- Where should products be displayed?
- How should lighting support both mood and procedures?
- What materials will feel premium but remain cleanable?
- How should the space photograph for marketing?
- What makes the med spa different from competitors?
- What details will clients remember?
These are not decorative questions.
They are medical spa business questions.
The answers influence client trust, privacy, conversion, retention, staff efficiency, referrals, photography, brand perception, and long-term growth.
That is why bringing HH Designers into the process early can be so valuable. The team can help clarify the client journey before the project becomes locked into architectural decisions that may be difficult or expensive to change later.
Why Medical Spas Need More Than Decoration
One of the biggest mistakes medical spa owners make is treating interior design as a final layer.
They hire an architect, finalize plans, begin construction, and only later think seriously about reception experience, consultation privacy, lighting, materials, treatment-room atmosphere, retail display, furniture, staff flow, and brand tone.
That approach often leads to missed opportunities.
In medical spa design, the interior experience should influence the plan from the beginning. The services, client profile, treatment flow, privacy requirements, staff workflow, equipment needs, brand positioning, and emotional tone should all help shape the architectural direction.
The goal is not to decorate a clinic. The goal is to create a wellness environment that supports trust, beauty, safety, comfort, and business growth.
The Best Medical Spas Feel Designed From the Inside Out
The strongest medical spas do not feel accidental.
Every detail feels connected:
- The entry
- The reception desk
- The waiting area
- The consultation rooms
- The treatment rooms
- The product display
- The lighting
- The flooring
- The wall treatments
- The cabinetry
- The furniture
- The staff areas
- The storage
- The circulation
- The scent, sound, and atmosphere
- The client journey
That kind of cohesion requires early planning, strong creative direction, and close coordination between the owner, design team, architect, contractor, provider, and staff.
HH Designers brings that level of vision to medical spas and wellness-centered environments.
Whether the goal is to create a medical spa, aesthetic clinic, wellness center, treatment suite, skincare destination, or luxury health environment, HH Designers helps transform the project from a clinic into a trusted, elevated experience.
Build a Medical Spa Clients Trust and Remember
Medical spa architecture is about more than treatment rooms, reception desks, and beautiful finishes.
It is about creating an experience where clients feel confident, comfortable, and cared for.
The best medical spas communicate trust before the service begins. They create calm, privacy, cleanliness, beauty, and emotional confidence. They do not feel generic. They feel intentional.
HH Designers has shown through projects like Doral Health & Wellness, Doral Health & Wellness Knickerbocker, Azalia Marion Health & Wellness Center, Ocean Crest Health & Wellness Center, South Campus Health and Wellness, Williston Health and Wellness, and Arcadia Medical Resort of Renton that medical, wellness, and health-centered environments can be beautiful, functional, calming, and credible at the same time.
If you are planning a medical spa and want it to feel elevated from the beginning, HH Designers can help you work alongside the right architects and project partners to bring that vision to life.
Ready to create a medical spa that clients trust, remember, and return to? Book a consultation with HH Designers and start designing from the inside out.


Selected work
Projects from the studio related to this article.


Ready to put these ideas to work?
A quick, no-pressure conversation about your project, your budget, and what it will take to build it right.
Frequently asked
questions.
Do we need both an architect and a design firm like HH Designers for a medical spa?
Yes, and they answer different questions. The architect makes the space work structurally, technically, and code-wise; HH Designers makes the medical spa work emotionally, visually, operationally, and commercially — the reception experience that builds trust at check-in, consultation rooms that protect privacy, treatment room layouts, lighting that flatters without feeling harsh, materials that communicate cleanliness and luxury, retail display, and the brand atmosphere clients remember. HH Designers is not a licensed architecture firm; the team works alongside architects, builders, owners, and providers on space planning, FF&E, millwork, renderings, and Spec Book development. That partnership is the difference between a clinic that is simply built and a med spa clients return to.
When should HH Designers get involved in a medical spa project?
Early — ideally before the plans are finalized. The client experience affects decisions that are difficult or expensive to change later: where reception and consultations sit, how treatment rooms are sized and organized, how clean and dirty workflows are handled, how clients move from waiting to consultation to treatment without feeling exposed, and where retail lives. Bringing HH Designers in while the plan is still fluid means the service model, privacy requirements, equipment needs, and brand positioning shape the architectural direction rather than being reconciled with it after construction begins.
How does design affect a medical spa’s business performance?
Directly. Med spa clients are trusting someone with their body, appearance, privacy, and confidence — and they make emotional judgments about the space quickly. Design influences client trust, conversion, retention, referrals, staff efficiency, how the space photographs for marketing, and how the brand differentiates from competitors. The space also has to age well: a design that feels dated quickly hurts the brand, one that is too sterile makes clients uncomfortable, and one that is too decorative fails operationally. The best-performing med spas feel premium today and still make sense years later.
Which spaces matter most in medical spa design?
The moments that build confidence before treatment begins: the entry and reception desk where first impressions form, the waiting area, the consultation rooms where privacy matters most, the treatment rooms that must feel calm and professional, and the retail display that extends the brand. Behind them sit the working decisions — staff circulation between services, clean and dirty workflow separation, lighting that supports both mood and procedures, and cleanable materials that still feel luxurious. A strong medical spa should reduce friction: clients should never feel confused about where to go or exposed during the experience.
Which projects does this article feature?
Seven built HH Designers healthcare and wellness projects: Arcadia Medical Resort of Renton (hospitality-inspired healthcare design and the lead example), Doral Health & Wellness (a medical and wellness environment built around trust), Doral Health & Wellness Knickerbocker (patient flow for wellness and medical services), Azalia Marion Health & Wellness Center (uplifting, purposeful wellness spaces), Ocean Crest Health & Wellness Center (first impressions for clients and families), South Campus Health and Wellness (care, movement, and comfort), and Williston Health and Wellness (wellness spaces designed for long-term performance).