



Architect for Hotels and Hospitality Spaces with 7 Real Examples

Architect for Hotels and Hospitality Spaces with 7 Real Examples
Finding an architect for a hotel or hospitality space is often the first step in creating a property guests will remember.
But the architect is only one part of the team.
A successful hotel, boutique hospitality property, guest suite environment, lobby, lounge, event venue, amenity space, or destination-style hospitality interior needs more than a functional floor plan. It needs atmosphere. It needs flow. It needs a clear arrival experience. It needs lighting that creates the right mood. It needs materials that feel intentional. It needs guest rooms that feel comfortable, polished, and memorable. It needs public spaces that invite people to gather, pause, relax, and return.
That is where HH Designers brings tremendous value.
Below are real hospitality projects from HH Designers’ portfolio that show how the team helps transform guest-centered spaces into environments with atmosphere, purpose, and architectural clarity.
Why Hotel and Hospitality Architecture Requires a Strong Interior Design Partner
Hospitality design is experience design.
Guests do not judge a hotel or hospitality property only by the building plan. They judge it by how they feel when they arrive, how easily they move through the property, how the lobby welcomes them, how the lighting changes the mood, how the guest room supports rest, how the materials communicate quality, and how memorable the overall stay feels.
For a hotel or hospitality project to succeed, the team needs to think early about:
- How guests arrive
- What the first impression should communicate
- How the lobby should function
- Where guests pause, gather, wait, check in, and transition
- How corridors should feel between public and private areas
- How guest rooms should support comfort and rest
- How amenity spaces should add value
- How lighting should shift between daytime and evening use
- How materials should communicate the property’s level of quality
- How FF&E supports the brand and guest experience
- How staff circulation supports smooth operations
- How the property photographs for marketing
- How the hospitality experience stands apart from competitors
HH Designers helps bridge the gap between architecture and guest experience.
The architect can make the building work structurally and technically. HH Designers helps make the hospitality environment work emotionally, visually, commercially, and operationally.
That is the difference between a property that is simply built and one that guests remember.
1. Hotel: Creating a Guest Experience That Feels Complete From Arrival to Room
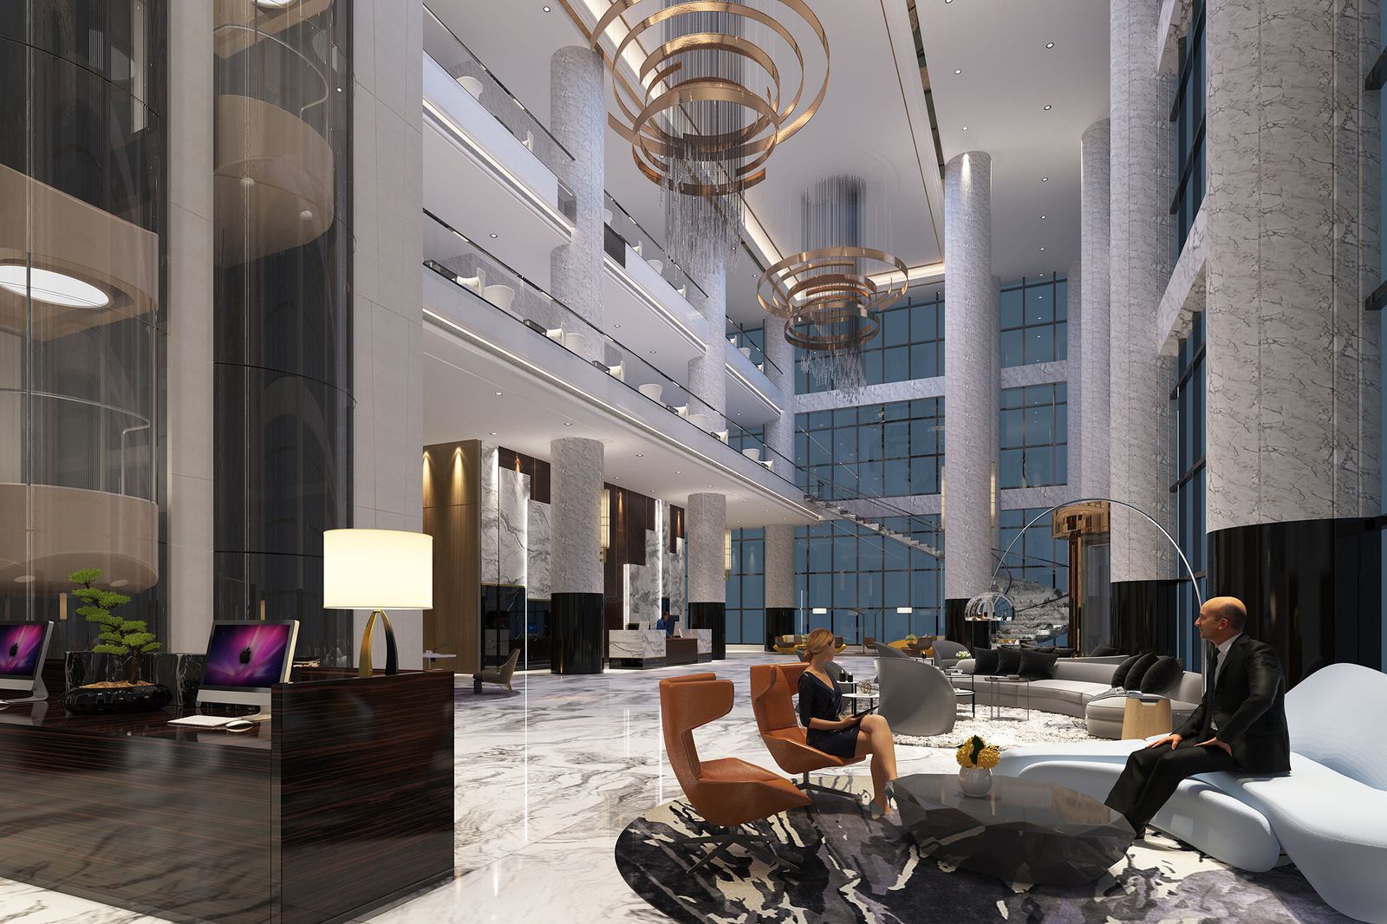
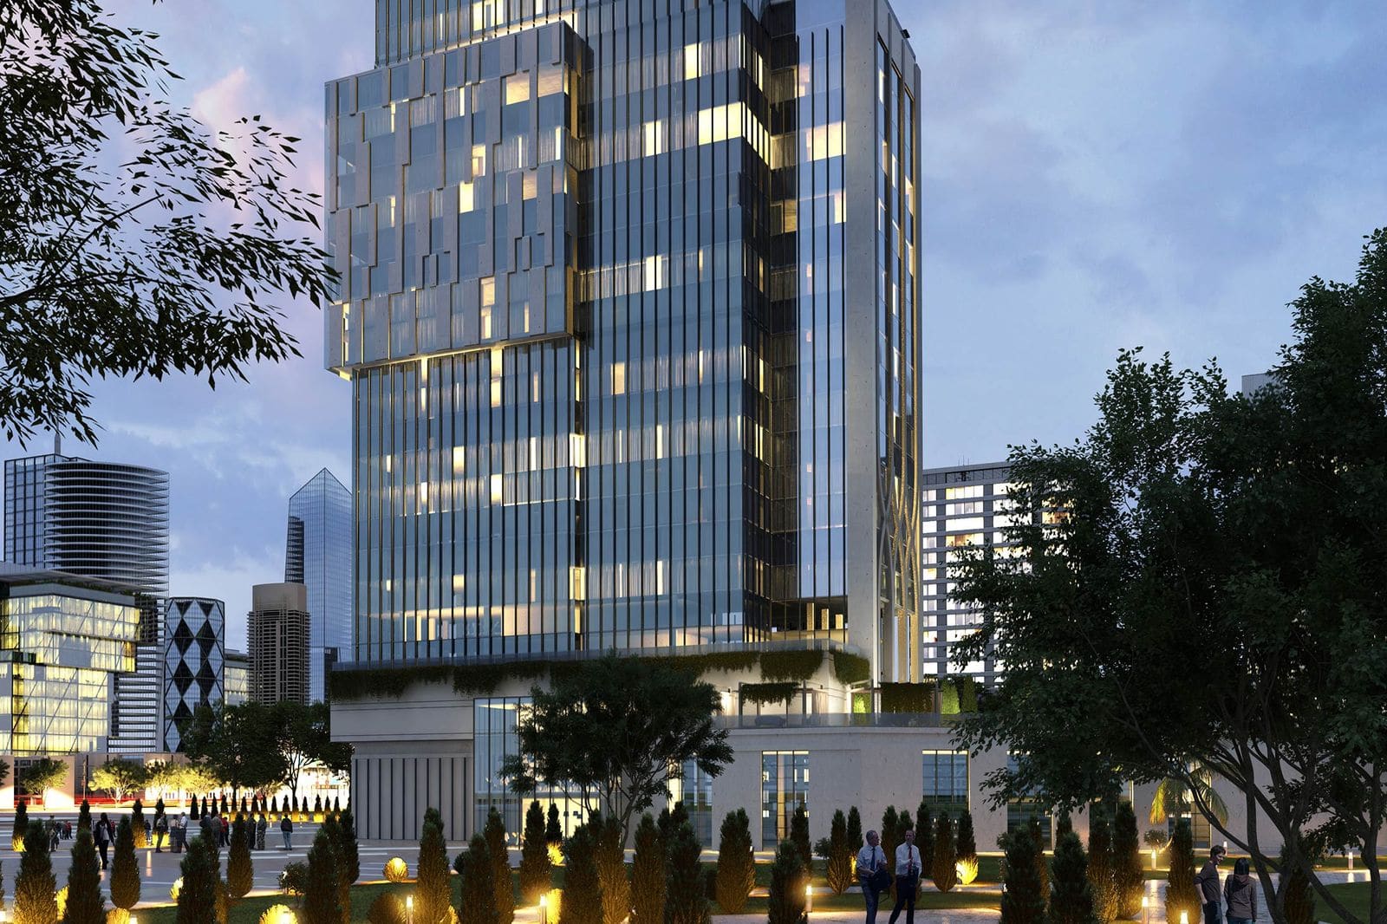
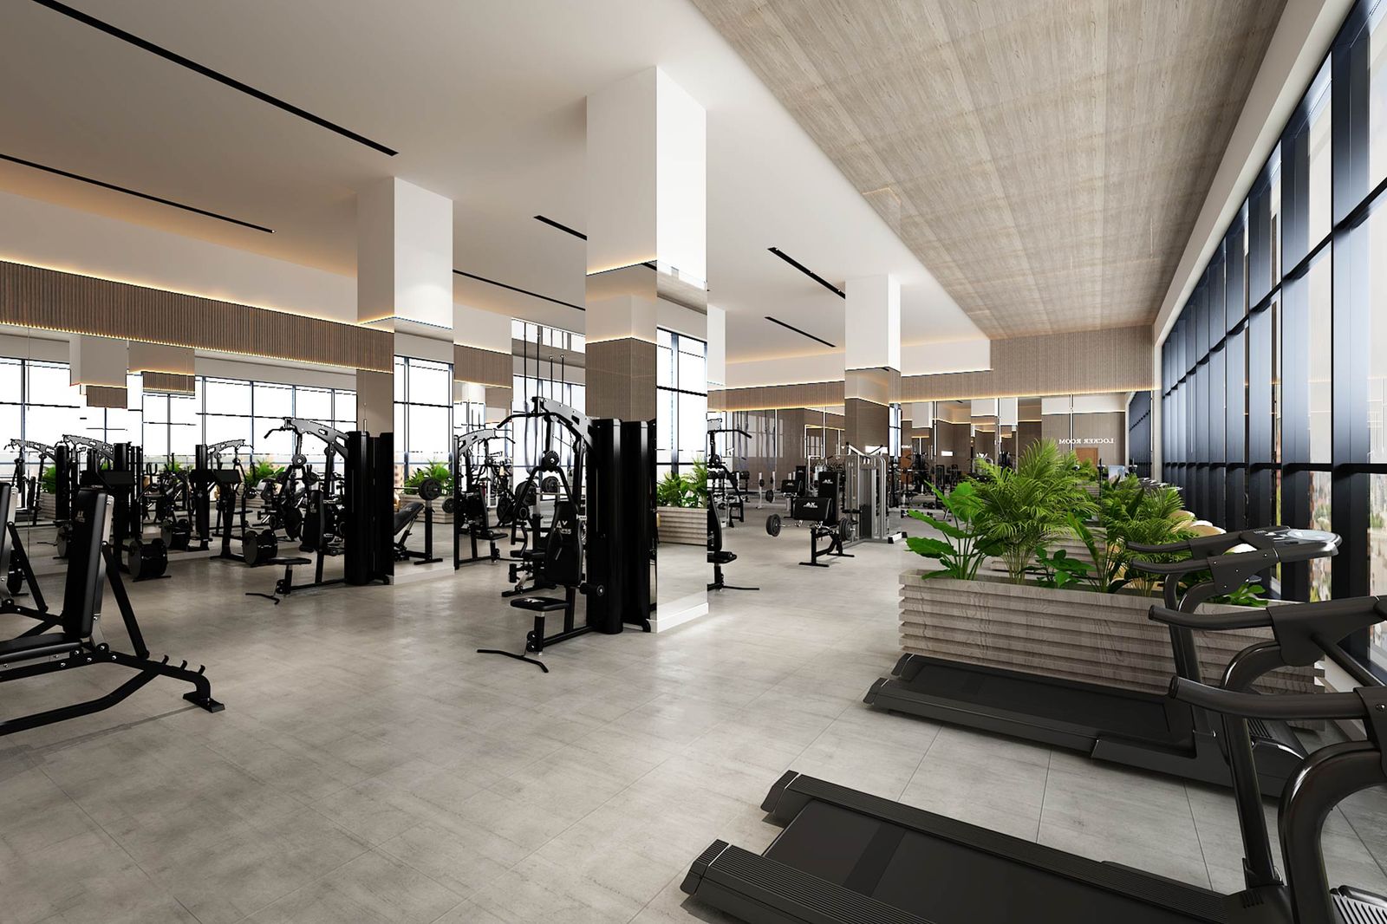
Hotel represents the core challenge of hotel design: creating a property that feels memorable, functional, and fully aligned from the first impression to the private guest experience.
A hotel must do many things at once. It must welcome guests, support operations, communicate brand identity, create comfort, and encourage return visits. The design should feel considered in both public and private areas.
For a hotel project, HH Designers can help think through:
- Lobby and reception experience
- Guest room atmosphere
- Corridor design
- Lounge and amenity spaces
- Lighting strategy
- Furniture and FF&E planning
- Material palettes
- Guest comfort
- Brand identity
- Durability and maintenance
- Transitions from public to private areas
- Design consistency across the property
A hotel’s design needs to feel both emotional and operational.
Guests should feel welcomed, but staff also need the space to function efficiently. Materials need to feel beautiful, but they must also handle constant use. Lighting needs to create mood, but guests still need comfort and visibility. Guest rooms need personality, but they also need durability, storage, comfort, and intuitive use.
HH Designers helps balance those competing needs.
For hotel owners, developers, and architects, that balance is essential. A property that looks beautiful but does not function well will create operational friction. A property that functions well but lacks atmosphere will struggle to stand out. The best hotels do both.
Talk this through with the studio — no pressure, straight answers.
2. The Haven: Hospitality Design That Creates a Sense of Escape
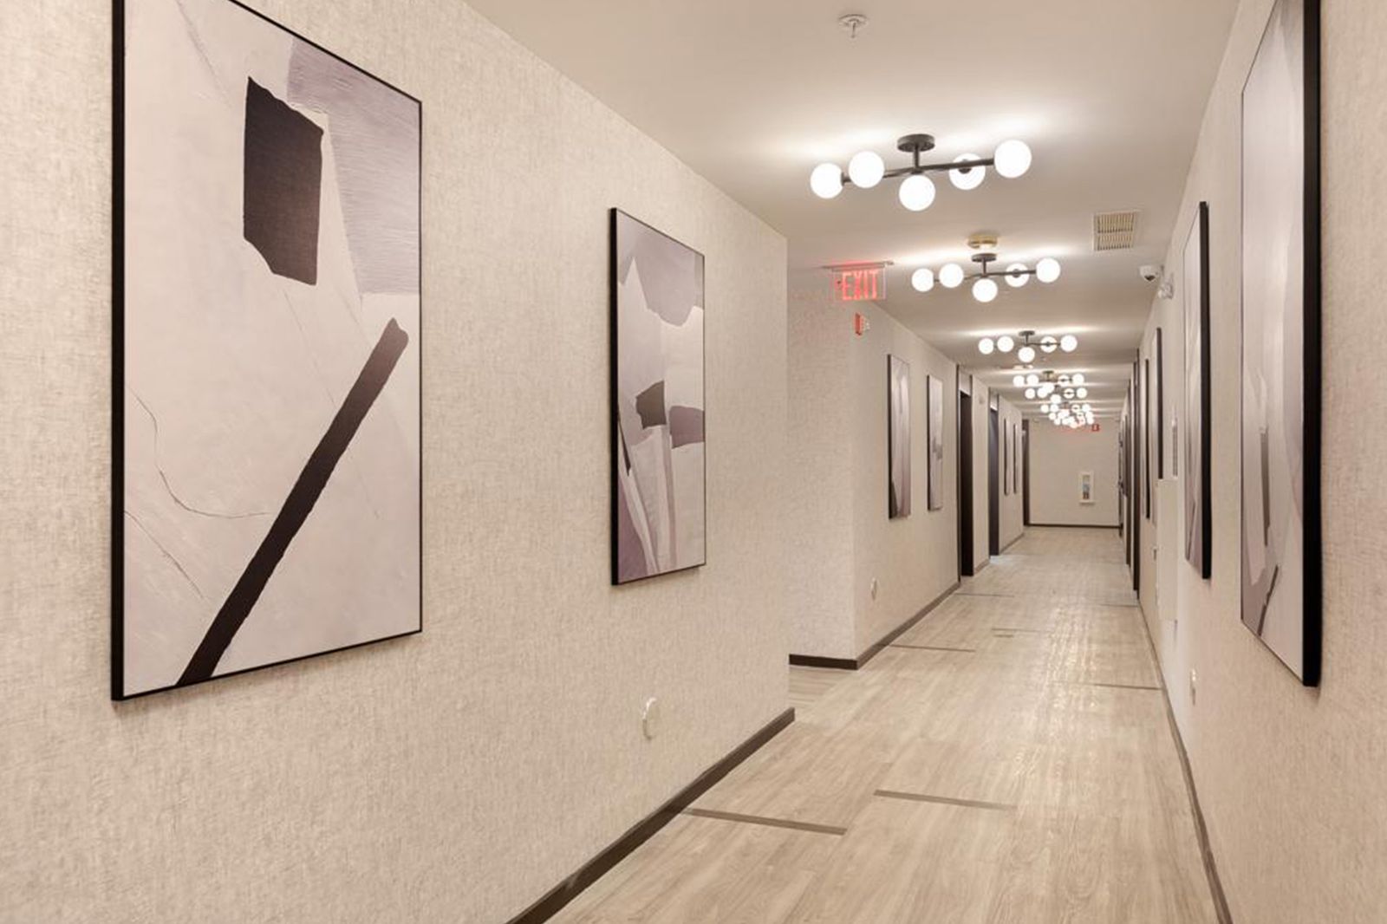
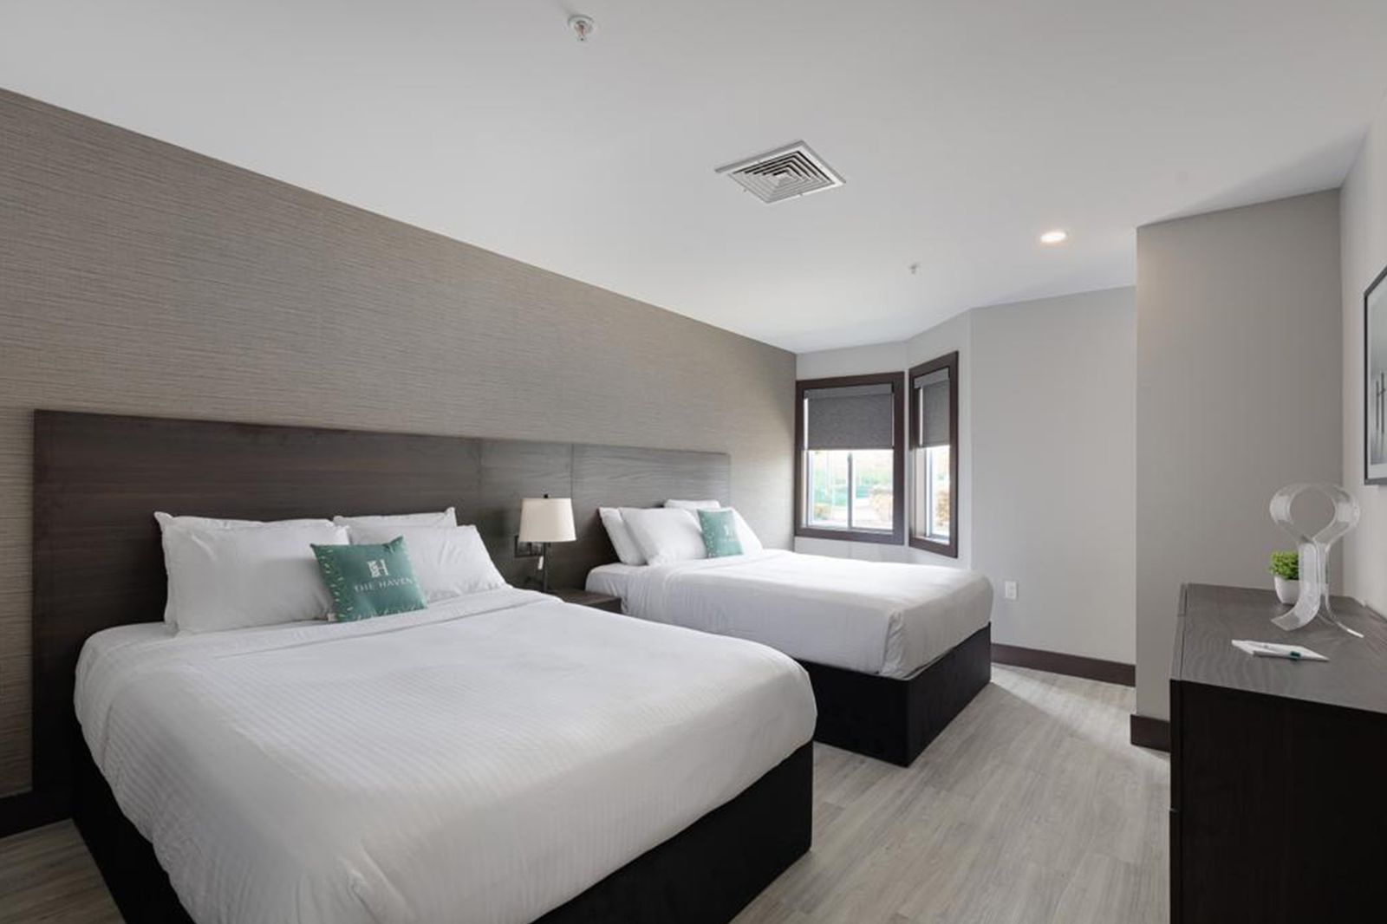
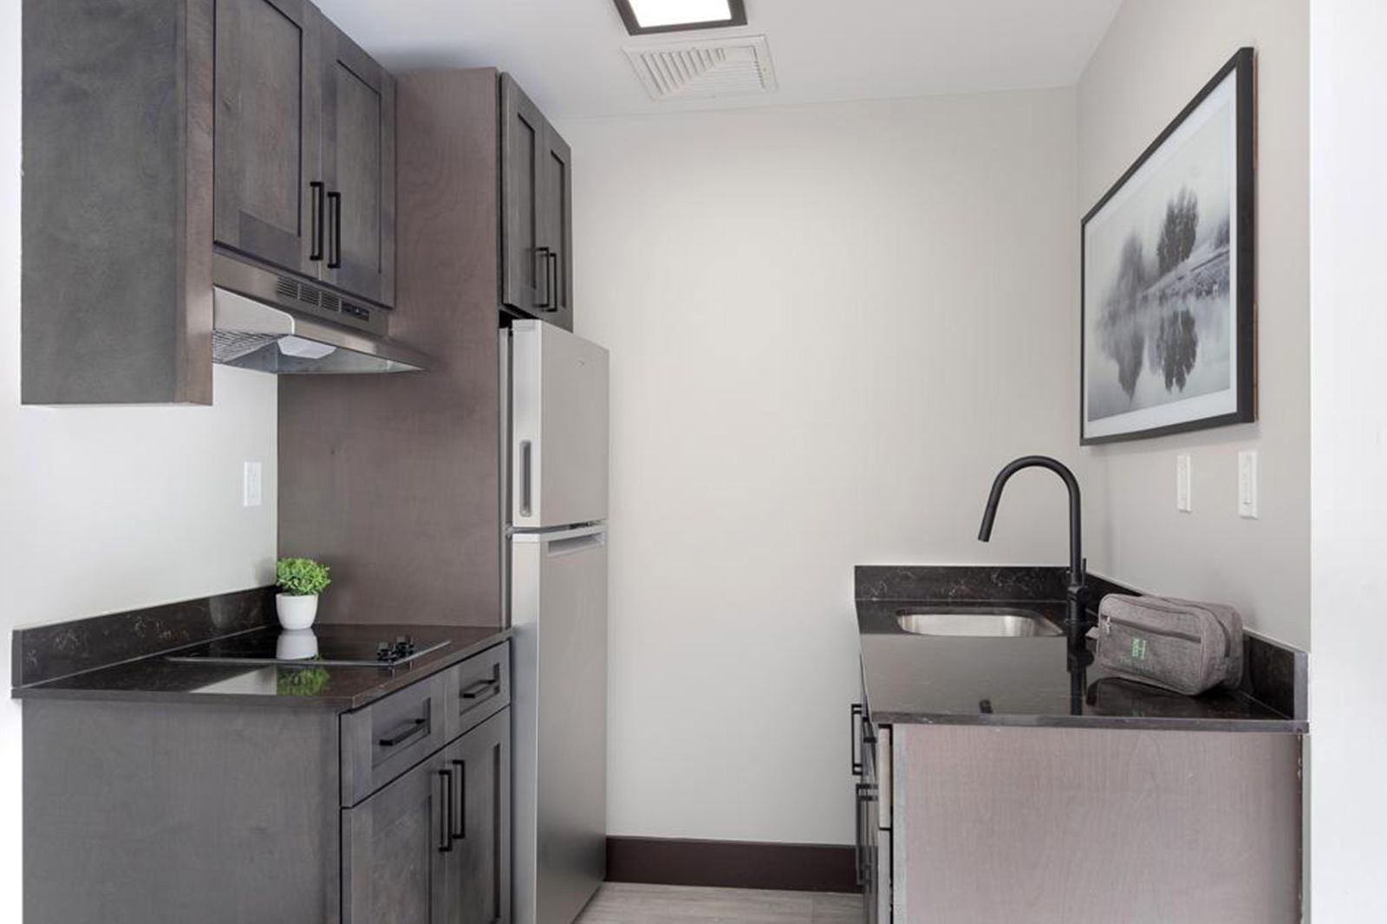
The Haven shows how hospitality design can create a sense of retreat.
Some hospitality properties are not only places to stay or gather. They are places where guests expect to feel transported. The design should help people step out of their daily routine and into an environment that feels calmer, more elevated, and more intentional.
For a project like The Haven, important hospitality design considerations may include:
- A calming arrival experience
- Soft transitions between public and private areas
- Materials that support warmth and comfort
- Lighting that feels layered and atmospheric
- Seating zones that support different guest behaviors
- Spaces that support privacy and gathering
- A cohesive design language across the property
- Details that create emotional impact
- A layout that supports staff operations without disrupting the guest experience
HH Designers can help hospitality owners create properties that feel like destinations.
That matters because hospitality is deeply emotional. Guests remember how a space made them feel. They remember if the arrival felt calm. They remember if the room felt restful. They remember if the lighting felt harsh or beautiful. They remember if the public spaces invited them to linger.
The Haven demonstrates how design can create an experience that feels less transactional and more memorable.
3. Imperial, a Villa Center: Hospitality-Inspired Design With Elegance and Presence
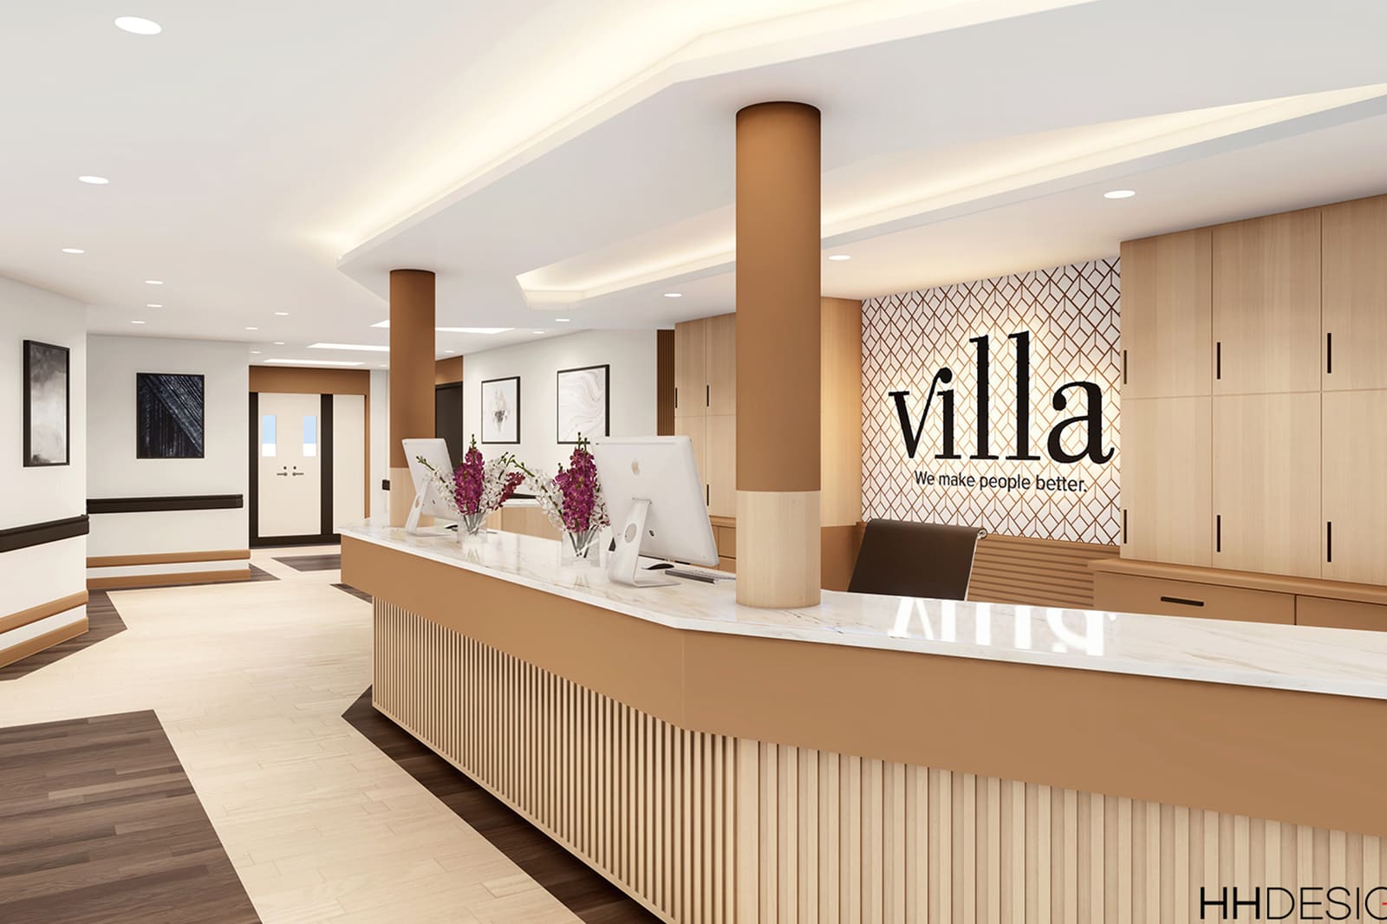
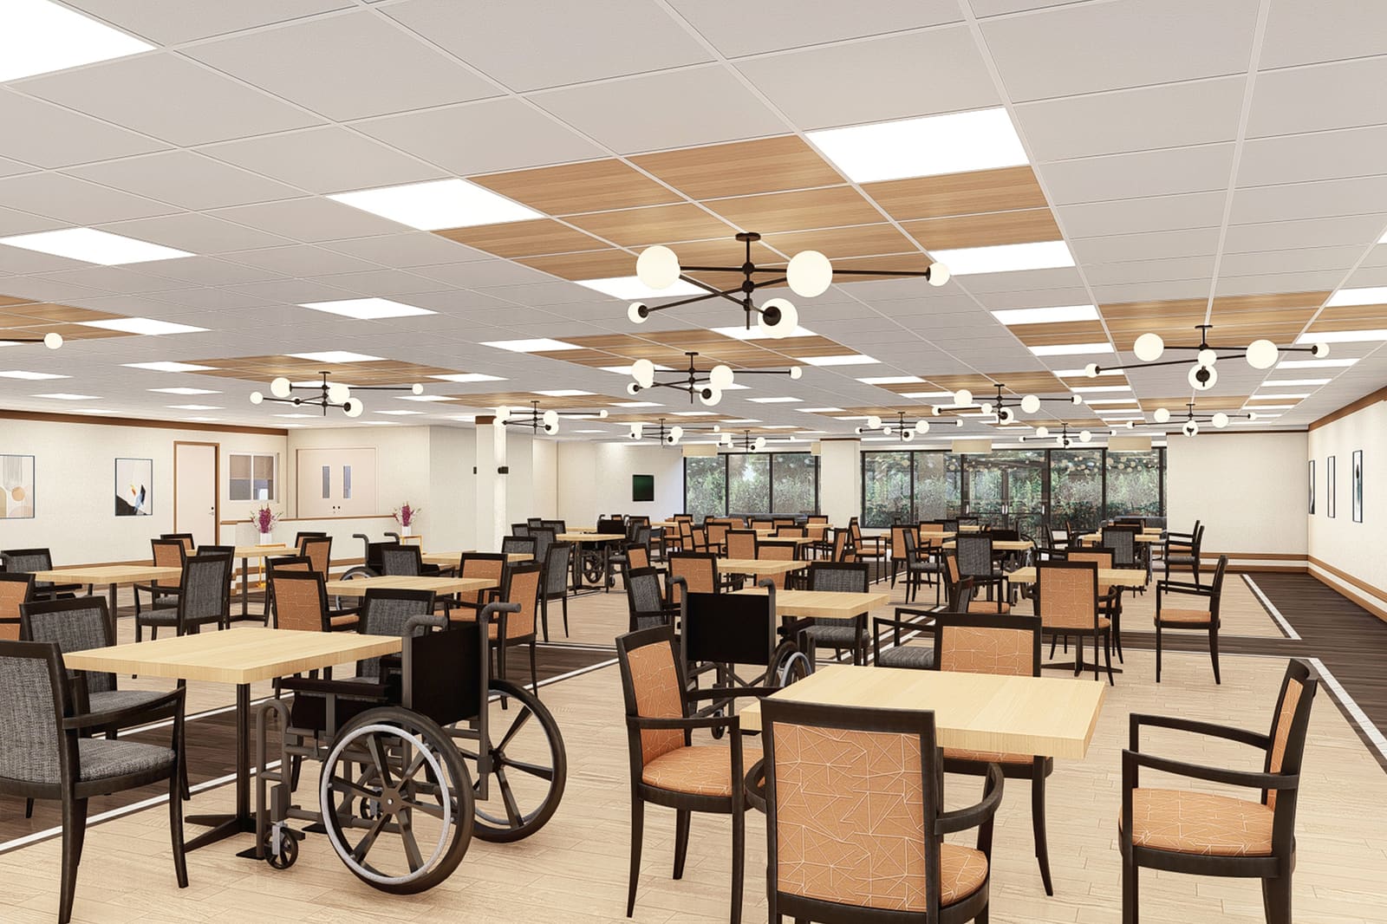
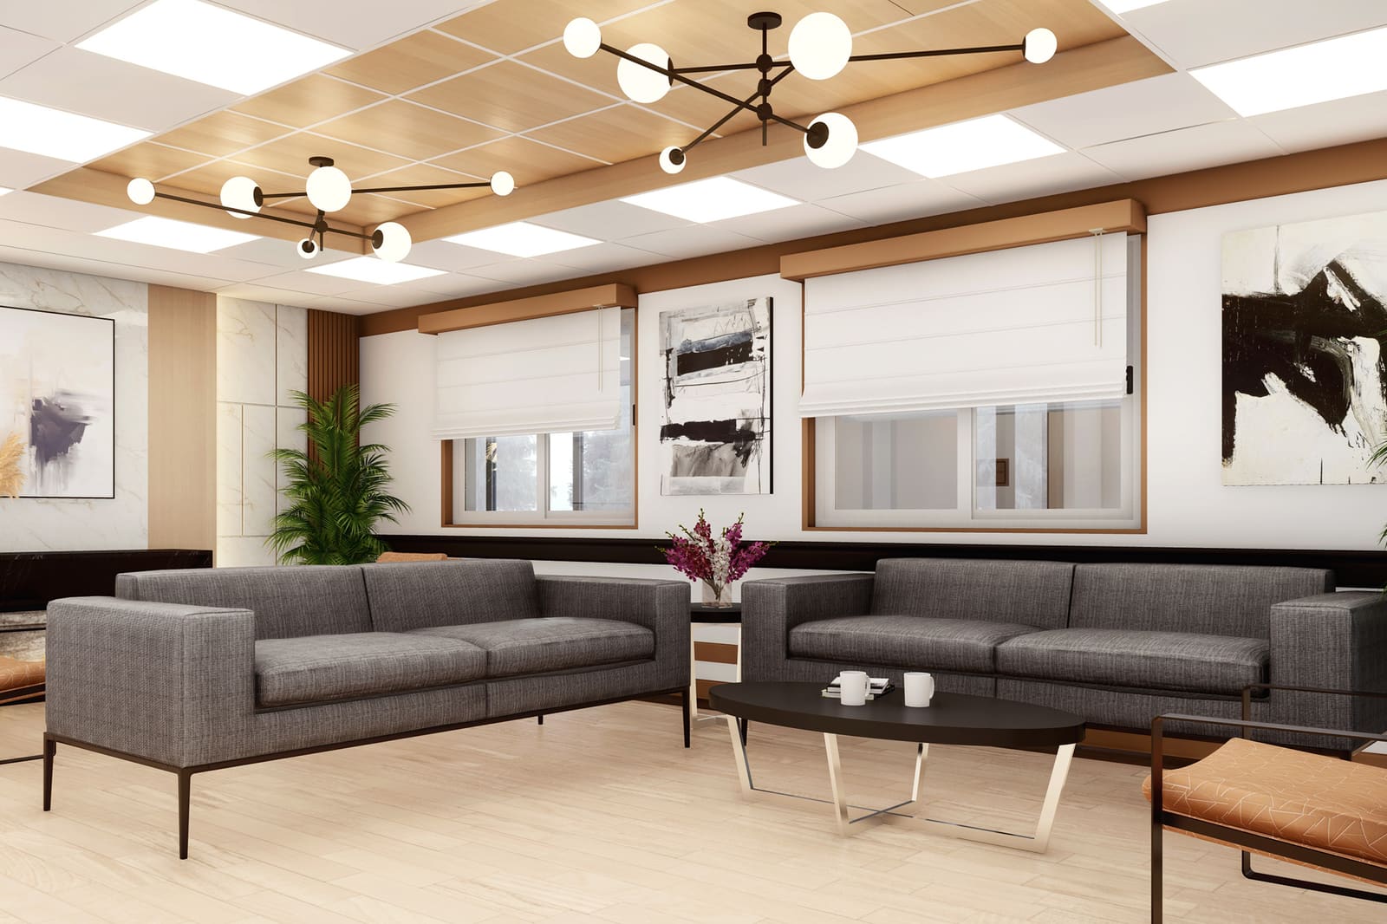
Imperial, a Villa Center shows how hospitality principles can apply to guest-centered environments that require elegance, presence, and flexibility.
Hospitality spaces often need to support gatherings, celebrations, formal events, guest experiences, and high-traffic use. The design must feel polished, but it also needs to work operationally.
For a project like Imperial, design priorities may include:
- A strong arrival experience
- Flexible guest gathering spaces
- Lighting that supports different uses and moods
- Materials that feel elegant and durable
- Seating and circulation planning
- Guest comfort
- Service flow
- Event-ready spatial planning
- A design identity that feels refined
- Durable finishes for repeated use
HH Designers can help hospitality and event-centered properties feel elevated without becoming impractical.
This is especially important for venues that host different types of guest experiences. The space needs enough flexibility to adapt, but enough character to feel memorable. It cannot feel like a blank box. It also cannot feel so specific that it limits how the venue can be used.
Imperial shows how hospitality design can create presence, formality, and comfort at the same time.
4. Regency, a Villa Center: Designing Hospitality Spaces for Gatherings and Guest Flow
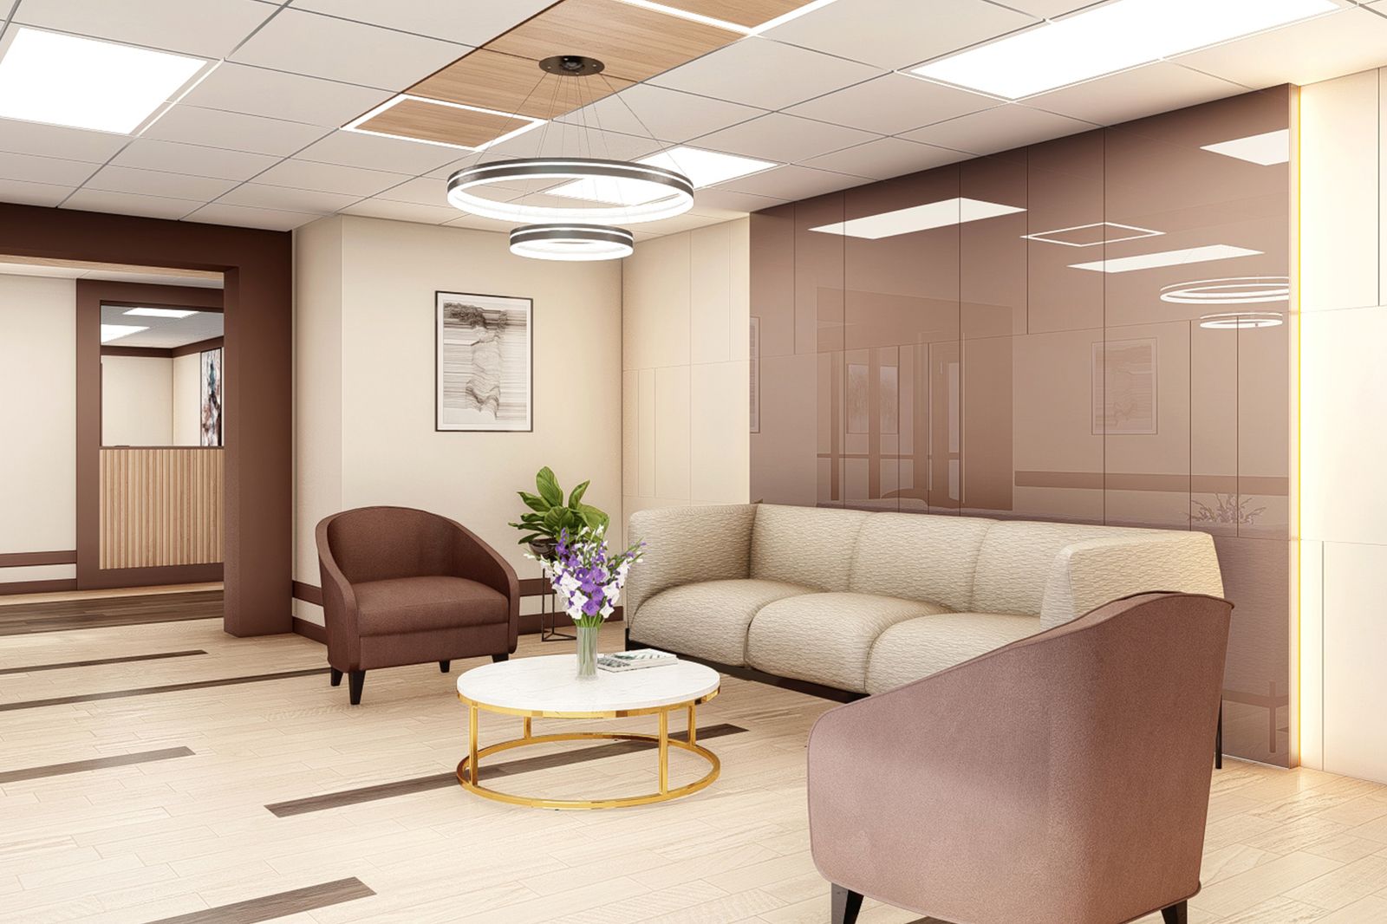
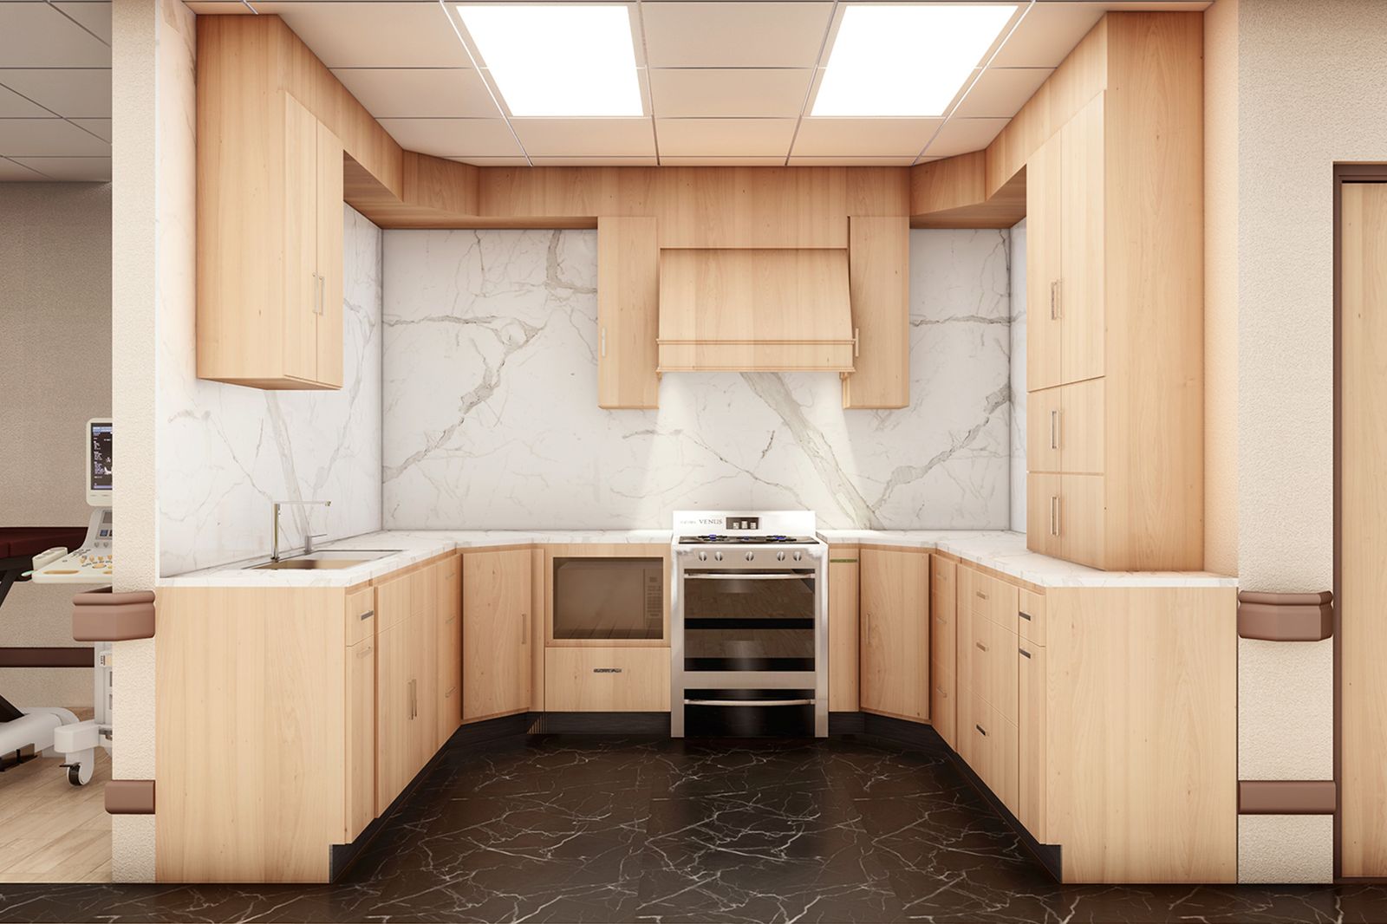
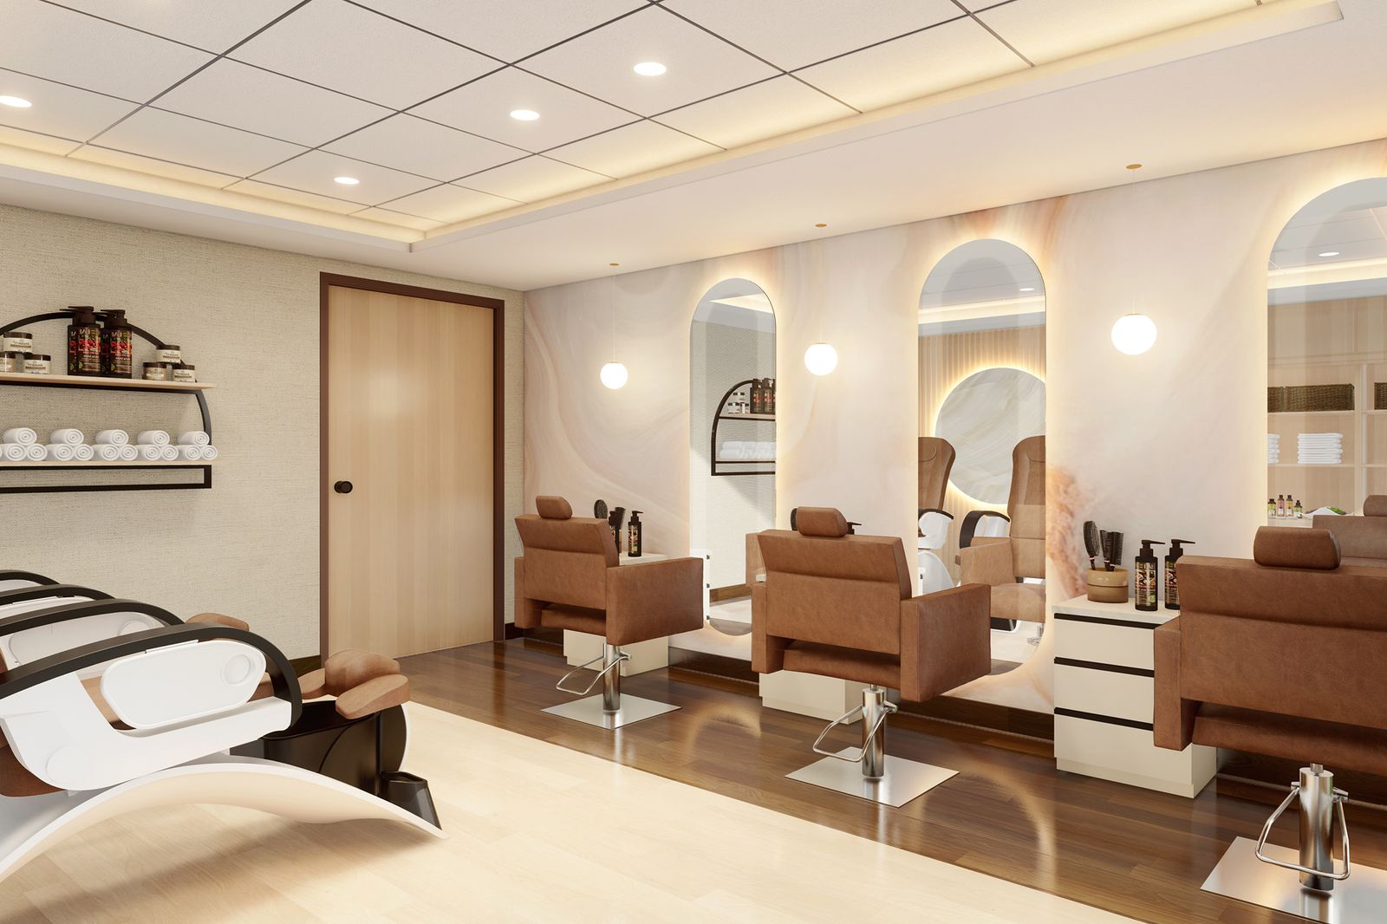
Regency, a Villa Center is another example of hospitality design centered around gatherings, guest movement, and shared experience.
When a space is used for multiple types of hospitality events, the design has to balance flexibility with identity. It must be able to support different guest counts, different types of gatherings, different moods, and different operational needs, while still feeling cohesive.
For a project like Regency, design considerations may include:
- Flexible room layouts
- Guest circulation
- Entry and pre-function areas
- Lighting controls
- Durable but elegant finishes
- Acoustic comfort
- Furniture planning
- Service and support spaces
- A cohesive atmosphere across the venue
- Clear transitions between arrival, gathering, and event areas
HH Designers can help create hospitality venues that work for different experiences while still feeling distinct.
The best event-oriented hospitality spaces feel effortless to guests, but that effortless feeling usually comes from very careful planning. Circulation, seating, lighting, acoustics, service access, storage, and transitions all have to work together.
Regency shows how HH Designers can help shape spaces where the guest experience feels polished and organized.
5. Mall: Large-Scale Hospitality Thinking for Guest Movement and Shared Experience


Mall reflects a broader hospitality principle: large-scale, guest-centered environments still require careful experience design.
A mall or large public commercial environment is not simply about circulation. It is about creating places where people want to spend time. Even when the project is not a traditional hotel, it still relies on hospitality thinking: arrival, comfort, movement, wayfinding, visual interest, gathering, and memory.
For a project like Mall, design considerations may include:
- Entry experience
- Wayfinding
- Common area atmosphere
- Seating and pause points
- Lighting
- Materials that withstand heavy use
- Visual focal points
- Guest circulation
- Gathering areas
- Overall comfort
- Transitions between zones
- Human-scaled moments within a larger environment
HH Designers can help larger hospitality and guest-centered commercial spaces feel more intentional, inviting, and memorable.
Large spaces often fail when they feel anonymous. A strong design strategy creates moments of orientation, comfort, and visual interest. Guests should understand where they are, where to go next, and why the space feels worth spending time in.
Mall shows how HH Designers can bring hospitality thinking into larger-scale environments where movement and experience matter.
6. 124 Central Ave: Hospitality-Influenced Design That Elevates the Guest Experience
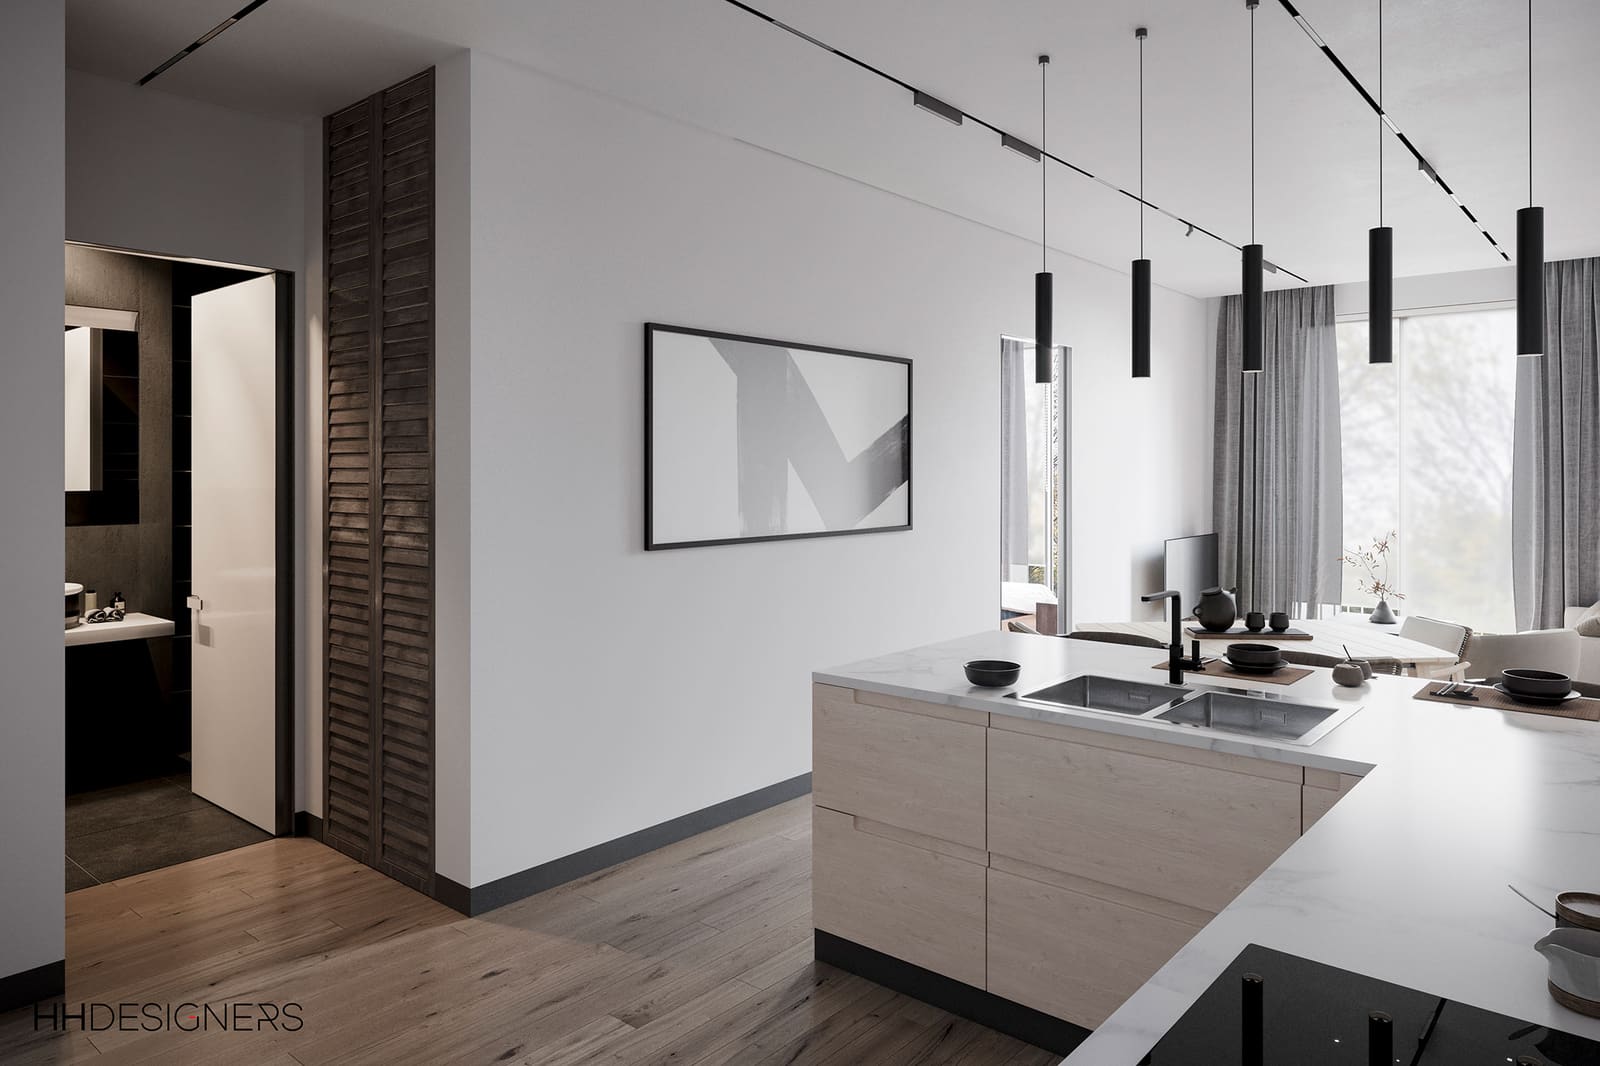
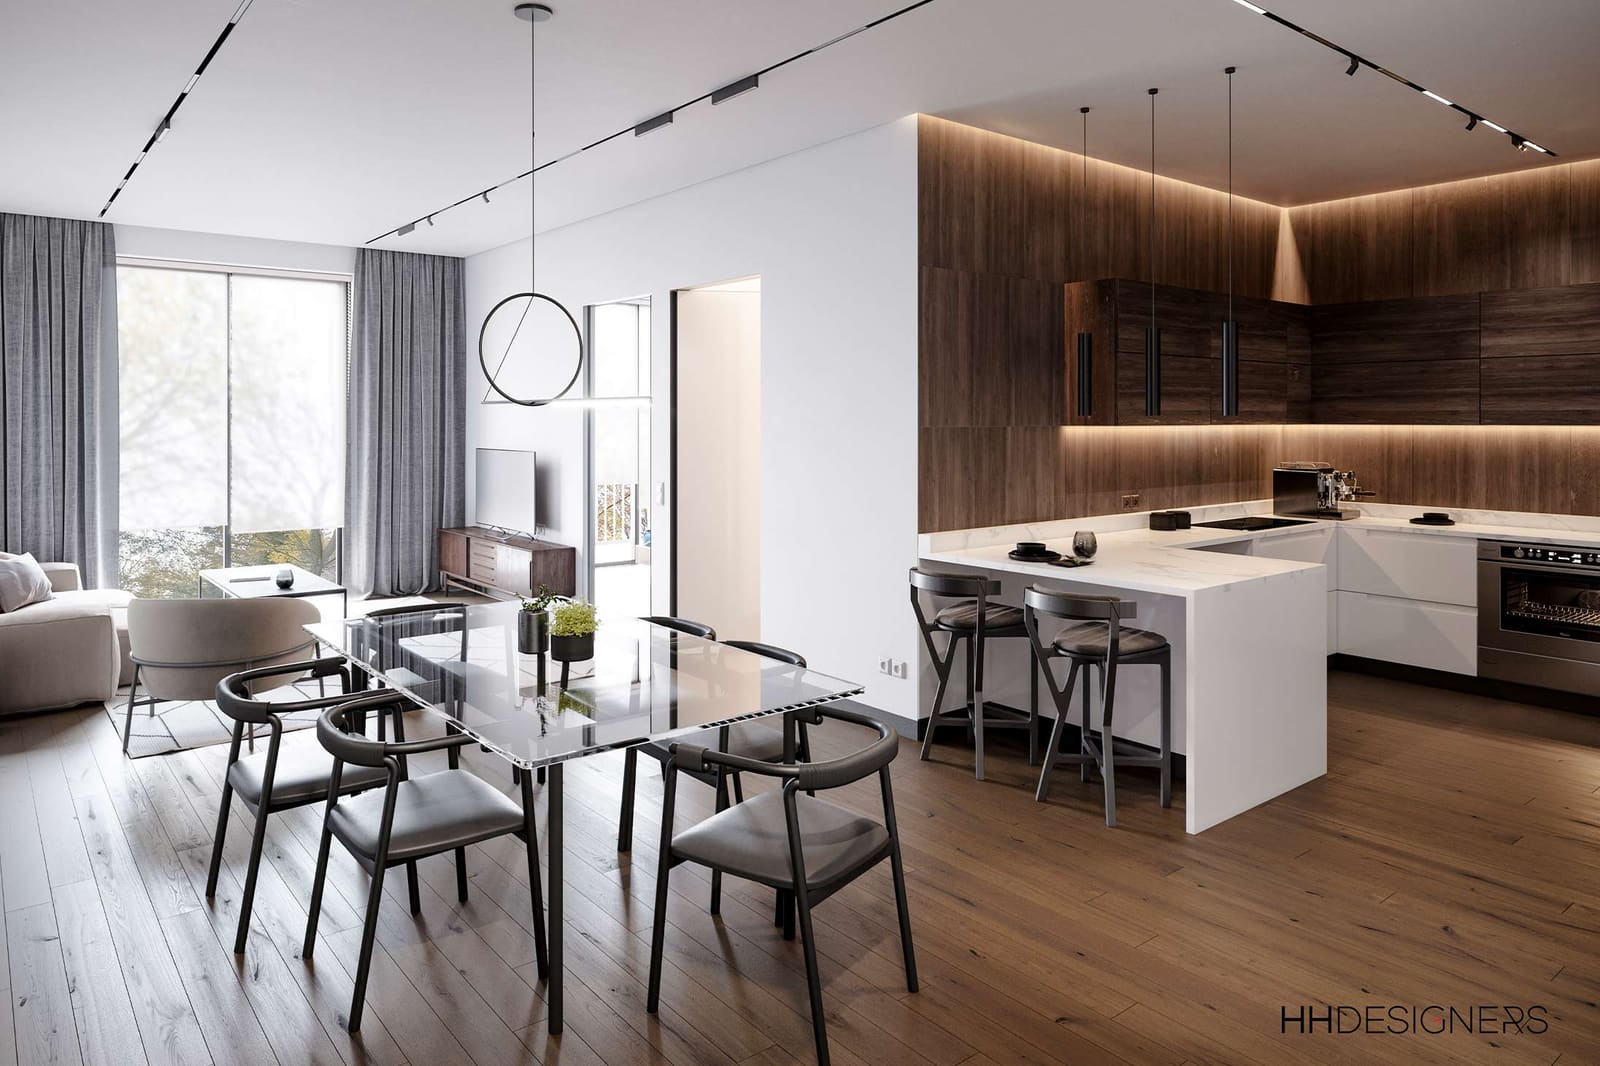
124 Central Ave shows how hospitality design principles can elevate a property through atmosphere, arrival, and spatial experience.
Hospitality design is not limited to overnight stays. It can influence any environment where guests, visitors, residents, or clients need to feel welcomed and impressed. Projects like 124 Central Ave show how design can create a more memorable and refined experience.
For a project like 124 Central Ave, design considerations may include:
- A stronger arrival sequence
- Hospitality-inspired lobby detailing
- Intentional material choices
- Comfortable guest-facing spaces
- Lighting that creates mood
- Furniture and finishes that feel elevated
- A design story that helps the property stand out
- Transitions that feel thoughtful and polished
HH Designers brings broad commercial and hospitality design experience into projects where the first impression matters.
The best hospitality-influenced spaces borrow from hotels in the right way. They create comfort, style, and a sense of welcome without feeling overdesigned.
Talk this through with the studio — no pressure, straight answers.
7. The Oak Room: Hospitality Design Around Atmosphere and Memory
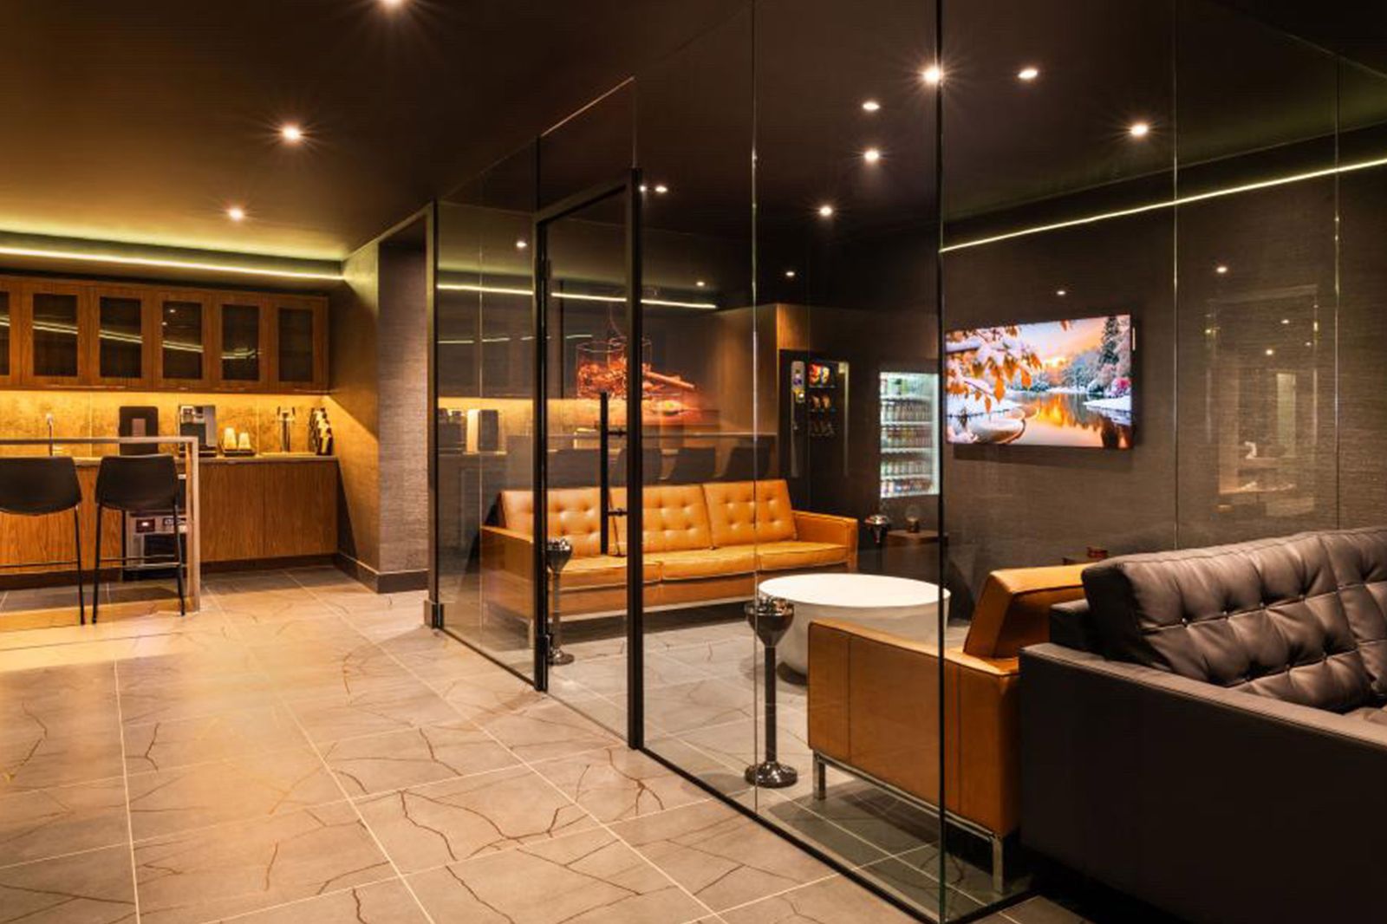
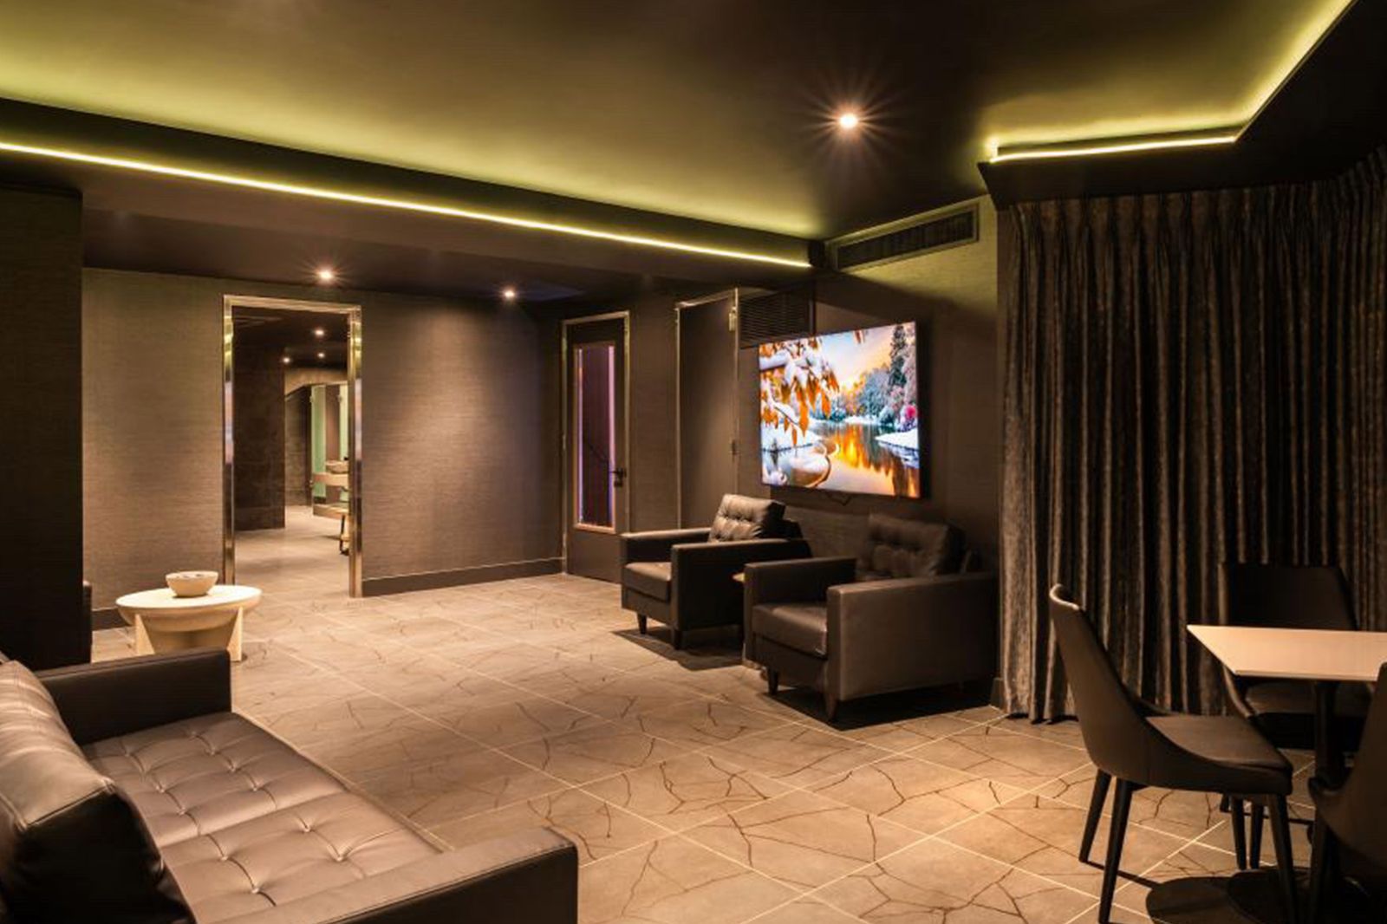
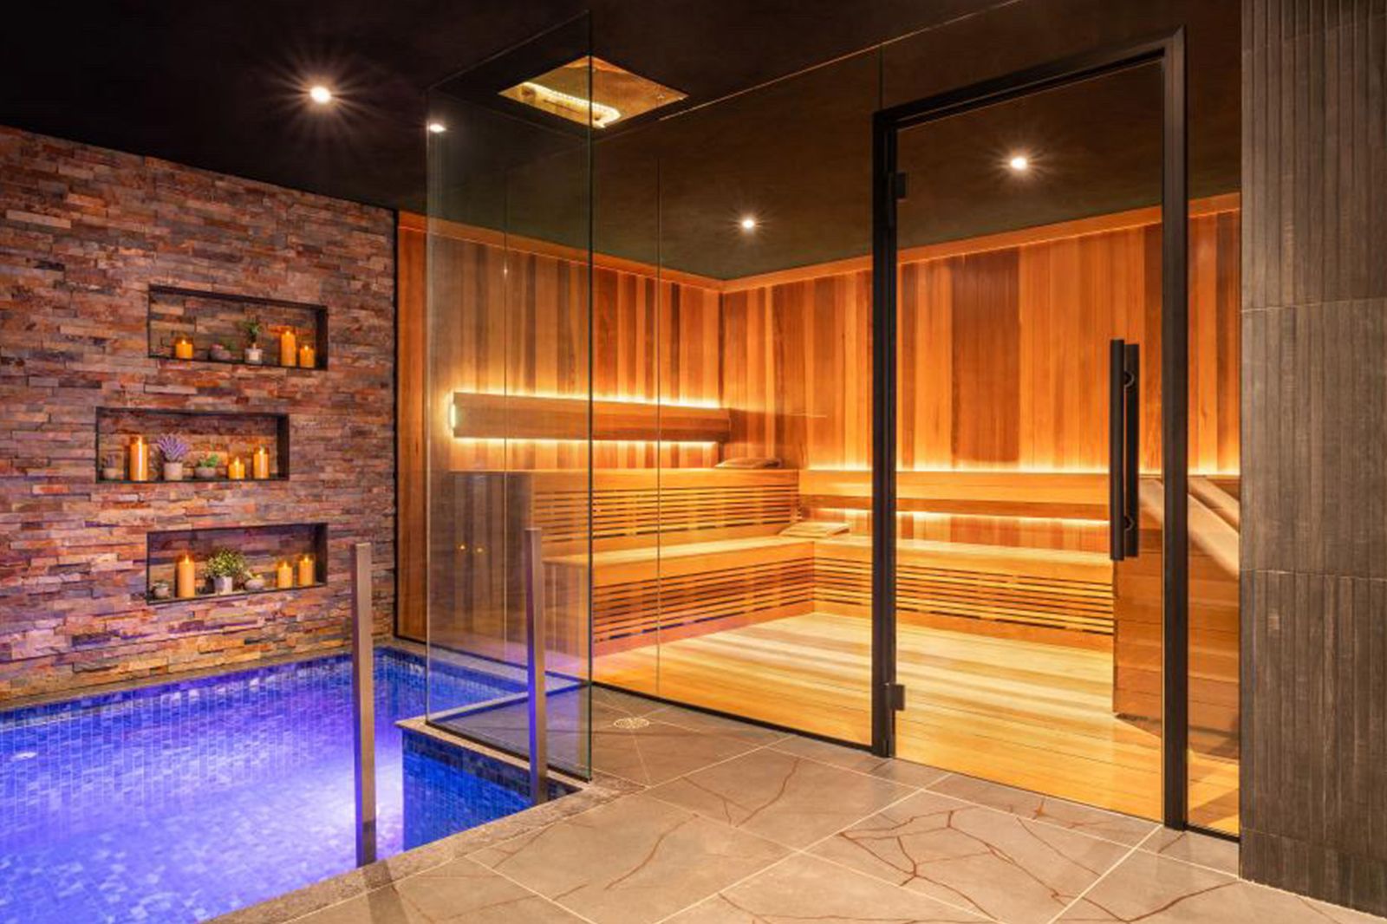
The Oak Room is a strong example of how a hospitality space can be built around atmosphere.
The name itself suggests warmth, richness, materiality, and character. Hospitality spaces with a strong identity need design that supports the emotional expectation behind the name.
For a project like The Oak Room, HH Designers may help shape:
- Material palettes that feel rich and memorable
- Lighting that creates depth and mood
- Seating areas that support comfort and conversation
- Circulation that feels natural
- Finishes that feel refined and durable
- A guest experience that feels intimate and polished
- Visual details that make the space memorable
- A cohesive sense of atmosphere
A successful hospitality space should feel like it has a point of view.
The Oak Room demonstrates how materials, lighting, and spatial planning can work together to create a distinctive environment guests remember.
How HH Designers Helps With Architectural Design for Hotels and Hospitality Spaces
HH Designers is not a licensed architecture firm, but the team plays a critical role in helping hotel owners, hospitality developers, architects, builders, and operators shape guest-centered environments that work beautifully in real life.
That role can include:
- Interior space planning
- Guest journey planning
- Hotel lobby and reception design
- Guest room design direction
- Suite design direction
- Lounge and amenity space planning
- Event and gathering space concepts
- Corridor and transition space design
- Lighting direction
- Material and finish selection
- Furniture and FF&E planning
- Custom millwork and built-in design
- Acoustic planning considerations
- Brand atmosphere development
- Renderings and visualization
- Spec Book development
- Coordination with architects, contractors, operators, and ownership teams
This is especially valuable in hospitality because the guest experience depends on the relationship between architecture and interiors.
The building needs to function. The arrival needs to impress. The lobby needs to welcome. The corridors need to feel intentional. The guest rooms need to support rest. The amenities need to add value. The lighting needs to create mood. The materials need to feel right. The design needs to support the brand, the staff, and the guest.
HH Designers helps bring those priorities together.
What Owners Should Think About Before Hiring an Architect for a Hotel or Hospitality Project
If you are planning a hotel, boutique hospitality property, guest suite concept, lobby renovation, event venue, lounge, or amenity-driven hospitality space, hiring an architect is essential. But before the plans are finalized, it is worth thinking deeply about the guest experience.
Important questions include:
- What should guests feel when they first enter?
- What should the property be remembered for?
- How should the lobby function throughout the day?
- Where do guests wait, gather, pause, check in, or transition?
- How should guest rooms feel when someone first opens the door?
- How should lighting change from day to night?
- What materials communicate the right level of quality?
- How should corridors feel between public areas and rooms?
- What amenities will guests actually use?
- How should the space photograph for marketing?
- What makes the property different from competitors?
- What details will guests remember?
- How should staff move through the space without disrupting the guest experience?
- How should the property feel five years from now?
These are not decorative questions.
They are hospitality business questions.
The answers influence guest satisfaction, reviews, repeat visits, room rates, event bookings, photography, brand perception, and long-term property value.
That is why bringing HH Designers into the process early can be so valuable. The team can help clarify the guest experience before the project becomes locked into architectural decisions that may be difficult or expensive to change later.
Why Hotel and Hospitality Spaces Need More Than Decoration
One of the biggest mistakes hospitality owners make is treating interior design as a final step.
They hire an architect, finalize plans, begin construction, and only then start thinking seriously about the guest journey, lobby experience, guest room atmosphere, lighting, materials, furniture, FF&E, amenities, and brand identity.
That approach often leads to missed opportunities.
In hospitality design, the interior experience should influence the plan from the beginning. The brand, guest profile, room strategy, amenity program, service model, operational needs, and emotional tone should all help shape the architectural direction.
That is why HH Designers’ hospitality expertise is so valuable. The firm understands how to design guest-centered spaces that are beautiful, but also strategic. The goal is not to decorate a property. The goal is to create a hospitality environment that supports the guest experience, the brand, and the business.
The Best Hotels and Hospitality Spaces Feel Designed From the Inside Out
The strongest hospitality properties do not feel accidental.
Every detail feels connected:
- The arrival
- The entry
- The lobby
- The reception area
- The lounge areas
- The corridors
- The guest rooms
- The suites
- The bathrooms
- The amenities
- The event spaces
- The lighting
- The flooring
- The wall treatments
- The furniture
- The millwork
- The materials
- The signage
- The scent, sound, and atmosphere
- The overall guest journey
That kind of cohesion requires early planning, strong creative direction, and close coordination between the design team, architect, contractor, operator, and ownership group.
HH Designers brings that level of vision to hotel and hospitality projects.
Whether the goal is to create a boutique hotel, guest-centered hospitality property, luxury lobby, memorable suite experience, event venue, lounge, amenity space, or large-scale hospitality environment, HH Designers helps transform the project from a building into an experience.
Final Thoughts: Build a Hotel or Hospitality Space Guests Remember
Hotel and hospitality architecture is about more than rooms, lobbies, corridors, and amenities.
It is about creating an experience people want to return to.
The best hospitality spaces make guests feel something. They create mood, comfort, movement, ease, trust, and memory. They do not feel generic. They feel intentional.
HH Designers has shown through projects like Hotel, The Haven, Imperial, a Villa Center, Regency, a Villa Center, Mall, 124 Central Ave, and The Oak Room that hospitality spaces can be beautiful, functional, strategic, and memorable at the same time.
If you are planning a hotel, boutique hospitality property, guest-centered venue, lobby, lounge, amenity space, or hospitality interior and want it to feel elevated from the beginning, HH Designers can help you work alongside the right architects and project partners to bring that vision to life.
Ready to create a hotel or hospitality space guests remember, photograph, and return to? Book a consultation with HH Designers and start designing from the inside out.
Related HH work.
All 199 projects →

Selected work
Projects from the studio related to this article.


Ready to put these ideas to work?
A quick, no-pressure conversation about your project, your budget, and what it will take to build it right.
Frequently asked
questions.
Do we need both an architect and a design firm like HH Designers for a hotel project?
Yes, and they answer different questions. The architect makes the building work structurally and technically; HH Designers makes the hospitality environment work emotionally, visually, commercially, and operationally — the arrival experience, lobby function, guest room atmosphere, lighting, materials, and FF&E that determine how a stay actually feels. HH Designers is not a licensed architecture firm; the team works alongside architects, builders, operators, and ownership on guest journey planning, lobby and reception design, guest room and suite direction, amenity and event space concepts, millwork, brand atmosphere, and Spec Book development. That partnership is the difference between a property that is simply built and one guests remember.
When should HH Designers get involved in a hotel or hospitality project?
From the beginning — before plans are finalized. The most common mistake hospitality owners make is treating interior design as a final step: hiring an architect, finalizing plans, starting construction, and only then thinking seriously about the guest journey, lobby experience, room atmosphere, lighting, and FF&E. In hospitality, the interior experience should influence the plan itself. The brand, guest profile, room strategy, amenity program, service model, and emotional tone should all help shape the architectural direction while decisions are still inexpensive to change.
How does hospitality design affect the business side of a property?
Directly. The questions hospitality design answers — what guests feel when they first enter, what the property is remembered for, how the lobby functions through the day, how rooms feel when the door opens, how the space photographs — are business questions. The answers influence guest satisfaction, reviews, repeat visits, room rates, event bookings, marketing photography, brand perception, and long-term property value. A property that looks beautiful but does not function creates operational friction; one that functions but lacks atmosphere struggles to stand out. The best hotels do both.
Does hospitality design apply to spaces that are not hotels?
Yes. Hospitality thinking — arrival, comfort, movement, wayfinding, gathering, and memory — improves any guest-centered environment. This article shows it applied to a full-service hotel, a retreat-style property (The Haven), event and celebration venues (Imperial and Regency, both Villa Centers), a large-scale commercial environment (Mall), a hospitality-influenced residential property (124 Central Ave), and an atmosphere-driven venue (The Oak Room). Wherever guests, visitors, residents, or clients need to feel welcomed and impressed, hospitality design principles raise the experience.
Which hospitality projects does this article feature?
Seven built HH Designers projects, each illustrating a different hospitality challenge: Hotel (a complete guest experience from arrival to room, in Chicago), The Haven (a sense of escape and retreat), Imperial, a Villa Center (elegance and presence for events), Regency, a Villa Center (gatherings and guest flow), Mall (large-scale guest movement and shared experience), 124 Central Ave (hospitality-influenced arrival and atmosphere), and The Oak Room (a space built around materiality, mood, and memory).