



Private School Architects: 4 Examples of How HH Designers Helps Create Schools That Inspire Learning, Growth, and Community

Private School Architects: 4 Examples of How HH Designers Helps Create Schools That Inspire Learning, Growth, and Community
A school building is not just a place where students sit in classrooms. It is where children learn, where teachers lead, where families form trust, where administrators shape culture, and where the institution’s values become visible every single day.
That is why private school architecture requires more than a standard educational facility plan. The building needs to support academics, safety, student development, faculty efficiency, community gathering, technology, extracurricular programs, and long-term growth. It also needs to feel inspiring. A private school should not feel generic, institutional, or outdated. It should feel purposeful, elevated, and deeply connected to the school’s mission.
HH Designers helps private schools create spaces that are functional, beautiful, and built around the way students and faculty actually use the environment. While HH Designers is not an architecture firm, the team works closely with trusted architects, builders, school leadership, and institutional stakeholders to help shape private school spaces from the inside out.
To learn more about HH Designers’ dedicated school design capabilities, visit our page for private school interior design.
Below are four private school and yeshiva projects that show how HH Designers approaches educational design, architectural planning, student experience, and institutional identity.
What Makes Private School Architecture Different?
Private school architecture is different because schools have to serve many audiences at once.
A school is used by:
- Students
- Teachers
- Administrators
- Parents
- Visitors
- Donors
- Board members
- Security teams
- Maintenance staff
- Community members
Each group experiences the building differently.
Students need spaces that support focus, movement, creativity, and belonging. Teachers need classrooms that work for real instruction. Administrators need offices that support efficiency and leadership. Families need to feel confidence when they walk in. Donors and board members need to see that the school is investing in excellence. Staff need clear circulation, durable materials, and spaces that can hold up to daily use.
Great private school design needs to answer questions like:
- How does the school feel when families arrive?
- Does the entry communicate safety, warmth, and credibility?
- Are classrooms designed for both focus and flexibility?
- Are common areas supporting community, or are they just leftover space?
- Does the building reflect the school’s values and history?
- Are specialty spaces like libraries, labs, study areas, and performance spaces designed with intention?
- Are hallways easy to navigate?
- Are materials durable enough for daily student use?
- Does the design support younger students, older students, faculty, and visitors differently?
- Can the building adapt as the school grows?
This is where HH Designers becomes a valuable partner for private schools and architects.
An architect may lead the building shell, code requirements, site planning, permitting, structure, and construction documentation. HH Designers helps shape the interior experience within that framework, ensuring the school is not only buildable, but inspiring, functional, safe, and aligned with the institution’s identity.
Why Private Schools Should Bring HH Designers in Early
Many schools wait too long to think seriously about interior design.
They hire an architect, start reviewing plans, discuss classrooms and offices, and only later begin thinking deeply about how the building should feel, how students will move through it, how teachers will use it, or how the school’s mission should show up in the physical environment.
That approach can lead to missed opportunities.
Private school design should influence planning early because the interior experience affects:
- Classroom layouts
- Hallway flow
- Student supervision
- Entry and security
- Administrative efficiency
- Library and media spaces
- STEM and specialty rooms
- Student gathering areas
- Faculty workspaces
- Cafeterias and multipurpose rooms
- Branding and legacy elements
- Donor-facing spaces
- Long-term adaptability
HH Designers helps school leaders think through these decisions before they become expensive to change.
The goal is not to decorate a school after construction. The goal is to help shape the educational environment from the beginning.
Talk this through with the studio — no pressure, straight answers.
1. Yeshiva Toras Chaim Toras Emes: Designing a School Around Scale, Structure, and Daily Student Life
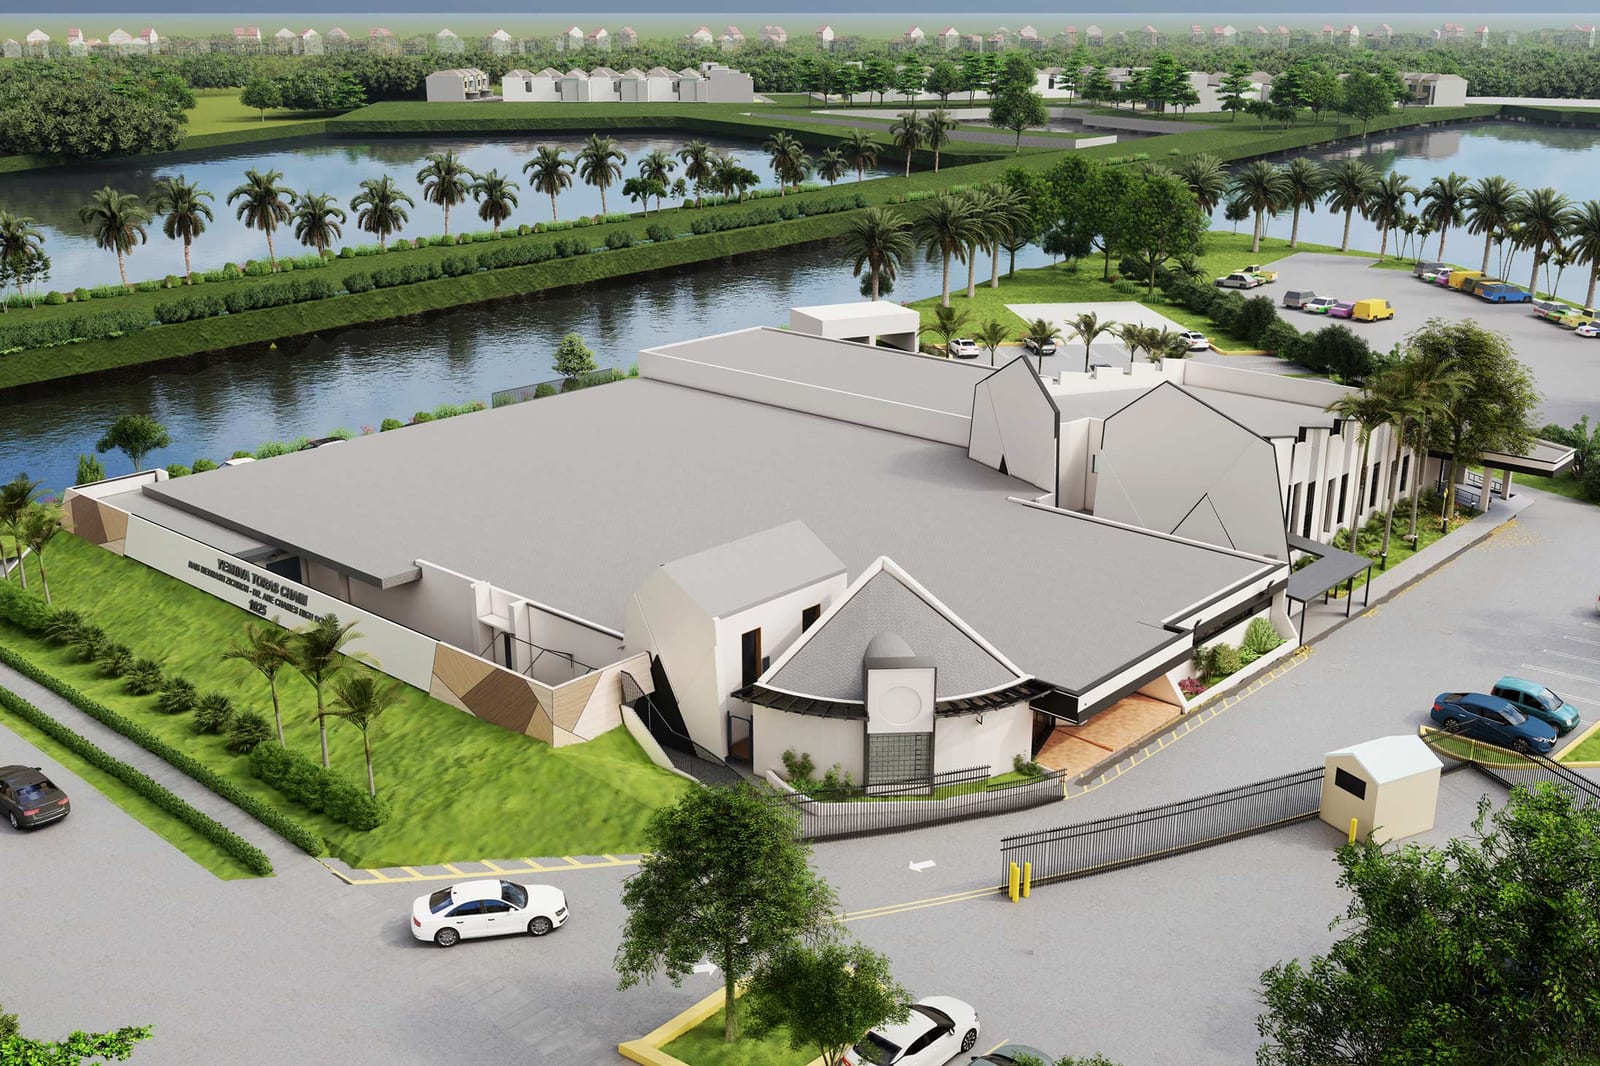
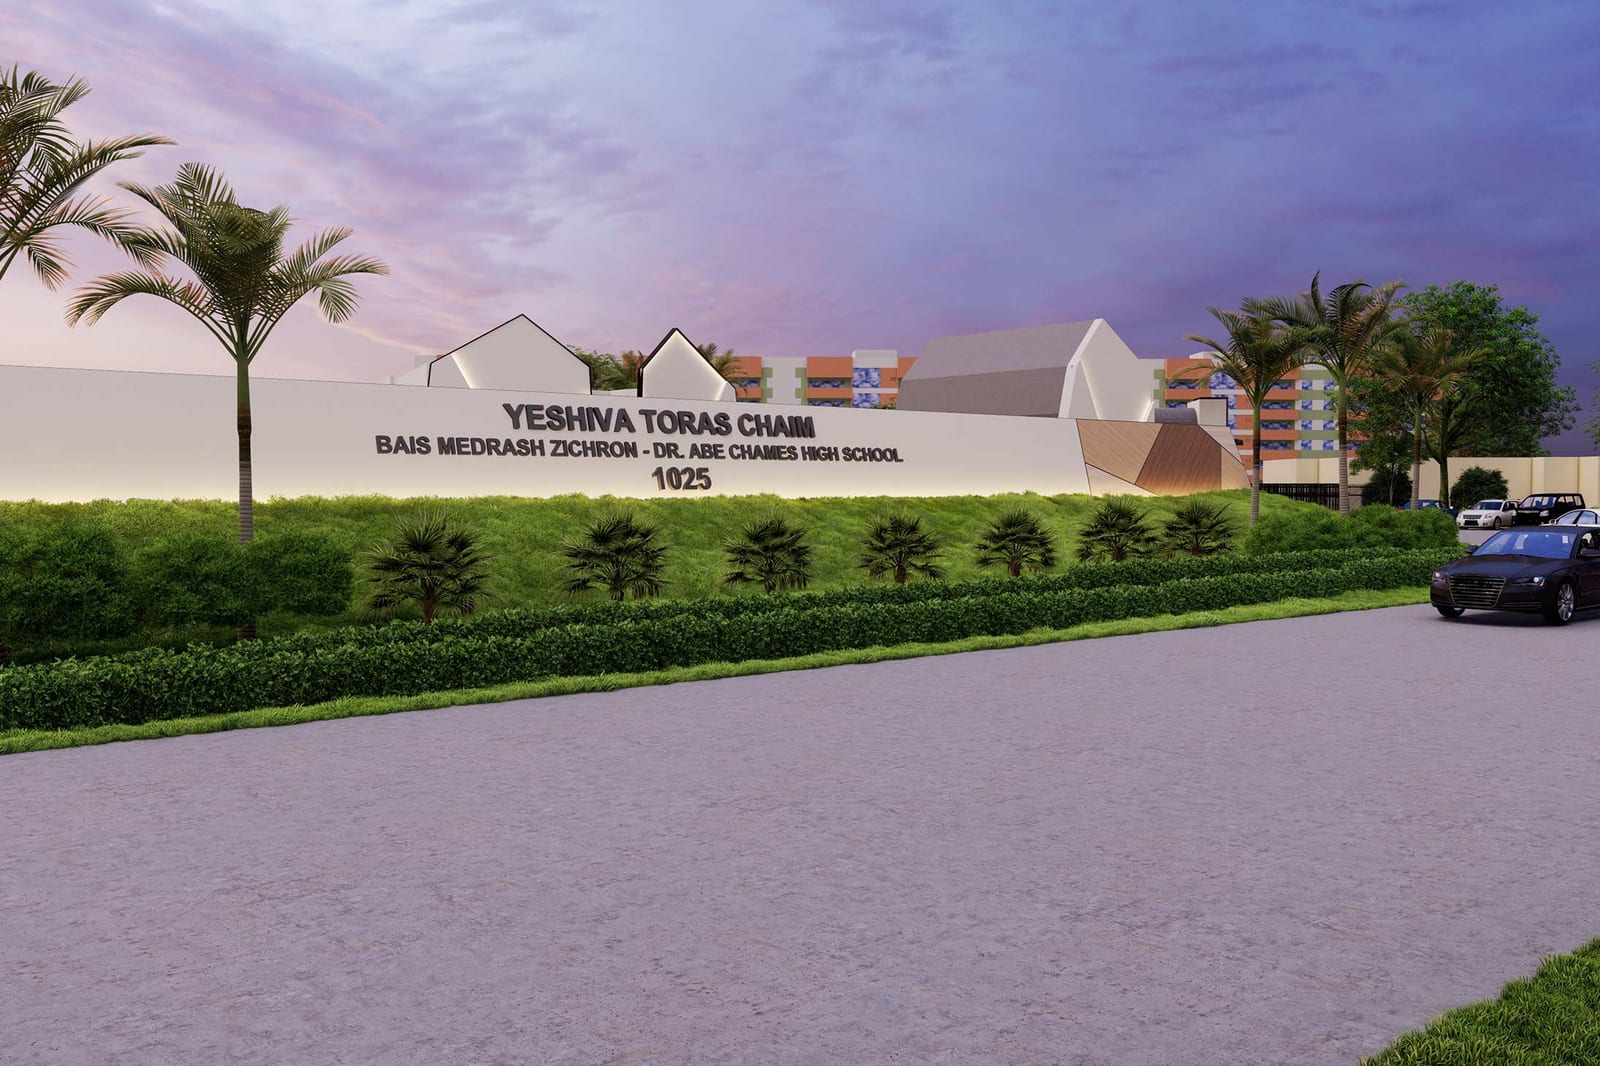
Yeshiva Toras Chaim Toras Emes is a strong example of how private school design needs to support both academic function and institutional identity.
Yeshivas and private schools have unique daily rhythms. Students move between classrooms, study spaces, prayer or assembly areas, administrative offices, dining areas, and gathering spaces. The building needs to support structure, supervision, learning, and community without feeling cold or overly institutional.
For a project like Yeshiva Toras Chaim Toras Emes, architectural and interior design considerations may include:
- Classroom layouts that support focused learning
- Circulation paths that help students move efficiently
- Administrative spaces that support faculty and leadership
- Study areas that encourage concentration
- Common spaces that support community and school culture
- Durable finishes that can handle heavy student use
- Lighting that supports both focus and comfort
- Materials that feel appropriate for an educational institution
- Wayfinding that helps students, families, and visitors navigate the building
- Design details that reflect the values of the school
HH Designers can help schools and architects think through how the building will actually function every day. In educational design, this is critical. A floor plan may look organized on paper, but the real test is how it performs when hundreds of students and staff members use it daily.
A successful school environment feels orderly, inspiring, and clear. It gives students structure without making the building feel rigid. It supports faculty without sacrificing beauty. It reflects the school’s mission without relying on generic branding.
That is the kind of design thinking HH Designers brings to private school projects.
2. Yeshiva Ateret Torah: Creating a Private School Environment That Feels Purposeful and Elevated
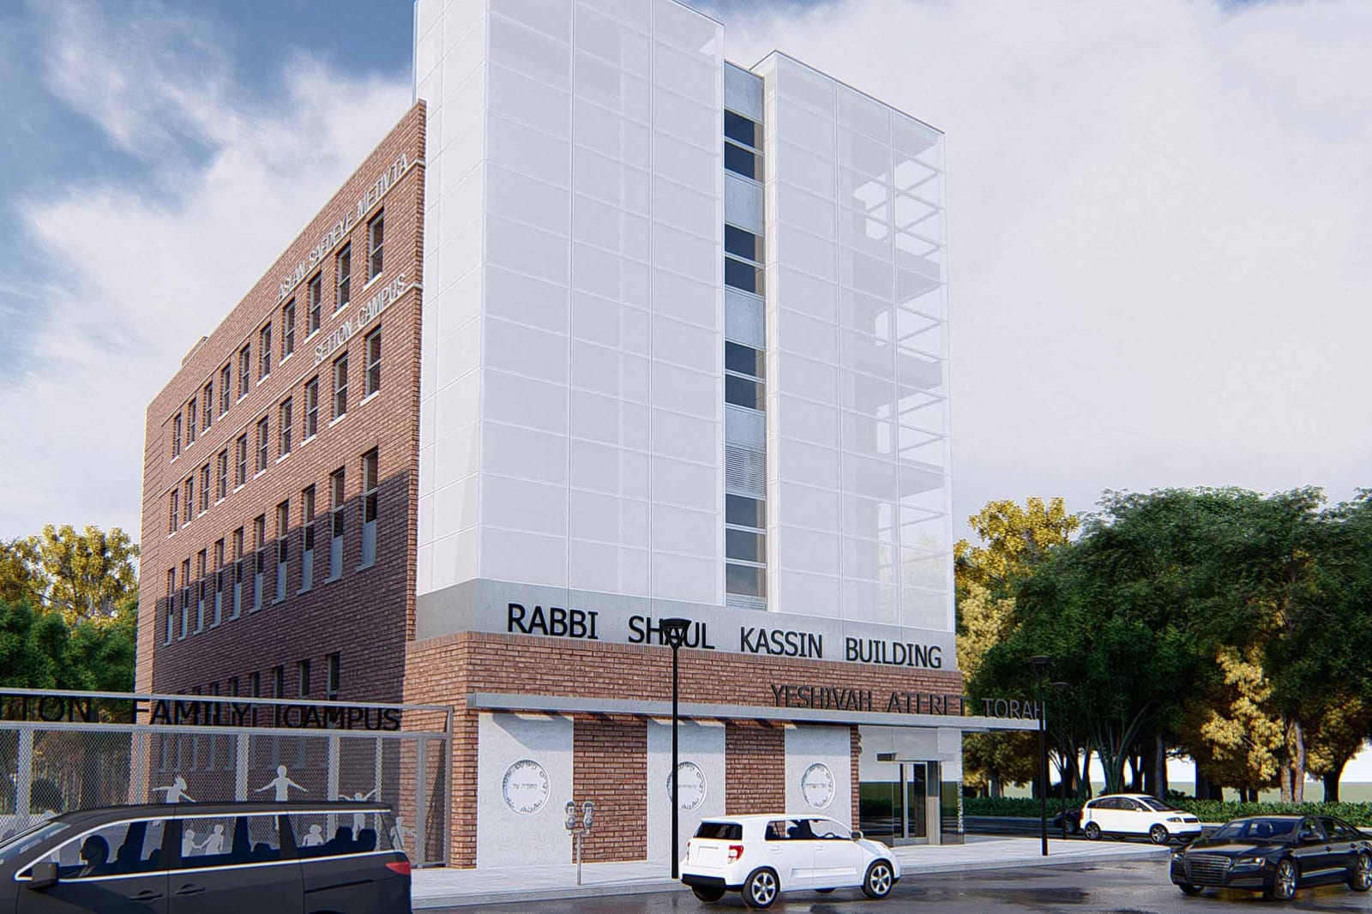
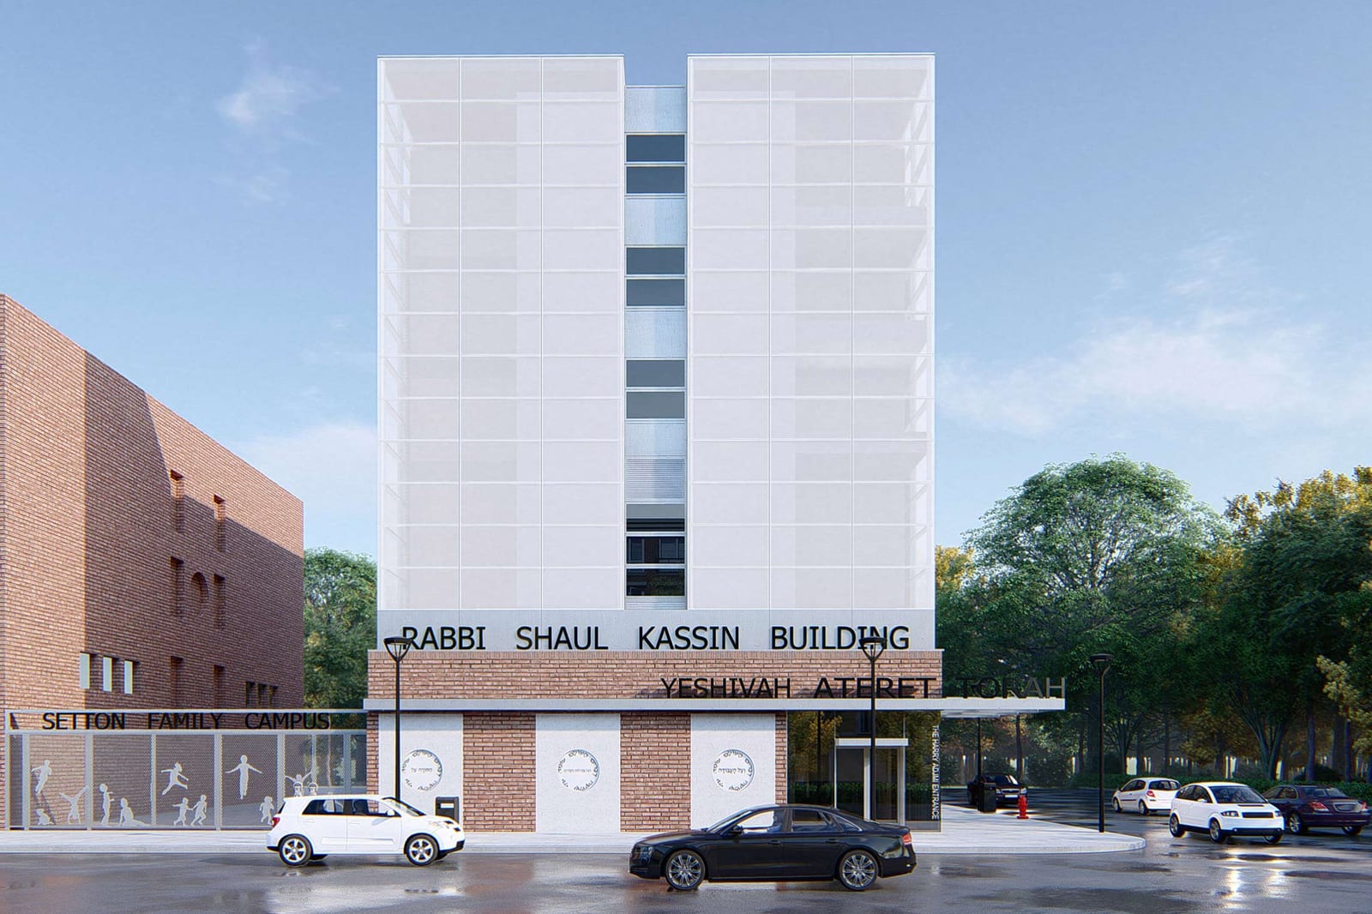
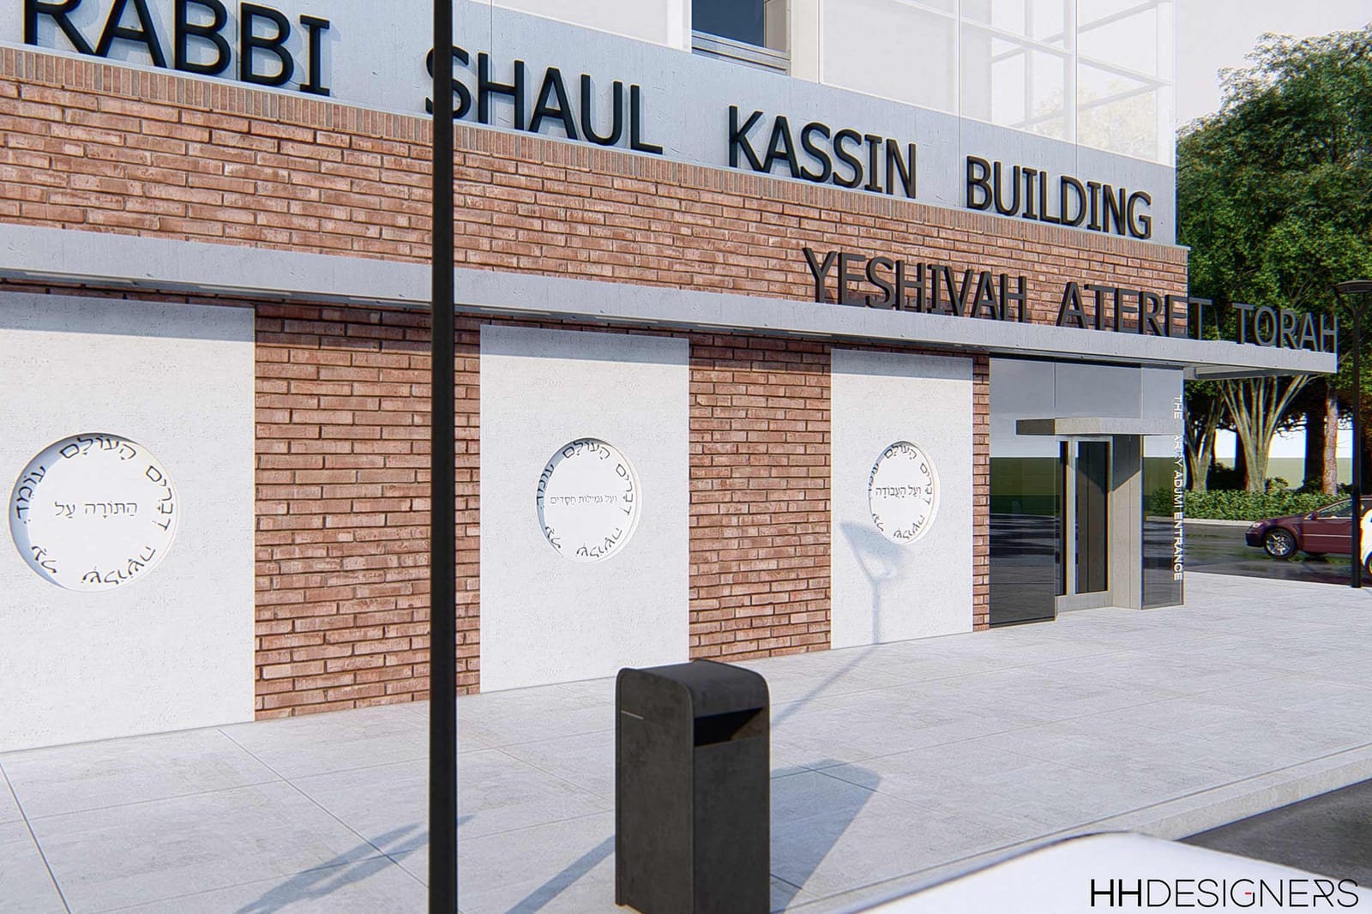
Yeshiva Ateret Torah shows how school design can support institutional pride.
Private schools are often judged the moment a family walks through the door. The entry, reception area, hallway experience, classroom quality, materials, lighting, and overall level of care all influence how parents feel about the school.
A strong private school environment communicates that the institution is serious, thoughtful, organized, and invested in students.
For a project like Yeshiva Ateret Torah, key design considerations include:
- A welcoming arrival experience
- Clear circulation for students and visitors
- Classrooms that feel bright, functional, and intentional
- Administrative areas that support leadership and parent interaction
- Shared spaces that support school culture
- Materials that are durable but not institutional
- Interior details that express tradition, values, and academic seriousness
- Furniture and layouts that support student comfort and focus
HH Designers can help create spaces that feel elevated without feeling excessive. This matters for schools because the design needs to balance beauty, practicality, and stewardship.
A private school should feel inspiring, but it also needs to work hard every day.
The right design makes a school feel more credible. It makes families feel confident. It helps teachers feel supported. It gives students a stronger sense of place.
That is why private school interior planning should be part of the architectural process from the beginning.
3. YDE High School: Designing for Older Students, Academic Identity, and Long-Term Growth
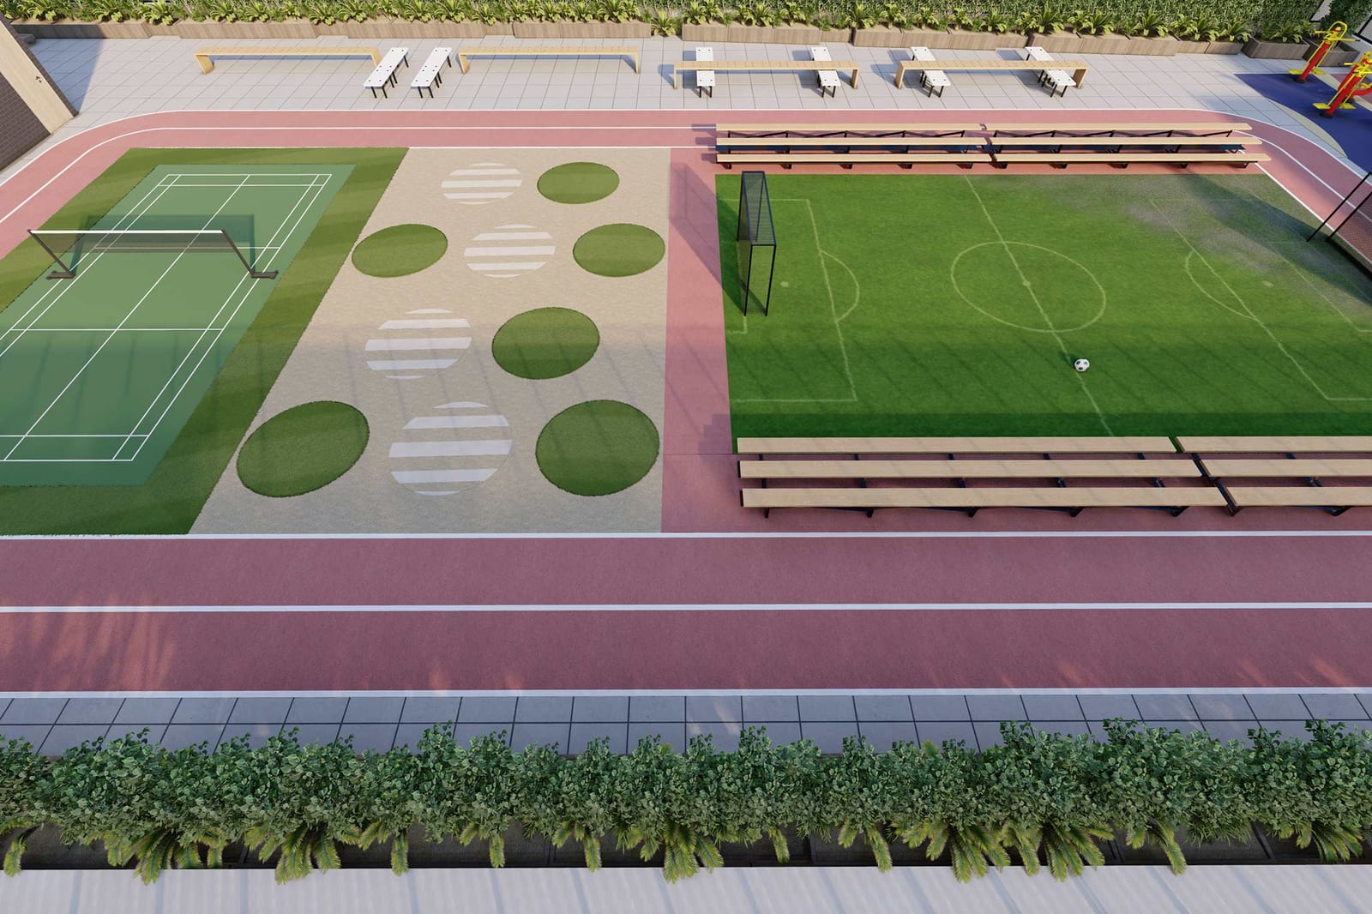
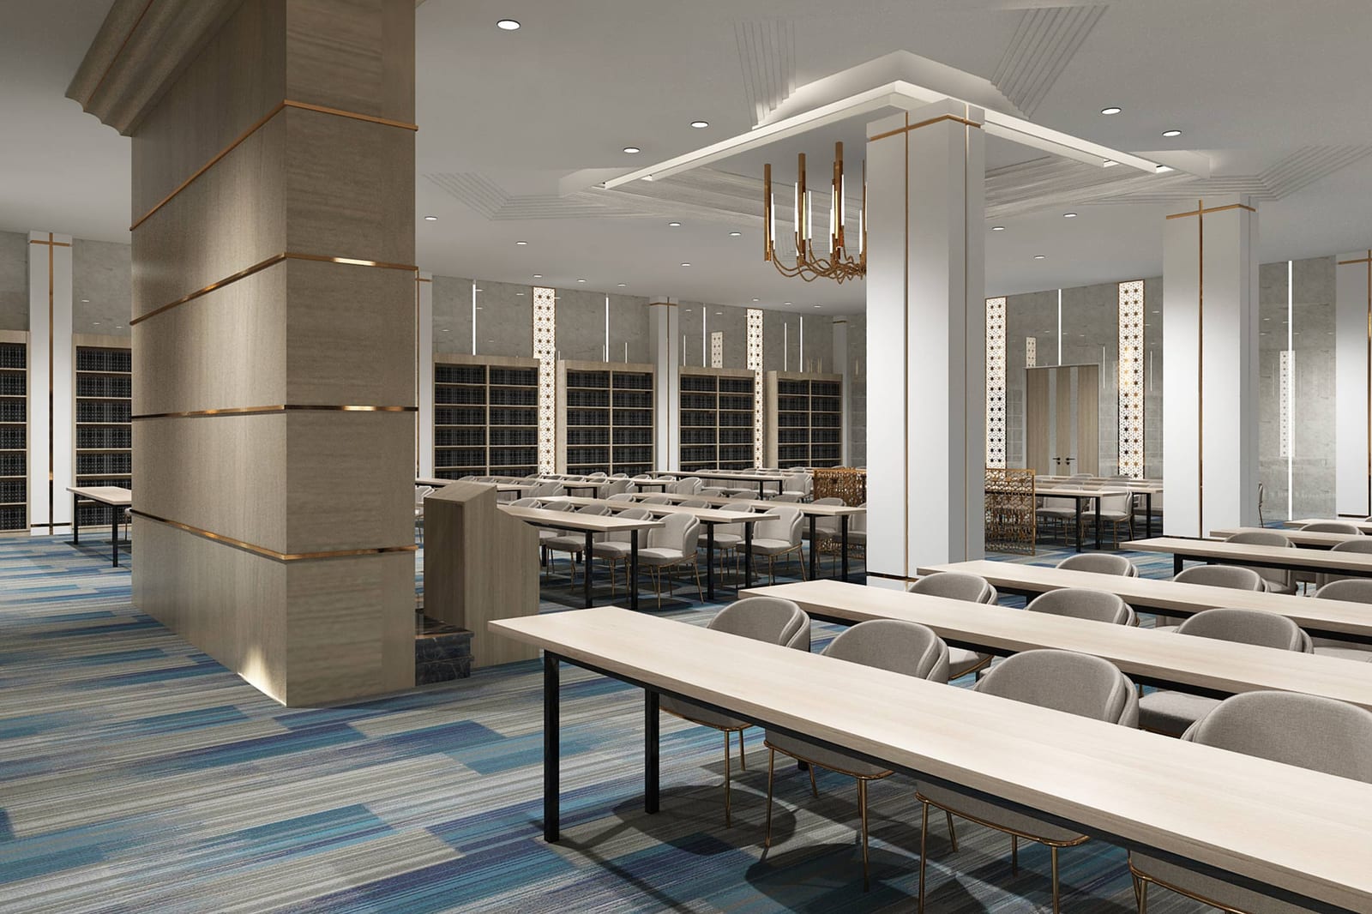
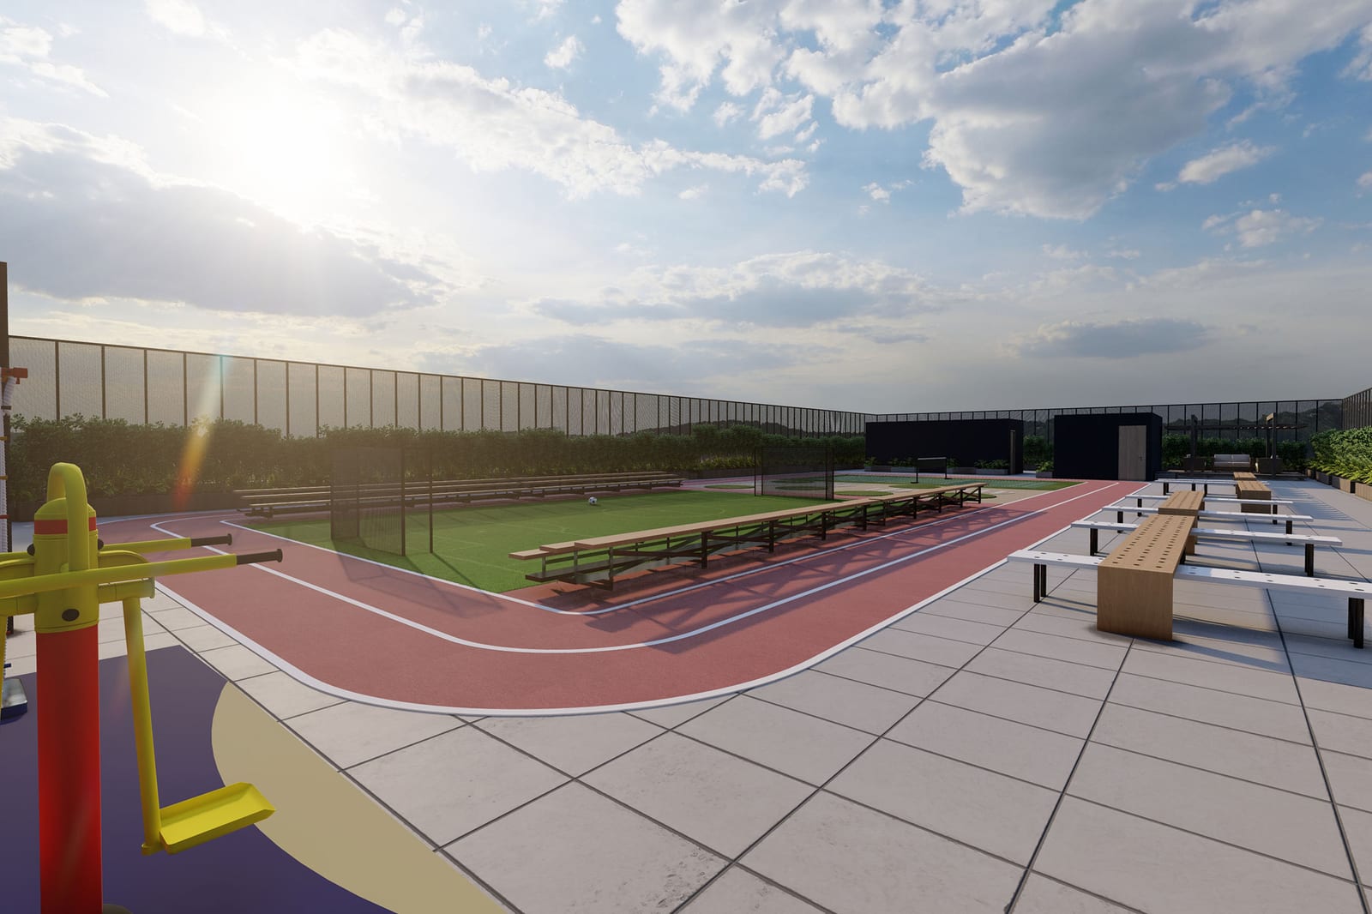
YDE High School highlights a different private school design challenge: designing for older students.
High school environments need to feel different from elementary school environments. Older students need spaces that support maturity, independence, focus, collaboration, and identity. The design should feel age-appropriate, sophisticated, and aligned with the academic culture of the institution.
For a high school project, design considerations may include:
- Classrooms that support lecture, discussion, and collaboration
- Student lounges or gathering areas that feel mature and supervised
- Study spaces for independent work
- Faculty and administrative areas that support leadership
- Specialty classrooms for science, technology, arts, or advanced learning
- Corridors that support movement without chaos
- Lighting that feels clean and focused
- Materials that feel durable and elevated
- Branding that reinforces school identity without feeling childish
HH Designers can help high schools think through how space affects student behavior and academic culture.
This is especially important for private high schools that compete on excellence, values, reputation, and student outcomes. The building should reinforce that standard. It should feel like a place where serious learning happens.
A well-designed high school can support student pride, parent confidence, faculty morale, and institutional reputation.
YDE High School shows how HH Designers can bring that level of intention to educational spaces.
4. Cincinnati Yeshivah: Designing Learning Environments With Tradition, Function, and Community in Mind
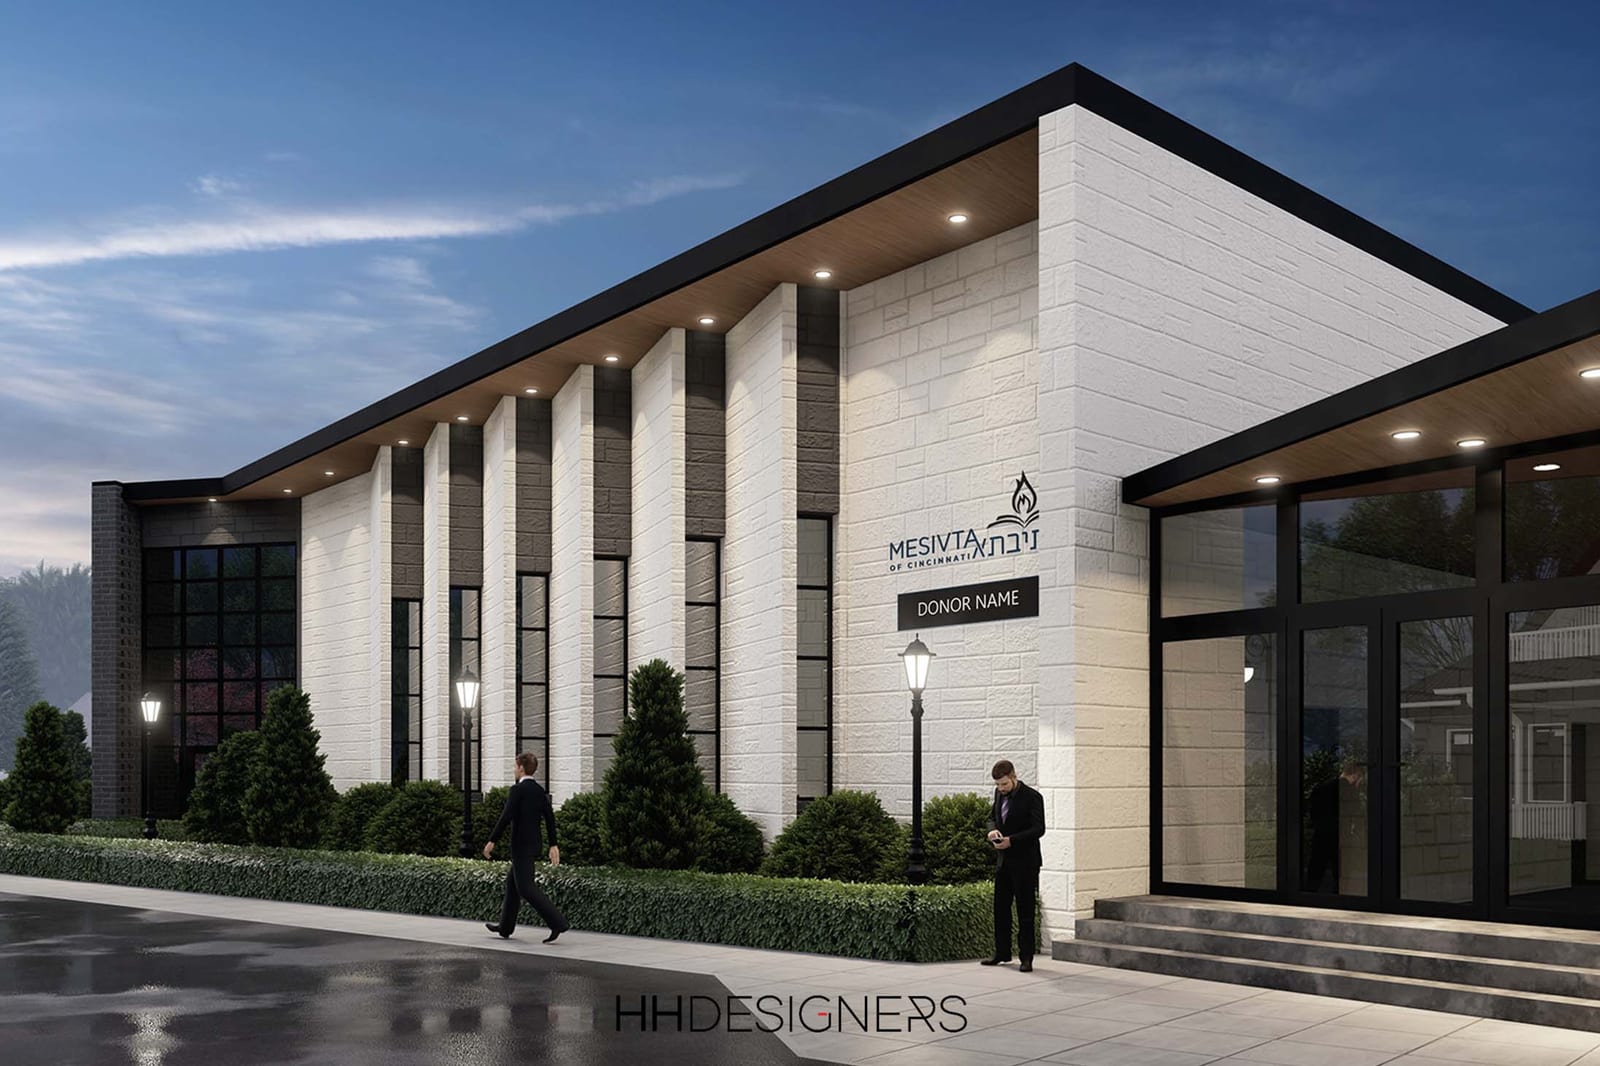
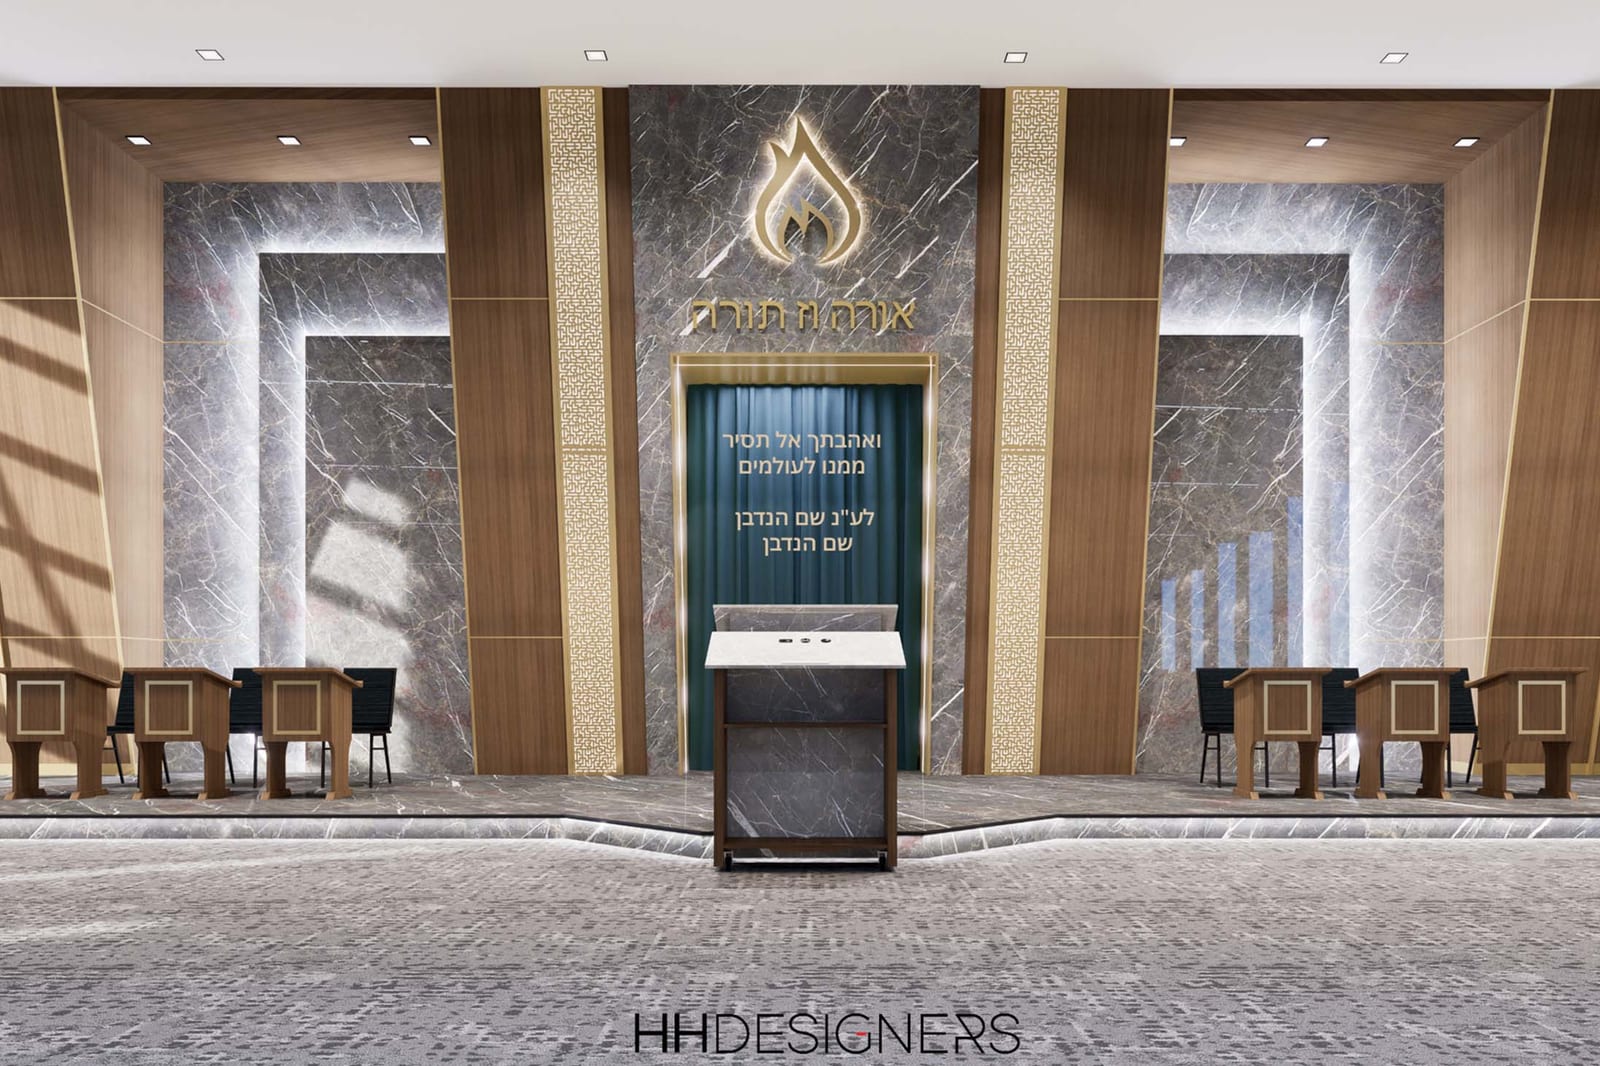
Cincinnati Yeshivah is another example of how private school design often needs to balance tradition with modern functionality.
Many yeshivas and private religious schools have deep institutional values, but they still need spaces that support contemporary learning, technology, safety, accessibility, and daily operational efficiency.
That balance requires careful design.
For a project like Cincinnati Yeshivah, architectural and interior design considerations may include:
- Spaces that reflect the school’s religious and educational identity
- Classrooms designed for different learning styles
- Study areas that support individual and group learning
- Durable finishes suited for high student use
- Common areas that encourage connection and community
- Faculty spaces that improve daily workflow
- Administrative areas that support parent communication
- Clear circulation for students and visitors
- Visual consistency throughout the building
- Materials and details that feel respectful, timeless, and appropriate
HH Designers understands that schools like this are not generic educational facilities. They are community institutions.
The design has to honor the school’s mission while still supporting the practical needs of a modern learning environment. That means every space should be planned with purpose.
The best private school spaces feel grounded, organized, and inspiring. They help students feel that they are part of something meaningful.
How HH Designers Helps With Architectural Design for Private Schools
HH Designers is not a licensed architecture firm, but the team plays a critical role in helping private schools shape the environments that architects, builders, and contractors bring to life.
That role can include:
- Interior space planning
- Classroom layout strategy
- Library and media center planning
- STEM lab and specialty room planning
- Administrative office planning
- Faculty workspace design
- Student lounge and common area design
- Cafeteria and multipurpose room planning
- Auditorium, performance, and assembly space concepts
- Hallway and circulation planning
- Entry and reception experience design
- Controlled entry and supervision considerations
- Wayfinding and signage strategy
- School branding and legacy integration
- Material and finish selection
- Lighting direction
- Acoustic planning considerations
- Furniture, fixtures, and equipment planning
- Renderings and design visualization
- Spec Book development for contractors and school leadership
- Coordination with architects, builders, and project teams
This is especially valuable for private schools because the educational experience depends on the relationship between architecture and interiors.
The building must be safe. The classrooms must function. The common spaces must support community. The administrative areas must support operations. The finishes must be durable. The design must reflect the school’s mission.
HH Designers helps bring those priorities together.
Talk this through with the studio — no pressure, straight answers.
What School Leaders Should Think About Before Hiring an Architect
If your private school is planning a new building, campus expansion, renovation, or major redesign, hiring an architect is an important step.
But before the plans are finalized, school leadership should think deeply about how the space needs to support the institution.
Important questions include:
- What should families feel when they first enter the school?
- How should the building reflect the school’s mission and values?
- What age groups will use the space?
- How should classrooms support different teaching styles?
- Where do students gather before, between, and after classes?
- How should administrators and faculty move through the building?
- What spaces are currently missing from the school experience?
- What areas feel outdated or inefficient?
- How should the building support safety and supervision?
- How should the design support student focus?
- Does the school need flexible classrooms?
- Does the school need STEM labs, media centers, art rooms, music rooms, or performance spaces?
- How should the school balance tradition and modernity?
- What will the school need five, ten, or twenty years from now?
These are not just design questions.
They are strategic questions.
The answers influence student experience, faculty effectiveness, parent confidence, donor perception, and long-term institutional growth.
That is why bringing HH Designers into the process early can be so valuable. The team can help clarify the educational experience before the project becomes locked into architectural decisions that may be difficult or expensive to change later.
Why Private Schools Need More Than Decoration
One of the biggest mistakes schools make is treating interior design as a final step.
They hire an architect, finalize plans, begin construction, and only later begin thinking seriously about classroom experience, hallway flow, furniture, lighting, branding, acoustics, common areas, and student comfort.
That approach often leads to missed opportunities.
In private school design, the interior experience should influence the plan from the beginning. The school’s philosophy, student population, daily schedule, faculty needs, safety requirements, and long-term goals should all help shape the architectural decisions.
That is why HH Designers’ work in private school interior design is so valuable. The firm understands how to design school spaces that are beautiful, but also strategic. The goal is not to decorate classrooms. The goal is to create an educational environment that supports learning, community, safety, and institutional identity.
The Best Private Schools Feel Designed From the Inside Out
The strongest private school buildings do not feel accidental.
Every detail feels connected:
- The entry
- The reception area
- The classrooms
- The hallways
- The libraries
- The study spaces
- The faculty rooms
- The administrative offices
- The cafeteria
- The multipurpose spaces
- The auditorium
- The signage
- The lighting
- The flooring
- The furniture
- The materials
- The school identity
That kind of cohesion requires early planning, strong creative direction, and close coordination between the school, design team, architect, contractor, and stakeholders.
HH Designers brings that level of vision to private school projects.
Whether the goal is to create a yeshiva, high school, academy, religious school, private elementary school, institutional campus, or modern learning environment, HH Designers helps transform the project from a building into a place where students can grow.
Private School Design Principles That Matter Most
1. Classrooms should support multiple learning styles
Modern private schools often need classrooms that can support lecture-style teaching, small-group work, independent study, discussion-based learning, and technology-supported instruction.
That means classroom design should consider:
- Desk and seating flexibility
- Teacher visibility
- Smartboard and technology placement
- Natural light
- Acoustic comfort
- Storage
- Movement around the room
- Age-appropriate furniture
- Durable surfaces
- Visual focus
The classroom is the core of the school experience. It should never be treated as a generic box.
2. Hallways should support movement, safety, and identity
Hallways are often overlooked, but they shape the daily rhythm of a school.
Good hallway design supports:
- Clear student movement
- Easy supervision
- Strong wayfinding
- Reduced congestion
- Display opportunities for student work or school identity
- Durable wall and floor materials
- Lighting that feels bright but not harsh
- A sense of energy without chaos
In private schools, hallways should feel like part of the learning environment, not leftover circulation space.
3. Common areas should strengthen school culture
Private schools often rely on community as a differentiator.
Common areas can support that community when they are designed intentionally. These spaces may include:
- Student lounges
- Cafeterias
- Multipurpose rooms
- Libraries
- Study areas
- Entry halls
- Gathering spaces
- Parent waiting areas
A strong common area can make the school feel more alive, connected, and memorable.
HH Designers can help schools design these spaces so they are both beautiful and genuinely useful.
4. Administrative spaces should support faculty and leadership
Private school design is not only about students.
Faculty and administrators need spaces that support their work. Poorly planned offices, staff rooms, storage areas, and meeting spaces can create daily friction.
Good administrative design considers:
- Parent meeting areas
- Private offices
- Faculty collaboration spaces
- Staff lounges
- Storage
- Reception flow
- Leadership visibility
- Confidentiality
- Proximity to student areas
- Operational efficiency
When educators and administrators have better spaces, the school functions better.
5. The building should express the school’s identity
Private schools are often built around a mission, philosophy, tradition, or set of values.
The physical environment should reflect that.
This can be done through:
- Materials
- Colors
- Signage
- Artwork
- Historical references
- Donor recognition
- Branding
- Architectural details
- Lighting
- Furniture
- Display areas
- Community spaces
A school should feel like itself.
That is one of the most important reasons to bring HH Designers into the process early. The team can help translate an institution’s story into a physical environment that feels authentic and lasting.
Build a Private School That Students, Families, and Faculty Feel Proud Of
Private school architecture is about more than classrooms and corridors.
It is about creating a place where learning feels meaningful.
The best private schools make students feel supported, teachers feel equipped, families feel confident, and leadership feel proud of the institution they are building. They do not feel generic. They feel intentional.
HH Designers has shown through projects like Yeshiva Toras Chaim Toras Emes, Yeshiva Ateret Torah, YDE High School, and Cincinnati Yeshivah that educational spaces can be beautiful, functional, values-driven, and deeply connected to the communities they serve.
If your school is planning a new building, renovation, or major redesign, HH Designers can help you work alongside the right architects and project partners to bring the vision to life.
Ready to create a private school that inspires learning, strengthens community, and reflects your institution’s mission? Book a consultation with HH Designers and start designing a school built for the next generation.


Selected work
Projects from the studio related to this article.


Ready to put these ideas to work?
A quick, no-pressure conversation about your project, your budget, and what it will take to build it right.
Frequently asked
questions.
Does our school need both an architect and a design firm like HH Designers?
Yes, and the roles are distinct. The architect leads the building shell, code requirements, site planning, permitting, structure, and construction documentation. HH Designers is not a licensed architecture firm; we shape the interior experience within that framework—classroom layout strategy, library and media center planning, STEM lab and specialty room planning, administrative and faculty workspaces, cafeteria and multipurpose rooms, entry and reception design, controlled entry and supervision considerations, wayfinding and signage, material and finish selection, lighting, acoustics, and furniture, fixtures, and equipment planning. We also develop a Spec Book for contractors and school leadership and coordinate with the architect and builder throughout, so the finished school works the way it was planned.
When should we involve a design team in a school building project?
Early—before the plans are finalized. Many schools hire an architect, start reviewing plans, and only later think deeply about how the building should feel, how students will move through it, and how the mission should show up in the physical environment. That approach leads to missed opportunities, because the interior experience affects classroom layouts, hallway flow, student supervision, entry and security, administrative efficiency, libraries and specialty rooms, gathering areas, faculty workspaces, cafeterias, branding and legacy elements, donor-facing spaces, and long-term adaptability. We help school leadership think through these decisions before they become expensive to change. The goal is not to decorate a school after construction; it is to help shape the educational environment from the beginning.
How does school design support safety and supervision?
Safety starts at the entry, which should communicate security, warmth, and credibility at the same time. We plan controlled entry and supervision considerations alongside the architect, then carry safety thinking through the whole building: circulation paths that help students move efficiently, hallways designed for easy supervision and reduced congestion, clear wayfinding for students, families, and visitors, and classroom layouts that maintain teacher visibility. Durable wall and floor materials and lighting that feels bright but not harsh keep high-traffic areas functional and orderly. Because a floor plan may look organized on paper, we test it against real daily rhythms—how hundreds of students and staff actually move between classes—before the layout is locked.
How should classrooms be designed to support different teaching styles?
Modern private schools often need classrooms that support lecture-style teaching, small-group work, independent study, discussion-based learning, and technology-supported instruction. That means planning for desk and seating flexibility, teacher visibility, smartboard and technology placement, natural light, acoustic comfort, storage, movement around the room, age-appropriate furniture, and durable surfaces. Age matters too: high school environments should feel different from elementary spaces, supporting maturity, independence, and collaboration, as our work at YDE High School shows. The classroom is the core of the school experience and should never be treated as a generic box, which is why we develop classroom layout strategy with the architect rather than furnishing rooms after the fact.
How can a school building reflect our mission and values?
Through deliberate, physical choices rather than slogans. A school’s identity can be expressed through materials, colors, signage, artwork, historical references, donor recognition, branding, architectural details, lighting, furniture, and display areas for student work. Our yeshiva and private school projects show what that looks like in practice: Yeshiva Ateret Torah demonstrates how an entry, hallways, and classrooms can communicate institutional pride the moment a family walks in, while Cincinnati Yeshivah balances deep tradition with modern learning, technology, safety, and accessibility. A school should feel like itself—grounded, organized, and inspiring—which is why we help translate an institution’s story into an environment that feels authentic and lasting rather than generic.