



Architect for Yeshivas and Jewish Schools with 7 Real Examples

Architect for Yeshivas and Jewish Schools with 7 Real Examples
Finding an architect for a yeshiva, Jewish day school, or educational campus is often the first step in creating a building where Torah learning, community life, and growth can all happen well.
But the architect is only one part of the team.
A successful yeshiva, mesivta, day school, kollel, or educational campus needs more than classrooms and a certificate of occupancy. It needs a beis medrash with the presence the learning deserves. It needs classrooms that hold attention through long days. It needs dining rooms, dormitories, and gathering spaces that support the rhythm of the schedule. It needs an arrival experience that makes parents, donors, and visiting roshei yeshiva immediately understand what the institution is.
That is where HH Designers brings tremendous value.
For more education design thinking, explore our yeshiva and school design examples, or visit our dedicated pages for yeshiva design and private school design.
HH Designers is not an architecture firm, but the team has shaped yeshivas, batei medrash, day schools, and kollelim across the country, working closely with hanhala, boards, donors, architects, builders, and contractors to design these buildings from the inside out.
For institutions searching for an architect for a yeshiva or Jewish school, the real opportunity is not simply to create a buildable facility. The opportunity is to create a makom Torah that elevates the learning, serves the schedule, honors the donors who built it, and carries the institution’s name with dignity for generations.
Below are seven real yeshiva, school, and campus projects from HH Designers’ portfolio that show how the team helps transform educational buildings into environments with kavod, warmth, and purpose.
Why Yeshiva Architecture Requires a Strong Interior Design Partner
A yeshiva building works harder than almost any other building type.
It is a school, a shul, a dining hall, a dormitory, an event venue, and a community landmark at once — often on a demanding budget, always under the eyes of parents, donors, and the community. The beis medrash alone has to function as a study hall from morning seder through night seder and as the institution’s ceremonial heart.
For a yeshiva or school project to succeed, the team needs to think early about:
- How the beis medrash carries both daily learning and special occasions
- How classrooms hold attention through long sedarim
- How the dining room serves hundreds efficiently, twice or three times a day
- How dormitories balance supervision, privacy, and durability
- How the building handles simchas, dinners, and community events
- How circulation moves the entire student body between sedarim
- How acoustics support both chavrusa learning and shiurim
- How lighting sustains concentration through long days
- How durability meets the reality of teenage use
- How donor recognition is woven into the architecture with dignity
- How the building represents the institution to parents and supporters
HH Designers helps bridge the gap between architecture and the life of the institution.
The architect can make the building work structurally and technically. HH Designers helps make the yeshiva work educationally, communally, and institutionally.
That is the difference between a school building and a makom Torah.
1. Cincinnati Yeshivah: A Complete Mesivta Campus Designed for Learning and Life
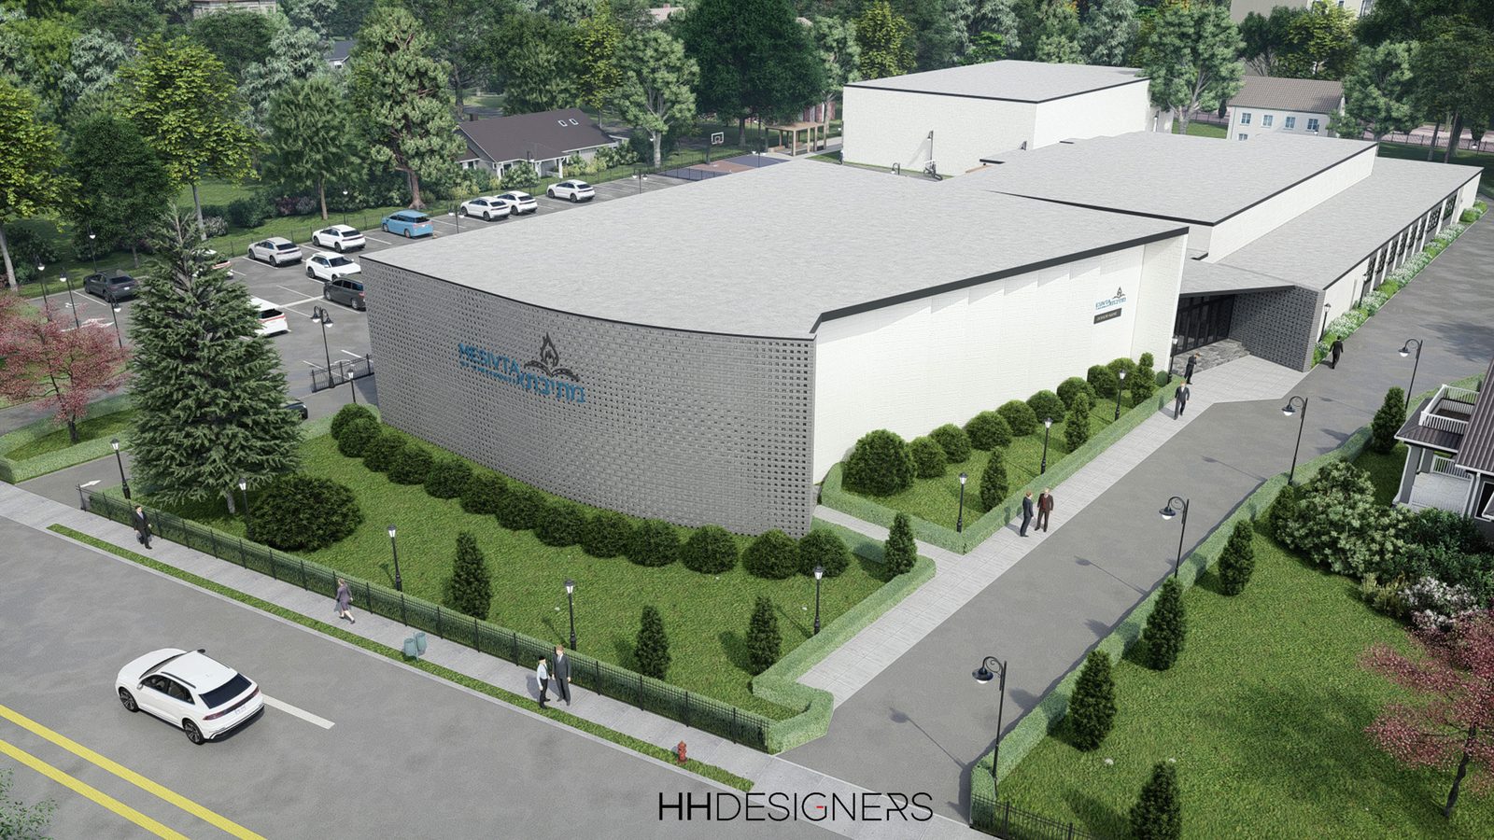
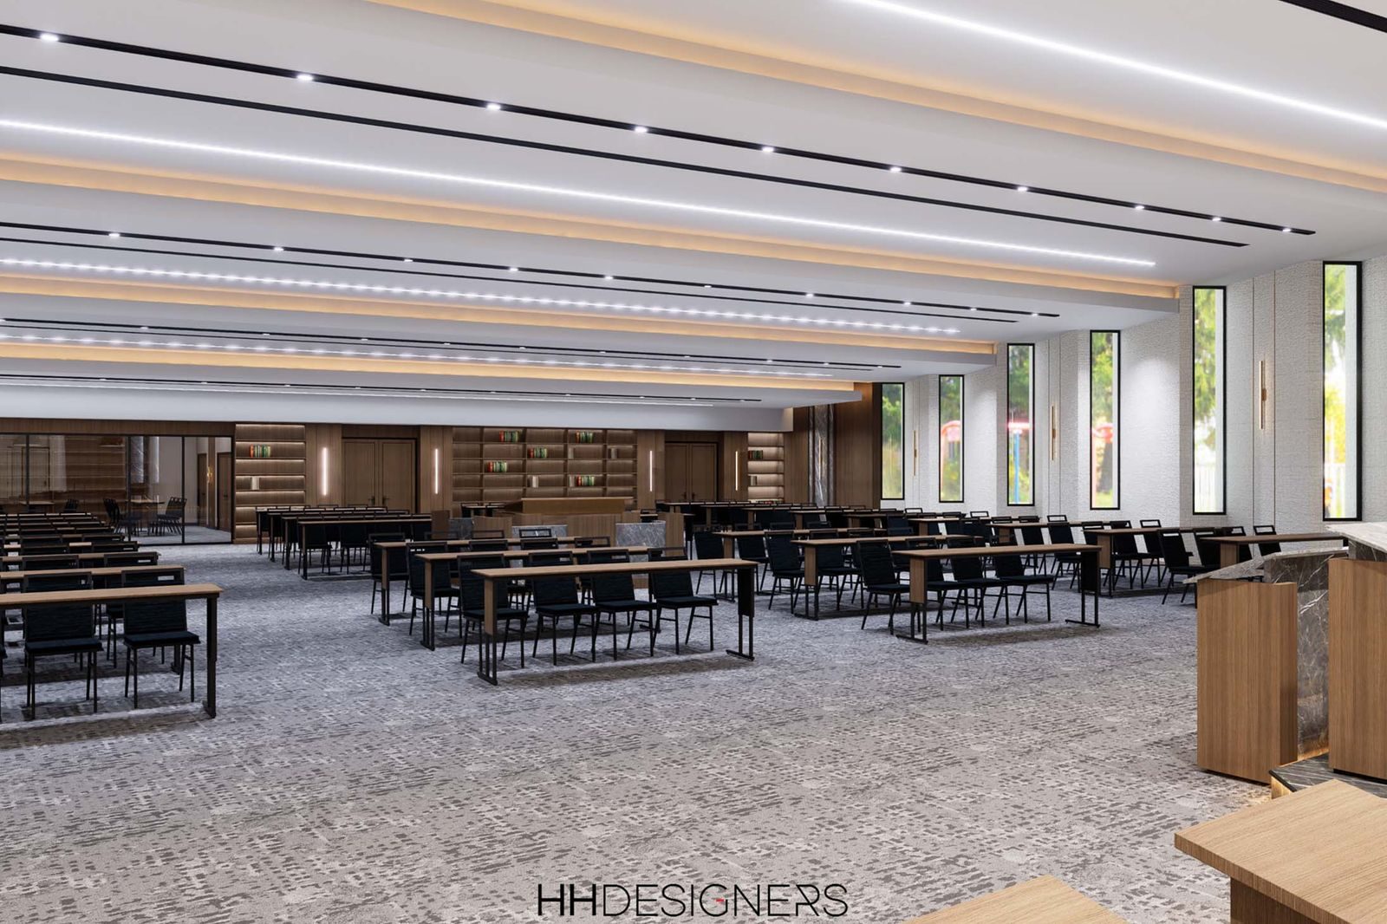
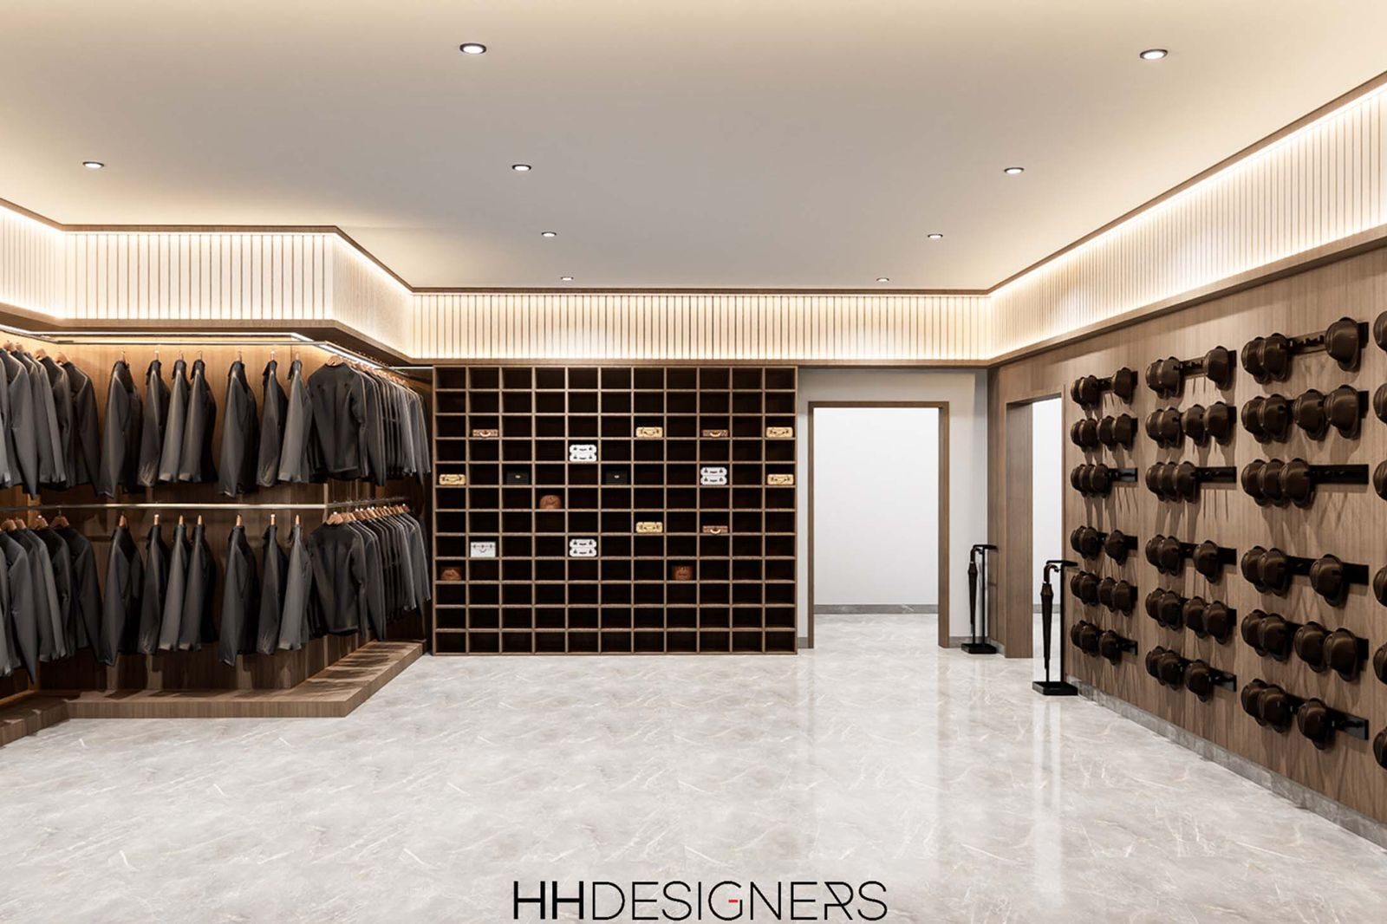
Cincinnati Yeshivah is a strong lead example of complete yeshiva design: a 25,000-square-foot mesivta where learning, dining, and dormitory life all share one building.
An out-of-town mesivta is a full world for its bochurim. The building is where they learn, eat, sleep, and grow — which means every space matters, and the transitions between them matter just as much.
For a project like Cincinnati Yeshivah, design considerations may include:
- A beis medrash with real presence at the heart of the building
- Classrooms and shiur rooms that support focus
- A dining room that serves the full schedule efficiently
- Dormitory floors that balance supervision and comfort
- Durable materials chosen for decades of daily use
- Lighting that sustains learning from shacharis to night seder
- A cohesive identity that gives the yeshiva its own face
HH Designers can help yeshivas design buildings where the whole daily rhythm works.
Cincinnati Yeshivah shows how a complete campus can feel unified rather than assembled.
Talk this through with the studio — no pressure, straight answers.
2. Ohel Torah Campus: A Campus Master-Planned Around Growth
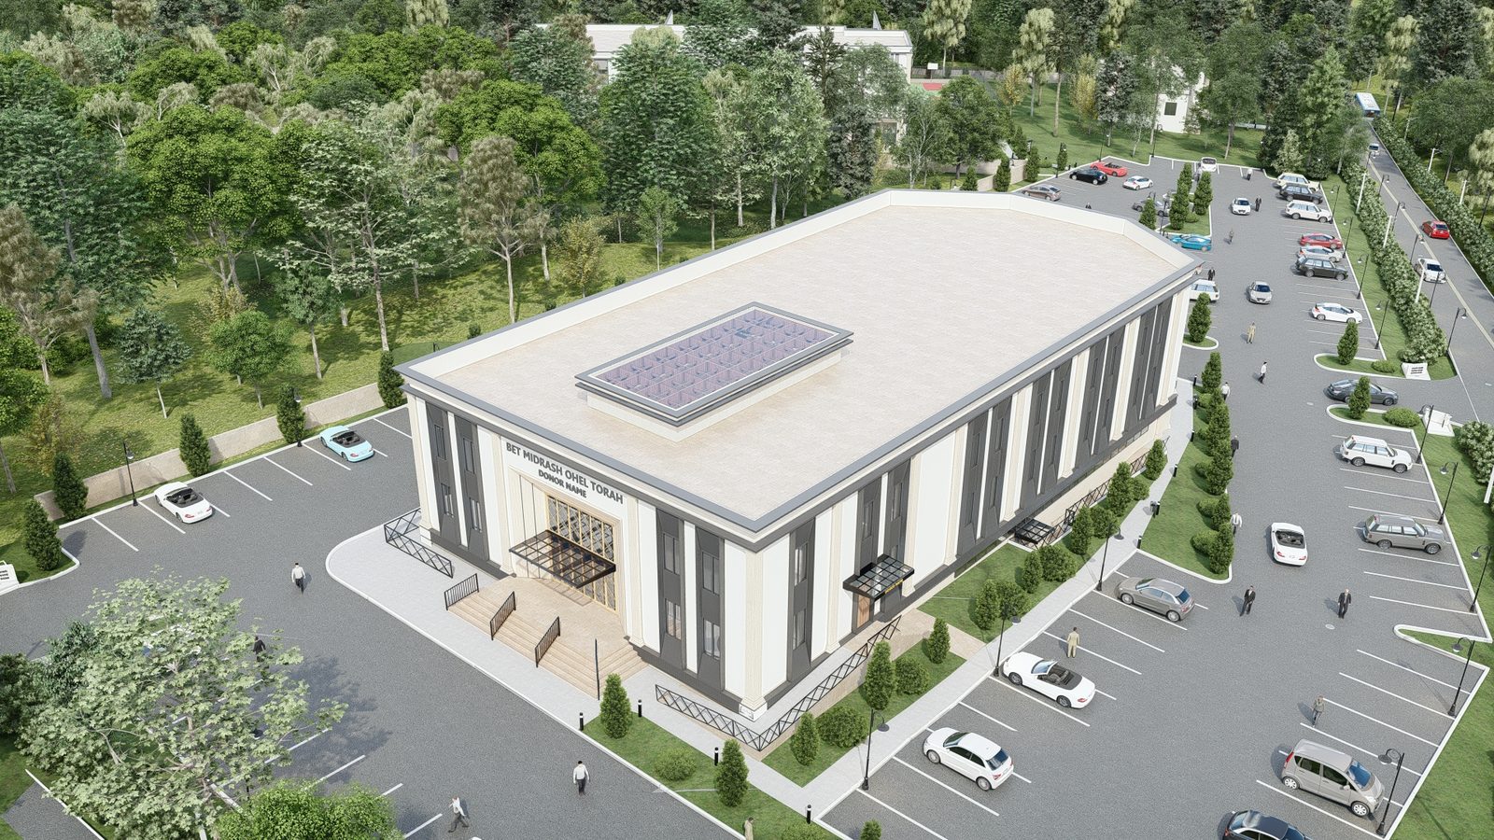
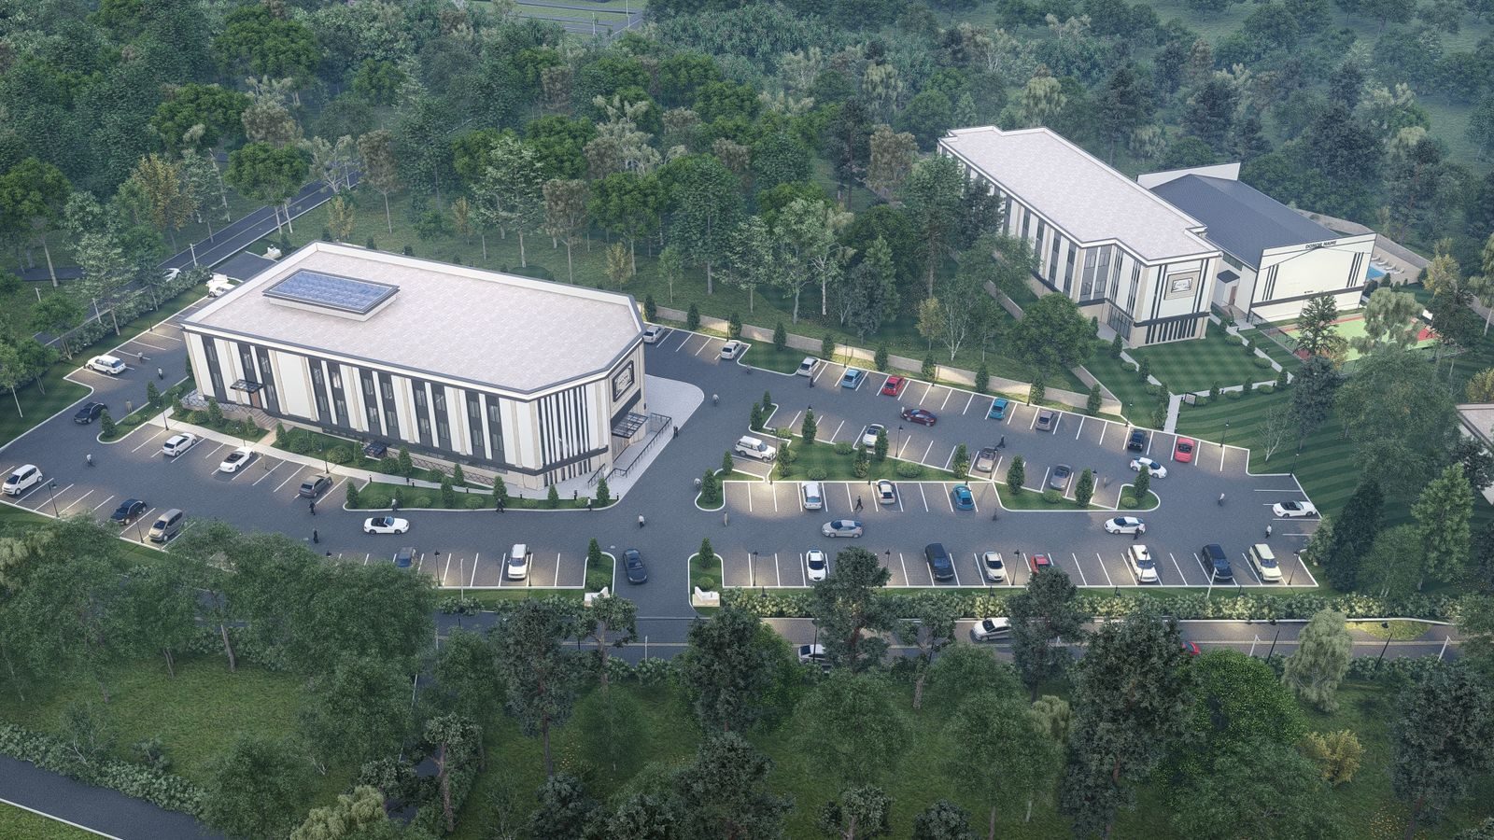
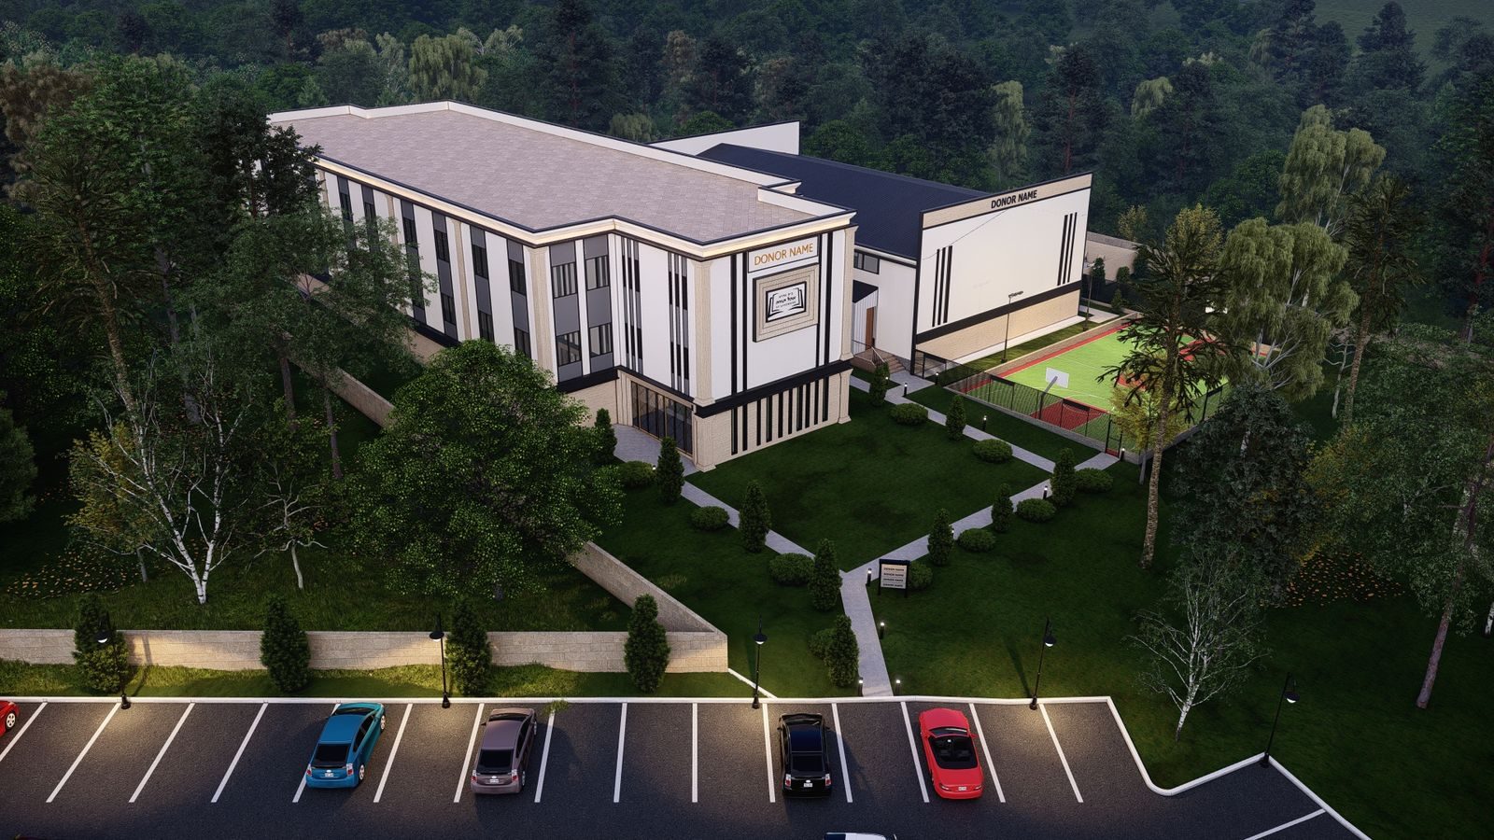
Ohel Torah Campus demonstrates campus-level thinking: multiple functions organized into one coherent institutional home.
Growing institutions face a choice between adding space piecemeal and planning a campus. A planned campus lets each building phase strengthen the whole rather than compete with it.
For a campus project like Ohel Torah, design considerations may include:
- A campus identity that unifies phases built years apart
- The beis medrash positioned as the campus heart
- Circulation that works for daily life and event crowds
- Shared spaces sized for the institution it will become
- A design standard that guides future phases
- Donor opportunities mapped across the campus plan
HH Designers can help institutions plan campuses that grow gracefully instead of accumulating.
3. Emek Hatorah: A Yeshiva Building With Warmth and Seriousness in Balance
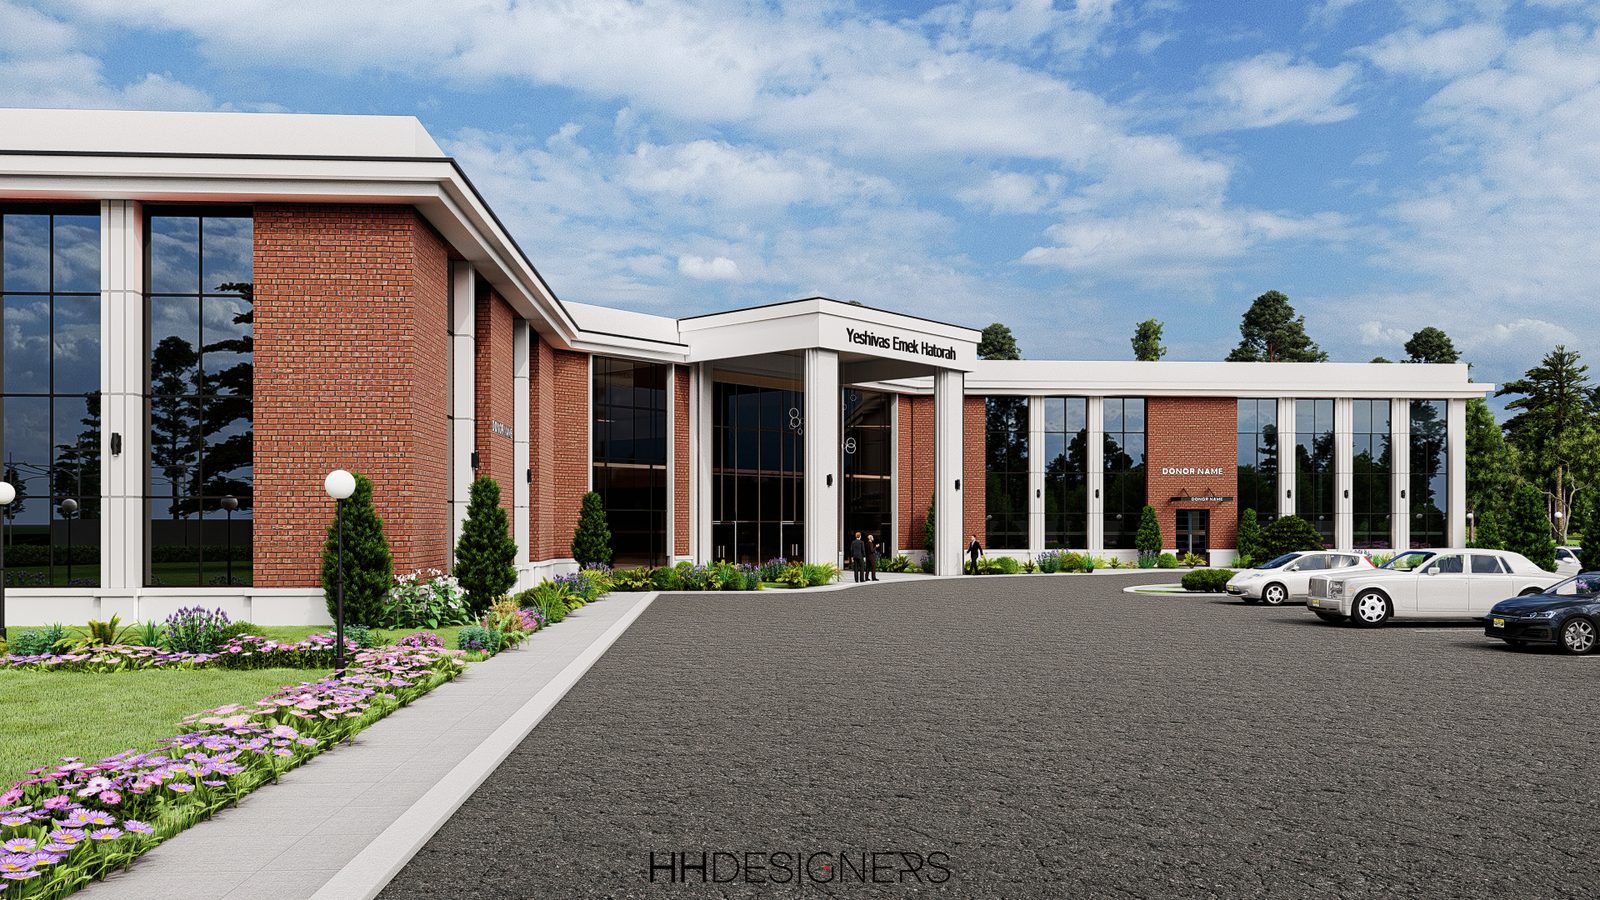
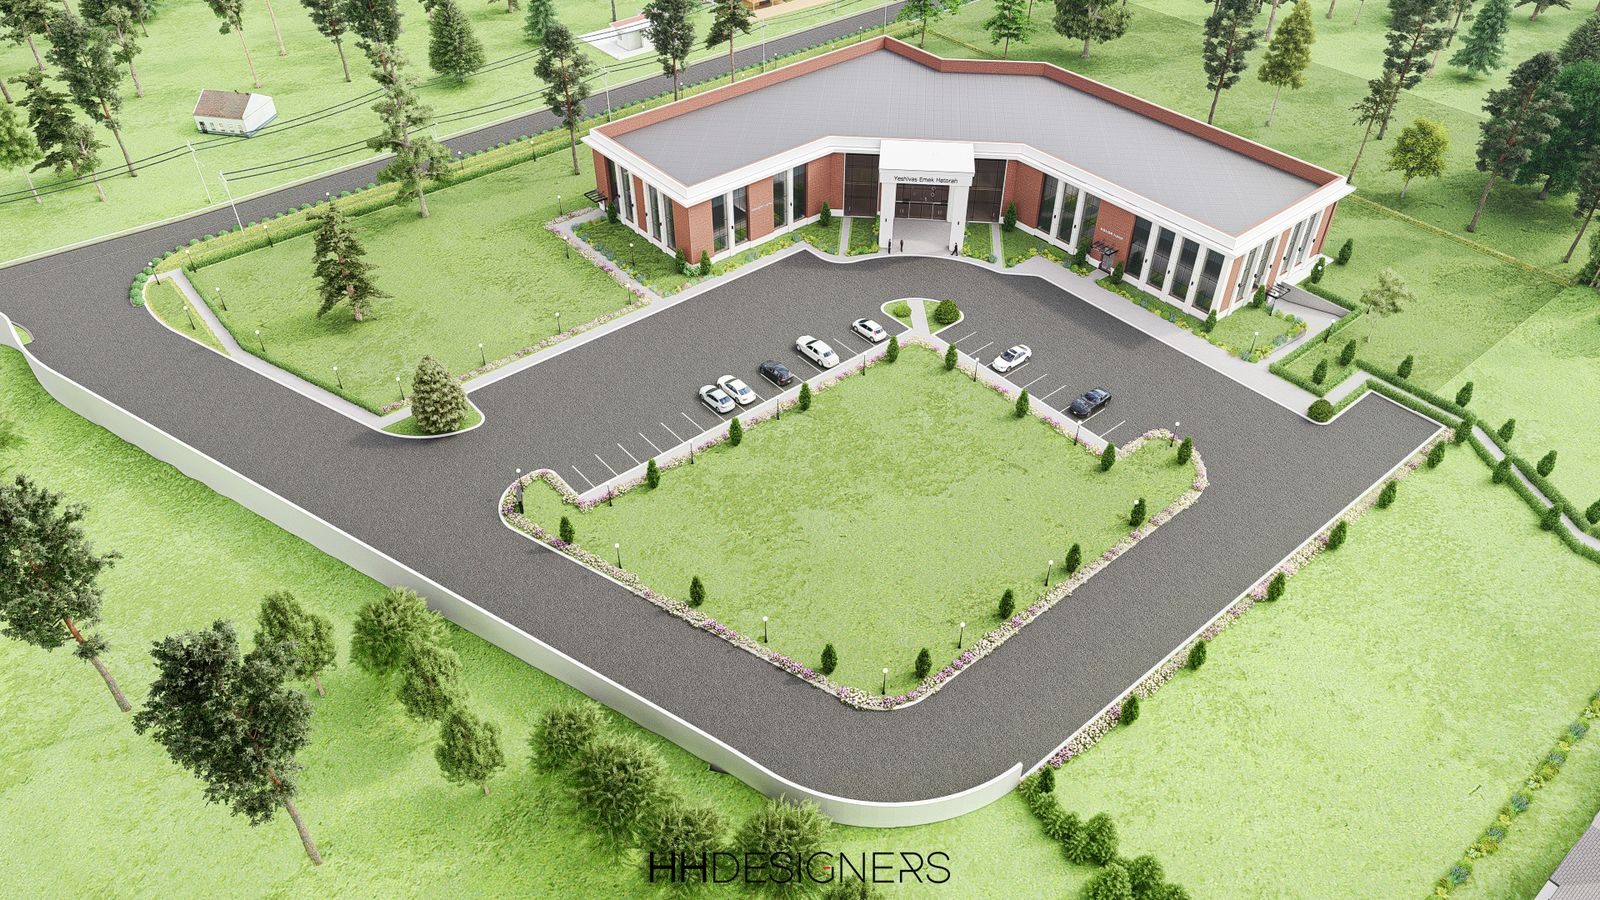
Emek Hatorah in Lakewood shows the balance every yeshiva seeks: a building serious enough for the learning and warm enough for the talmidim.
Too institutional, and the building feels cold. Too soft, and it loses the gravity a makom Torah deserves. The best yeshiva interiors hold both.
For a project like Emek Hatorah, design considerations may include:
- A beis medrash that inspires without ostentation
- Warm materials balanced with institutional durability
- Classrooms designed for engagement, not just capacity
- Rebbeim and staff spaces that support the hanhala’s work
- Corridors and stairs planned for between-seder movement
- An atmosphere that parents trust on first walkthrough
HH Designers can help yeshivas find their own balance of warmth and kavod.
4. YDE High School: A 100,000-Square-Foot Jewish High School at Full Scale
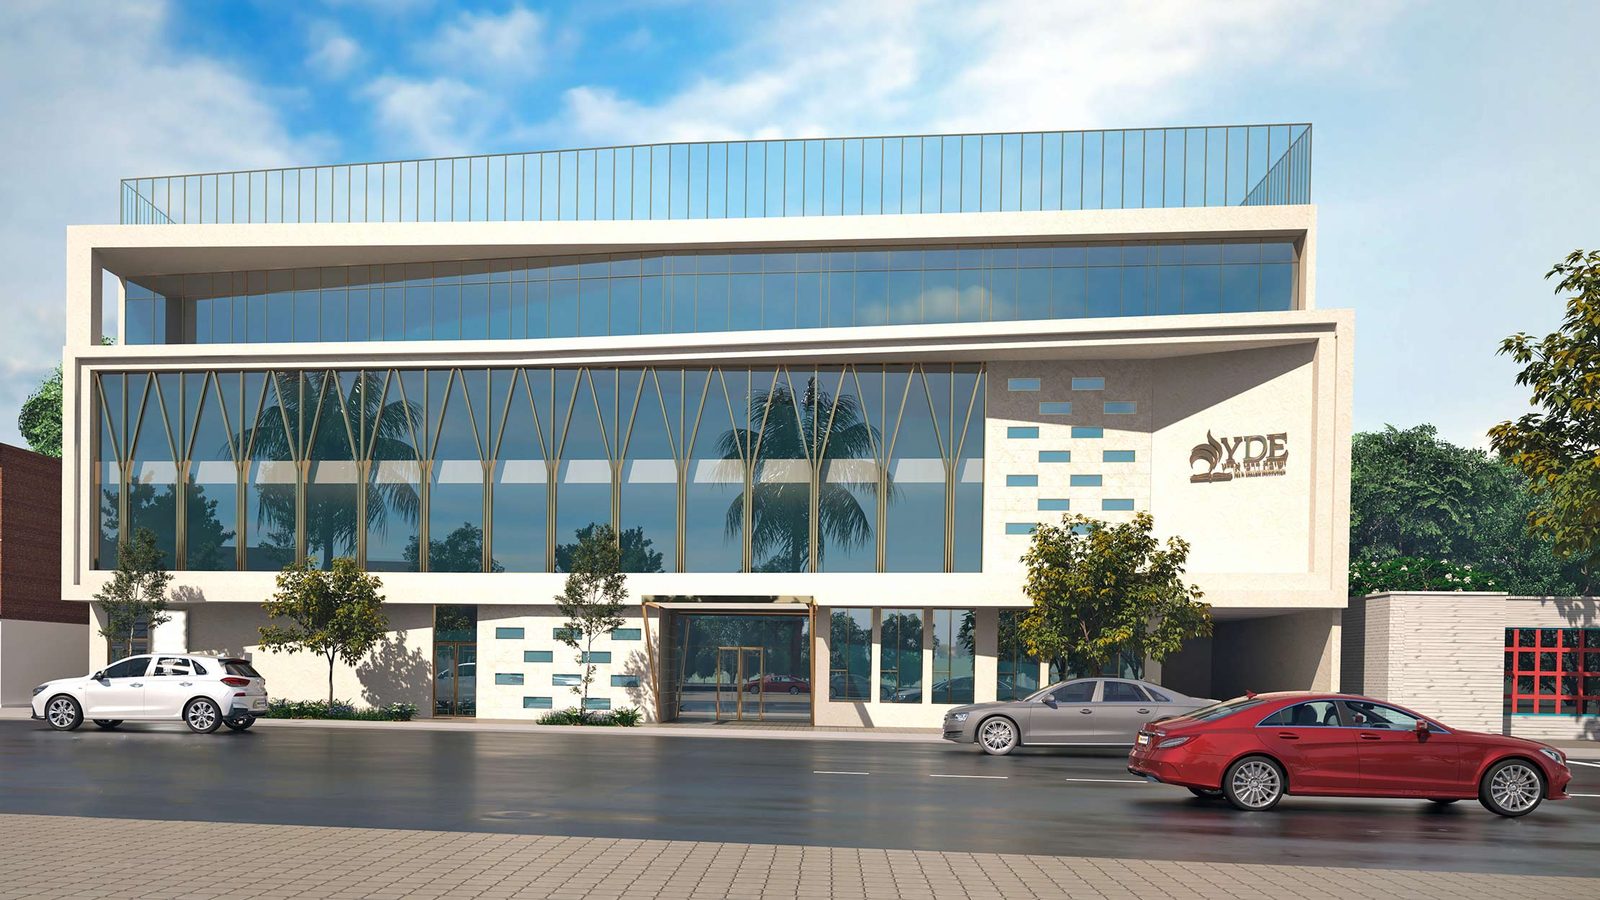
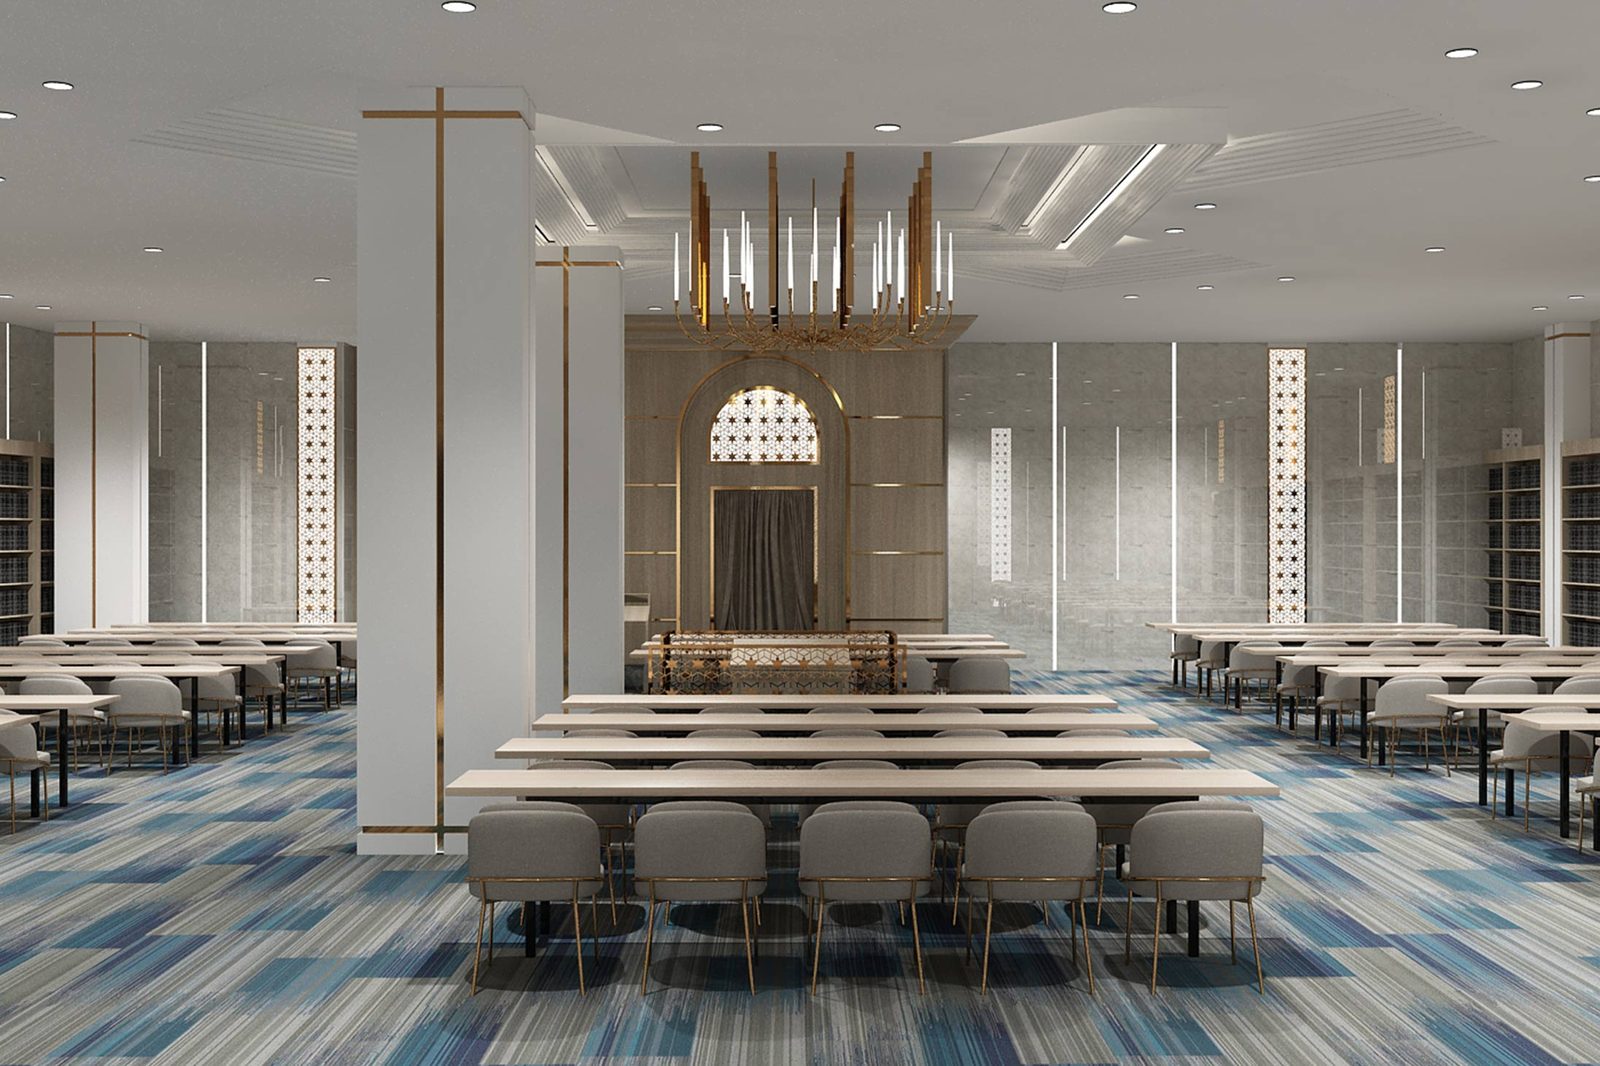
YDE High School represents Jewish education at full scale: a 100,000-square-foot high school serving a large student body every day.
At this scale, a school becomes infrastructure. Hundreds of students move through the building on a bell schedule, and the design has to make that movement, and the learning between bells, work smoothly.
For a project like YDE High School, design considerations may include:
- Circulation sized for full-building class changes
- Classroom standards that hold quality across dozens of rooms
- Specialty spaces: labs, libraries, gyms, and performance venues
- A cafeteria that serves at scale without chaos
- Wayfinding that makes a big building legible to new students
- Durability standards for high-volume daily use
- School identity and spirit built into the environment
HH Designers can help large schools deliver consistent quality across every corridor and classroom.
5. Clifton Kollel: A Kollel Building Designed for Serious Full-Time Learning
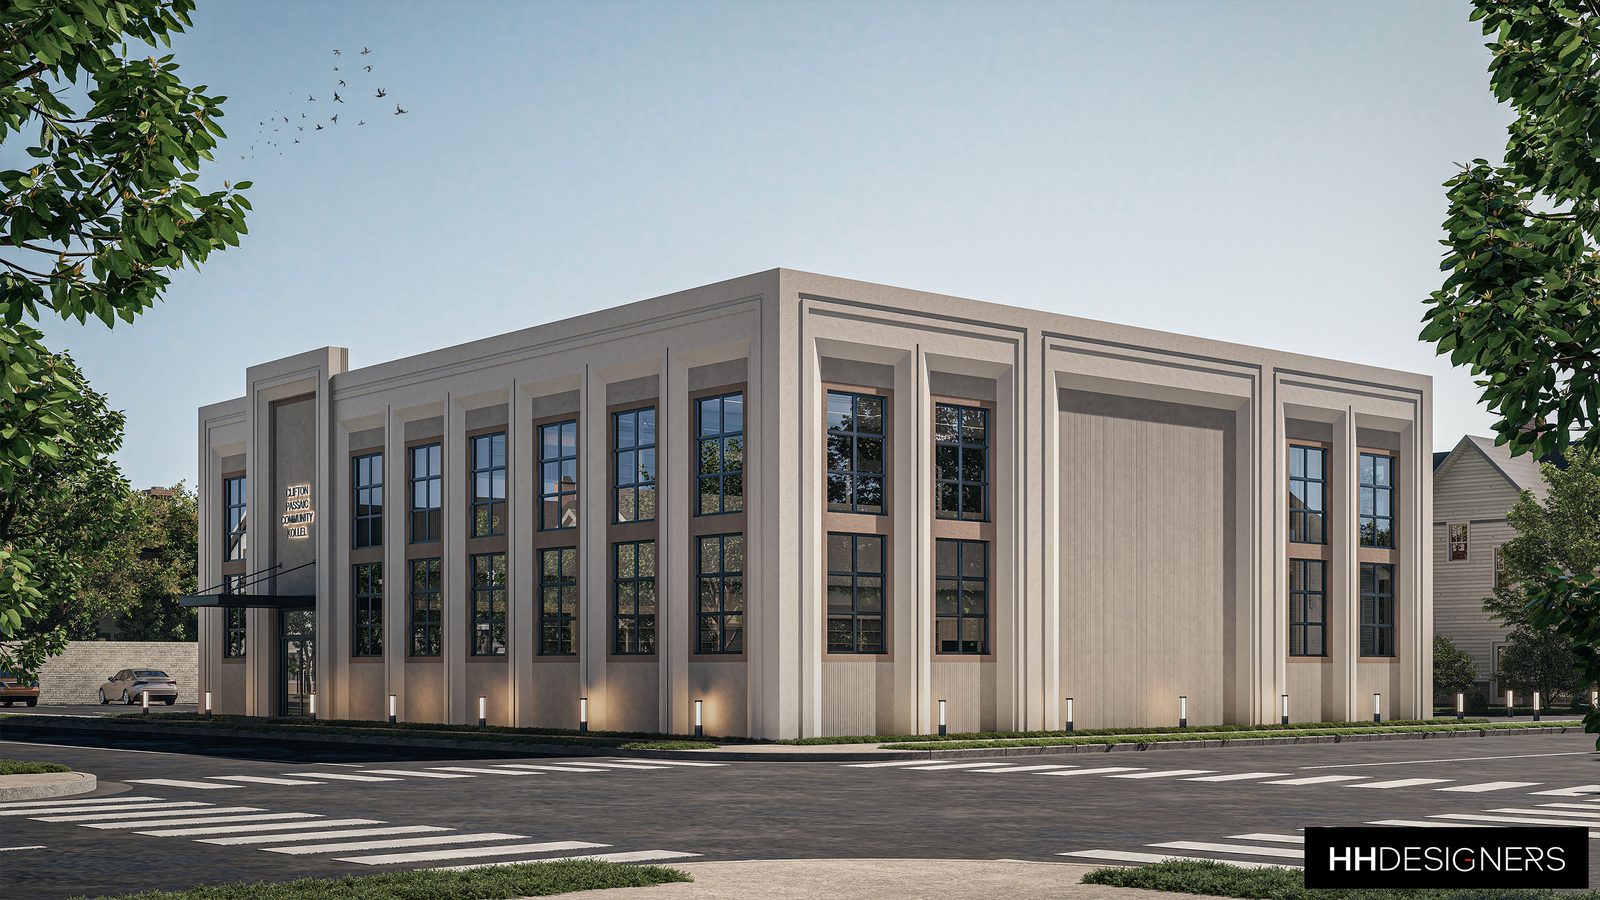
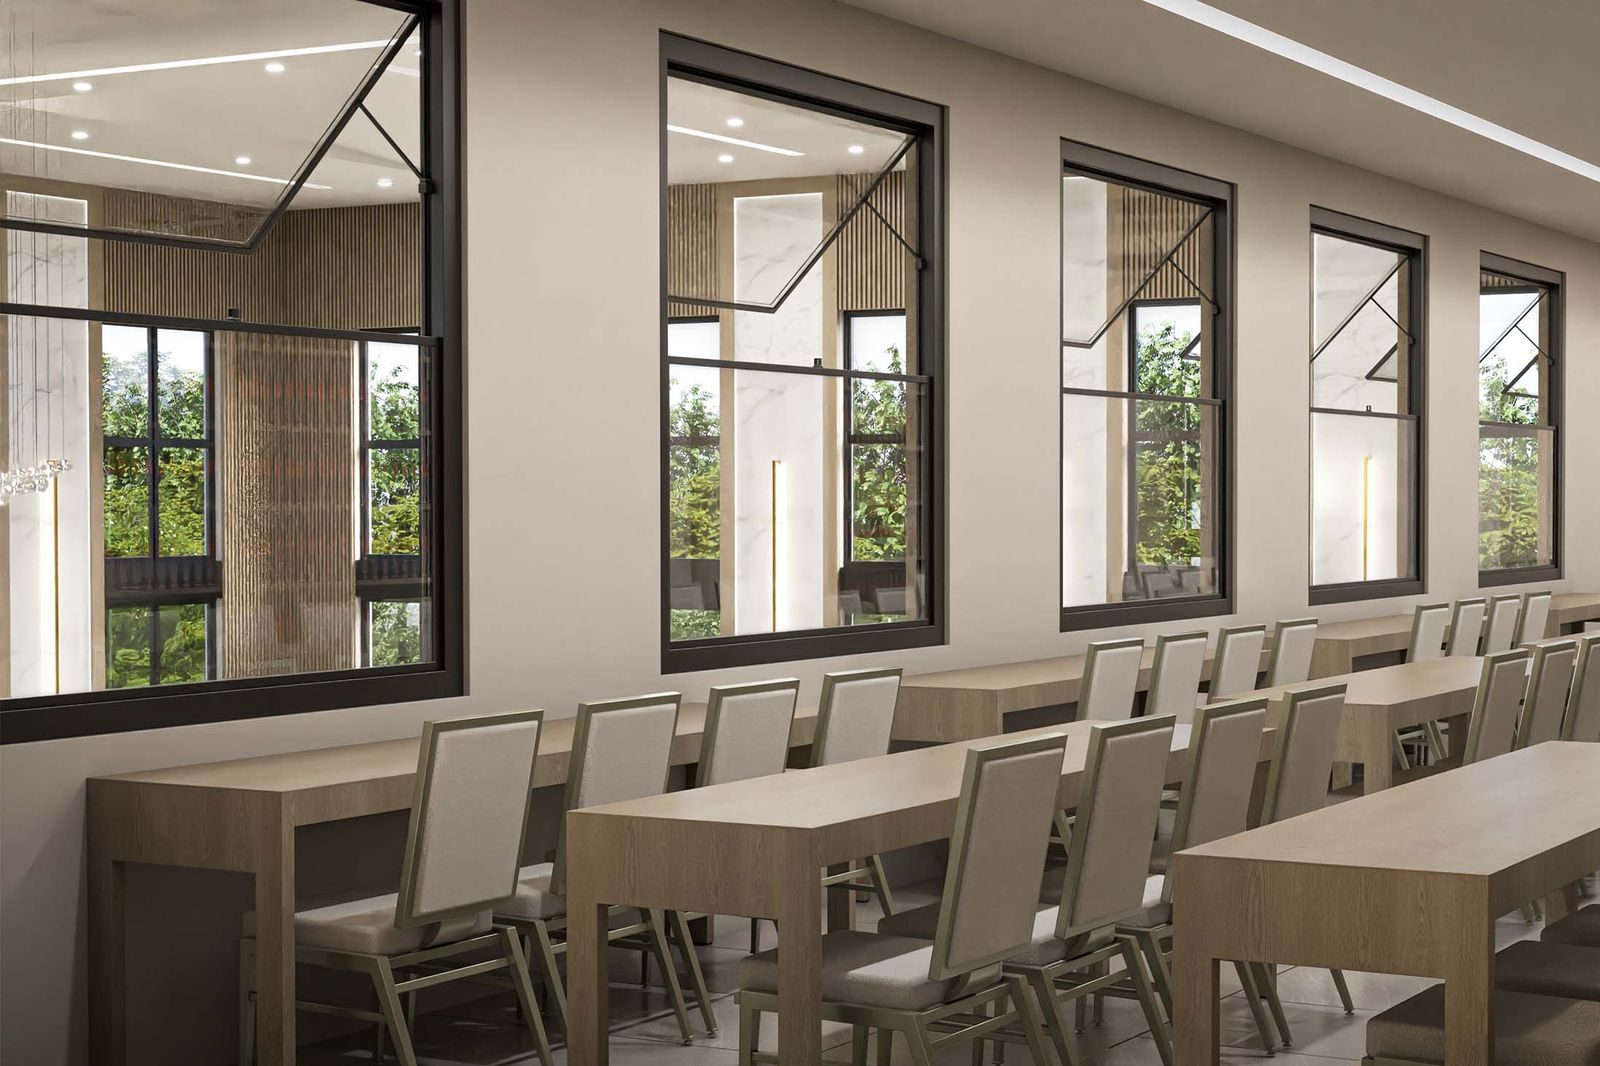
Clifton Kollel shows what design for adult, full-time learning requires.
A kollel is a workplace for talmidei chachamim. Its members spend more hours in the beis medrash than most professionals spend at any desk, and the environment has to sustain that intensity every day, year after year.
For a project like Clifton Kollel, design considerations may include:
- A beis medrash designed for all-day occupancy and comfort
- Seating and shtenders planned for long sedarim
- Acoustics that hold the energy of chavrusa learning
- Lighting tuned for hours of text work
- Seforim storage integrated into the architecture
- A dignified home for the community’s learning
HH Designers can help kollelim design spaces worthy of the hours spent in them.
6. Yeshiva Toras Chaim Toras Emes: A Major Day School Campus in Miami
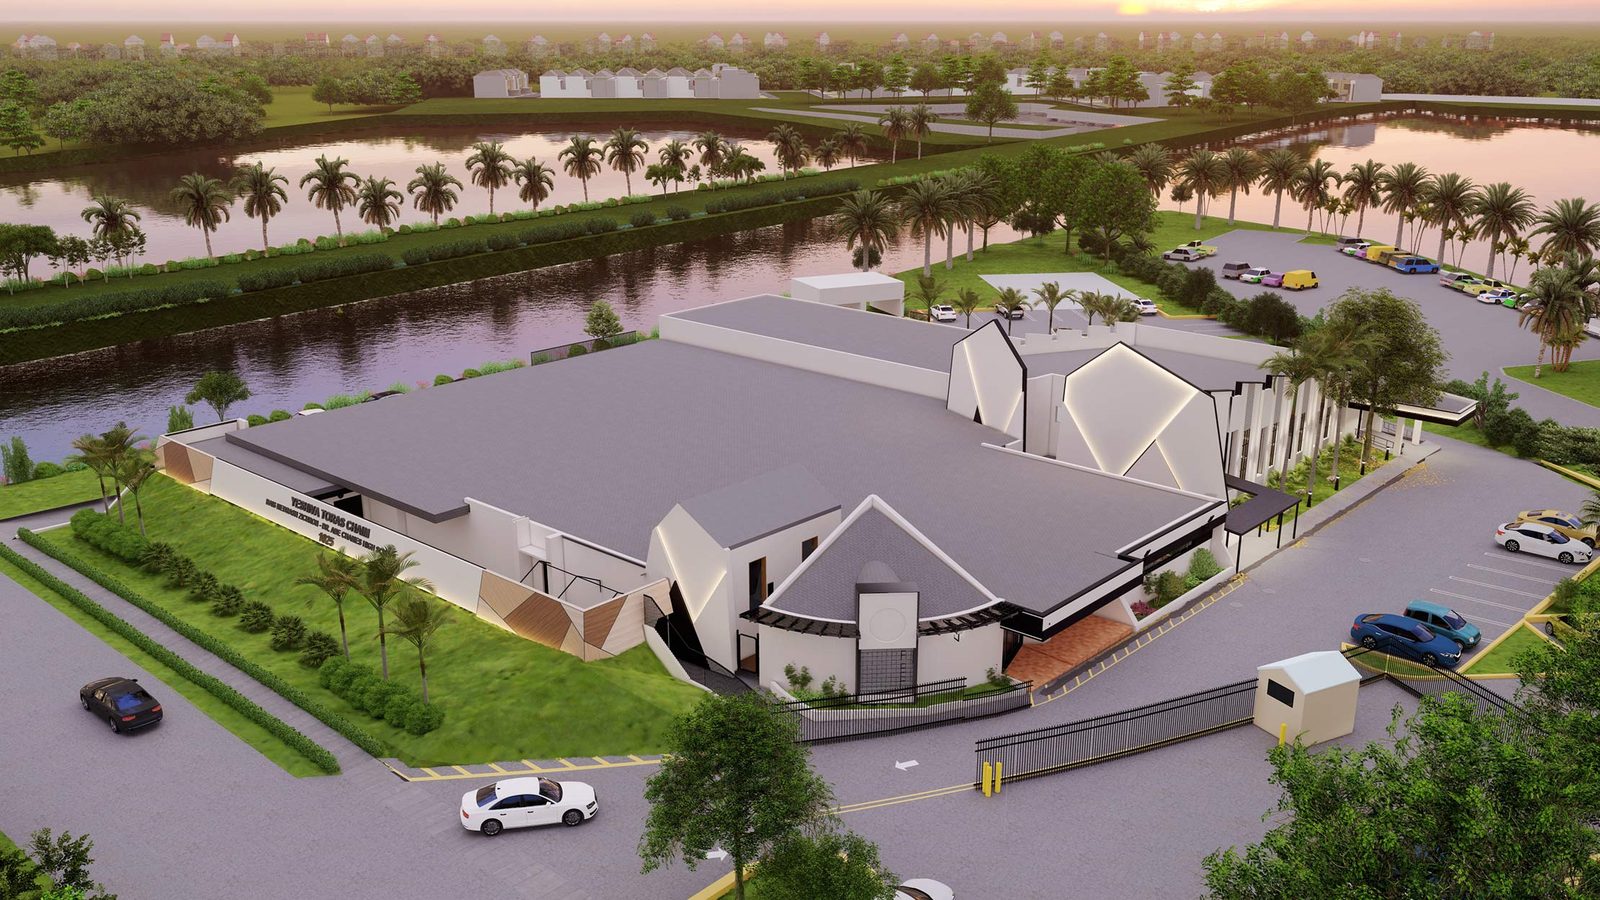

Yeshiva Toras Chaim Toras Emes in Miami is an 80,000-square-foot day school campus serving families across the age span.
A day school serves its youngest and oldest students in the same building, with parents in the carpool line judging the institution daily. The design has to scale from early childhood warmth to high school seriousness.
For a project like YTCTE, design considerations may include:
- Age-appropriate design that matures through the building
- An arrival and lobby experience that reassures parents
- Shared spaces scheduled across divisions
- Classrooms that support both limudei kodesh and general studies
- Florida-appropriate durability and light
- A campus identity that unifies the divisions
HH Designers can help day schools serve every grade without splitting into disconnected schools.
Talk this through with the studio — no pressure, straight answers.
7. Yeshiva Ateret Torah: Institutional Scale With Institutional Dignity
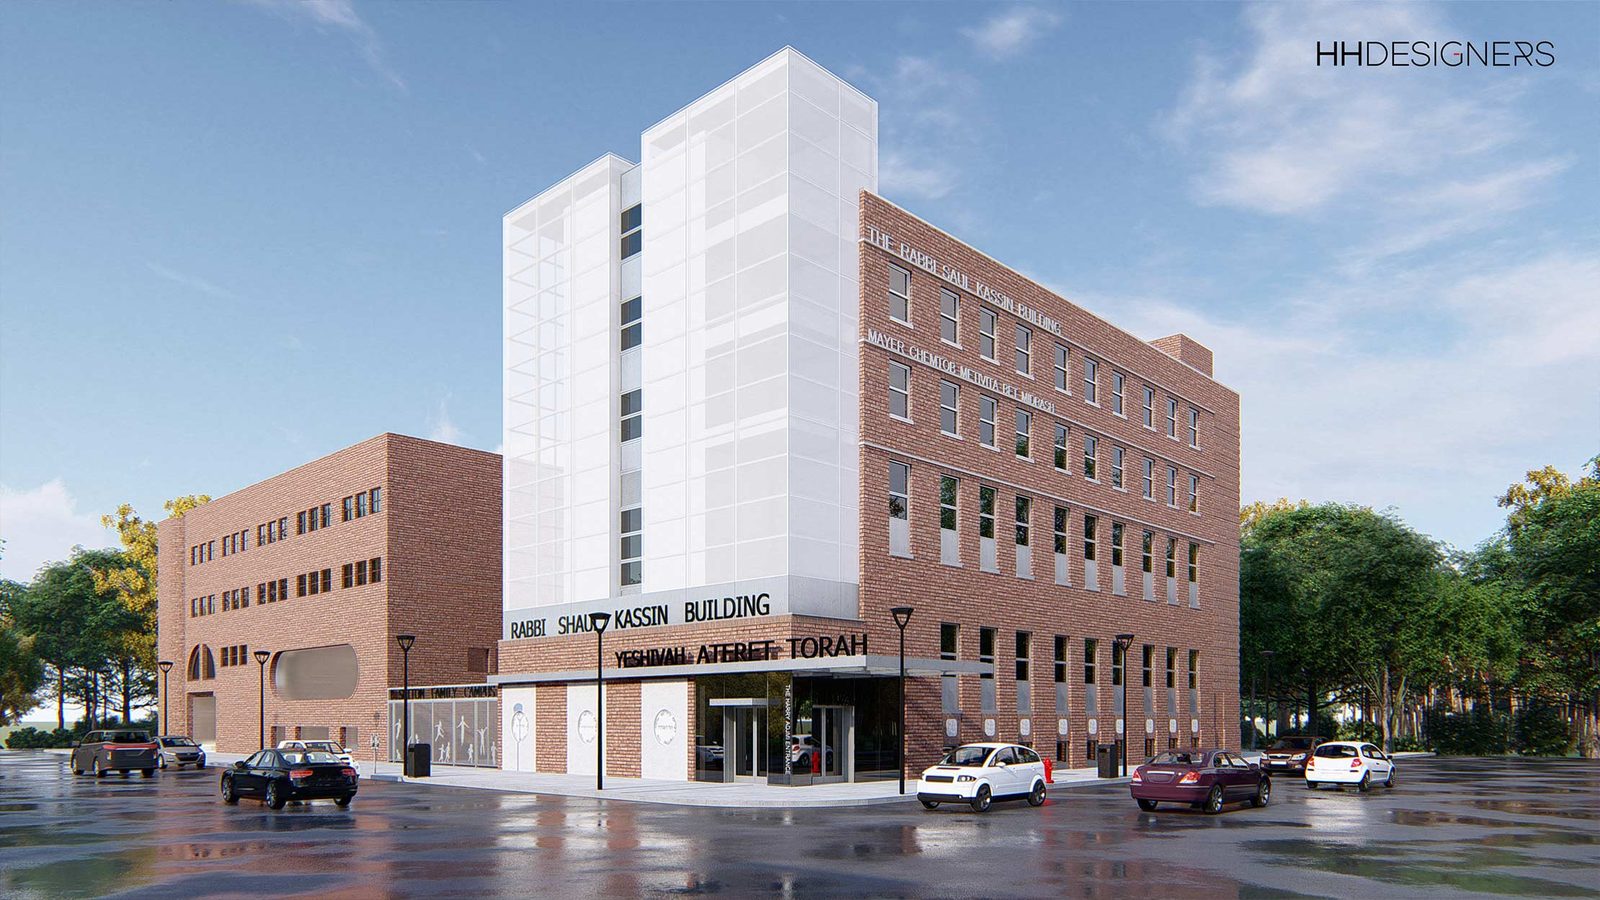
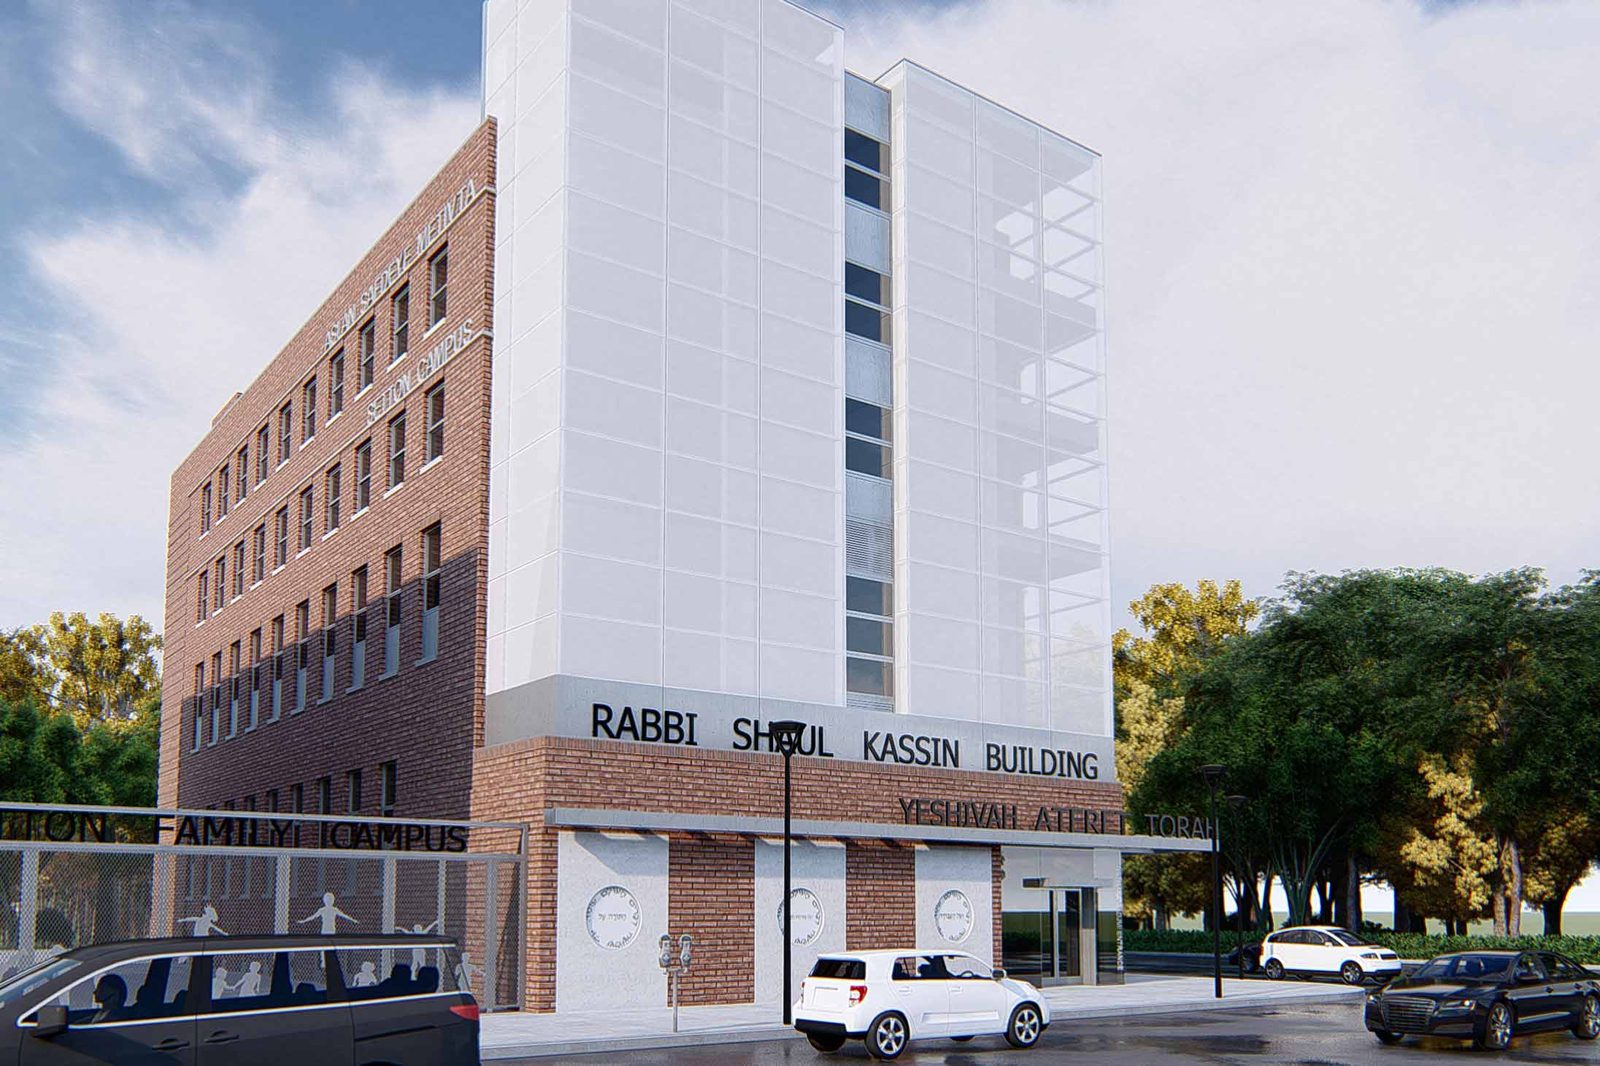
Yeshiva Ateret Torah in Brooklyn operates at 140,000 square feet — among the largest Jewish educational buildings HH Designers has worked on.
At institutional scale, the building becomes part of the community’s identity. Thousands of family members pass through it; the community’s simchas and gatherings happen inside it; its condition reflects on the institution itself.
For a project like Ateret Torah, design considerations may include:
- A monumental yet warm main entry and lobby
- Event and gathering spaces for the full community
- A building standard maintained across a vast footprint
- Systems of finish and lighting that renew in phases
- Durability engineered for generations of students
- An interior that carries the institution’s stature
HH Designers can help flagship institutions maintain dignity at any scale.
How HH Designers Helps With Architectural Design for Yeshivas and Jewish Schools
HH Designers is not a licensed architecture firm, but the team plays a critical role in helping yeshivas, day schools, kollelim, hanhala, boards, donors, architects, and builders shape educational buildings that work beautifully in real life.
That role can include:
- Beis medrash design and layout
- Aron kodesh and bimah design direction
- Classroom and shiur room planning
- Dining room and commercial kitchen adjacency planning
- Dormitory design and standardization
- Library and seforim room design
- Lobby, arrival, and donor recognition design
- Event and simcha space planning
- Circulation and wayfinding strategy
- Acoustic planning for learning environments
- Lighting direction for all-day study
- Material and finish selection for institutional durability
- Furniture and FF&E planning
- Renderings and visualization for fundraising
- Spec Book creation
- Coordination with architects, contractors, hanhala, and building committees
This is especially valuable in yeshiva design because the building affects more than aesthetics.
The beis medrash needs to inspire. The classrooms need to hold attention. The dining room needs to work at speed. The dormitories need to feel safe and homelike. The building needs to earn the confidence of parents and the pride of donors.
HH Designers helps bring those priorities together.
What Institutions Should Think About Before Hiring an Architect for a Yeshiva
If you are planning a yeshiva, mesivta, day school, kollel, or campus expansion, hiring an architect is essential. But before the plans are finalized, it is worth thinking deeply about how the institution will live in the building.
Important questions include:
- What should the beis medrash feel like on an ordinary Tuesday and at a chag hasmicha?
- How does the daily schedule move through the building?
- What do classrooms need for the way rebbeim actually teach?
- How many students will the dining room serve, and how fast?
- What do dormitories need for supervision, comfort, and durability?
- How will the building host dinners, simchas, and community events?
- Where does donor recognition belong, and how should it feel?
- What will parents see on their first tour?
- How will the building grow with the institution?
- What standard of durability does teenage daily use demand?
These are not decorative questions.
They are chinuch, enrollment, fundraising, and institutional questions.
The answers influence how talmidim learn, how parents choose, how donors give, and how the building serves for generations.
That is why bringing HH Designers into the process early can be so valuable. The team can help clarify the institutional experience before the project becomes locked into architectural decisions that may be difficult or expensive to change later.
Why Yeshiva Buildings Need More Than Decoration
One of the biggest mistakes building committees make is treating interior design as a final step.
They hire an architect, finalize plans, begin construction, and only later think seriously about the beis medrash atmosphere, classroom experience, dining flow, dormitory life, lighting, acoustics, and the moments that make a building feel like a makom Torah.
That approach often leads to missed opportunities.
In yeshiva design, the life of the institution should influence the plan from the beginning. The learning schedule, the derech of the hanhala, the community’s expectations, and the fundraising realities should all help shape the architectural direction.
The goal is not to decorate a school. The goal is to create a home for Torah that serves its purpose for generations.
The Best Yeshiva Buildings Feel Designed From the Inside Out
The strongest institutional buildings do not feel accidental.
Every detail feels connected:
- The entry and lobby
- The beis medrash
- The aron kodesh
- The classrooms
- The shiur rooms
- The dining room
- The dormitories
- The library and seforim rooms
- The event spaces
- The rebbeim’s and staff spaces
- The lighting
- The acoustics
- The materials
- The donor recognition
- The atmosphere of the entire building
That kind of cohesion requires early planning, strong creative direction, and close coordination between the hanhala, building committee, donors, architect, and contractor.
HH Designers brings that level of vision to yeshivas, day schools, and educational campuses.
Whether the goal is a new mesivta building, a campus master plan, a beis medrash renovation, or a school that finally matches the institution’s stature, HH Designers helps transform the project from a building into a makom Torah.
Build a Yeshiva That Elevates the Learning
Yeshiva architecture is about more than classrooms, corridors, and capacity.
It is about creating a place where Torah learning is honored by its surroundings.
The best yeshiva buildings make talmidim proud to learn there, parents confident to send there, and donors honored to have built there. They do not feel generic. They feel intentional.
HH Designers has shown through projects like Cincinnati Yeshivah, Ohel Torah Campus, Emek Hatorah, YDE High School, Clifton Kollel, Yeshiva Toras Chaim Toras Emes, and Yeshiva Ateret Torah that educational buildings can be dignified, durable, warm, and deeply purposeful at the same time.
If you are planning a yeshiva or Jewish school and want it to feel elevated from the beginning, HH Designers can help you work alongside the right architects and project partners to bring that vision to life.
Ready to build a makom Torah your community is proud of? Book a consultation with HH Designers and start designing from the inside out.


Selected work
Projects from the studio related to this article.


Ready to put these ideas to work?
A quick, no-pressure conversation about your project, your budget, and what it will take to build it right.
Frequently asked
questions.
Do we need both an architect and a design firm like HH Designers for a yeshiva building?
Yes, and they answer different questions. The architect makes the building work structurally, technically, and by code. HH Designers makes the institution work — the beis medrash that carries both daily learning and the community’s biggest occasions, classrooms that hold attention through long sedarim, dining rooms that serve hundreds at speed, dormitories that balance supervision with comfort, and donor recognition woven into the architecture with dignity. HH Designers is not a licensed architecture firm; the team works alongside architects, hanhala, building committees, and donors on space planning, aron kodesh and bimah direction, FF&E, lighting, acoustics, fundraising renderings, and Spec Book development.
When should HH Designers get involved in a yeshiva or school project?
Early — ideally while the campaign is still being planned. The institutional experience affects decisions that are difficult or expensive to change later: where the beis medrash sits and how it is proportioned, how the daily schedule moves the student body through the building, dining room capacity and service flow, dormitory layouts, and how the building will host dinners and simchas. Early involvement also serves the campaign itself — renderings and a clear design vision are among the strongest fundraising tools a building committee can put in front of donors.
How does design affect enrollment and fundraising?
Parents choose schools with their eyes as well as their ears: the first tour, the lobby, the classrooms, and the condition of the building all signal how the institution runs. Donors give to visions they can see — a beis medrash rendering that inspires, naming opportunities mapped across spaces that feel worthy of a family’s name, and a finished building that honors the gift for decades. Design also protects the investment: institutional durability standards keep a heavily used building looking cared-for, which is what both parents and donors read as institutional health.
Which spaces matter most in yeshiva and Jewish school design?
The beis medrash above all — it is the heart of the building, the daily workplace of the learning, and the stage for the institution’s biggest moments. After it: the classrooms and shiur rooms where attention is held or lost, the dining room whose flow determines whether the schedule works, the dormitories in a mesivta setting, the entry and lobby where parents and donors form their impressions, and the event spaces that host the community. Underneath everything: acoustics for chavrusa learning, lighting for all-day study, and materials that stand up to generations of student use.
Which projects does this article feature?
Seven built HH Designers educational projects: Cincinnati Yeshivah (a complete 25,000-square-foot mesivta campus), Ohel Torah Campus (campus master planning), Emek Hatorah in Lakewood (warmth and seriousness in balance), YDE High School (a 100,000-square-foot Jewish high school), Clifton Kollel (design for full-time adult learning), Yeshiva Toras Chaim Toras Emes in Miami (an 80,000-square-foot day school campus), and Yeshiva Ateret Torah in Brooklyn (a 140,000-square-foot flagship institution).