



Architect in New York with Real Examples: How HH Designers Helps Shape Commercial Spaces From the Inside Out
.png)
Architect in New York with Real Examples: How HH Designers Helps Shape Commercial Spaces From the Inside Out
Finding an architect in New York is not difficult.
Finding the right design partner to help shape a commercial space that actually works, feels elevated, reflects the brand, and supports the way people move through it is much harder.
New York buildings are complex. Commercial spaces in New York are often tight, expensive, highly visible, and filled with logistical constraints. Every square foot needs to work harder. Every design decision needs to be intentional. Whether the project is an office, medical space, showroom, boutique, wellness environment, or commercial headquarters, the design cannot simply look good in renderings. It has to perform in real life.
That is where HH Designers brings tremendous value.
HH Designers works closely with architects, contractors, builders, developers, business owners, and project teams to help shape New York spaces from the inside out.
For more New York-specific design work, explore HH Designers’ page for New York City commercial interior design, or browse their article featuring New York interior design examples.
Below are eight real New York-area projects that show how HH Designers helps transform commercial spaces into environments with purpose, identity, and architectural clarity.
1. Valor Group: Designing a New York Commercial Space With Scale, Presence, and Brand Authority
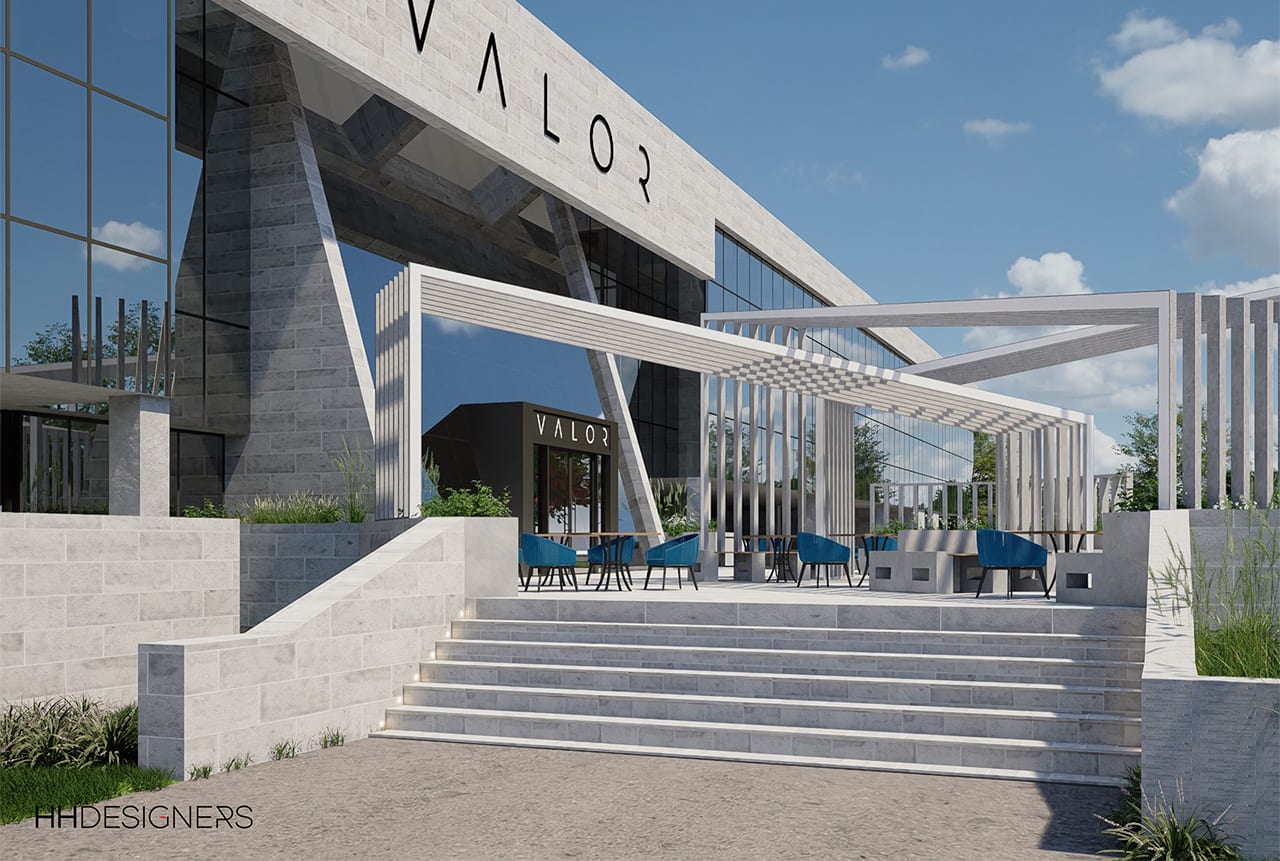
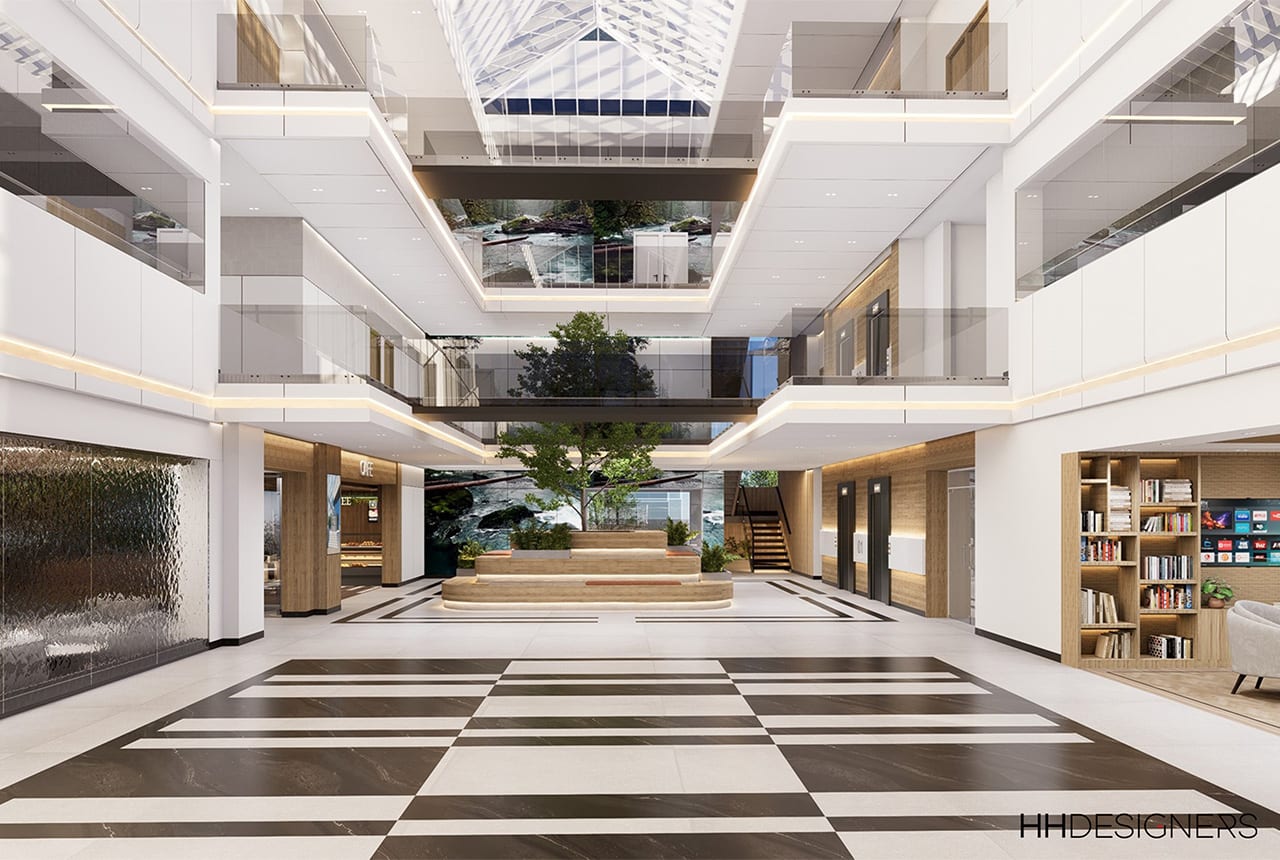
Valor Group is a powerful example of how commercial design in New York needs to communicate strength from the first impression.
For a company with a serious presence, the space has to do more than accommodate desks or meeting rooms. It has to express credibility. The entry, reception experience, offices, meeting areas, materials, lighting, and overall spatial flow need to make the organization feel established and confident.
In a project like Valor Group, the design needs to consider:
- A strong arrival experience
- A sense of scale and professionalism
- Clear circulation between public and private areas
- Conference and meeting zones that feel polished
- Executive spaces that communicate authority
- Staff work areas that support productivity
- Materials that feel durable, refined, and serious
- Lighting that enhances both energy and focus
- Details that make the office feel custom rather than generic
HH Designers can help shape these decisions alongside architects and project teams. For a New York commercial space, this level of detail matters because the office is often part of the company’s sales, hiring, investor, and client experience.
A strong space can make the business feel larger, more established, and more trustworthy.
Valor Group shows how HH Designers can help create a commercial environment that feels substantial and intentional.
2. Home Care HQ: Designing a Care-Based Corporate Office That Feels Professional and Human
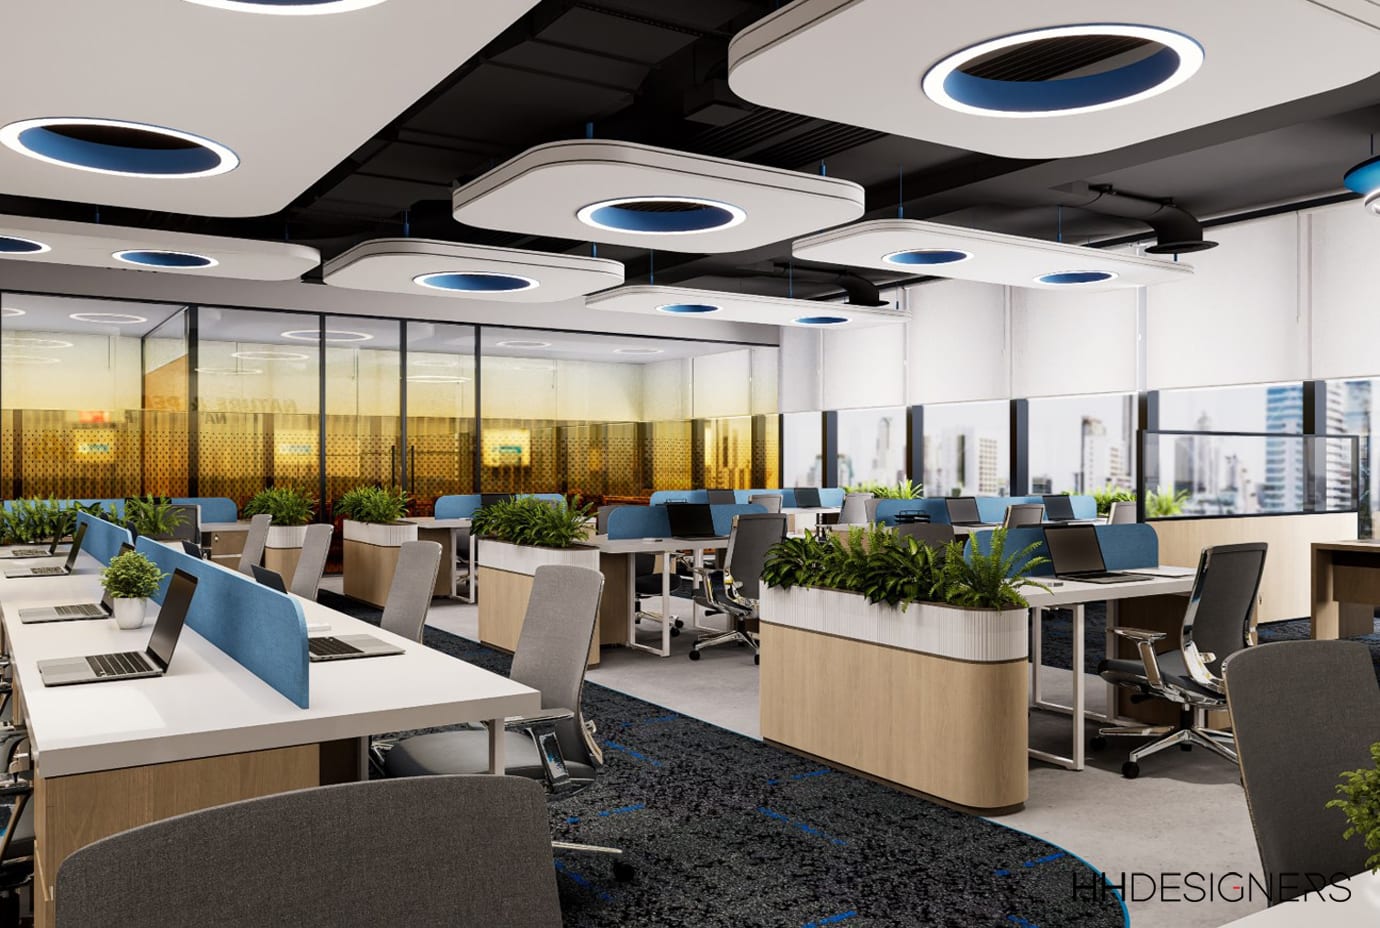
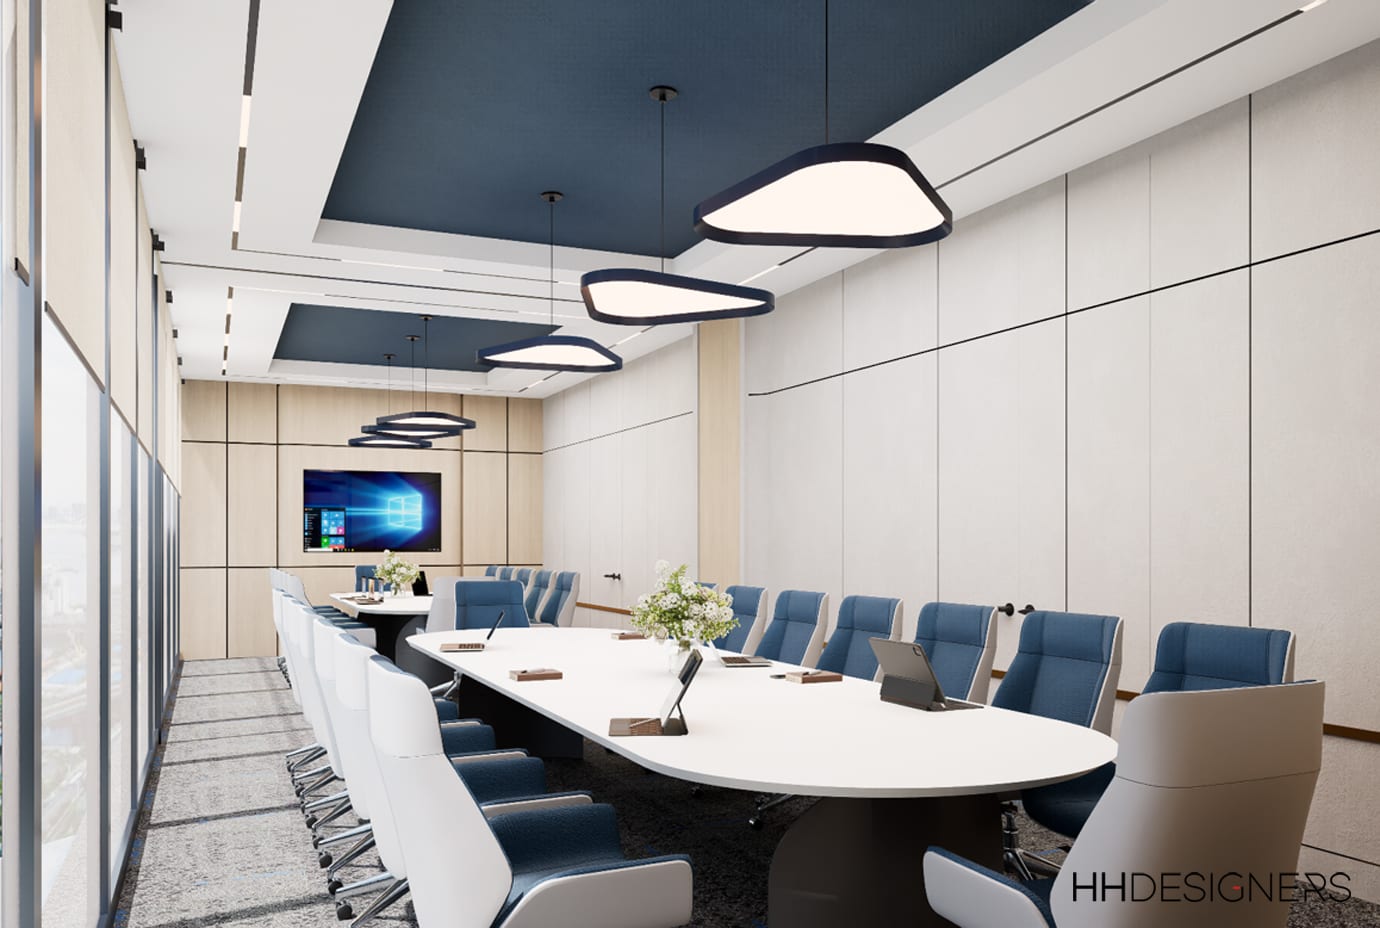
Home Care HQ represents a different type of New York commercial project.
Care-based businesses need offices that feel highly organized, professional, and trustworthy, but they also need warmth. The people who visit or work in these spaces are often dealing with sensitive topics, family needs, scheduling, caregiving, staffing, or healthcare-related services.
That means the space cannot feel cold or purely corporate.
For a project like Home Care HQ, architectural and interior design considerations may include:
- A welcoming reception area
- Private meeting rooms for families, staff, or partners
- Workspaces that support scheduling and coordination
- Clear division between public and internal zones
- Staff areas that reduce stress
- Training or conference spaces
- Storage and administrative support
- Materials that feel warm, clean, and professional
- Lighting that creates comfort without sacrificing focus
HH Designers can help care-based companies create offices that support both operational workflow and emotional trust.
This is especially important in New York, where healthcare-adjacent and home care businesses often need to stand out in competitive, high-pressure markets. A well-designed space can help communicate that the organization is serious, stable, and compassionate.
Home Care HQ shows how HH Designers can help create an office that supports the business behind the care.
Talk this through with the studio — no pressure, straight answers.
3. Citadel Healthcare Office Design: A New York Office Built Around Trust, Efficiency, and Executive Presence
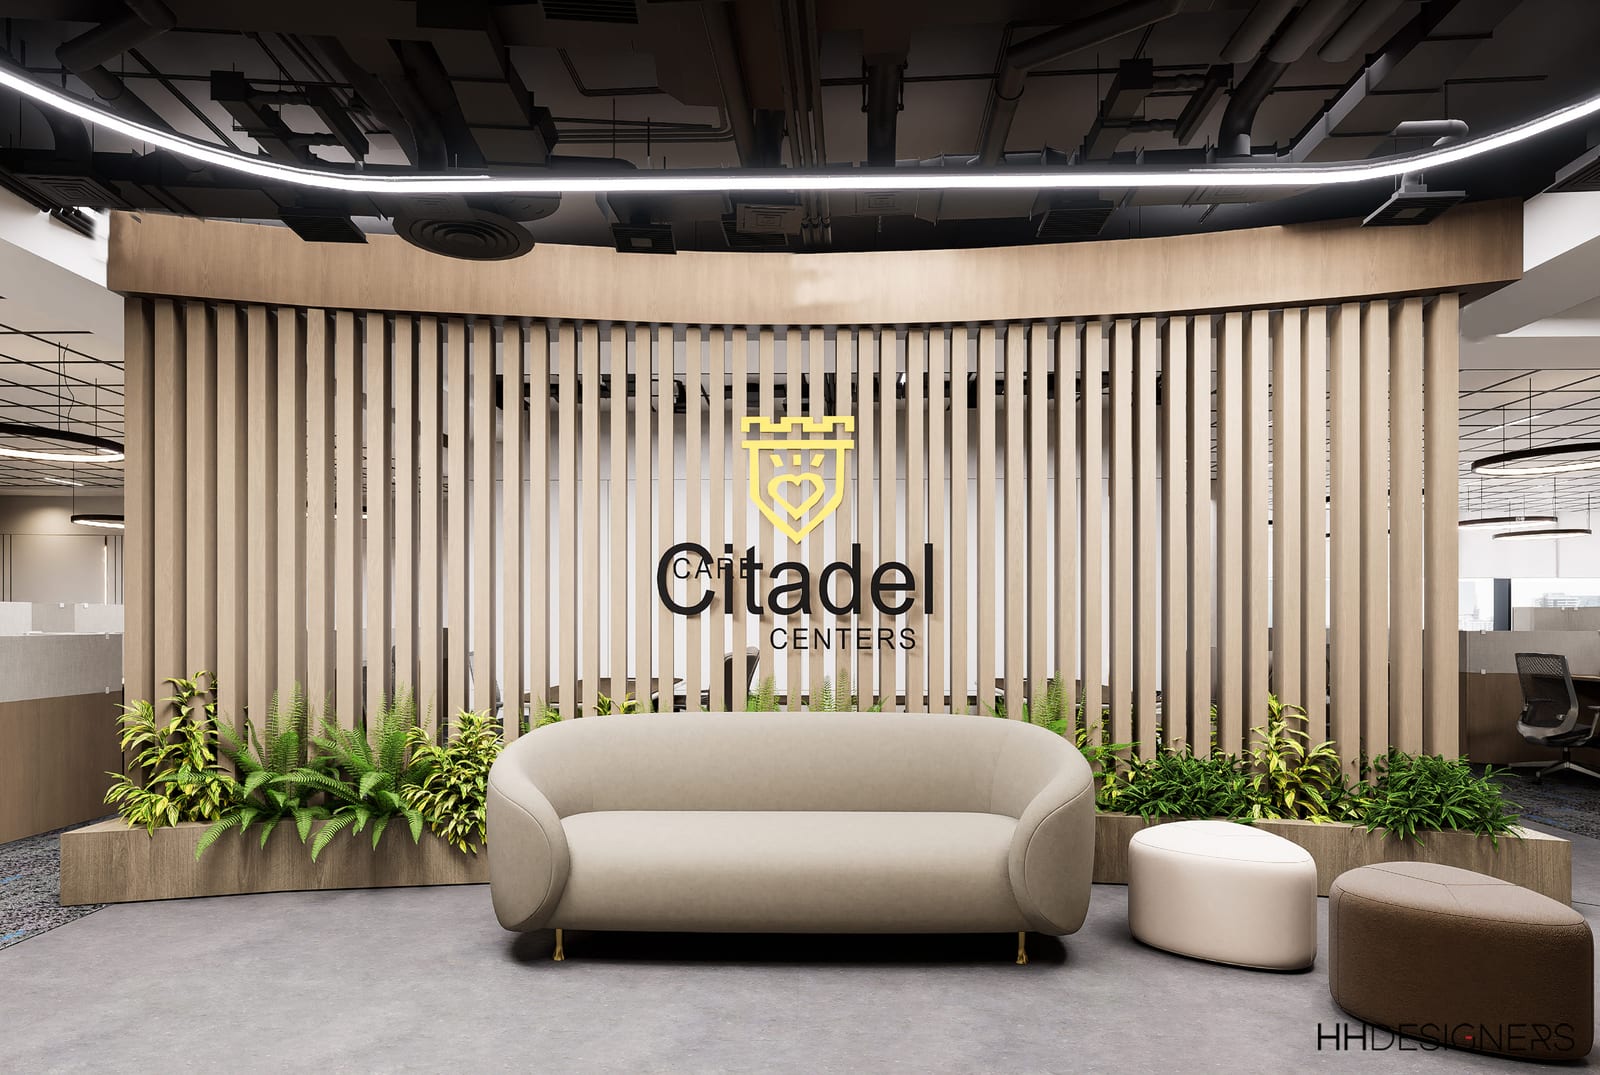
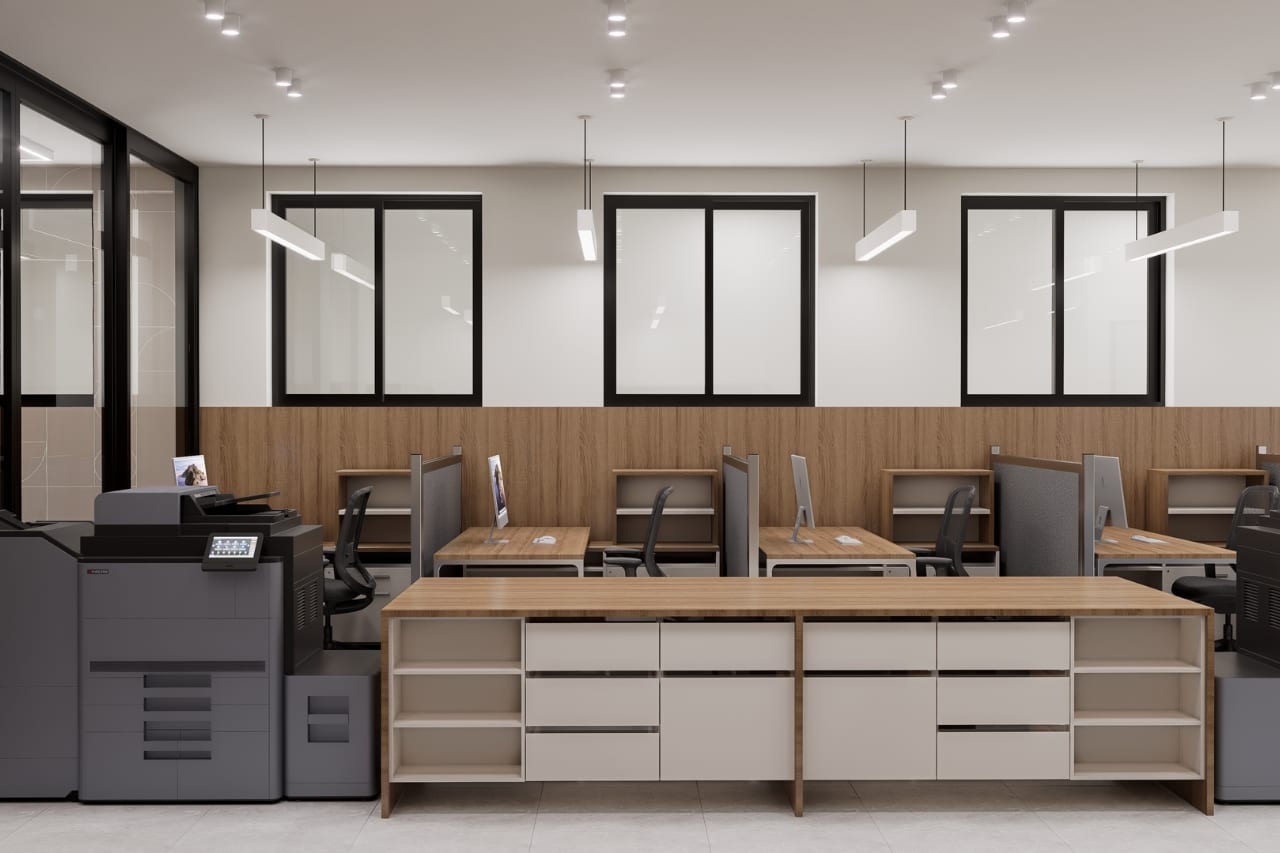
Citadel Healthcare Office Design is another strong example of how HH Designers approaches healthcare-adjacent office environments.
Healthcare companies need offices that project competence. The space should feel organized, polished, and calm. It should reassure visitors, support leadership, and allow staff to work efficiently.
For a project like Citadel Healthcare Office Design, the design strategy may include:
- A refined reception experience
- Private offices and meeting rooms
- Conference spaces for internal and external conversations
- Efficient circulation between departments
- Clear separation of client-facing and staff-only areas
- Materials that feel clean, durable, and premium
- Lighting that supports both comfort and productivity
- A cohesive design language across public and private spaces
HH Designers can help align the interior experience with the business’s operational needs.
A healthcare office should not feel improvised. It should feel stable, capable, and prepared. That feeling is created through layout, finishes, lighting, proportions, privacy, acoustics, and details.
Citadel Healthcare Office Design shows how HH Designers can help bring that kind of intentionality to New York healthcare and corporate office environments.
4. HQ Office: Designing a Headquarters Around Culture, Workflow, and First Impressions
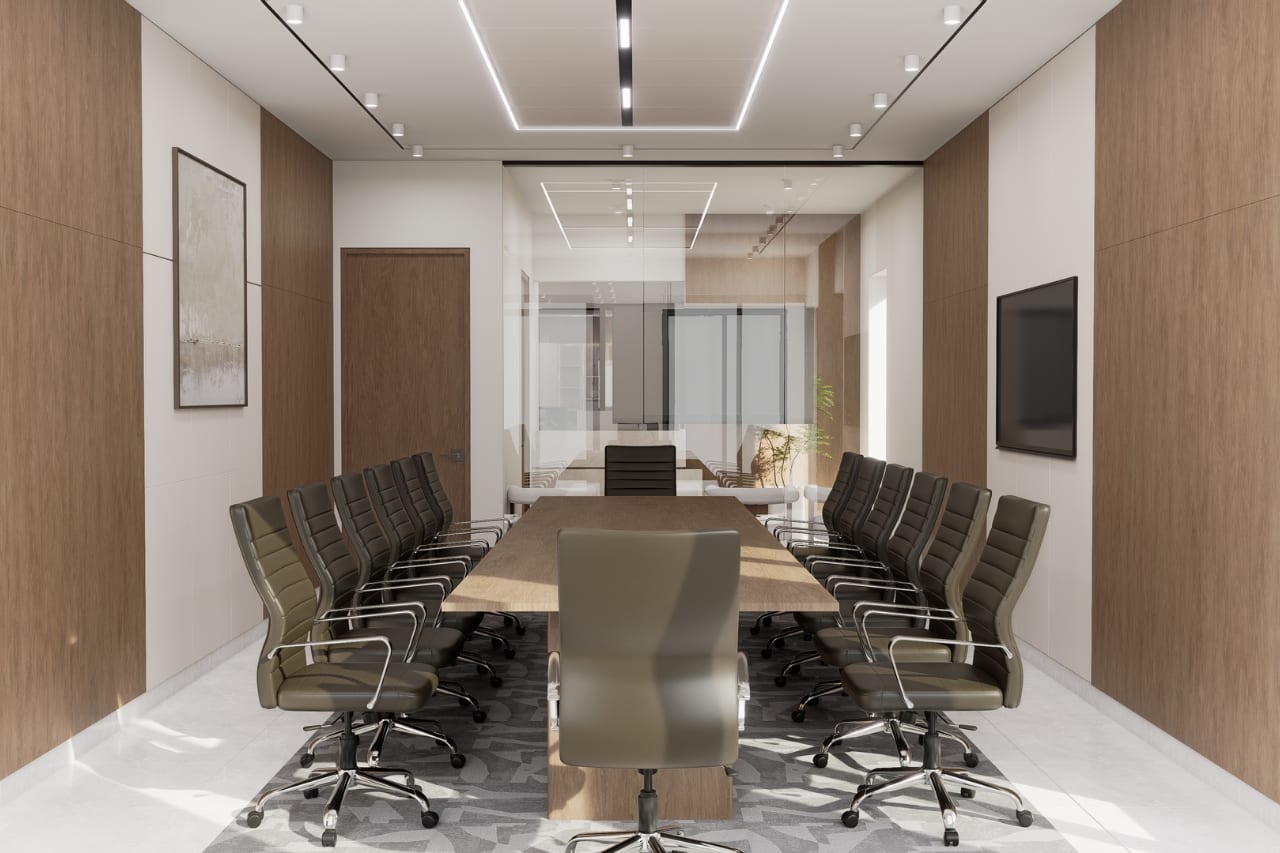
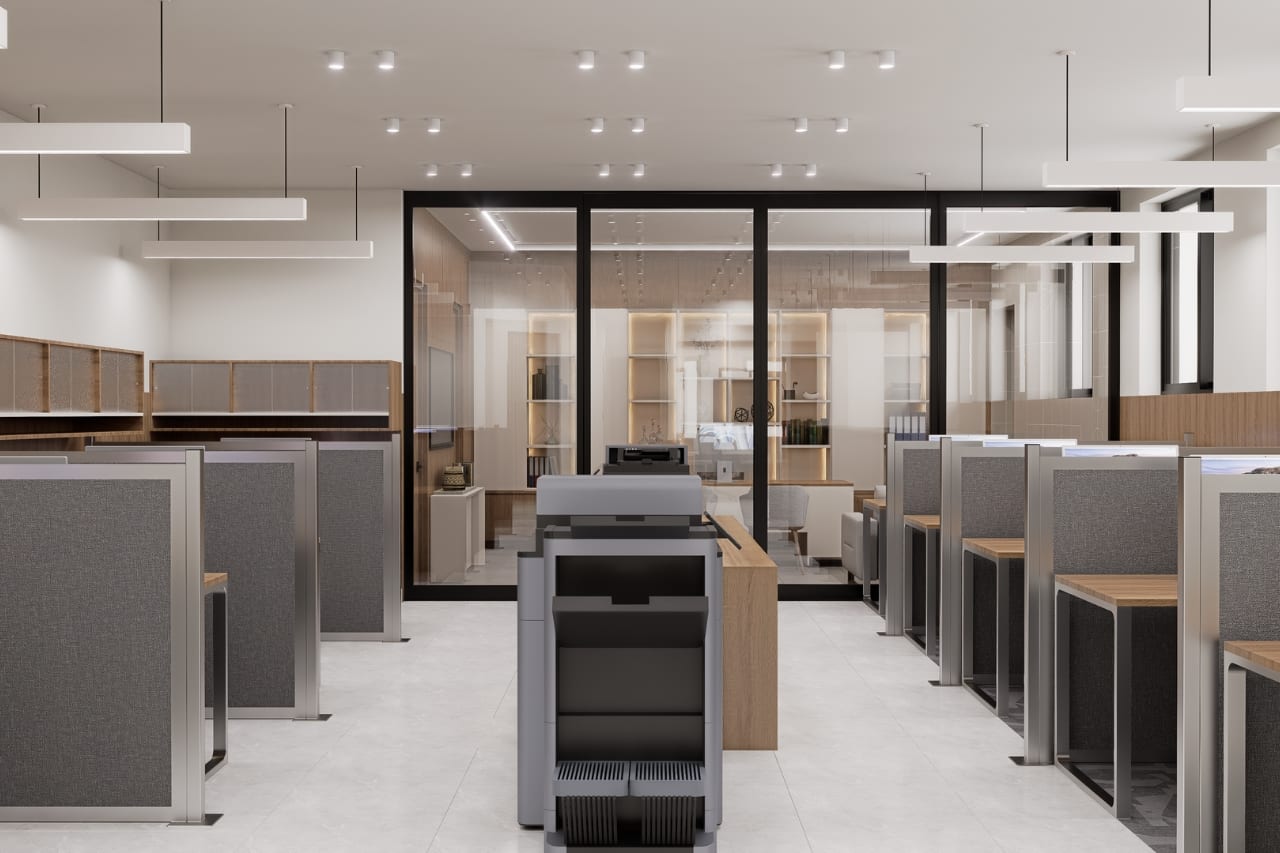
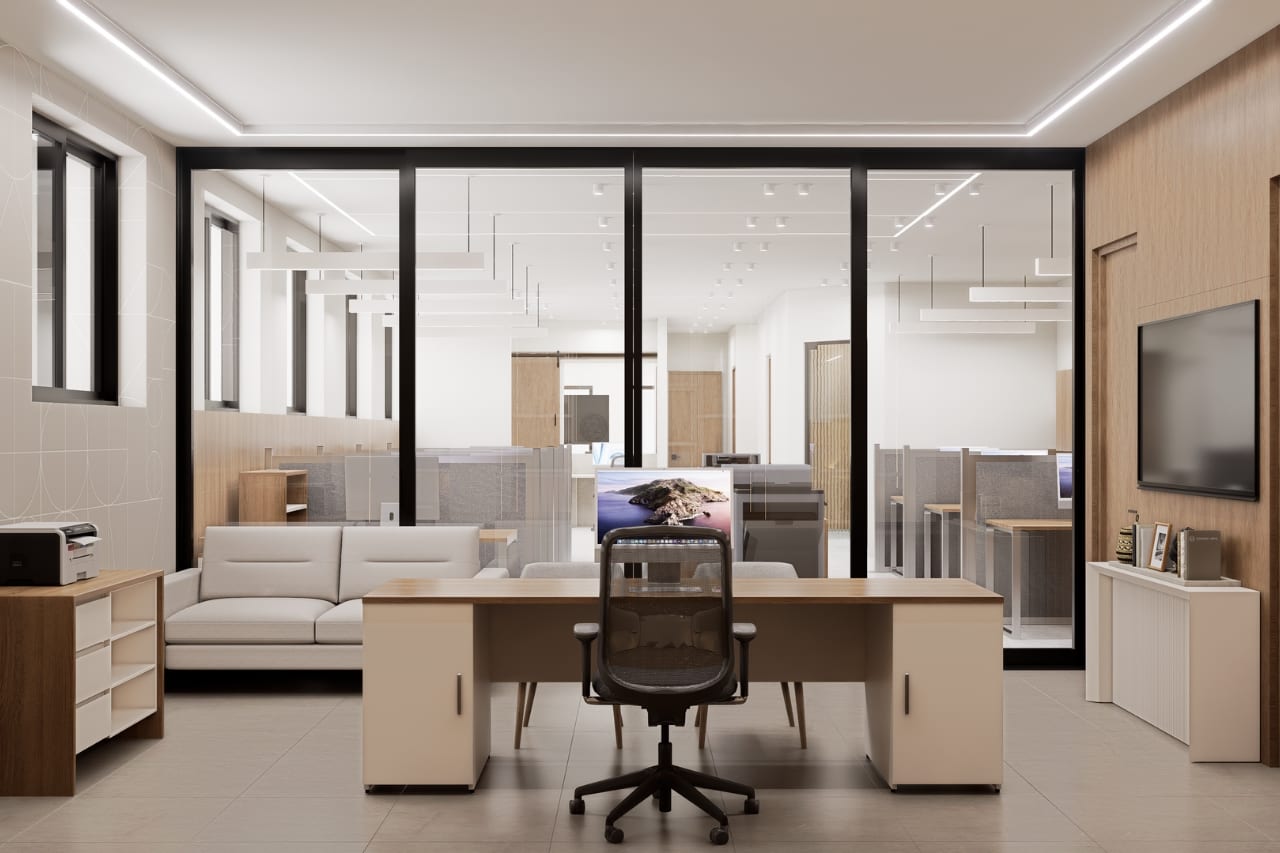
HQ Office points to one of the most important categories for architecture in New York: headquarters design.
A headquarters is more than a place where people work. It is a physical expression of a company’s culture, leadership, brand, and future.
In a headquarters environment, design decisions affect:
- Employee productivity
- Client perception
- Executive presence
- Collaboration
- Recruitment
- Retention
- Brand credibility
- Daily workflow
For a project like HQ Office, HH Designers can help think through:
- How the space should feel when someone enters
- Where leadership and executive areas should be located
- How teams should be organized
- Which spaces need privacy
- Which areas should encourage collaboration
- How meeting rooms should be distributed
- How the office should support growth
- How the materials should express the brand
- How lighting and acoustics should support productivity
New York headquarters often need to do more within less space. That makes planning even more important.
HH Designers helps companies avoid generic office layouts and instead create environments that reflect how the company actually operates.
HQ Office shows how a corporate space can become a strategic tool, not just a workplace.
5. MiniMoi: New York Boutique Retail Design That Feels Elegant, Intimate, and Purposeful
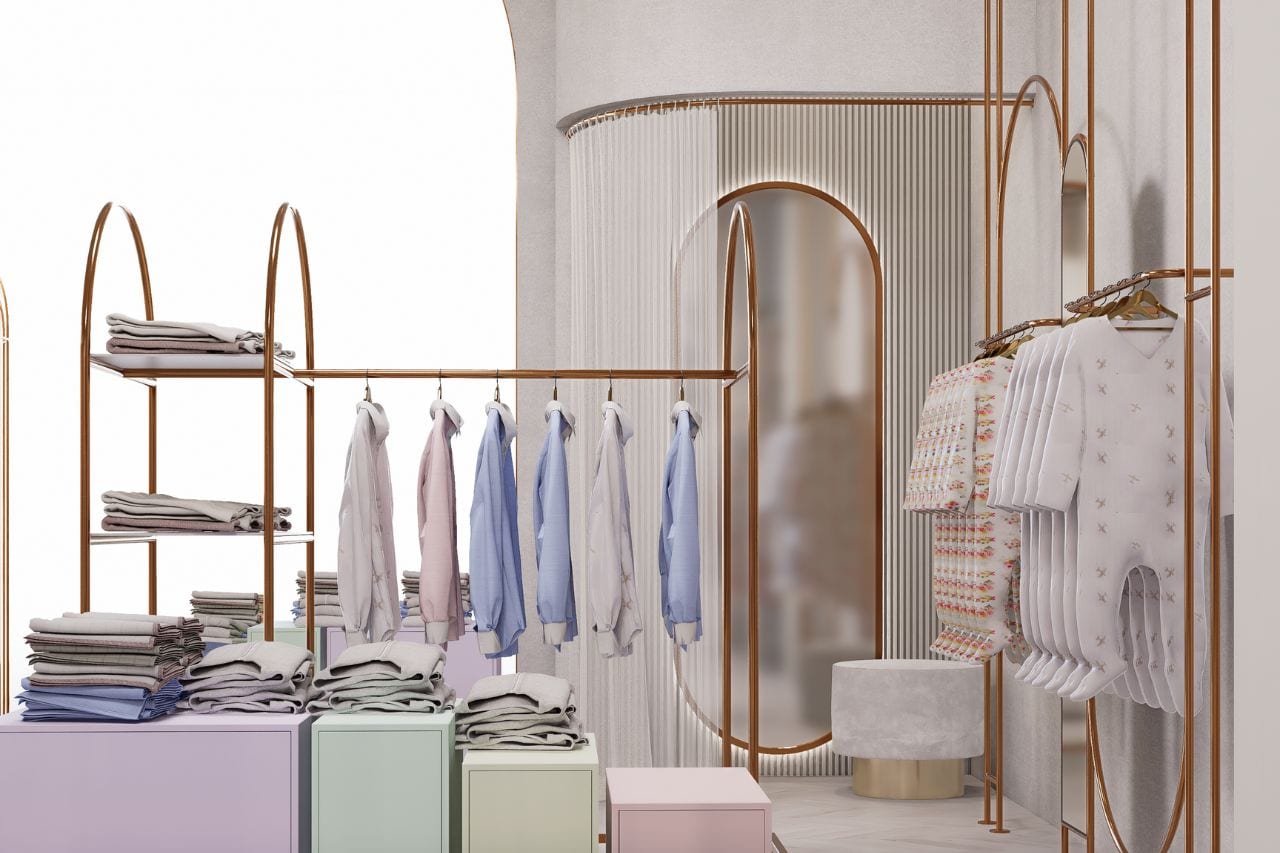
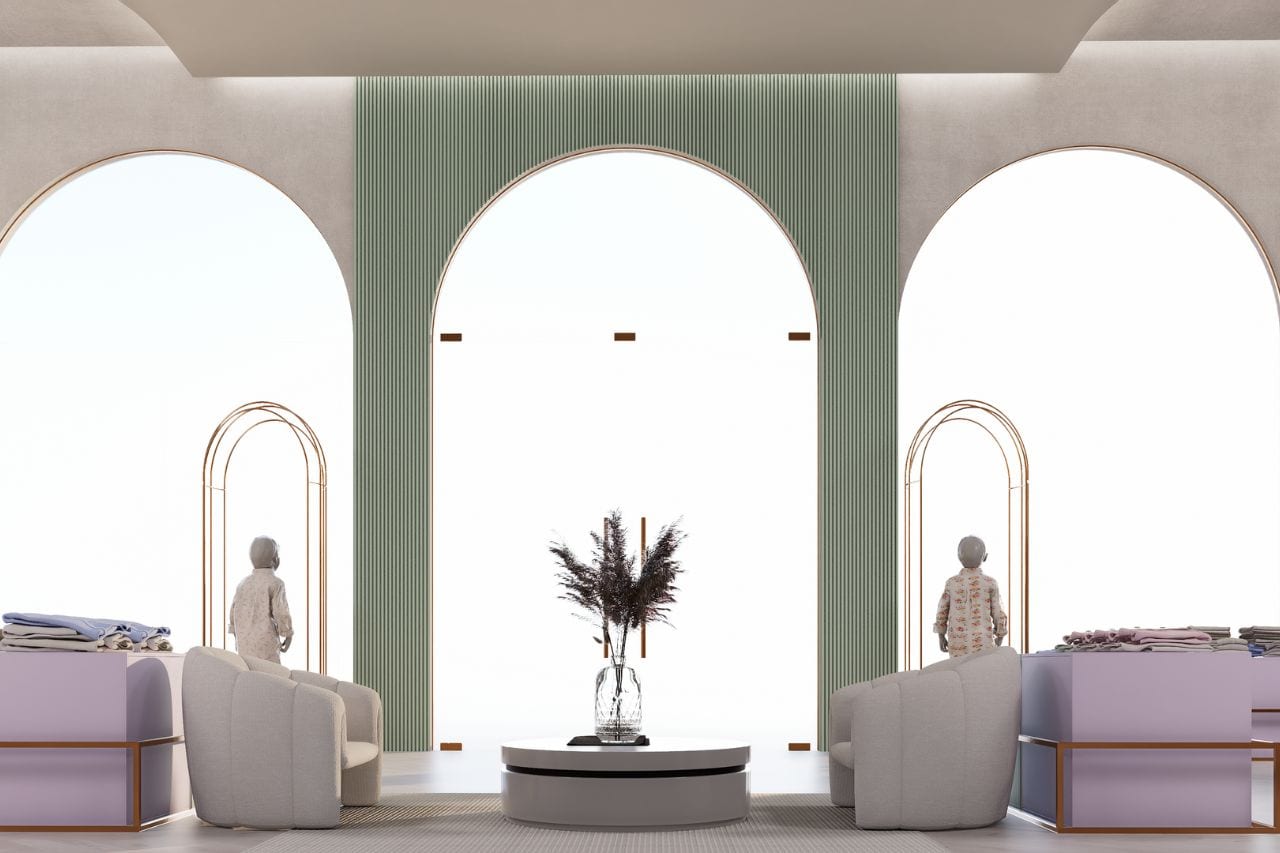
MiniMoi shows how HH Designers approaches boutique retail in New York.
Retail in New York is incredibly competitive. Customers are surrounded by options. A store has to make an impression quickly, but it also has to create a shopping experience that feels comfortable, curated, and aligned with the brand.
For a boutique retail project like MiniMoi, design considerations may include:
- A strong storefront or entry experience
- Customer flow through a compact footprint
- Product display hierarchy
- Custom millwork and display fixtures
- Lighting that flatters products
- Materials that feel elevated but approachable
- Seating or pause moments
- A layout that encourages browsing
- A brand atmosphere that feels memorable
HH Designers can help boutique retailers think through how every detail supports the customer journey.
In New York retail, space is too valuable to waste. The layout, lighting, display strategy, checkout experience, and material palette all need to work together.
MiniMoi shows how HH Designers can help create a retail environment that feels refined, warm, and carefully considered.
6. PC Floors: Designing a Showroom Experience That Helps Customers See Possibility
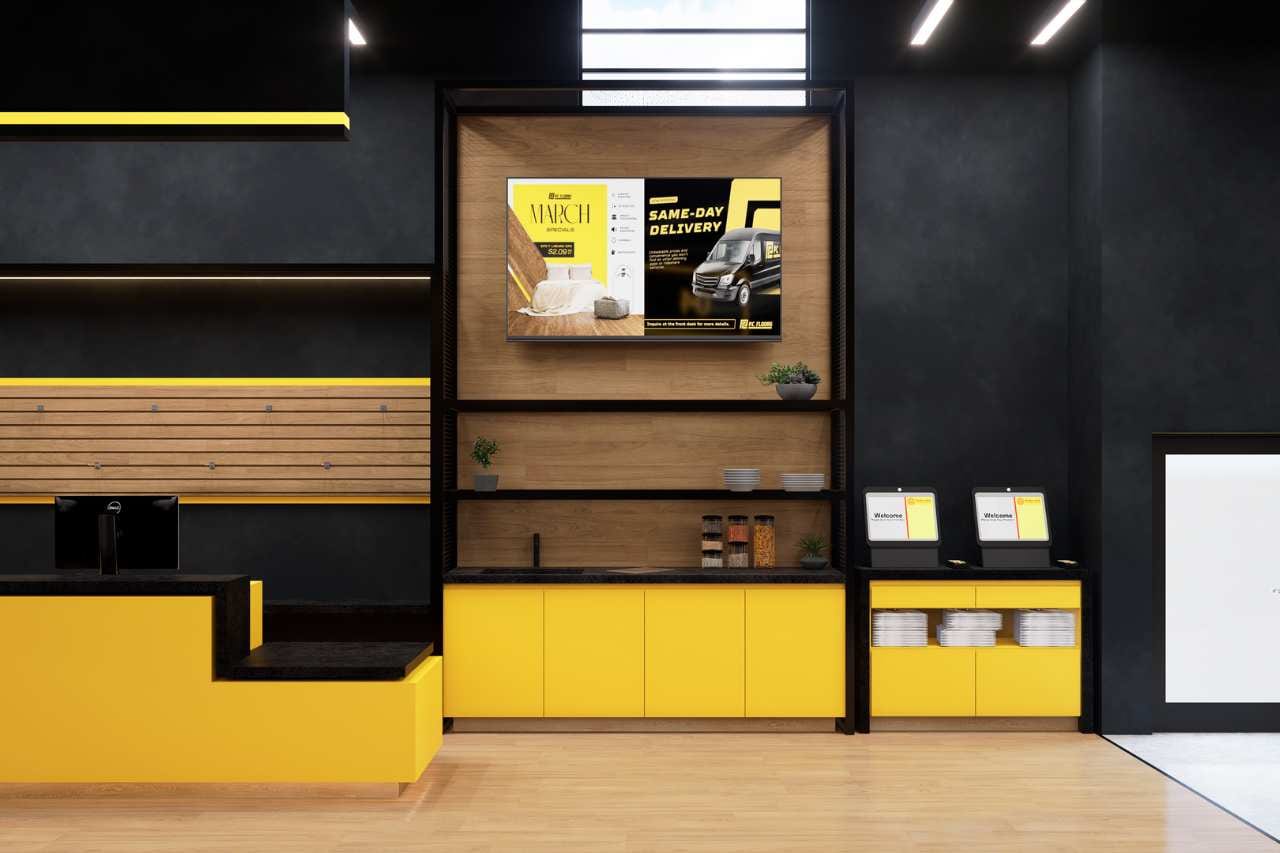
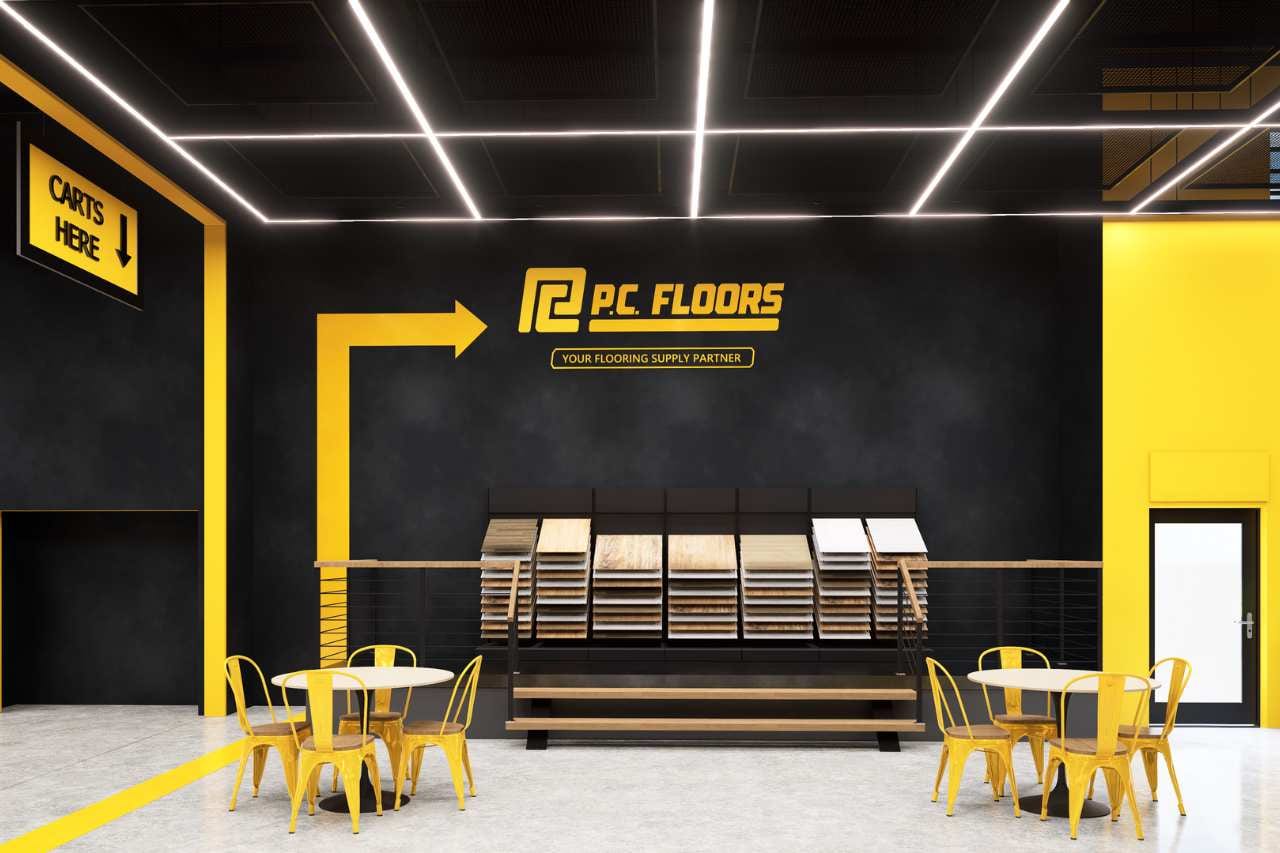
PC Floors represents a showroom-focused commercial environment.
Showrooms are different from standard retail stores. They need to help customers imagine possibilities. The space has to display products clearly, guide decision-making, and make the brand feel trustworthy.
For a showroom project like PC Floors, design considerations may include:
- Product display organization
- Customer circulation paths
- Consultation or sales areas
- Material sample presentation
- Lighting that shows texture and finish accurately
- Clear category zones
- Storage and back-of-house planning
- A layout that supports both browsing and guided selling
- Durable materials that reflect the quality of the products
HH Designers can help showroom brands create spaces that feel both beautiful and sales-effective.
The goal is not just to display products. The goal is to make the customer feel confident about choosing them.
PC Floors shows how HH Designers can help create a New York-area commercial space where product, brand, and customer experience work together.
7. Tech Showroom: A Commercial Space Built Around Innovation, Display, and Brand Experience
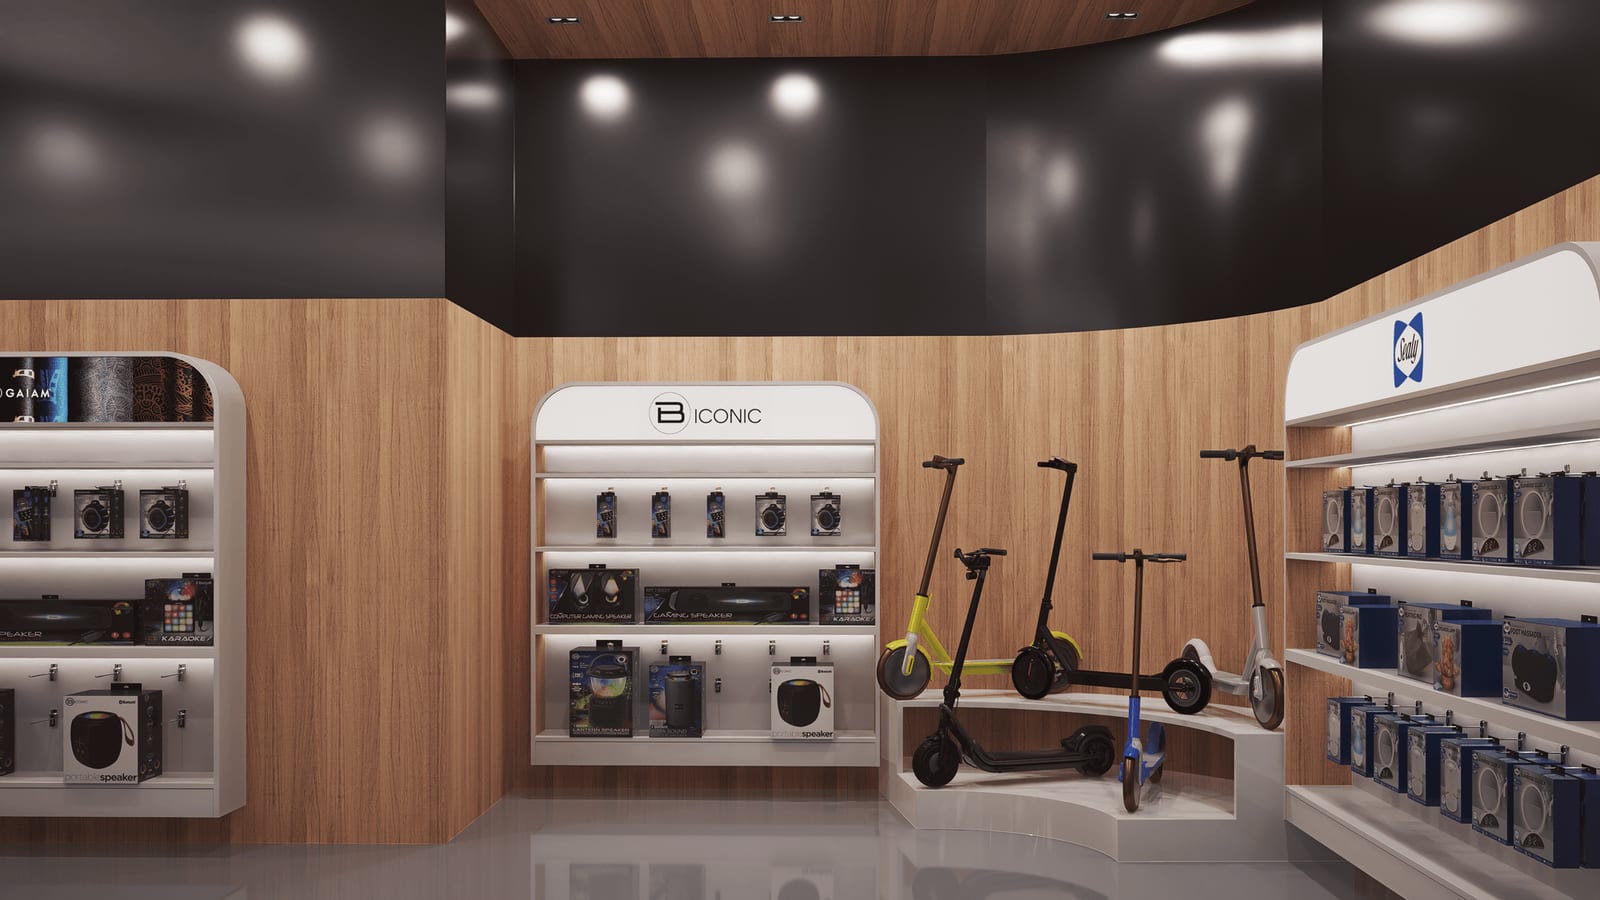
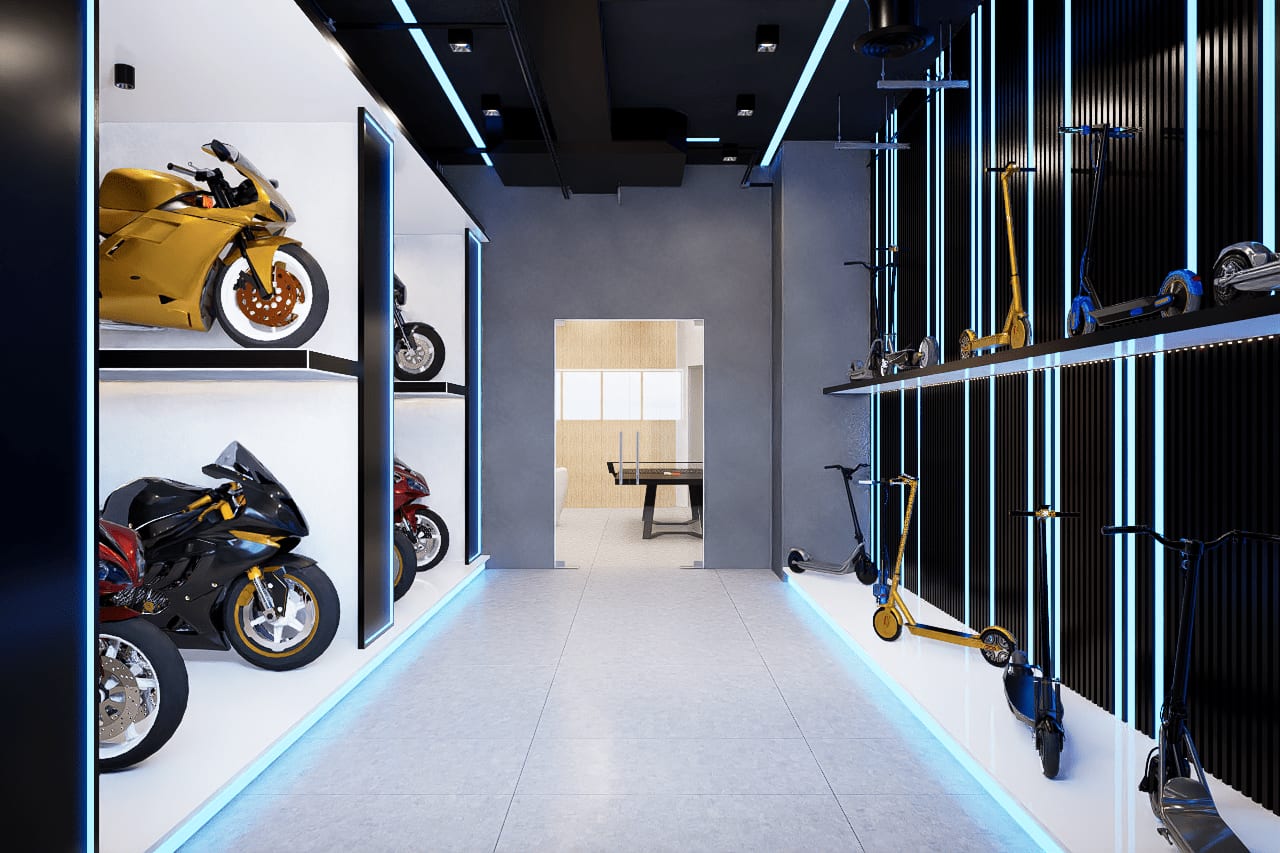
Tech Showroom highlights another important type of New York commercial project: spaces built around technology, product experience, and brand presentation.
A tech showroom needs to feel current. It should communicate innovation without becoming cold or overdesigned. It needs to showcase products, support demonstrations, and create an environment where customers or partners can understand the brand’s value.
For a project like Tech Showroom, architectural and interior design considerations may include:
- Clear product display zones
- Flexible demonstration areas
- Lighting that supports both ambiance and product visibility
- Clean material palettes
- Integrated technology
- Strong circulation flow
- Meeting or consultation areas
- A brand-forward entry experience
- Durable finishes that support high use
HH Designers can help technology companies and showroom operators create environments that feel sophisticated and functional at the same time.
In New York, where commercial spaces often need to impress quickly, the showroom experience is critical. It can shape how customers understand the product and how seriously they take the company.
Tech Showroom shows how HH Designers can make innovation feel tangible.
Talk this through with the studio — no pressure, straight answers.
8. Doral Health & Wellness Knickerbocker: Designing a Healthcare Space That Feels Modern, Trustworthy, and Welcoming
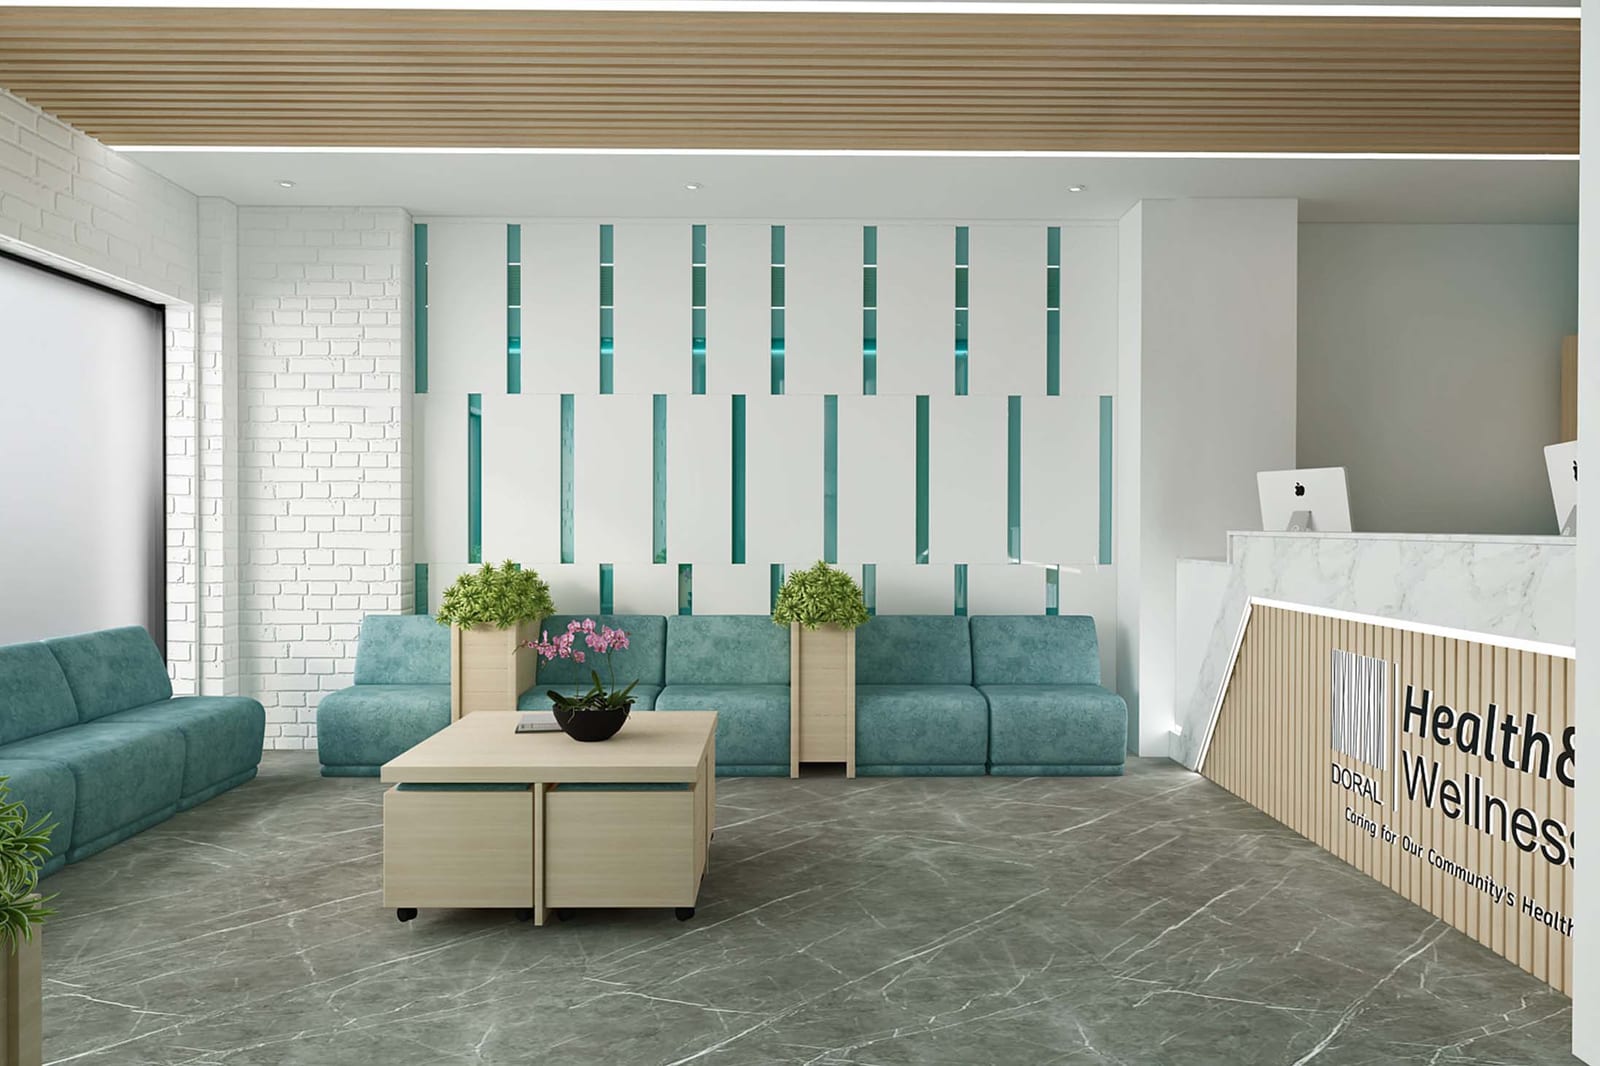
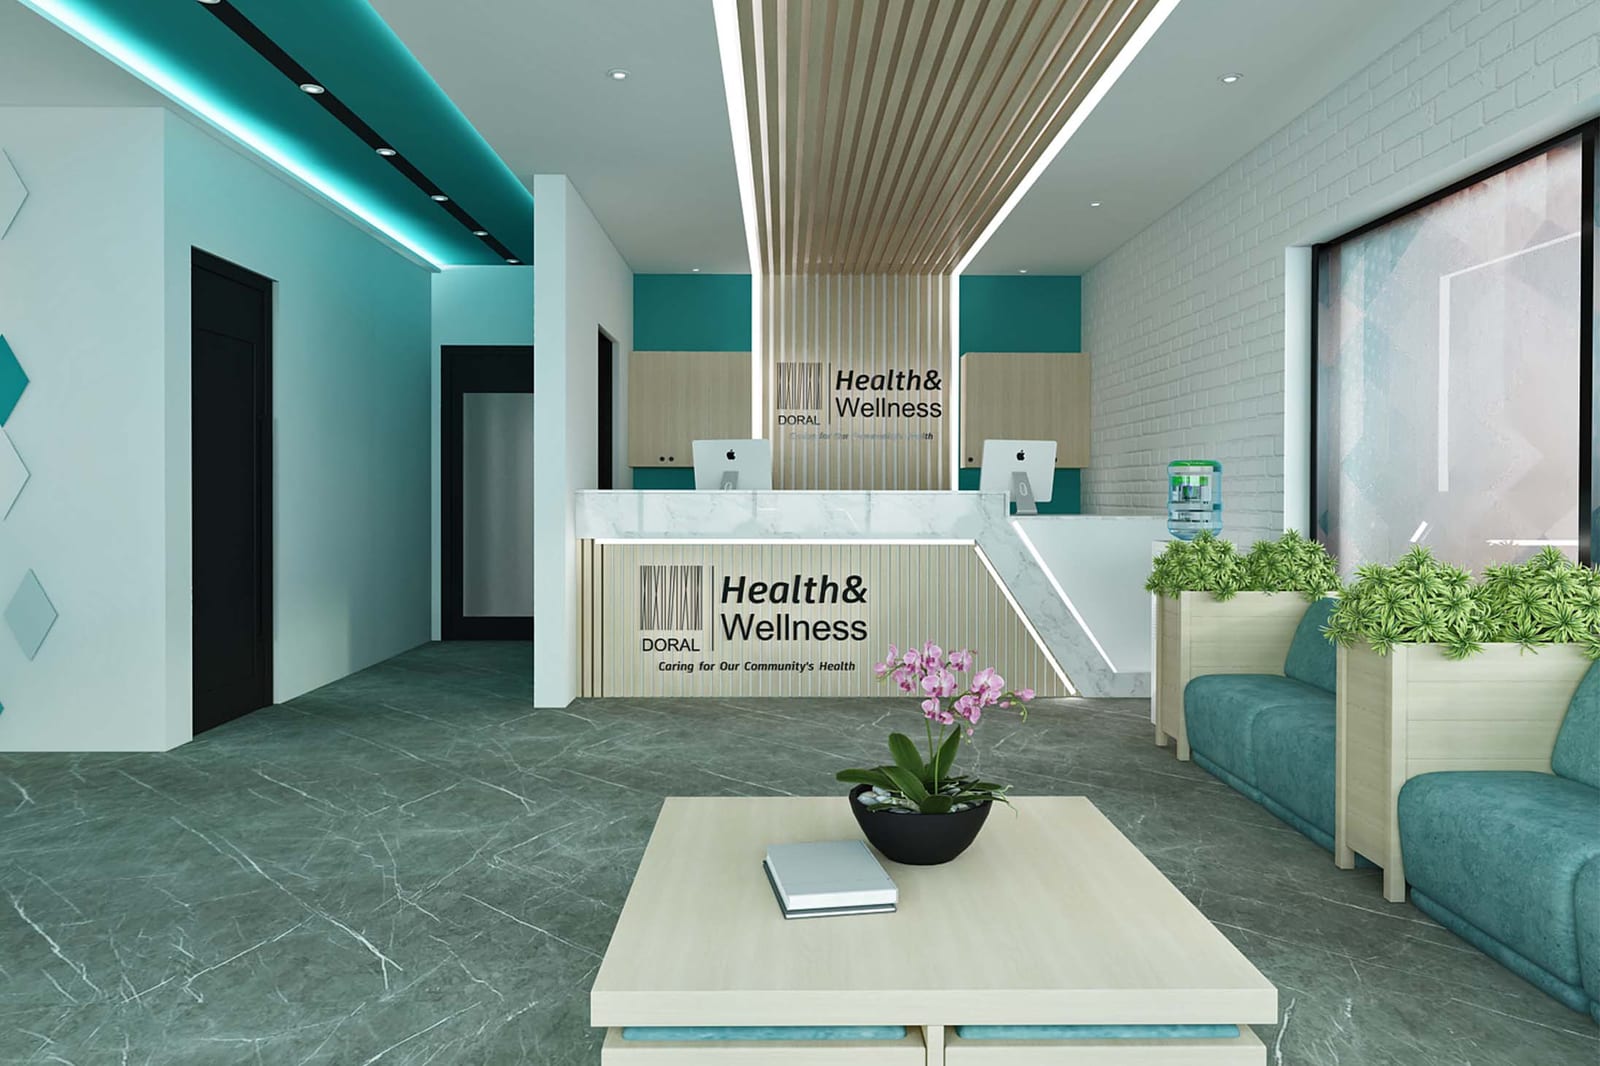
Doral Health & Wellness Knickerbocker shows how HH Designers approaches medical and wellness environments in New York.
Healthcare spaces need to do several things at once. They must support patient flow, staff workflow, privacy, cleanliness, comfort, and trust. But they should not feel sterile or intimidating.
For a project like Doral Health & Wellness Knickerbocker, design considerations may include:
- Patient arrival and reception flow
- Waiting area comfort
- Clear navigation through the space
- Private treatment or consultation areas
- Staff efficiency
- Durable and cleanable materials
- Lighting that feels calm and professional
- Acoustic comfort and privacy
- A visual identity that supports patient confidence
HH Designers can help medical and wellness providers create spaces that feel organized, elevated, and patient-centered.
In New York, healthcare environments need to stand out while still feeling credible and efficient. A strong design can help reduce anxiety, improve the patient journey, and strengthen the overall perception of care.
Doral Health & Wellness Knickerbocker shows how HH Designers can help medical spaces feel modern and welcoming without sacrificing functionality.
How HH Designers Helps With Architectural Design in New York
HH Designers is not a licensed architecture firm, but the team plays a critical role in helping New York business owners, developers, institutions, and project teams shape commercial environments that work beautifully in real life.
That role can include:
- Interior space planning
- Commercial layout strategy
- Reception and entry experience design
- Office planning
- Retail flow and display planning
- Showroom experience design
- Medical office planning
- Wellness space planning
- Conference and meeting room layouts
- Custom millwork and built-in design
- Material and finish selection
- Lighting direction
- Brand atmosphere development
- Furniture, fixtures, and equipment planning
- Renderings and visualization
- Spec Book creation
- Coordination with architects, contractors, and project teams
In New York, this matters because commercial spaces often involve complex constraints.
A beautiful idea is not enough. The design needs to translate into a buildable, usable, durable, and memorable space.
HH Designers helps make that possible.
What New York Businesses Should Think About Before Hiring an Architect
If you are searching for an architect in New York, you are likely planning something bigger than a basic refresh.
You may be building out a headquarters, retail store, showroom, healthcare office, wellness space, corporate office, or other commercial environment. Before plans are finalized, it is worth thinking about how the space should actually function and feel.
Important questions include:
- What should people feel when they first walk in?
- Who uses the space every day?
- What does the space need to communicate about the brand?
- Where do visitors go first?
- Where do staff members need efficiency?
- What areas need privacy?
- What areas need visibility?
- How should customers or patients move through the space?
- What materials will hold up to New York-level traffic?
- What should the space look like in photos and marketing?
- How can the design make the business feel more established?
- What constraints does the building already create?
- What decisions should be made before the architect finalizes the layout?
These are not just design questions.
They are business questions.
The answers influence customer perception, staff productivity, patient confidence, sales performance, brand positioning, and long-term usability.
That is why bringing HH Designers into the process early can be so valuable. The team can help clarify the experience before the project becomes locked into architectural decisions that may be difficult or expensive to change later.
Why New York Commercial Spaces Need More Than Decoration
One of the biggest mistakes businesses make is treating interior design as a final step.
They hire an architect, finalize plans, begin construction, and only then start thinking seriously about the customer journey, patient experience, office culture, retail display strategy, lighting, materials, furniture, and brand atmosphere.
That approach often leads to missed opportunities.
In New York, the interior experience should influence the plan from the beginning. The audience, business model, brand positioning, staffing needs, customer flow, and building constraints should all help shape the architectural direction.
That is why HH Designers’ work in New York City commercial interior design is so valuable. The firm understands how to design commercial spaces that are beautiful, but also strategic. The goal is not to decorate a space. The goal is to create an environment that supports the business.
For more examples of how HH Designers approaches projects across the region, explore their article featuring New York interior design examples.
The Best New York Spaces Feel Designed From the Inside Out
The strongest commercial spaces do not feel accidental.
Every detail feels connected:
- The entry
- The reception area
- The customer journey
- The waiting area
- The showroom flow
- The office layout
- The private rooms
- The meeting spaces
- The display walls
- The lighting
- The flooring
- The millwork
- The materials
- The signage
- The furniture
- The brand story
That kind of cohesion requires early planning, strong creative direction, and close coordination between the design team, architect, contractor, and owner.
HH Designers brings that level of vision to New York commercial projects.
Whether the goal is to create an office, headquarters, healthcare space, retail boutique, showroom, wellness environment, or commercial interior that stands out in a crowded market, HH Designers helps transform the project from a space into an experience.
Work With the Team That Helps New York Spaces Become Unforgettable
Searching for an architect in New York is often the beginning of a larger process.
The real goal is not just to create a permitted space. The real goal is to create a space that works, feels right, supports the business, and leaves a lasting impression.
HH Designers helps make that happen by working alongside architects, builders, contractors, developers, and business owners to shape the design from the inside out.
Through projects like Valor Group, Home Care HQ, Citadel Healthcare Office Design, HQ Office, MiniMoi, PC Floors, Tech Showroom, and Doral Health & Wellness Knickerbocker, HH Designers shows how New York commercial spaces can be strategic, beautiful, functional, and memorable at the same time.
If you are planning a commercial space in New York and want it to feel elevated from the beginning, HH Designers can help you work alongside the right architects and project partners to bring that vision to life.
Ready to create a New York space that feels as strong as the business behind it? Book a consultation with HH Designers and start designing from the inside out.


Selected work
Projects from the studio related to this article.


Ready to put these ideas to work?
A quick, no-pressure conversation about your project, your budget, and what it will take to build it right.
Frequently asked
questions.
Does HH Designers replace the architect on a New York commercial project?
No. We are not a licensed architecture firm, and the architect remains essential for the building shell, code compliance, and construction documents. Our role is to shape the space from the inside out, working alongside architects, contractors, builders, developers, and business owners. That includes interior space planning, commercial layout strategy, reception and entry experience design, custom millwork, material and finish selection, lighting direction, brand atmosphere development, FF&E planning, renderings, and Spec Book creation. In New York, where commercial spaces are tight, expensive, and highly visible, that partnership matters—every square foot needs to work harder, and every design decision needs to be intentional.
What kinds of New York commercial spaces has HH Designers designed?
Our New York-area work covers the full commercial spectrum. Examples include Valor Group and HQ Office, corporate offices and headquarters; Home Care HQ and Citadel Healthcare Office Design, care-based and healthcare-adjacent workplaces; MiniMoi, a boutique retail store; PC Floors and Tech Showroom, showroom environments; and Doral Health & Wellness Knickerbocker, a medical and wellness space. Each type demands a different strategy—a boutique needs display hierarchy and customer flow in a compact footprint, while a healthcare office needs patient trust, privacy, and staff efficiency—but all of them require design decisions that perform in real life, not just in renderings.
How is designing a commercial space in New York different from other markets?
New York buildings are complex, and commercial spaces here are often tight, expensive, highly visible, and filled with logistical constraints. Every square foot has to work harder. A headquarters frequently needs to do more within less space, which makes planning more important, not less. The existing building also creates constraints of its own, so we ask early what the structure already dictates and which decisions must be made before the architect finalizes the layout. Materials have to hold up to New York-level traffic, the space has to photograph well for marketing, and the design has to make the business feel more established from the first impression.
When should a business bring HH Designers into a New York buildout?
Before plans are finalized. The biggest mistake New York businesses make is treating interior design as a final step—hiring an architect, finalizing plans, starting construction, and only then thinking seriously about the customer journey, office culture, display strategy, lighting, materials, and brand atmosphere. The audience, business model, brand positioning, staffing needs, customer flow, and building constraints should all help shape the architectural direction from the beginning. Brought in early, we help clarify how the space should function and feel before the project is locked into decisions that are difficult or expensive to change later in construction.
How do you approach healthcare and medical office design in New York?
Healthcare spaces must do several things at once: support patient flow, staff workflow, privacy, cleanliness, comfort, and trust, without feeling sterile or intimidating. On projects like Doral Health & Wellness Knickerbocker and Citadel Healthcare Office Design, we plan the patient arrival and reception sequence, waiting area comfort, clear navigation, private treatment and consultation areas, and durable, cleanable materials, with lighting that feels calm and professional and acoustics that protect privacy. For care-based offices such as Home Care HQ, the space also needs warmth—visitors are often dealing with sensitive family and caregiving matters, so the environment must feel professional, stable, and compassionate at the same time.