



Architect in New Jersey, Featuring 9 Real Examples: How HH Designers Helps Shape Beautiful, Functional Spaces From the Inside Out

Architect in New Jersey, Featuring 9 Real Examples: How HH Designers Helps Shape Beautiful, Functional Spaces From the Inside Out
Finding an architect in New Jersey is often the first step in bringing a major project to life.
But the architect is only one part of the team.
A truly successful New Jersey project needs more than a structurally sound plan. It needs a space that feels intentional, supports the way people move through it, reflects the brand or lifestyle behind it, and creates a lasting impression. Whether the project is a luxury retail store, private residence, office park, multifamily building, hospitality space, religious facility, or commercial interior, the design needs to work from the inside out.
That is where HH Designers brings tremendous value.
HH Designers is not an architecture firm, but the team works closely with architects, builders, contractors, developers, business owners, homeowners, and institutional leaders to help shape New Jersey spaces with clarity, beauty, and purpose. The architect may lead the building shell, structural requirements, permitting, site planning, and construction documentation. HH Designers helps bring the environment to life through space planning, interior design, material selection, renderings, lighting direction, custom details, FF&E, and execution-ready design documentation.
In New Jersey, that collaboration matters.
A building can be properly designed on paper and still feel generic. A store can have the right square footage and still fail to create a strong customer experience. A residence can be large and still feel disconnected. A commercial space can meet basic requirements and still feel forgettable. A religious or community space can be functional and still lack emotional impact.
HH Designers helps prevent that.
For people searching for an architect in New Jersey, the real opportunity is not simply to create a buildable space. The opportunity is to create a space that feels elevated, functional, memorable, and aligned with the vision behind the project.
For more New Jersey-specific work, explore HH Designers’ page for New Jersey interior design, or browse their article featuring New Jersey residential interior design examples.
Below are nine real New Jersey projects that show how HH Designers helps transform residential, commercial, retail, multifamily, institutional, and hospitality spaces into environments with purpose, beauty, and architectural clarity.
Why Architecture in New Jersey Requires a Strong Interior Design Partner
New Jersey projects are incredibly diverse.
One project may be a luxury retail store in Lakewood. Another may be a private residence. Another may be a mikvah, office park, café, multifamily development, or hospitality-driven commercial space. Each type of project has different demands, but the most successful ones share one thing in common: the interior experience is considered early.
Great design is not something that gets added after the architect finishes the plans.
It should influence the plan itself.
For a New Jersey project to succeed, the team needs to think early about:
- How people enter the space
- What the first impression should feel like
- How the layout supports daily use
- Where the strongest visual moments should happen
- How light moves through the space
- How materials communicate quality
- How private and public zones connect
- How staff, residents, customers, or visitors move through the environment
- How the space will photograph and market
- How the design supports long-term value
- How the final environment compares to competing spaces in New Jersey
HH Designers helps bridge the gap between architecture and experience.
The architect can make the space work structurally. HH Designers helps make the space work visually, emotionally, commercially, and practically.
That is the difference between a space that is simply built and a space that truly performs.
1. The Gallery Collection: Luxury Retail Design With a Curated, Architectural Feel
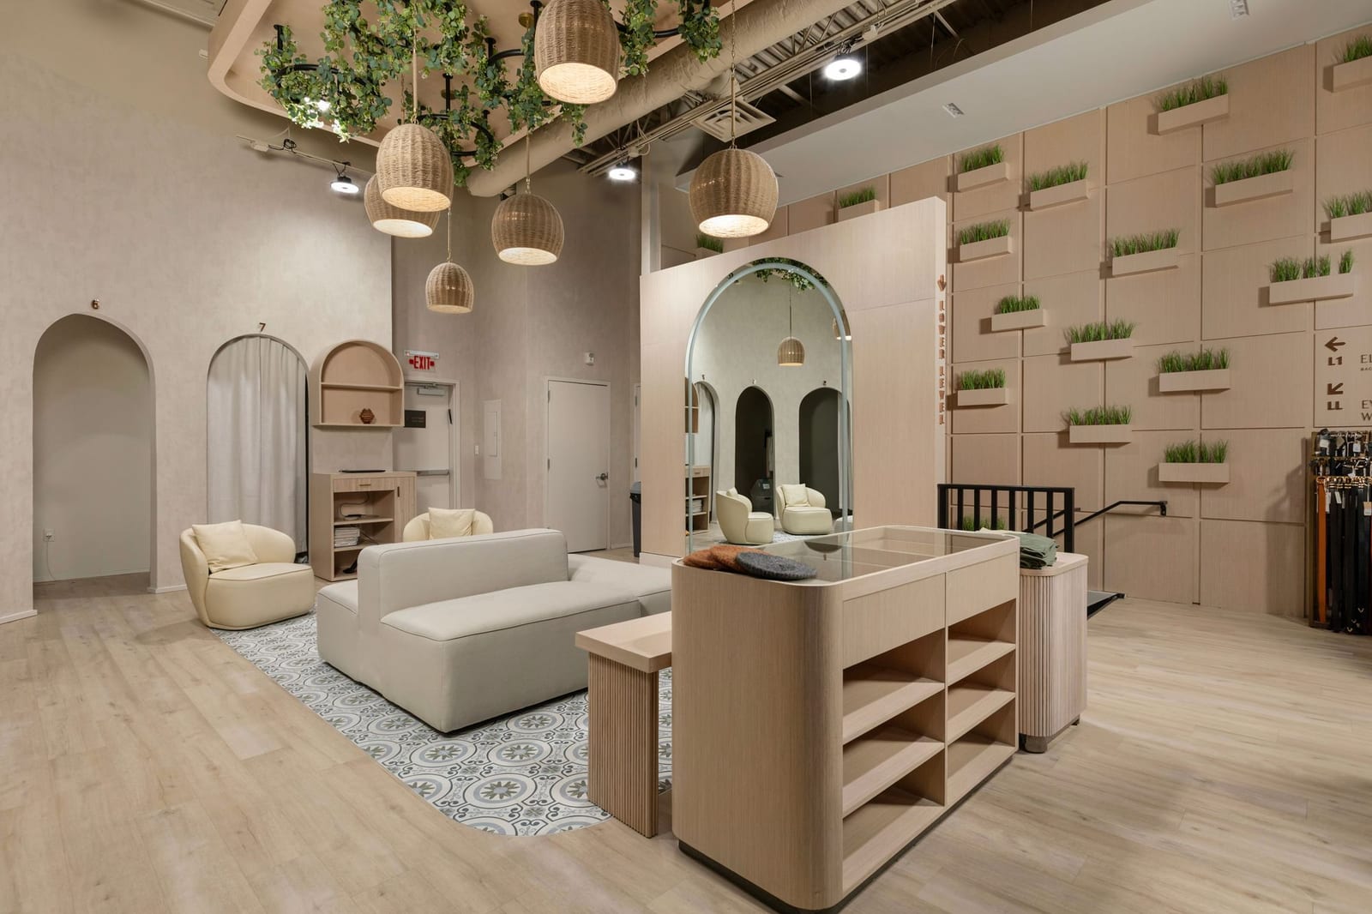
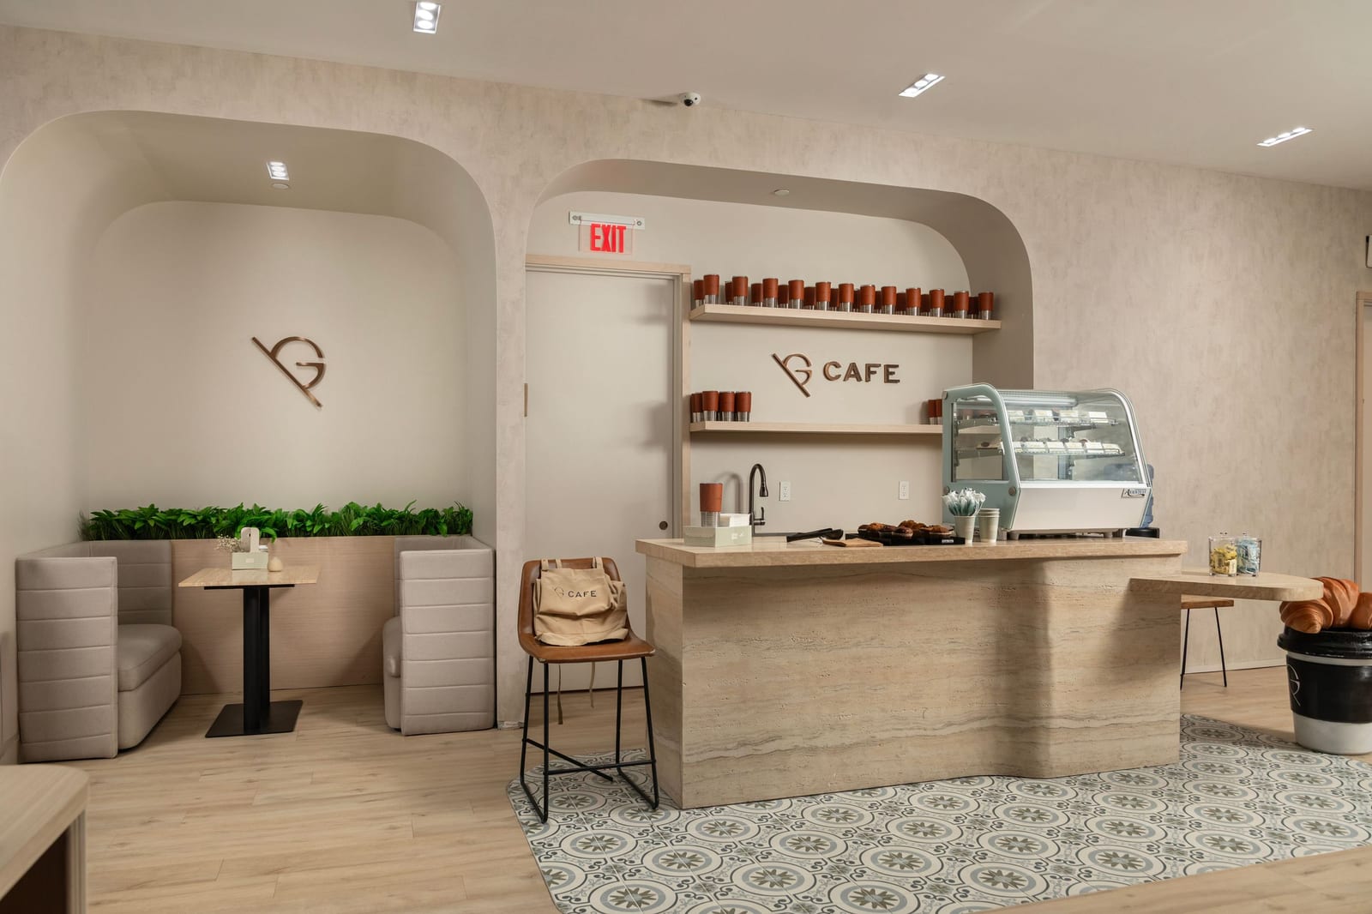
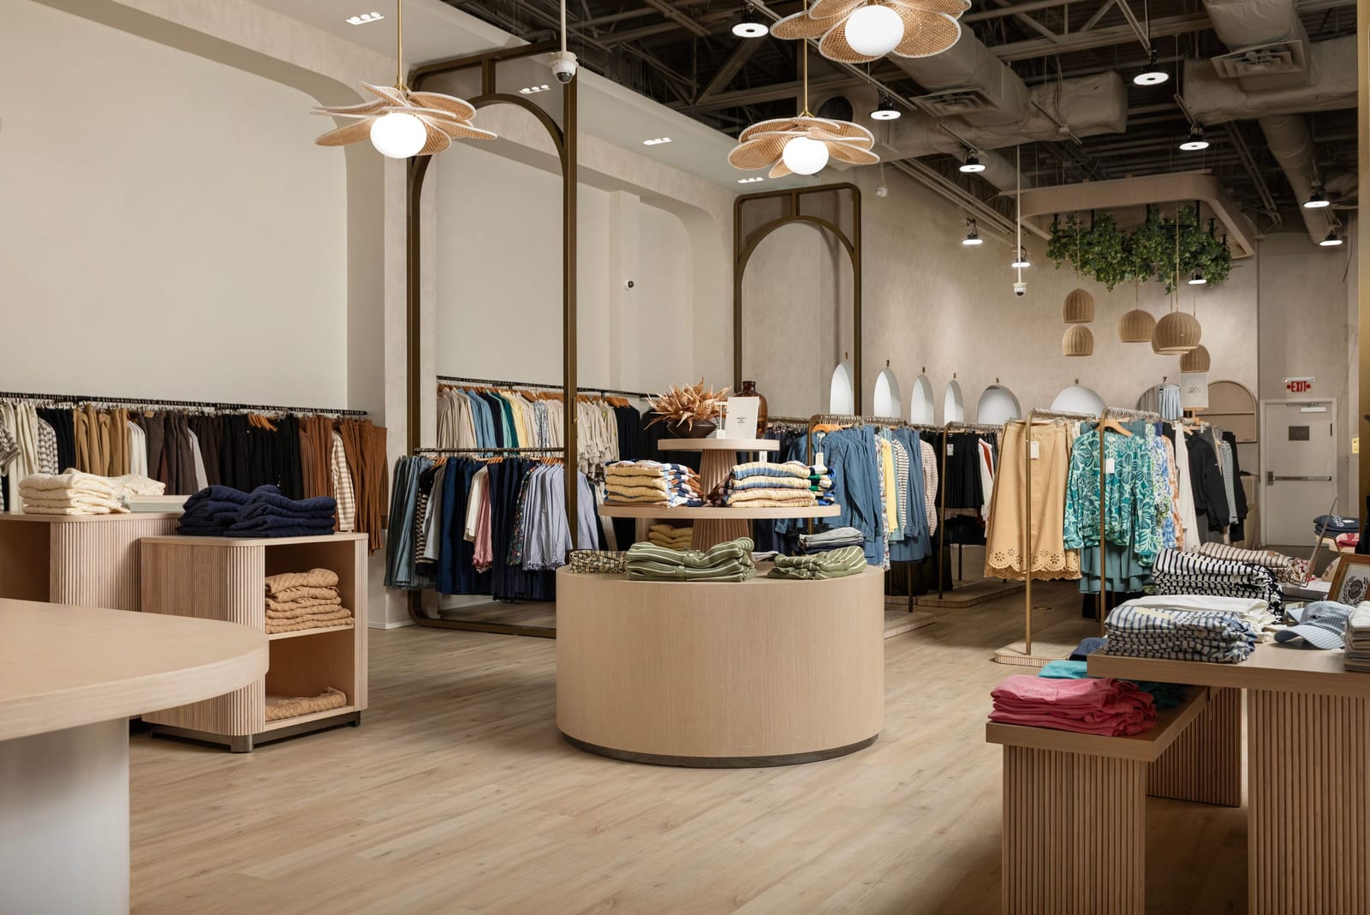
The Gallery Collection is a strong example of how a New Jersey retail space can feel more like a curated environment than a standard store.
Luxury retail design requires precision. The store cannot simply display products. It needs to create an experience around them. The entry, lighting, display walls, product zones, circulation paths, material palette, and custom millwork all influence how customers perceive the brand.
For a project like The Gallery Collection, design considerations may include:
- A polished arrival experience
- Display walls that feel intentional and uncluttered
- Lighting that highlights merchandise without feeling harsh
- Circulation paths that encourage exploration
- Materials that communicate quality
- Custom fixtures that support the brand identity
- A refined balance between openness and product presentation
- A customer journey that feels elevated from start to finish
HH Designers can help luxury retail owners and architects think through the physical experience of the store before construction details become locked in.
That matters because retail design is strategy.
A well-designed retail environment can increase perceived value, encourage longer visits, and make the brand feel more established. A poorly planned environment can make even strong products feel less compelling.
The Gallery Collection shows how HH Designers can help transform a retail space into a branded experience.
Talk this through with the studio — no pressure, straight answers.
2. Park Avenue Residence: Residential Design That Feels Personal, Elevated, and Livable
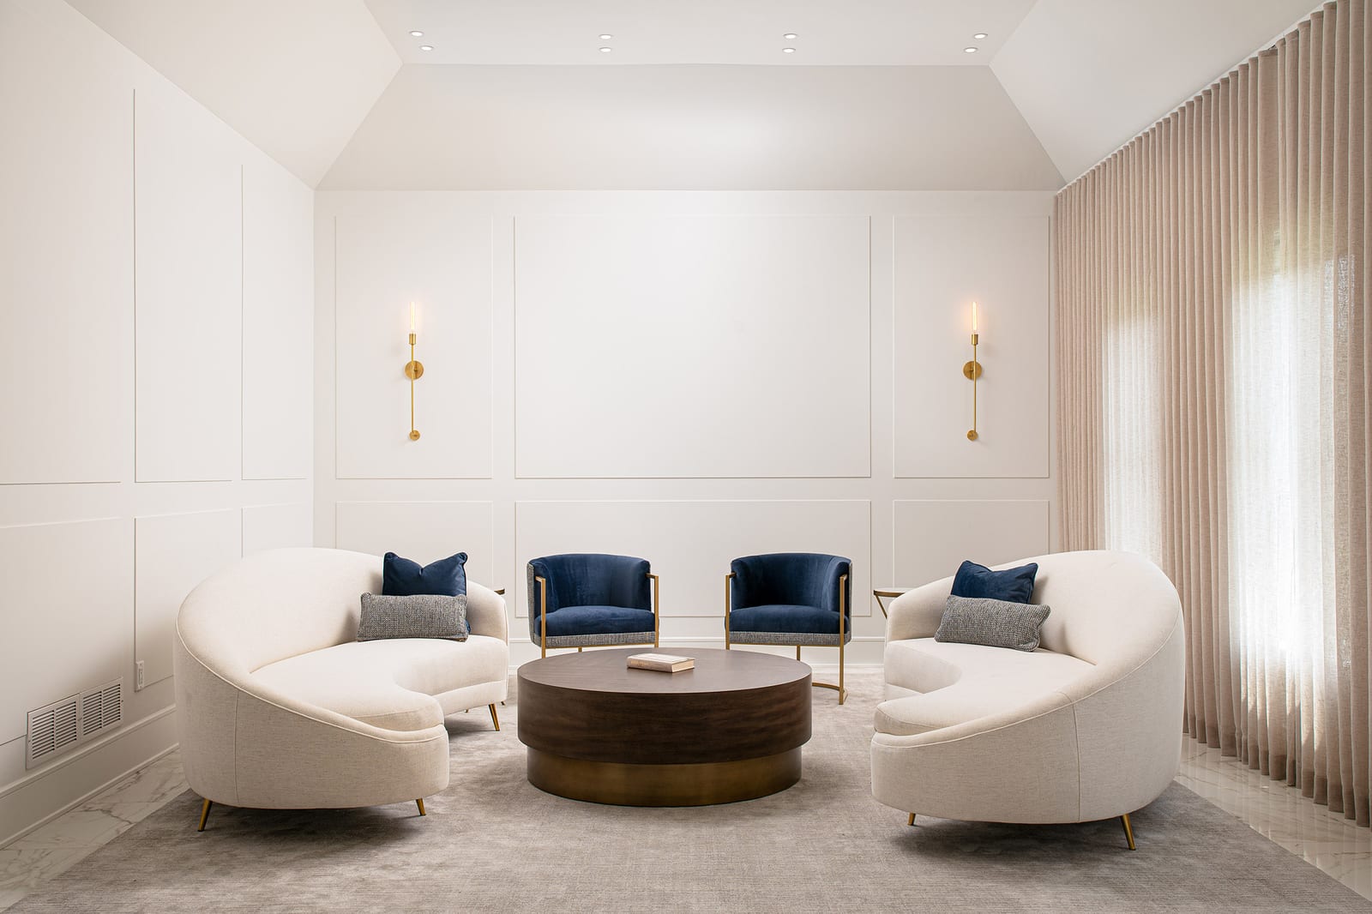
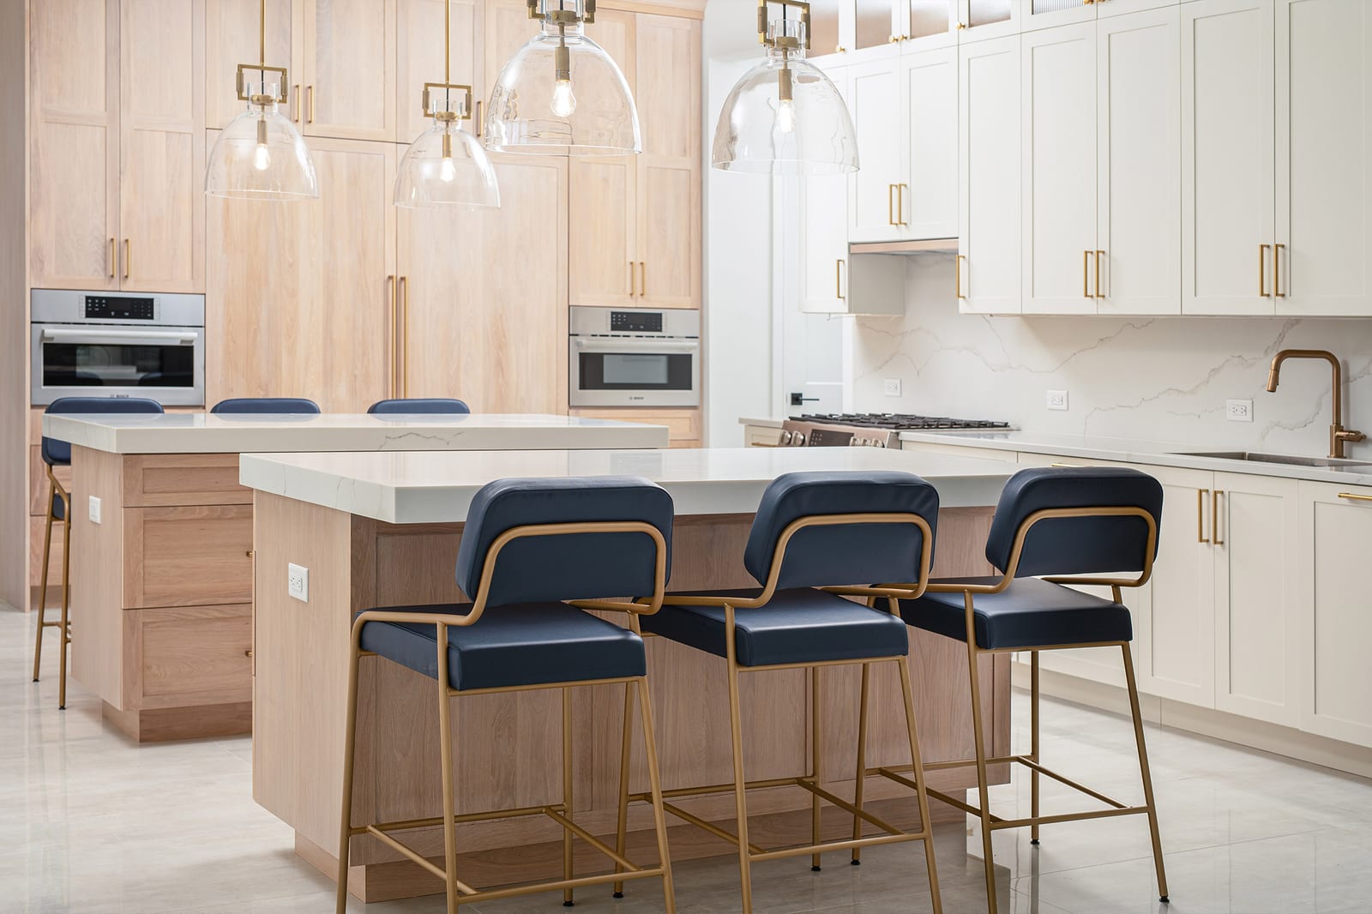
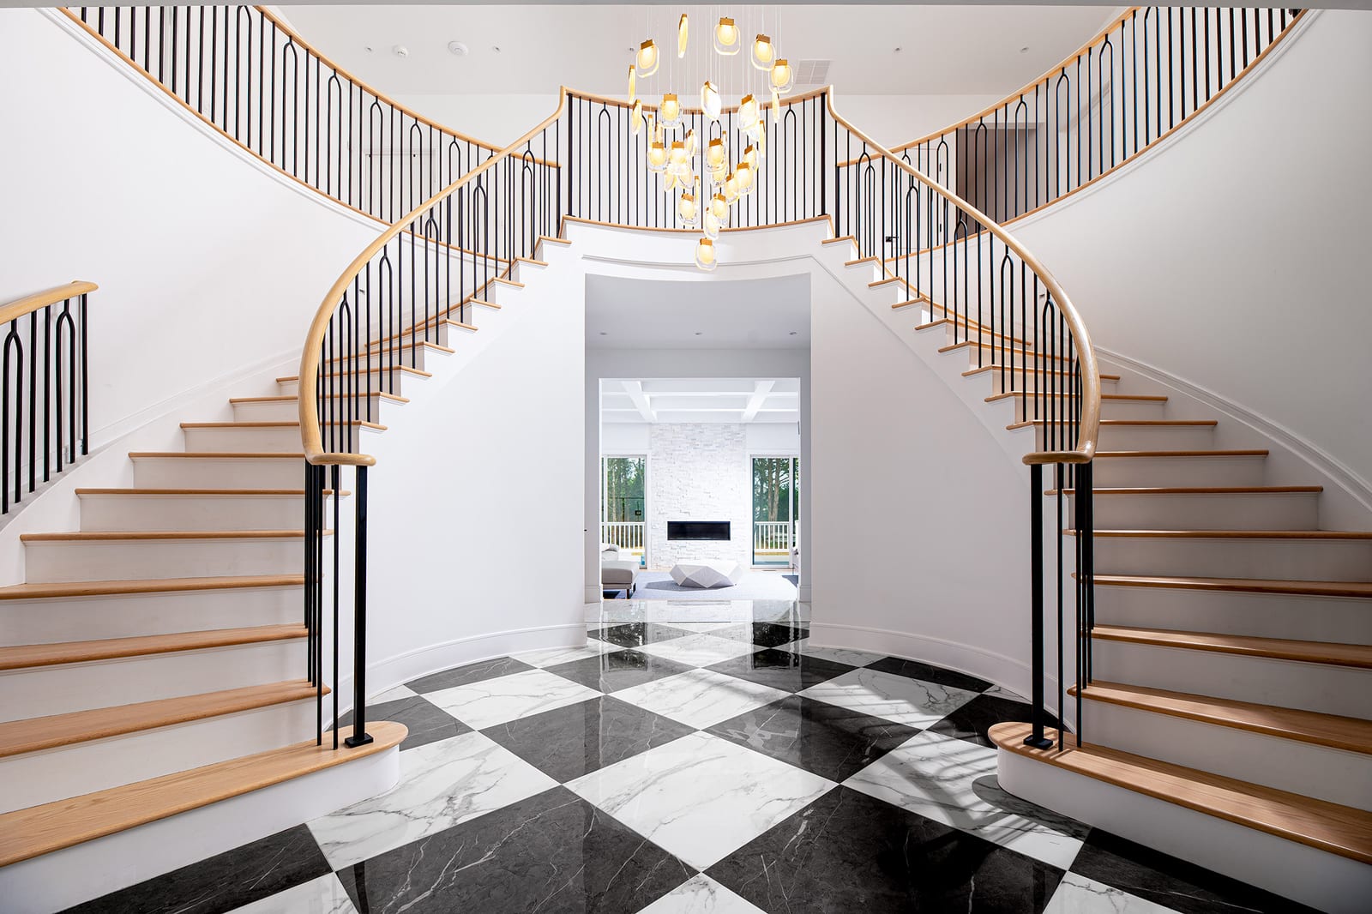
Park Avenue Residence shows how residential design needs to balance beauty with the rhythms of daily life.
A home is not just an architectural structure. It is a private environment shaped around comfort, lifestyle, family, routines, entertaining, privacy, and long-term use. The layout may define the rooms, but the interior design defines how the home actually feels.
For a residence like Park Avenue Residence 2, design considerations may include:
- Entry and arrival experience
- Room-to-room flow
- Furniture planning
- Kitchen and living area relationships
- Lighting that supports mood and function
- Material palettes that feel cohesive
- Custom details that make the home feel personal
- Private spaces that feel restful
- Entertaining areas that feel polished
- A design language that reflects the homeowner’s lifestyle
HH Designers can help homeowners and architects create residential spaces that feel fully considered, not simply filled with finishes.
This is especially important in high-end New Jersey homes, where the architecture and interiors should feel connected. A beautiful house can still feel incomplete if the interior experience is not planned carefully.
Park Avenue Residence 2 shows how HH Designers brings warmth, refinement, and livability to residential design.
3. Dinev Mikvah: Institutional Design With Meaning, Privacy, and Emotional Depth
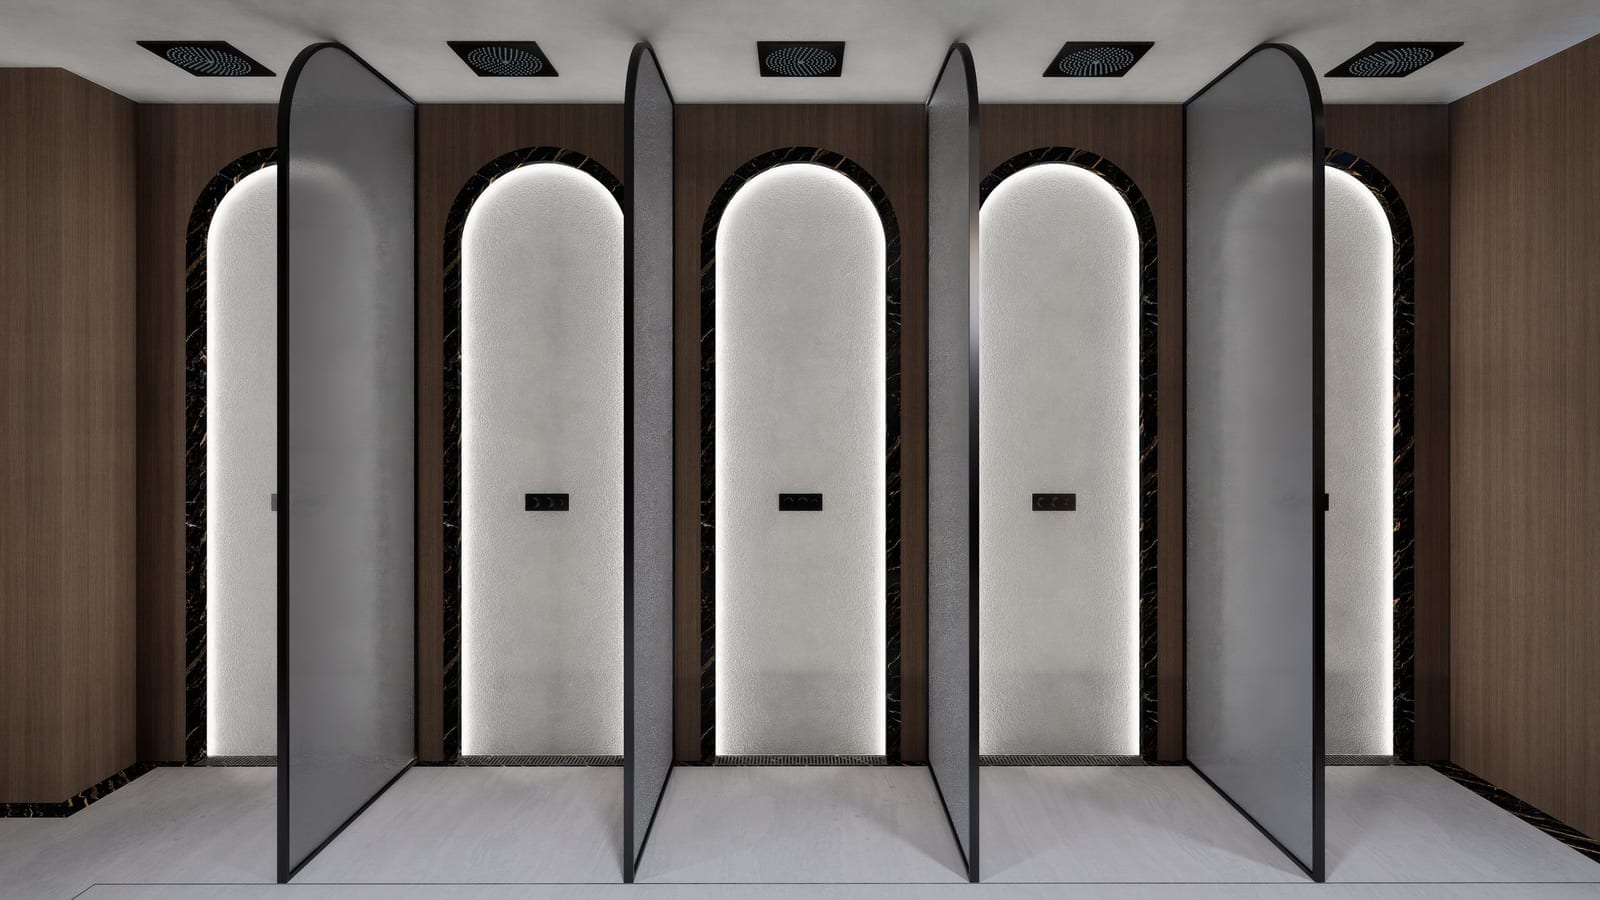
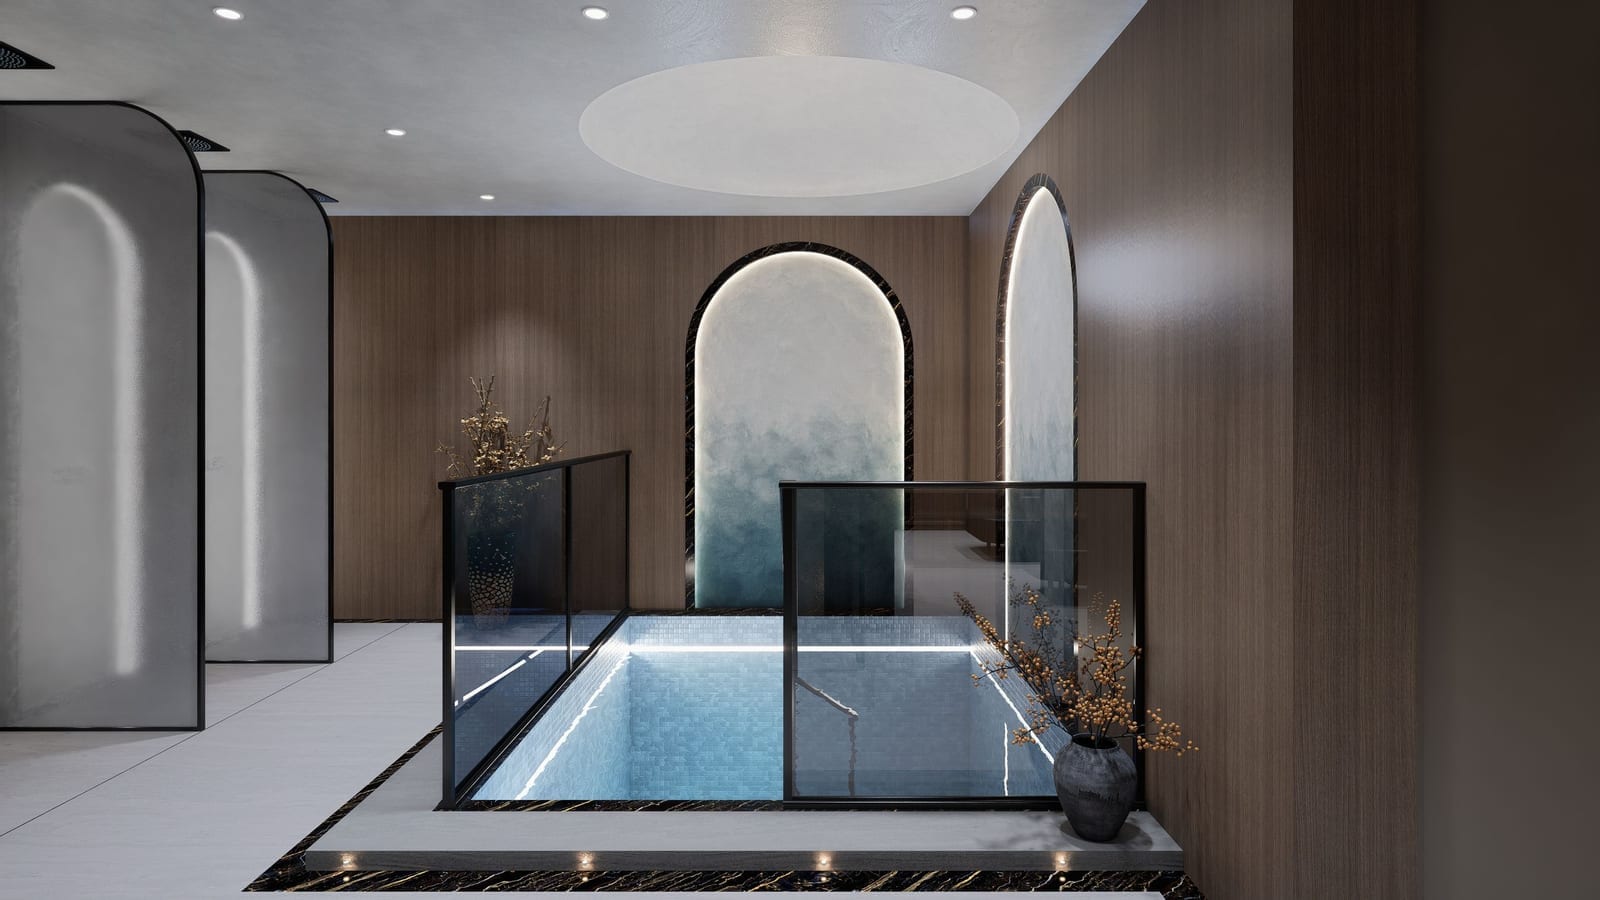
Dinev Mikvah is an example of a project where design carries deep cultural, religious, and emotional significance.
Institutional and religious spaces require a level of care that goes beyond ordinary commercial design. The architecture and interiors must support function, privacy, movement, ritual, beauty, and community trust.
For a project like Dinev Mikvah, design considerations may include:
- A respectful arrival experience
- Private and intuitive circulation
- Materials that feel timeless and calming
- Lighting that supports atmosphere and comfort
- Spaces that feel dignified rather than institutional
- Details that reflect the purpose of the environment
- Durable surfaces that support long-term use
- A sense of calm throughout the space
- Clear transitions between public, semi-private, and private areas
HH Designers can help institutional clients and architects think through the human experience of the space.
For a mikvah, the design needs to feel beautiful, private, serene, and deeply intentional. It should never feel generic. Every detail should support the purpose of the building.
Dinev Mikvah shows how HH Designers can help create spaces where architecture and interior design work together to support meaning.
4. Office Park: Designing New Jersey Workplaces Around Flow, Function, and Professional Presence
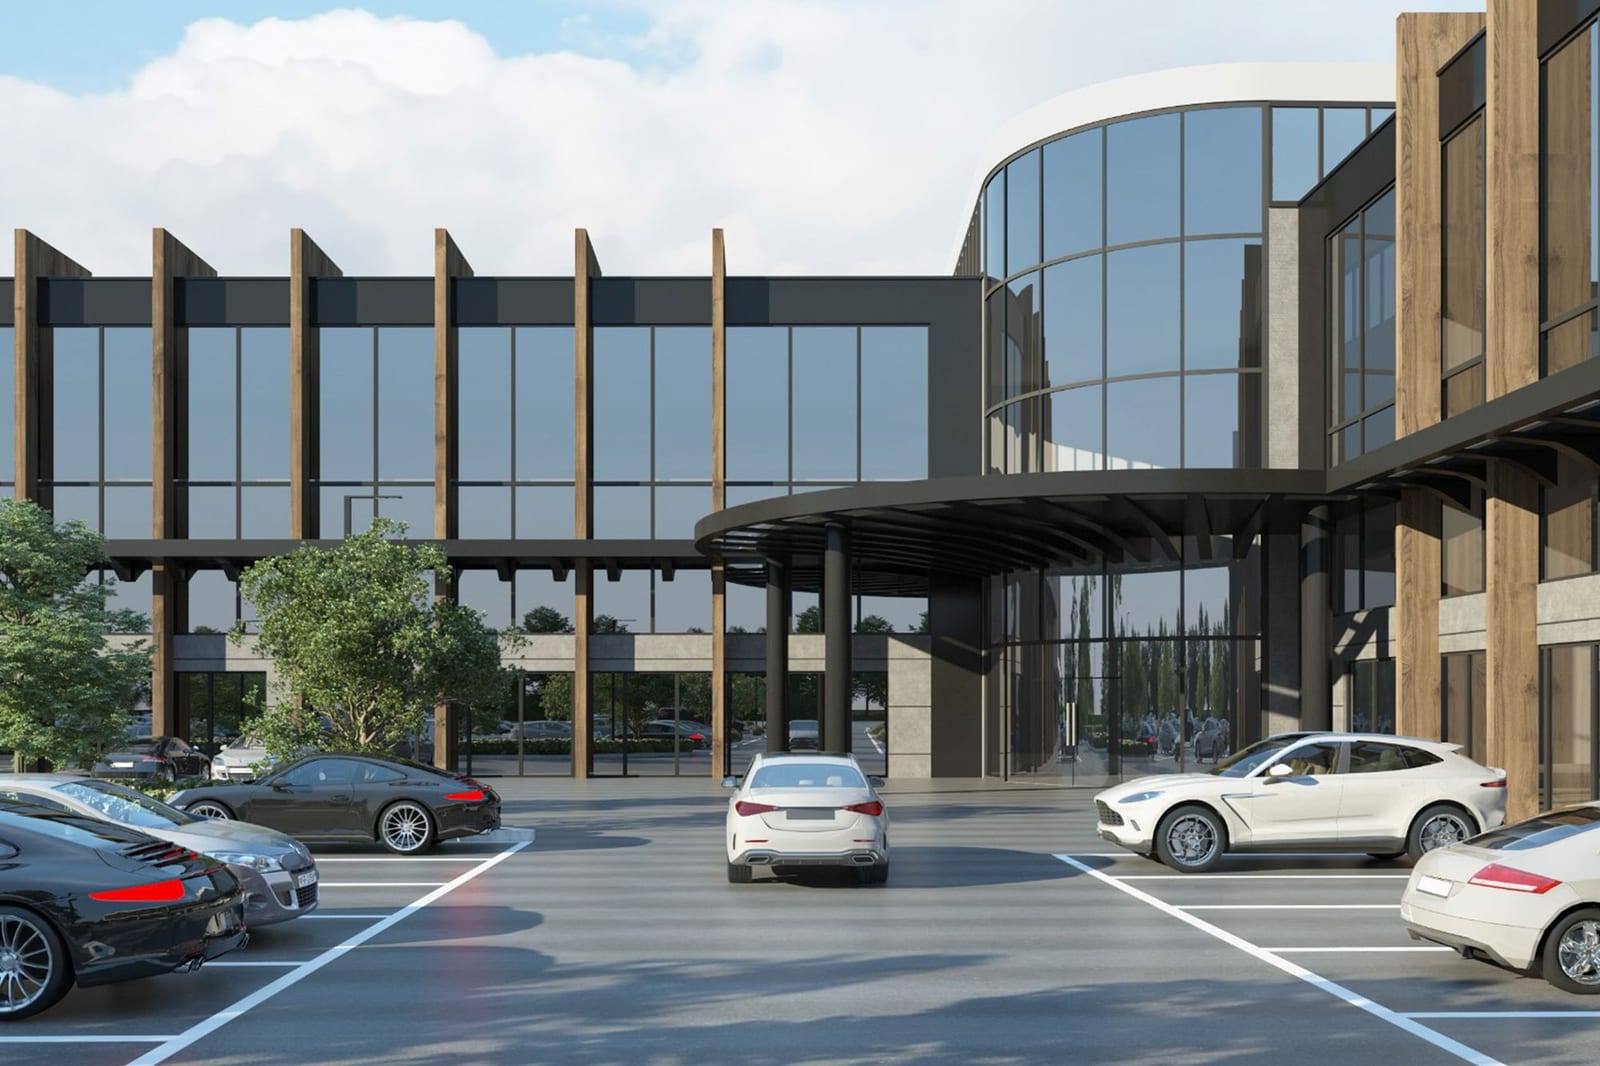
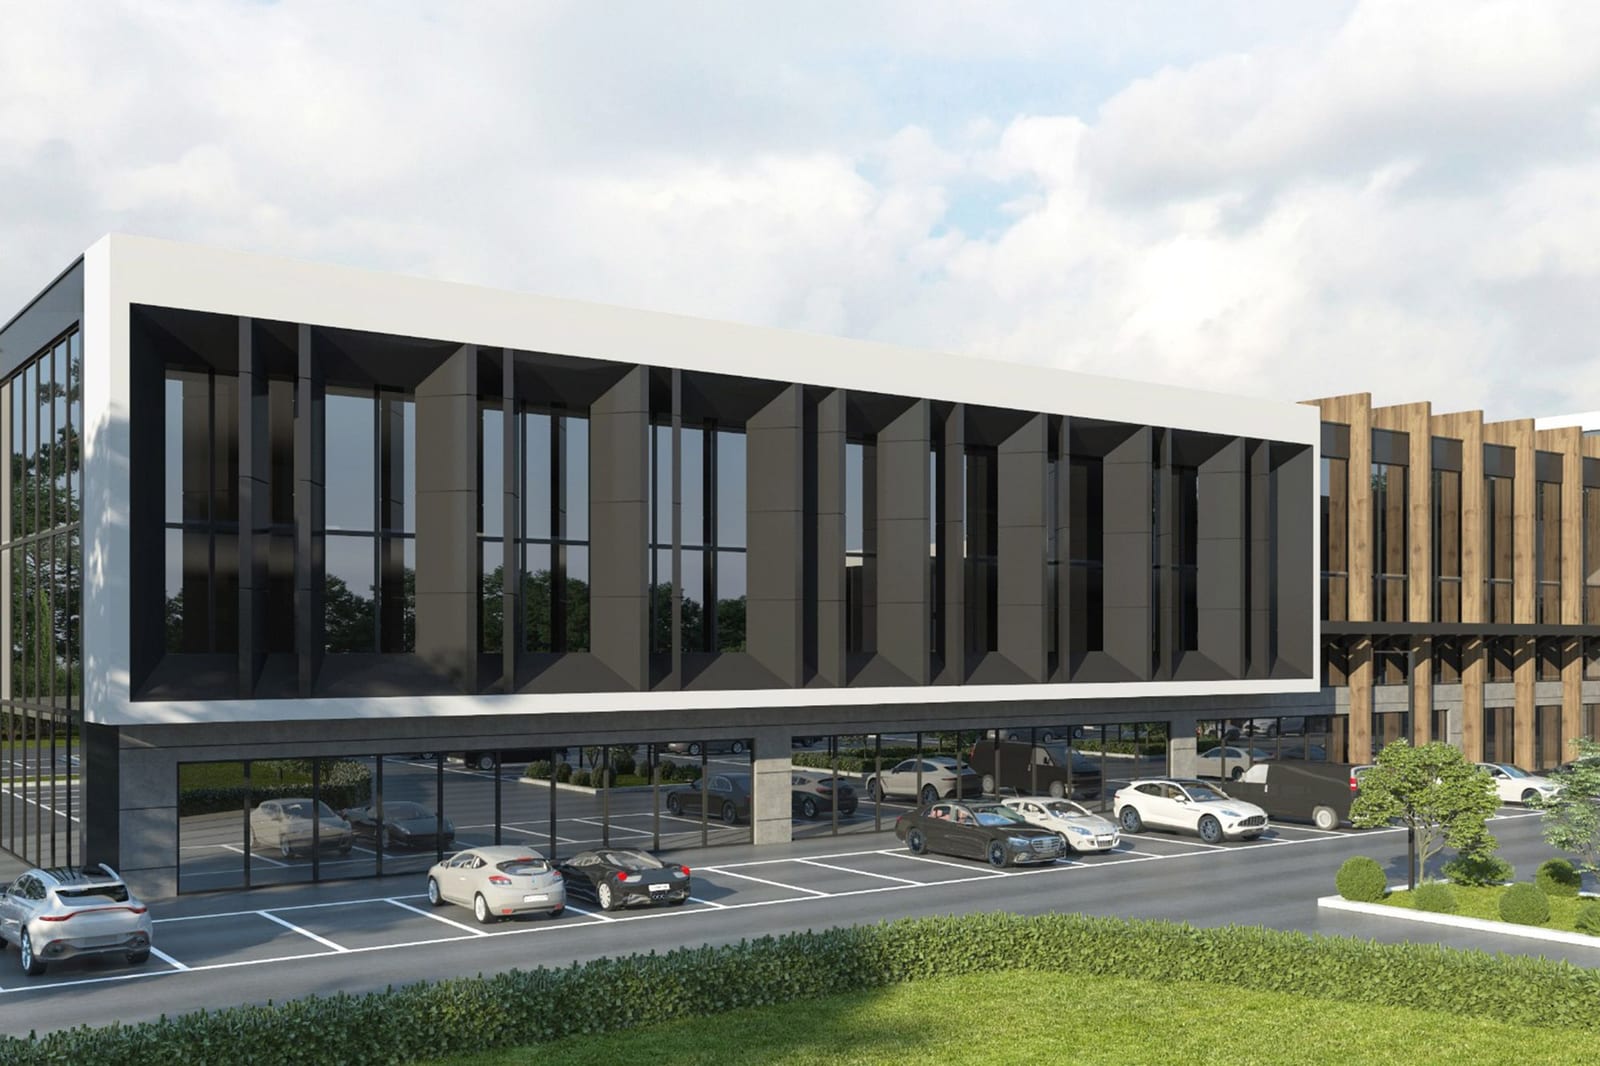
Office Park reflects the importance of thoughtful design in larger commercial and workplace environments.
Office parks and professional buildings need to do more than provide square footage. They need to create a strong experience for tenants, employees, visitors, and clients. The lobby, corridors, shared spaces, conference areas, finishes, lighting, and circulation all affect how the building is perceived.
For a project like Office Park, design considerations may include:
- A polished building entry
- Clear wayfinding
- Lobby and common area design
- Professional material selections
- Tenant-facing spaces that feel elevated
- Shared amenities that add value
- Office layouts that support productivity
- Conference and meeting room planning
- Durable finishes for high-traffic areas
- A cohesive design language across the property
HH Designers can help New Jersey commercial property owners and architects make office spaces feel more valuable, functional, and marketable.
This is especially important as office environments continue to evolve. Businesses want spaces that support productivity and culture. Tenants want buildings that feel modern and professional. Owners want assets that stand out.
Office Park shows how HH Designers can help transform workplace environments into stronger commercial assets.
5. Palm Estates: Residential Development Design at Community Scale
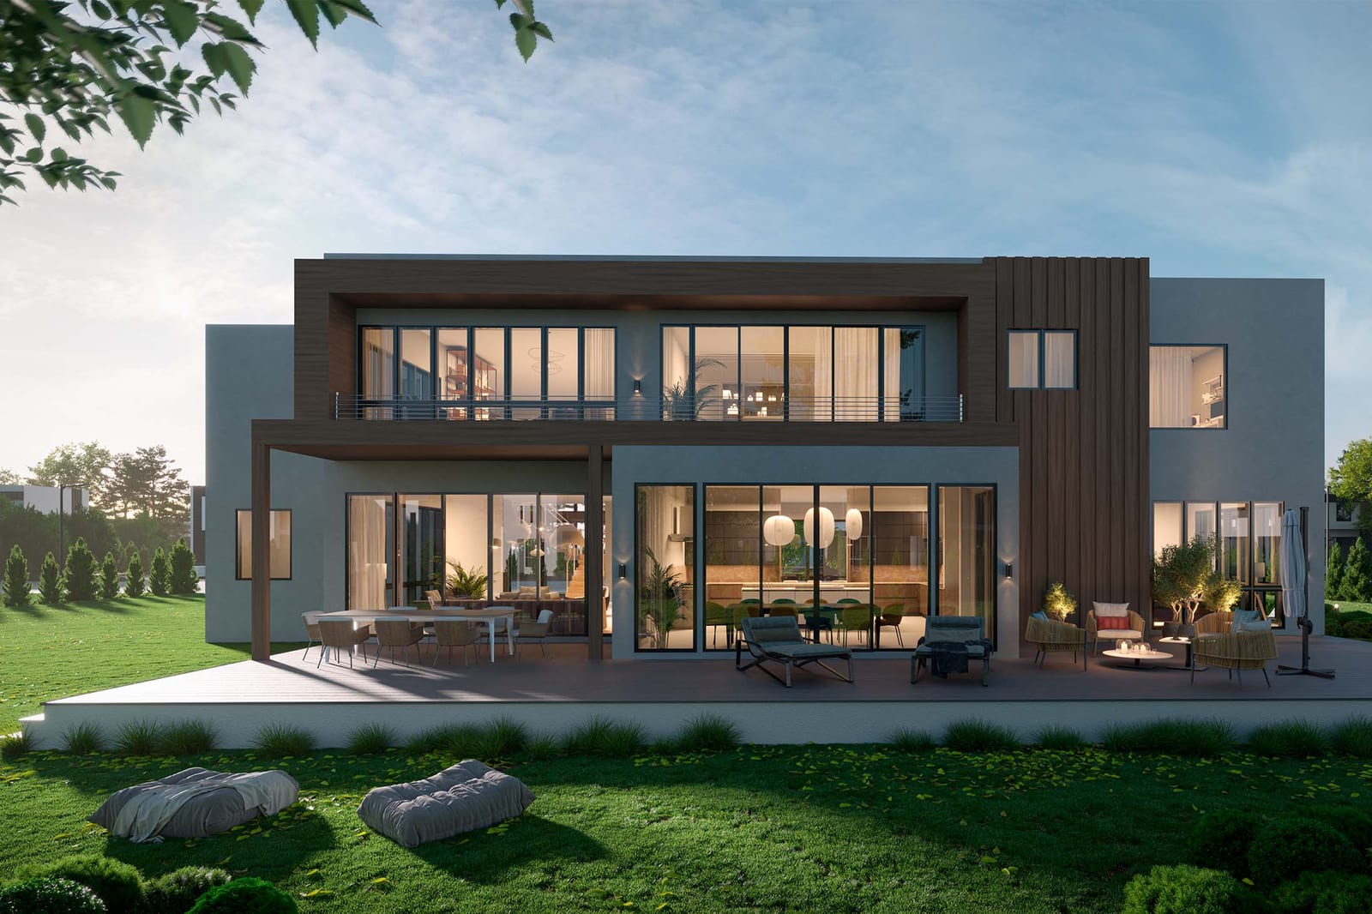
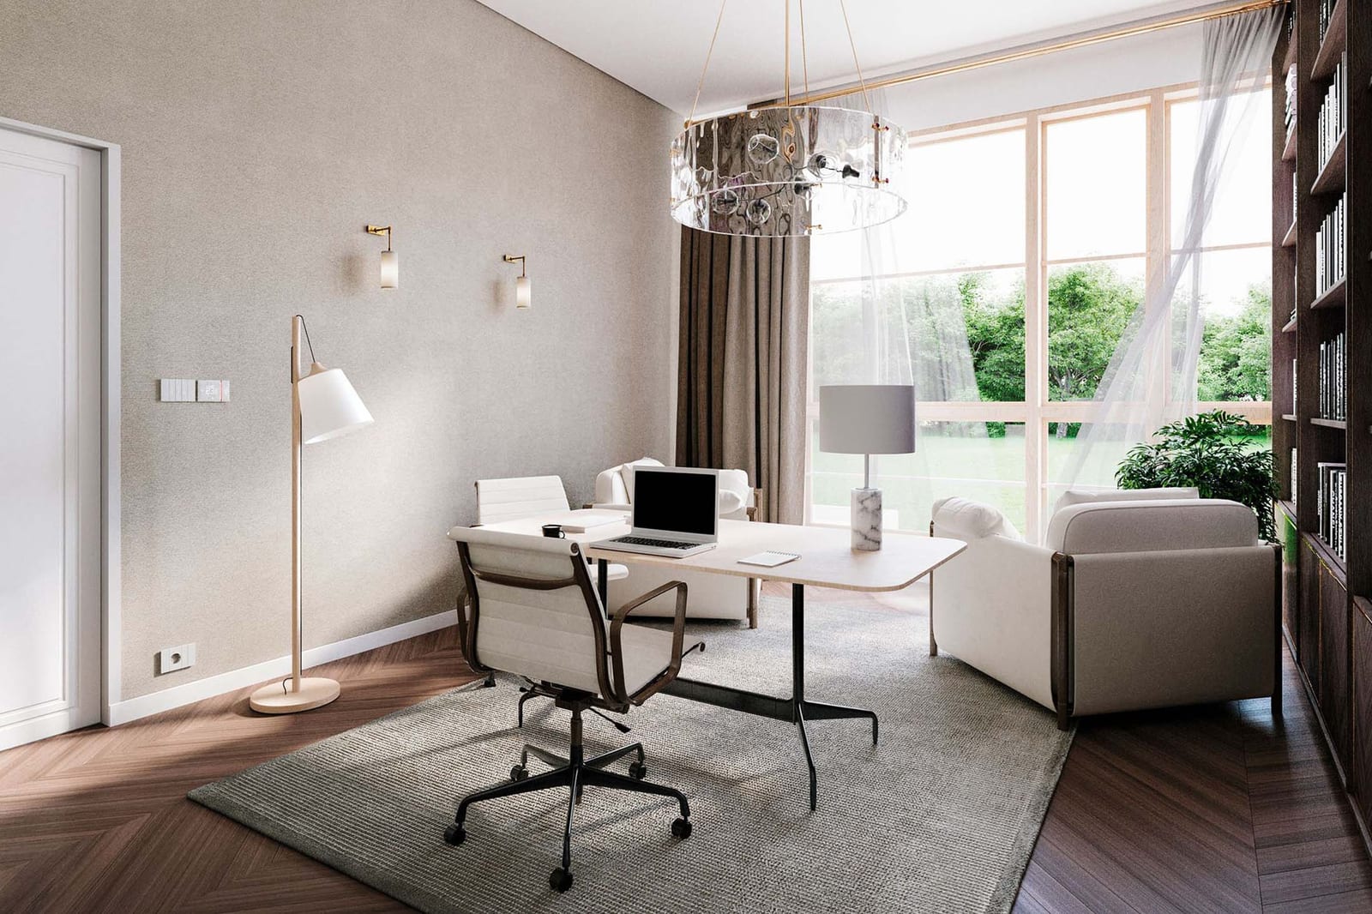
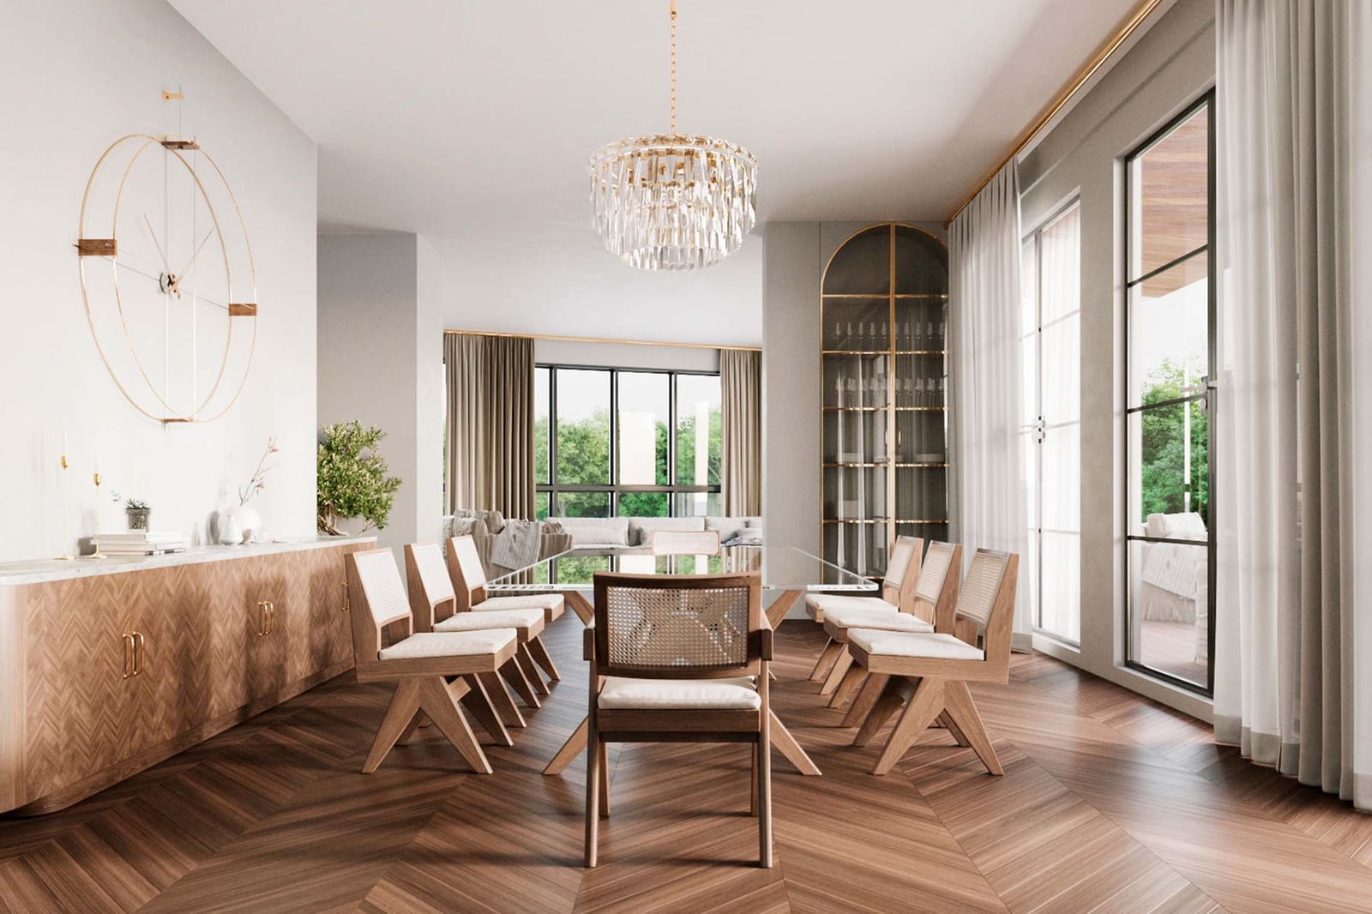
Palm Estates offers a different kind of residential design example.
A residential development is not just a collection of individual homes. It is a community experience. The architecture, interiors, shared identity, streetscape, finishes, and overall design language all influence how the development feels.
For a project like Palm Estates, design considerations may include:
- Overall community design direction
- Home interior flow
- Material palettes that feel cohesive across the development
- Residential details that support lifestyle
- Floor plan usability
- Kitchens, living spaces, and private rooms
- Exterior and interior consistency
- Long-term market appeal
- Design choices that help the homes feel elevated and livable
HH Designers can help developers and architects create residential communities that feel unified without feeling repetitive.
That balance is critical.
A development should feel cohesive, but each home should still feel desirable and human. The interiors need to support real life, not just look good in marketing images.
Palm Estates shows how HH Designers can bring vision and structure to residential projects at a larger scale.
6. Very Juice: Hospitality-Driven Retail Design That Makes a Small Space Memorable
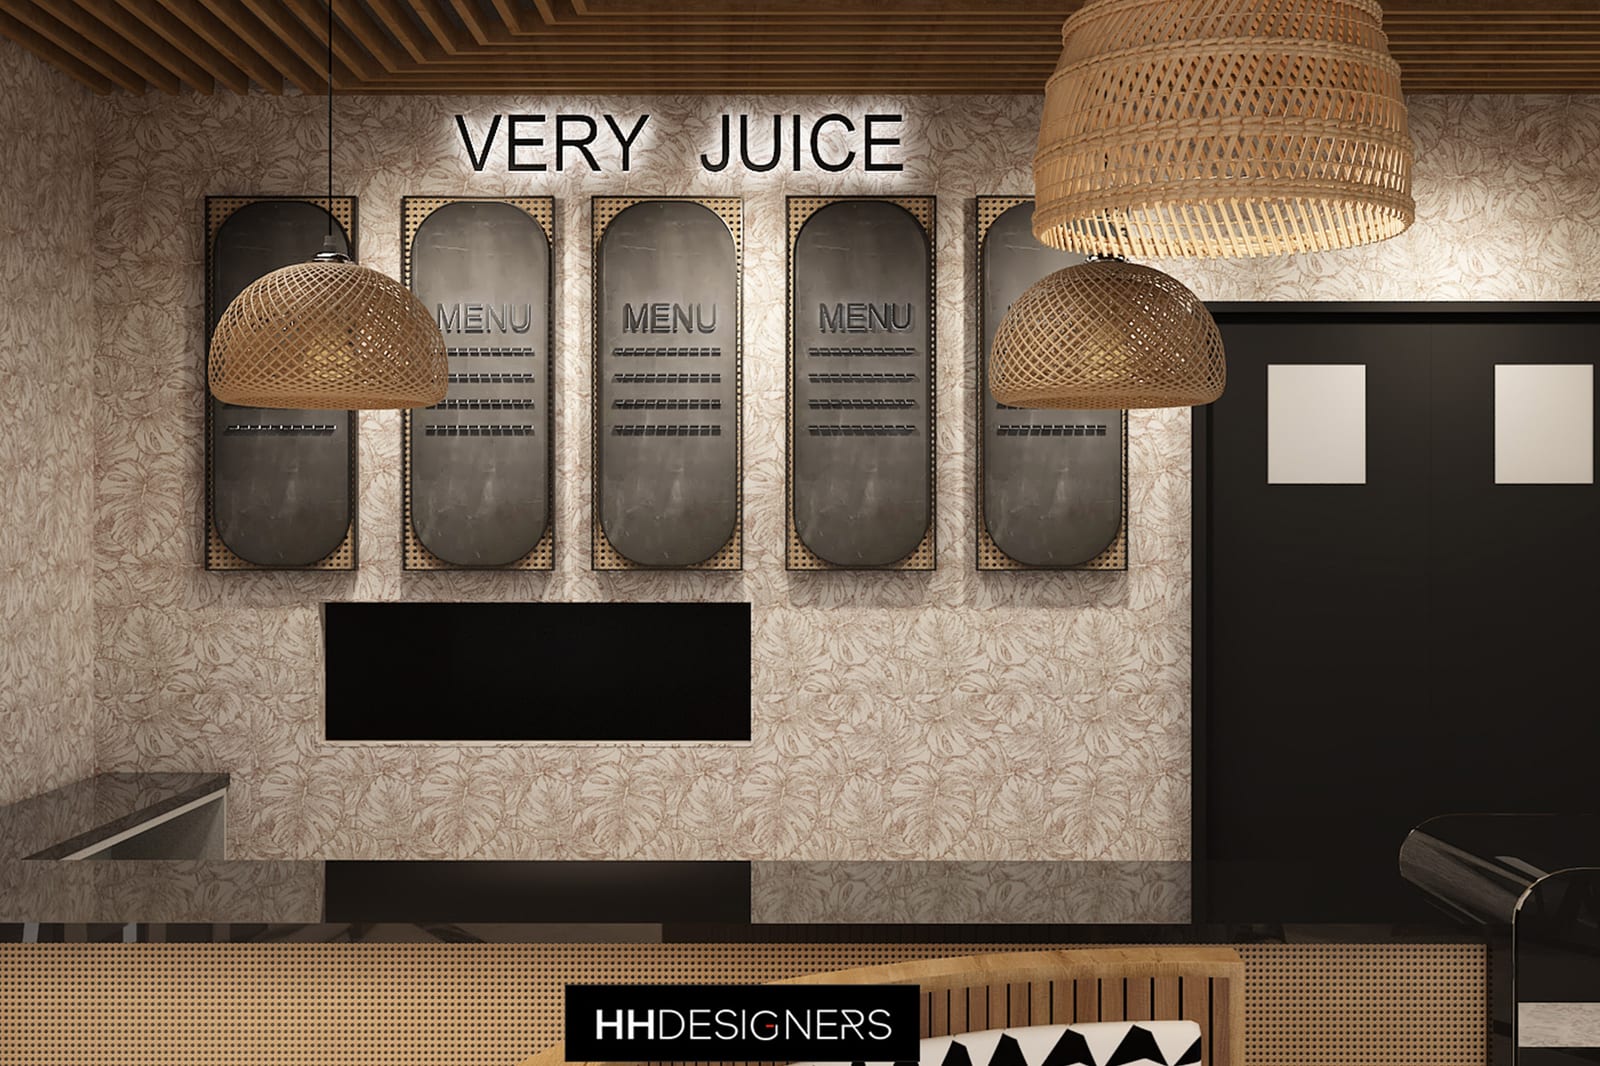
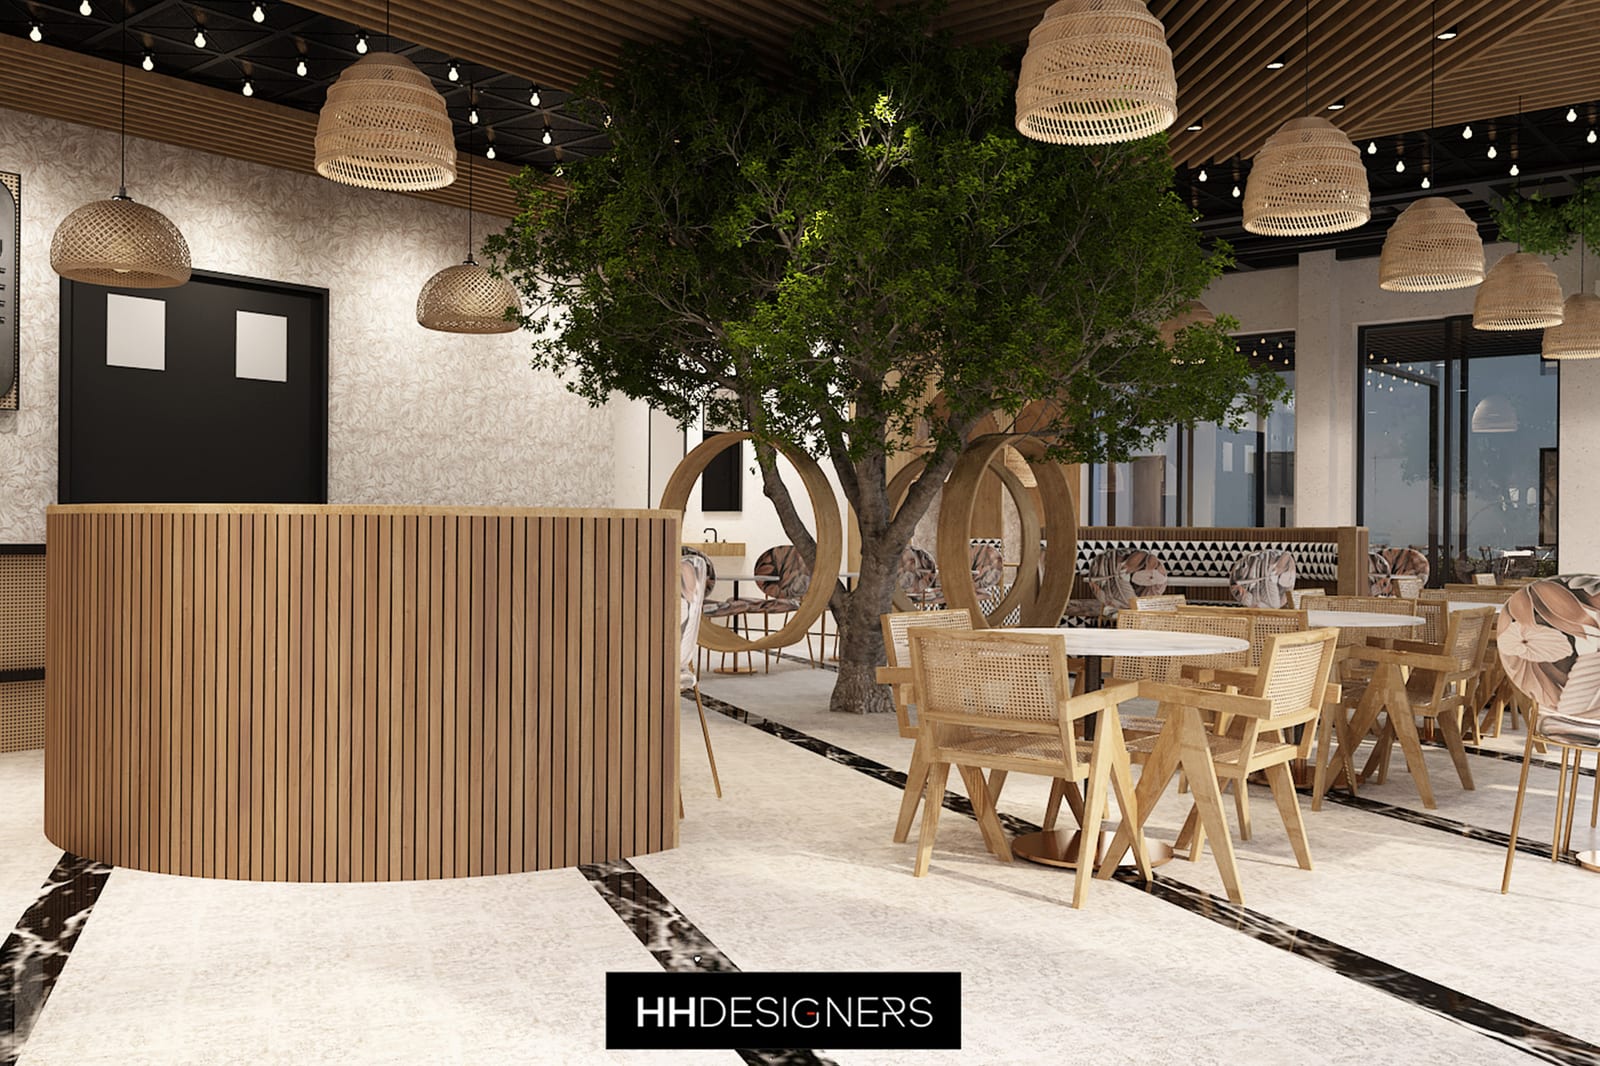
Very Juice is a strong example of how food, beverage, and retail environments need to create a strong impression quickly.
For a café, juice bar, or quick-service retail space, the design must support both operations and customer experience. The space needs to move people efficiently, communicate the brand clearly, and feel inviting enough to encourage return visits.
For a project like Very Juice, design considerations may include:
- Customer entry flow
- Ordering and checkout experience
- Product visibility
- Service counter placement
- Seating and waiting areas
- Lighting that makes the space feel fresh
- Materials that are durable and cleanable
- Brand colors and visual identity
- Efficient back-of-house support
- A memorable atmosphere in a compact footprint
HH Designers can help food and beverage businesses think through how design affects customer behavior.
In a fast-moving environment, every inch matters. Customers should understand where to go, what to order, where to wait, and how to experience the brand almost immediately.
Very Juice shows how HH Designers can turn a retail or hospitality space into a branded environment that feels energetic, clear, and memorable.
Talk this through with the studio — no pressure, straight answers.
7. Maple Residence: Residential Design With Warmth, Function, and Refined Detail
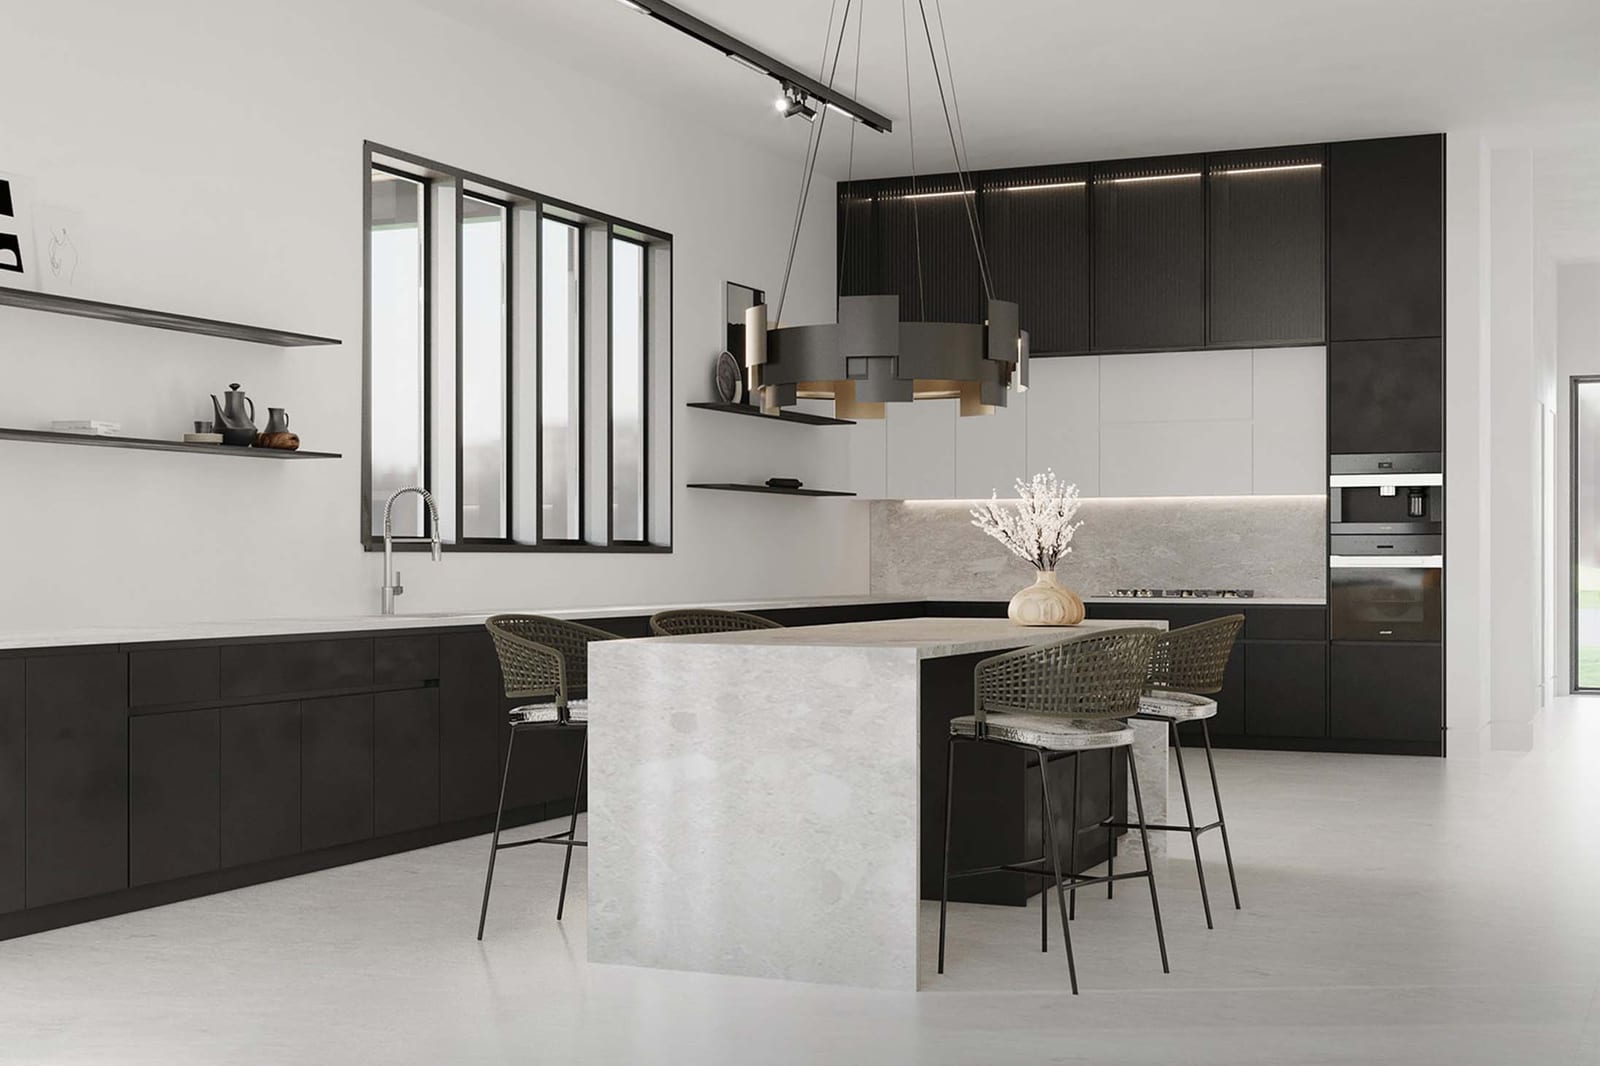
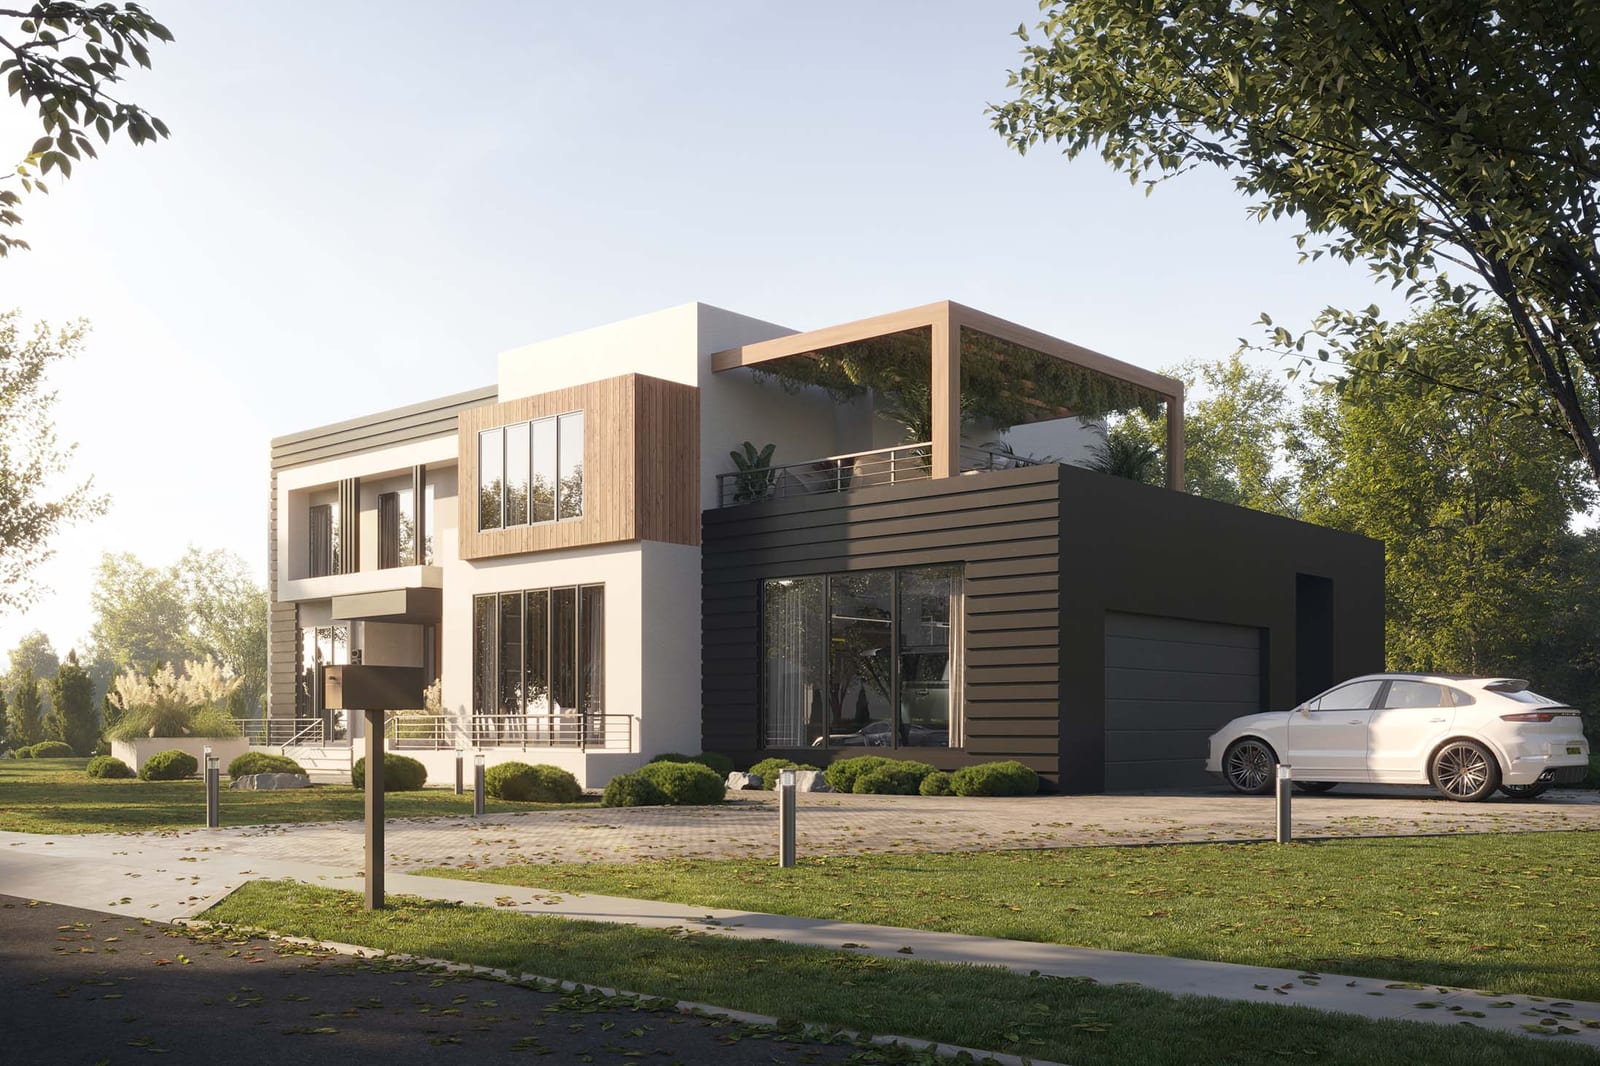
Maple Residence is another example of HH Designers’ ability to shape homes that feel personal and polished.
Residential design requires a different kind of sensitivity than commercial work. It is not only about making a space look beautiful. It is about understanding how people live inside it.
For a project like Maple Residence, design considerations may include:
- How the family enters and uses the home
- How living spaces connect
- Where natural light matters most
- How furniture supports daily life
- How finishes create warmth and comfort
- How private spaces feel restful
- How entertaining areas function
- How materials remain timeless
- How the design reflects the homeowner’s lifestyle
HH Designers can help homeowners and architects make decisions that create a stronger connection between structure and lived experience.
A home should feel cohesive. The rooms should relate to each other. The materials should feel intentional. The lighting should support mood and function. The layout should feel easy to live in.
Maple Residence shows how HH Designers can make residential spaces feel beautiful, livable, and fully resolved.
8. Seaside Heights: Multifamily Design That Supports Lifestyle, Leasing, and Resident Experience
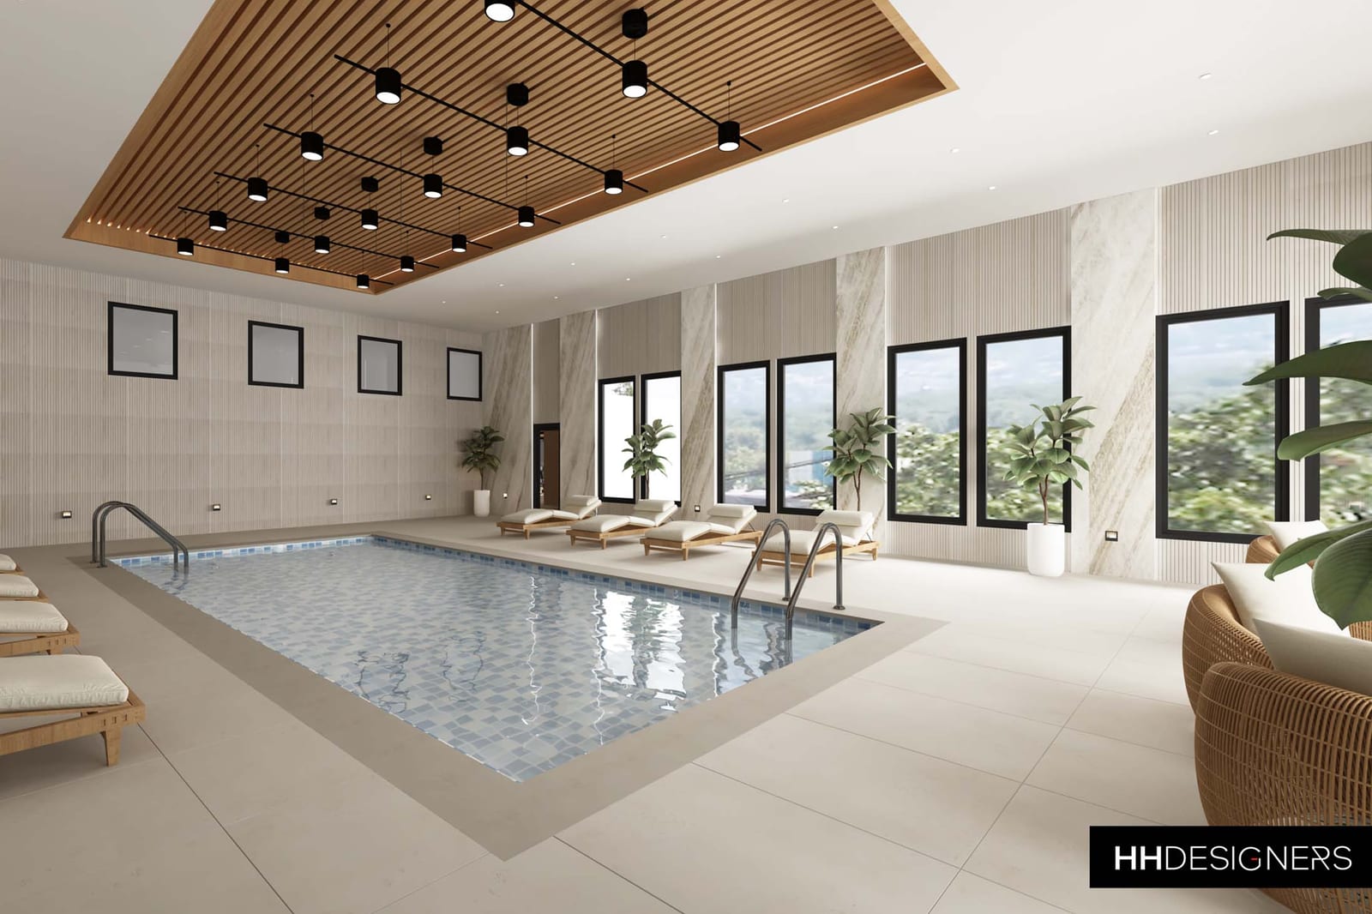
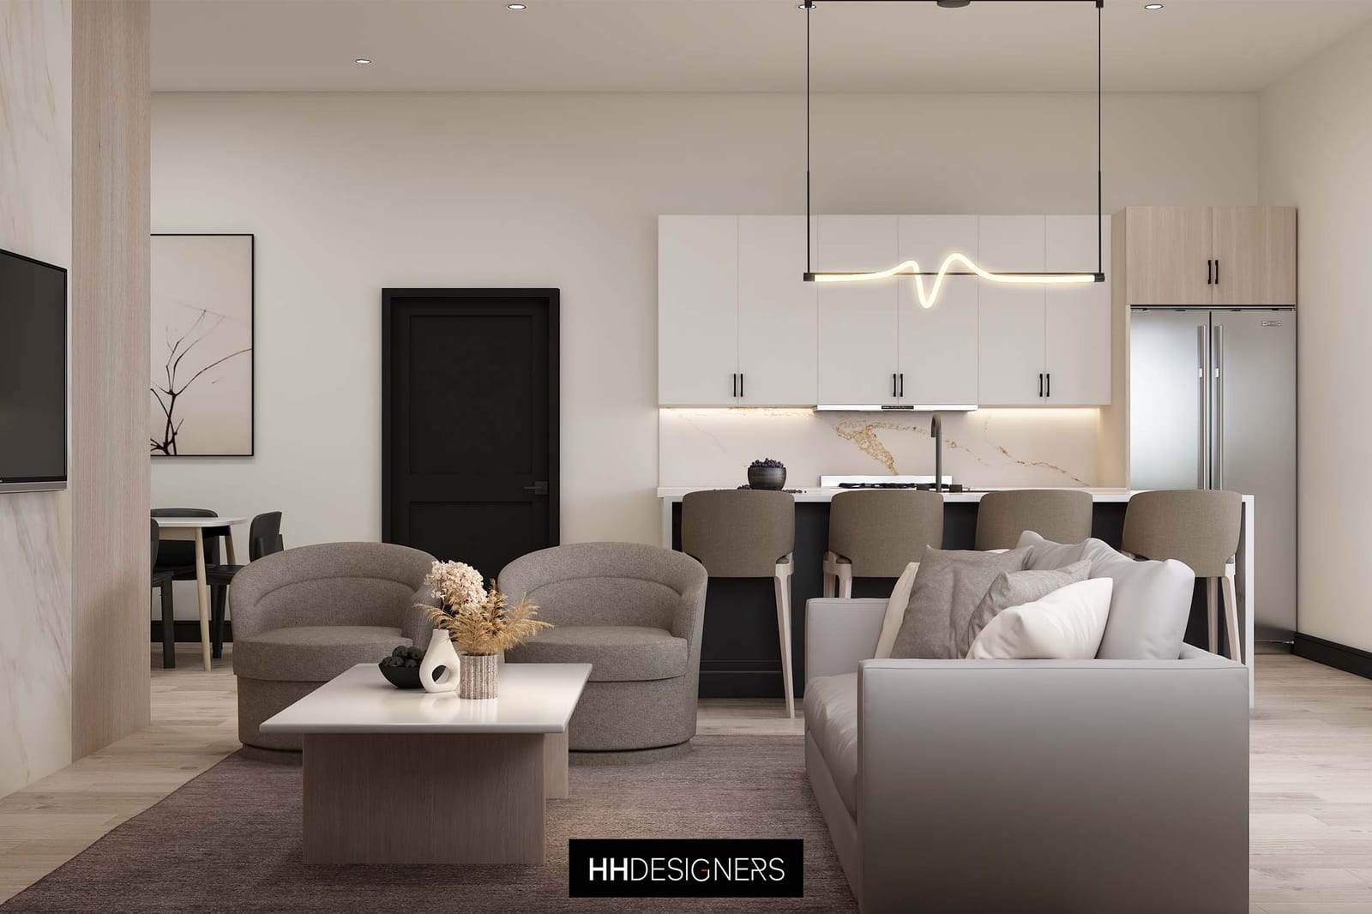
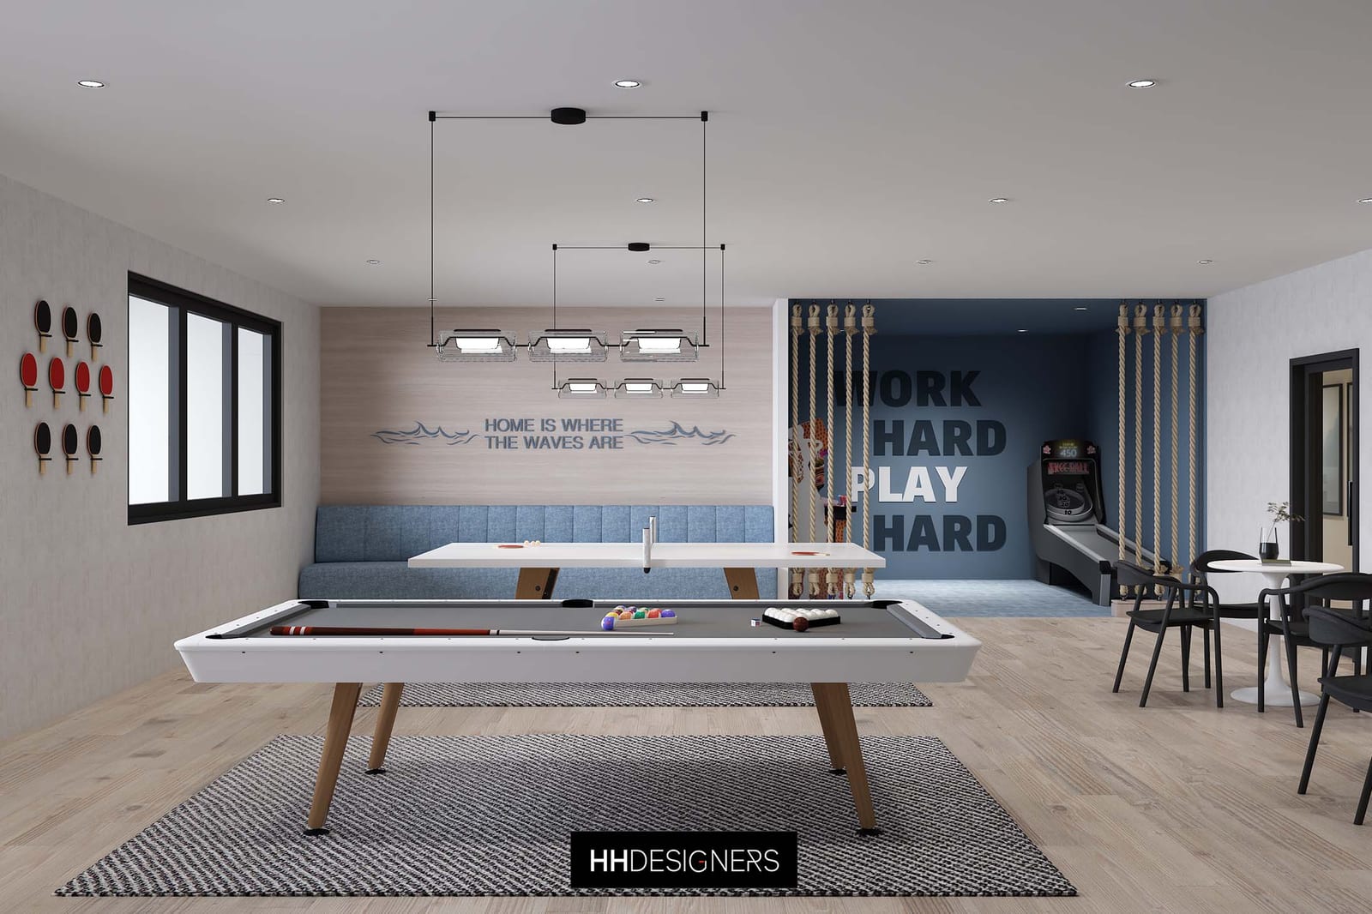
Seaside Heights highlights the importance of strong design in multifamily and residential development projects.
Multifamily properties need to support many different users at once. Residents, guests, leasing teams, maintenance staff, and ownership all experience the building differently. The interiors need to support daily life, marketability, durability, and long-term value.
For a project like Seaside Heights, design considerations may include:
- Lobby experience
- Resident circulation
- Amenity spaces
- Unit interiors
- Corridors and transitions
- Durable materials
- Lighting that feels residential and welcoming
- Shared spaces that support community
- Design elements that help the property stand out
- A cohesive identity across the building
HH Designers can help multifamily developers and architects think through how residents will actually experience the property from arrival to unit.
That is critical because multifamily design directly influences leasing appeal, perceived value, retention, and resident satisfaction.
Seaside Heights shows how HH Designers can help create residential environments that feel marketable, livable, and thoughtfully designed.
9. Café: Designing a Hospitality Space Around Atmosphere, Flow, and Customer Experience
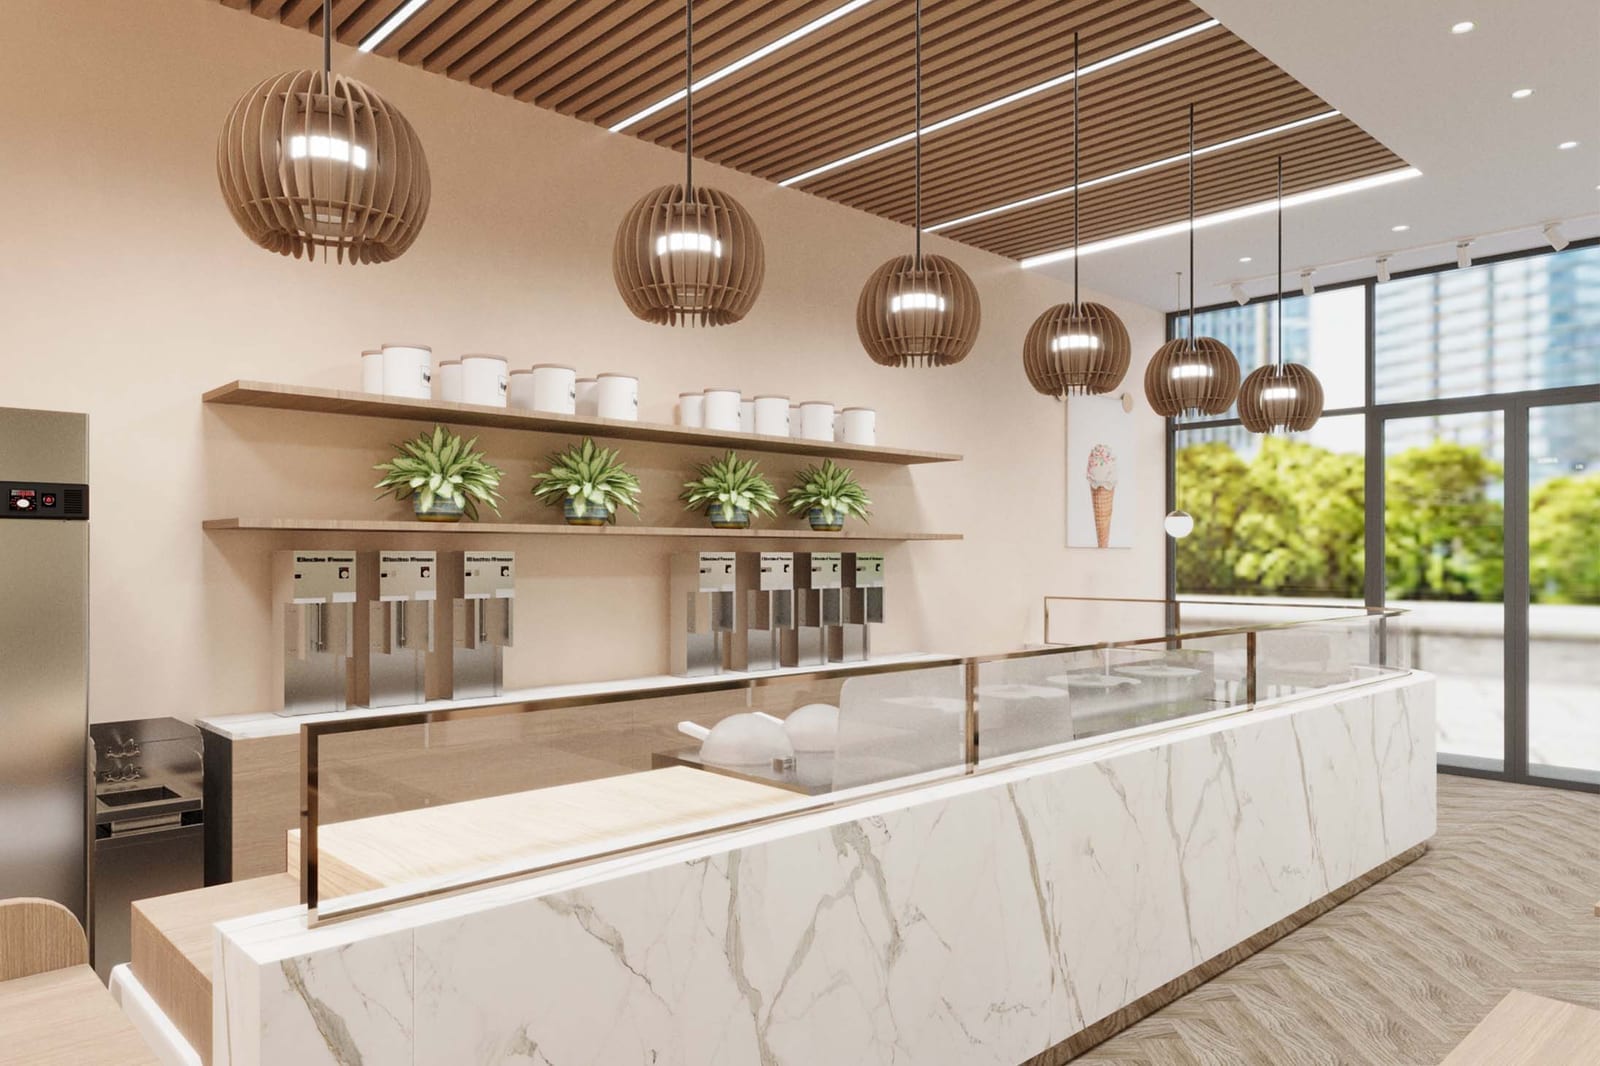
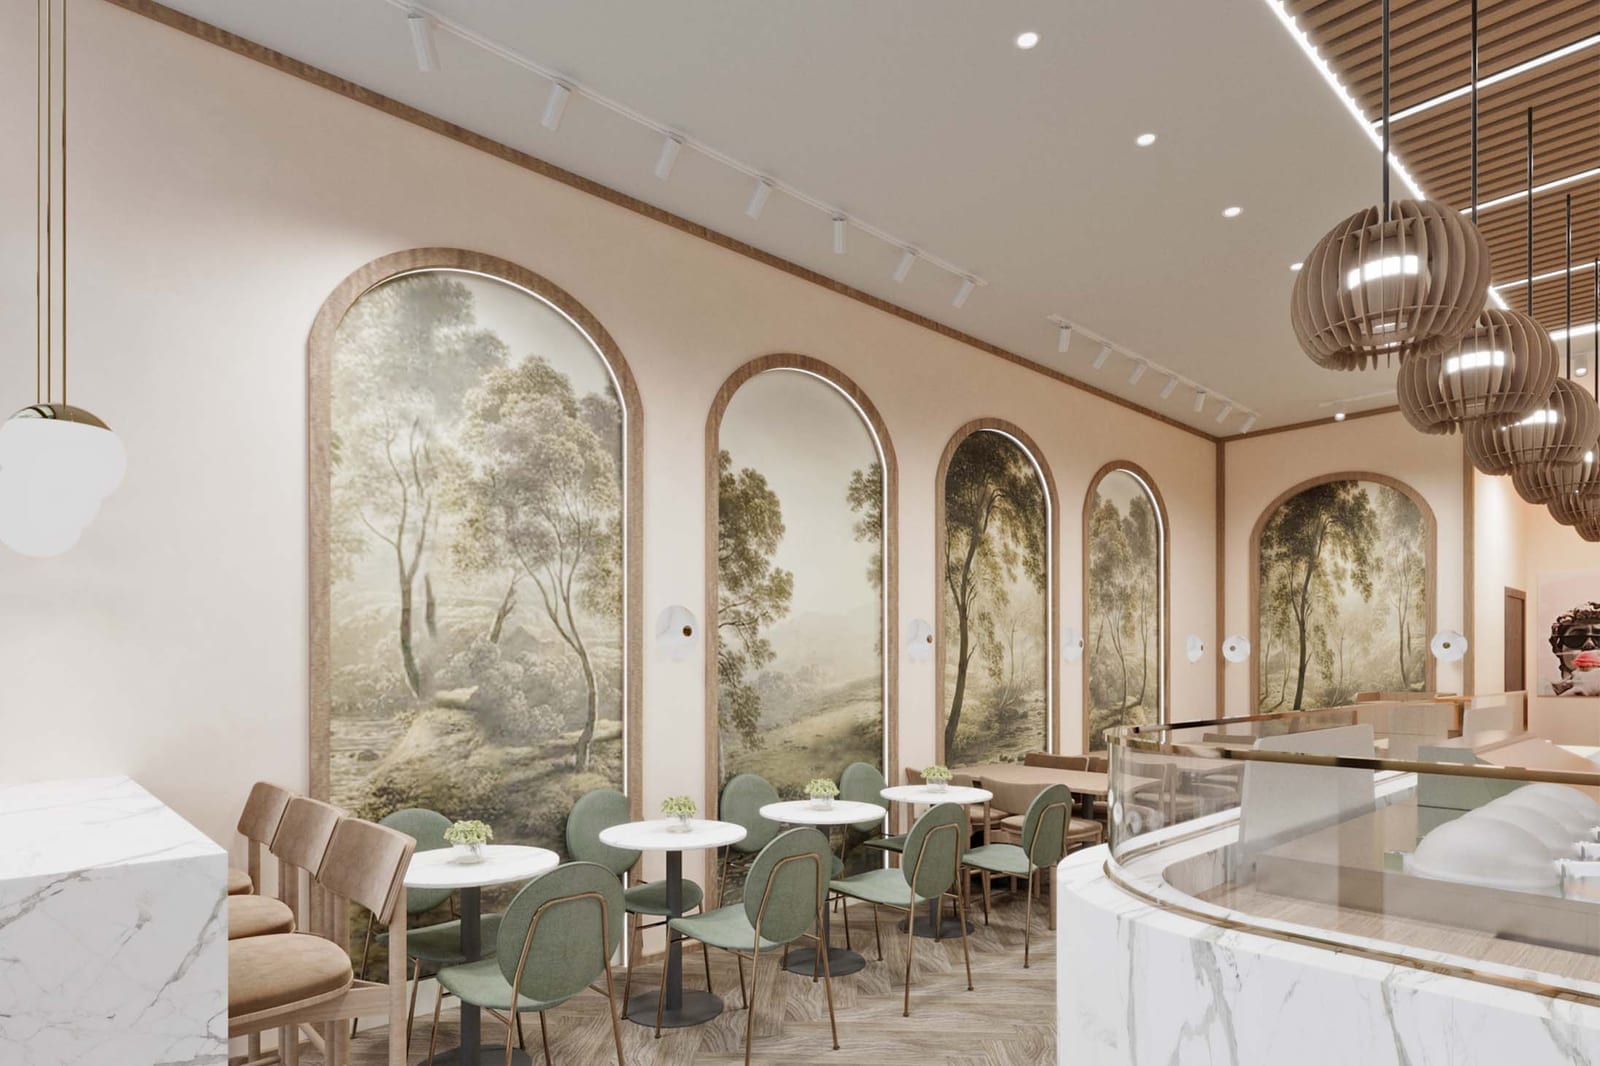
Café is a strong example of how hospitality design needs to blend beauty with operations.
A café is not just a room with tables and a counter. It is a customer journey. People enter, look around, decide whether the space feels inviting, place an order, wait, sit, work, talk, or leave. The design shapes every part of that experience.
For a café project, design considerations may include:
- Entry experience
- Ordering flow
- Counter design
- Seating layout
- Lighting and ambiance
- Material durability
- Brand expression
- Back-of-house efficiency
- Customer comfort
- Social media and visual appeal
- Acoustic comfort
- Clear circulation
HH Designers can help café owners and architects create spaces that feel distinctive and functional at the same time.
In hospitality environments, design can directly affect how long people stay, how often they return, and how they remember the brand.
Café shows how HH Designers can shape a commercial interior around both atmosphere and business performance.
How HH Designers Helps With Architectural Design in New Jersey
HH Designers is not a licensed architecture firm, but the team plays a critical role in helping New Jersey homeowners, businesses, developers, institutions, and project teams shape environments that work beautifully in real life.
That role can include:
- Interior space planning
- Commercial layout strategy
- Residential design direction
- Retail customer flow planning
- Hospitality atmosphere design
- Office planning
- Multifamily common area planning
- Residential development design support
- Institutional design planning
- Mikvah and religious space design support
- Custom millwork and built-in design
- Material and finish selection
- Lighting direction
- Furniture, fixtures, and equipment planning
- Brand atmosphere development
- Renderings and visualization
- Spec Book creation
- Coordination with architects, contractors, builders, and project teams
In New Jersey, this matters because projects vary widely.
A retail store in Lakewood needs a different strategy than a private residence. A mikvah needs a different approach than an office park. A multifamily building needs different planning than a café. But all of these spaces need strong design thinking before construction decisions become final.
HH Designers helps make that possible.
What New Jersey Clients Should Think About Before Hiring an Architect
If you are searching for an architect in New Jersey, you are likely planning something significant.
You may be building or renovating a commercial space, private residence, residential development, retail store, office, religious facility, café, or multifamily building. Before plans are finalized, it is worth thinking about how the space should actually feel and function.
Important questions include:
- What should people feel when they first enter?
- What is the purpose of the space?
- Who will use it every day?
- What needs to happen there operationally?
- What should the space communicate about the brand, family, institution, or business?
- Where are the highest-impact design moments?
- What areas need privacy?
- What areas need visibility?
- How should people move through the space?
- How should lighting affect the experience?
- What materials will hold up over time?
- What design decisions will increase long-term value?
- What choices should be made before the architect finalizes the plan?
These are not just design questions.
They are strategic questions.
The answers influence daily use, customer experience, resident satisfaction, family comfort, visitor trust, brand perception, and long-term project success.
That is why bringing HH Designers into the process early can be so valuable. The team can help clarify the experience before the project becomes locked into architectural decisions that may be difficult or expensive to change later.
Why New Jersey Spaces Need More Than Decoration
One of the biggest mistakes clients make is treating interior design as a final step.
They hire an architect, finalize plans, begin construction, and only then start thinking seriously about interiors, materials, lighting, furniture, flow, functionality, and atmosphere.
That approach often leads to missed opportunities.
In strong design projects, the interior experience should influence the plan from the beginning. The purpose of the space, the users, the brand, the daily flow, the emotional tone, and the long-term goals should all help shape the architectural direction.
That is why HH Designers’ work in New Jersey interior design is so valuable. The firm understands how to design spaces that are beautiful, but also strategic. The goal is not to decorate a space. The goal is to create an environment that supports the people and purpose behind it.
For more residential inspiration, explore HH Designers’ article featuring New Jersey residential interior design examples.
Work With the Team That Helps New Jersey Spaces Become Unforgettable
Searching for an architect in New Jersey is often the beginning of a larger process.
The real goal is not just to create a permitted space. The real goal is to create a space that works, feels right, supports the vision, and leaves a lasting impression.
HH Designers helps make that happen by working alongside architects, builders, contractors, developers, business owners, homeowners, and institutional leaders to shape the design from the inside out.
Through projects like The Gallery Collection, Park Avenue Residence 2, Dinev Mikvah, Office Park, Palm Estates, Very Juice, Maple Residence, Seaside Heights, and Café, HH Designers shows how New Jersey spaces can be strategic, beautiful, functional, and memorable at the same time.
If you are planning a project in New Jersey and want it to feel elevated from the beginning, HH Designers can help you work alongside the right architects and project partners to bring that vision to life.
Ready to create a New Jersey space that feels as strong as the vision behind it? Book a consultation with HH Designers and start designing from the inside out.


Selected work
Projects from the studio related to this article.




Ready to put these ideas to work?
A quick, no-pressure conversation about your project, your budget, and what it will take to build it right.
Frequently asked
questions.
Is HH Designers an architecture firm, or do I still need to hire an architect in New Jersey?
We are not a licensed architecture firm, and we do not replace your architect. On a New Jersey project the architect leads the building shell, structural requirements, permitting, site planning, and construction documentation. We work alongside the architect to shape the environment itself: interior space planning, material and finish selection, lighting direction, custom millwork and built-ins, furniture, fixtures, and equipment, renderings, and execution-ready design documentation, including a Spec Book. The strongest projects pair both disciplines from the start, because a building can be properly designed on paper and still feel generic without a considered interior strategy.
What types of New Jersey projects does HH Designers work on?
Our New Jersey portfolio spans nearly every project type. Recent examples include The Gallery Collection, a luxury retail store in Lakewood; Park Avenue Residence 2 and Maple Residence, private homes; Dinev Mikvah, a religious institutional space; Office Park, a commercial workplace property; Palm Estates, a residential development; Seaside Heights, a multifamily building; and Very Juice and Café, hospitality-driven food and beverage spaces. Each category demands a different strategy—a mikvah requires privacy, serenity, and dignity, while a juice bar needs efficient ordering flow and durable, cleanable materials—but all of them benefit from strong design thinking before construction decisions become final.
When should we bring HH Designers in, before or after hiring the architect?
Ideally before the architect finalizes the plan, and it is often valuable even earlier. The biggest mistake we see in New Jersey is treating interior design as a final step: hiring an architect, finalizing plans, starting construction, and only then thinking seriously about materials, lighting, furniture, flow, and atmosphere. That sequence leads to missed opportunities, because the purpose of the space, its users, and its daily flow should influence the architectural direction from the beginning. Brought in early, we help clarify the experience before the project becomes locked into decisions that are difficult or expensive to change later.
How does HH Designers coordinate with the architect, builder, and contractor during a project?
We integrate into the existing project team rather than working in isolation. Alongside architects, builders, contractors, and developers, we contribute interior space planning and layout strategy while plans are still fluid, then develop the design through renderings and visualization so owners can see the space before it is built. From there we produce execution-ready documentation—material and finish selections, lighting direction, custom millwork details, and FF&E specifications, organized in a Spec Book—that the build team can price and construct from. Throughout construction we stay involved in coordination, so the finished space matches the approved design rather than drifting through field decisions.
What should we think through before our architect finalizes the plans?
Start with strategic questions rather than aesthetic ones. What should people feel when they first enter? Who will use the space every day, and what needs to happen there operationally? Where are the highest-impact design moments? Which areas need privacy and which need visibility? How should people move through the space, and how should lighting shape the experience? What materials will hold up over time, and which decisions will increase long-term value? The answers influence daily use, customer experience, resident satisfaction, and brand perception, and they are far easier to act on before the plan is locked than after construction has begun.