



Hospitality interior design in New Jersey

About HH Designers and our work in New Jersey hospitality
New Jersey's hospitality market covers more ground than most people account for. The Shore corridor alone — from Asbury Park's independent dining scene south through Long Beach Island's seasonal resort operations to Cape May's Victorian hotel stock — represents a range of hospitality typologies that demands real market knowledge, not generic restaurant design. HH Designers is based in Toms River, at the geographic center of that Shore market, and we have designed for it. The operating conditions of Shore hospitality are specific: compressed seasonal windows, high peak-hour volumes, and the constant presence of salt air and sand that accelerates wear on every surface. We design for those realities from the material specification stage.
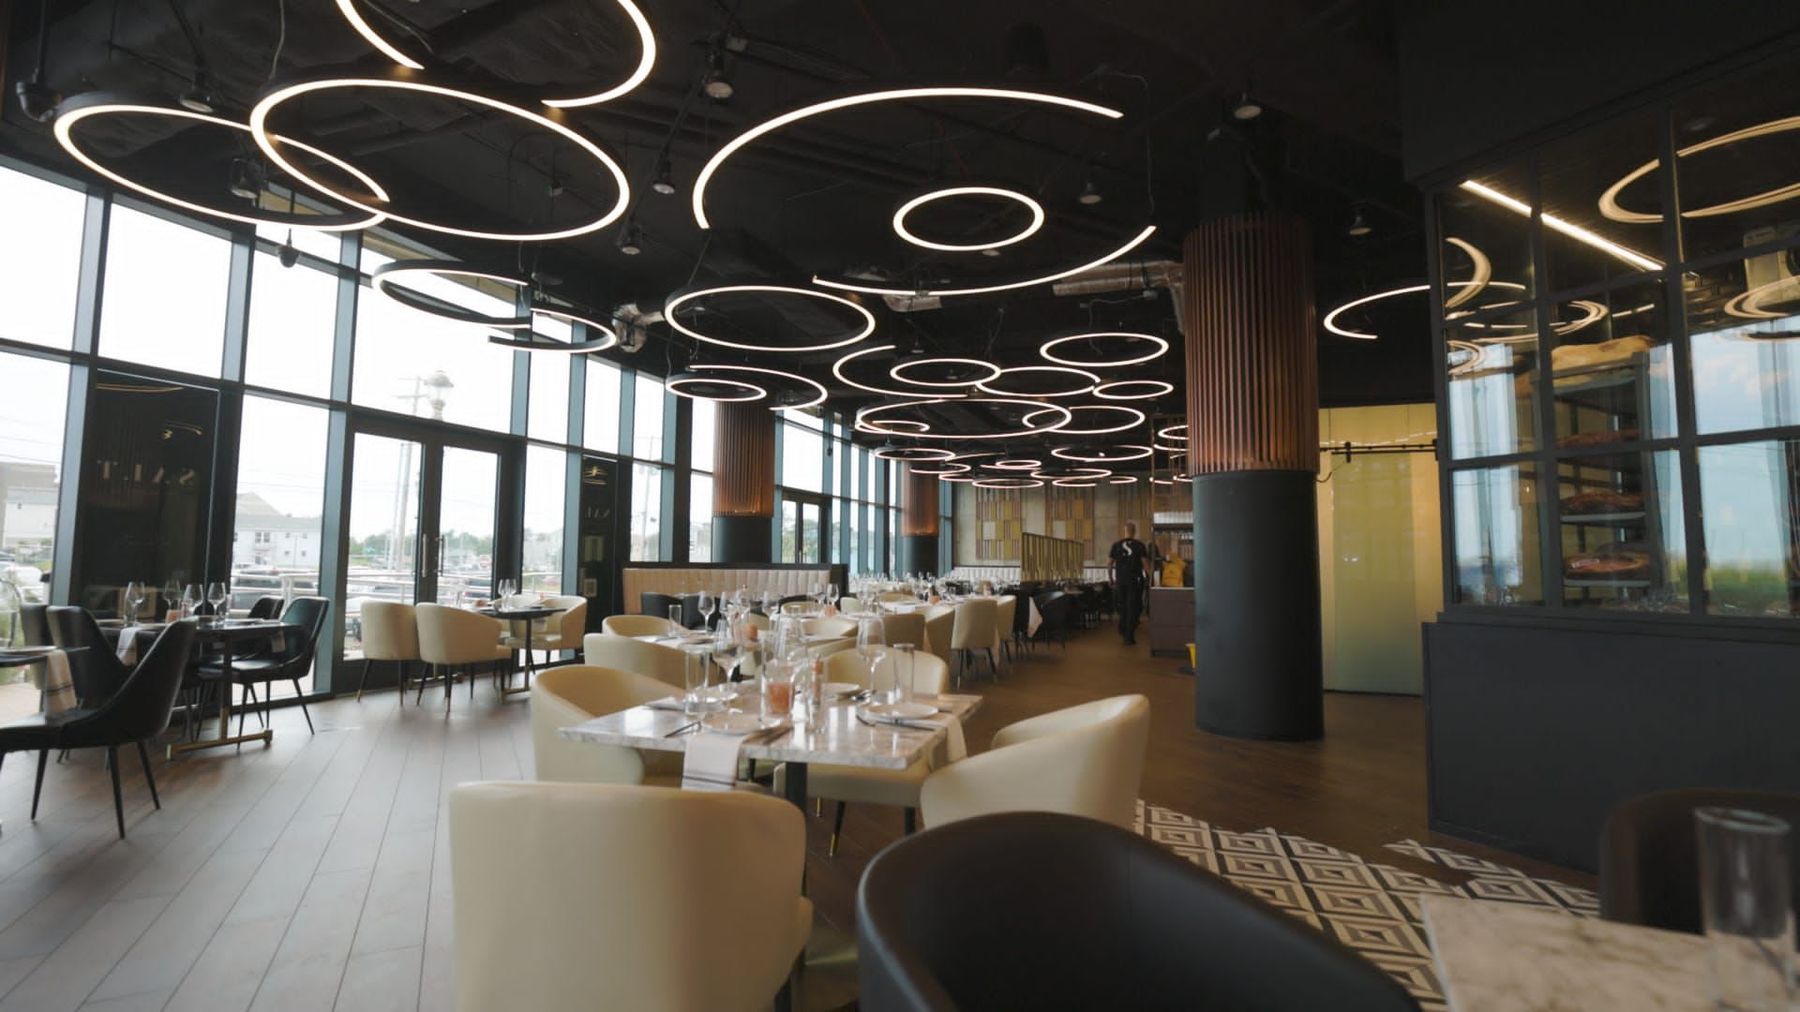
Beyond the Shore, New Jersey's hospitality market includes the Princeton-area hotel corridor serving pharmaceutical and financial sector corporate travelers, the northern NJ suburban dining market that competes directly with Manhattan and has the price points to match, and the event venue sector serving a dense population with high disposable income and strong demand for weddings, galas, and corporate events. Each of those markets has a different guest profile and different operator economics. A steakhouse in Princeton operates on different table turn assumptions than a wedding venue in Monmouth County, and the design has to reflect those differences — in acoustics, in durable surface selection, in lighting infrastructure, in service flow. Our SALT Steakhouse project is a direct example of that approach: the material palette reads as upscale, the acoustic treatment keeps conversation possible at capacity, and the kitchen pass-through is positioned for efficient service without breaking the dining room character.
We bring the same documentation discipline to hospitality that we apply to healthcare and multifamily — a complete Spec Book, FF&E schedules with lead times, and construction documents formatted for contractor bidding. This matters because hospitality projects almost always have a fixed opening date driven by lease obligations or seasonal timing. Incomplete documents create RFIs that stall the contractor. Our package is built to minimize that friction and keep the construction schedule intact. Whether the project is a 40-seat neighborhood restaurant in Red Bank, a 150-key hotel lobby in Parsippany, or a private country club in Hunterdon County, the document quality is the same.
Hospitality sectors we serve in New Jersey
Restaurants and dining destinations
From quick-service buildouts to white-tablecloth dining rooms, restaurant design is fundamentally about guest experience and operational efficiency in the same square footage. We plan service flow from kitchen to table to bar before we make a single aesthetic decision. Acoustic treatment, lighting levels that adjust from lunch to dinner service, and flooring that withstands daily cleaning without losing its character are non-negotiable in our restaurant work. New Jersey's dining market is competitive and guests have high expectations — the physical environment is a major factor in whether a restaurant earns repeat visits.
Hotels and lodging
New Jersey's hotel market spans brand-standard select-service properties near Route 1 and the Turnpike to independent boutique properties in beach towns and historic downtowns. We work with brand standards where they apply and develop fully custom environments for independent operators. Our hotel work covers lobby and public areas, food and beverage spaces, guestroom packages, and meeting and event facilities. Revenue-per-available-room (RevPAR) improvements that follow a quality renovation are real, and we design with that outcome in mind.
Event venues, country clubs, and private facilities
New Jersey has one of the highest concentrations of event venues per capita in the country, and the market rewards differentiation. Country clubs, golf clubhouses, and private dining clubs require design that serves a specific membership profile over years and decades — these are not spaces that get redesigned every few years, so material selection and spatial quality have to hold up. We design event spaces that function efficiently at capacity and present as premium environments that justify the rates operators charge.
Design considerations specific to NJ hospitality
Shore market durability requirements
Salt air, sand, and high seasonal foot traffic accelerate wear on surfaces that would last a decade in a landlocked environment. We specify flooring, upholstery, hardware, and millwork finishes with Shore operating conditions explicitly in mind. Finishes that look identical in a product spec sheet can have dramatically different service lives in a coastal environment — our material selections are based on that knowledge.
Acoustic design in open-plan dining
The open-plan dining room is the dominant restaurant format in New Jersey's upscale market, and it creates acoustic challenges. Reverberation at full-house volume is the most common complaint in guest reviews of otherwise well-designed restaurants. We incorporate absorption panels, ceiling treatment, and strategic soft surface placement to achieve conversation-level SPL at capacity without compromising the visual openness operators want.
Lighting for multi-period service
A restaurant that does lunch, happy hour, and dinner service in the same room needs lighting infrastructure that can shift between those periods without feeling like a different venue each time. We specify layered lighting systems — ambient, task, accent, and architectural — with dimming control that allows operators to make those transitions without manual fixture changes.
What makes NJ hospitality design distinct
Competition with the New York market
Northern New Jersey's dining and hotel market competes directly with Manhattan, which sets a high baseline expectation for design quality among NJ guests. A restaurant in Hoboken or Montclair is compared to New York venues by its guests — the design has to hold up to that comparison. We do not design down to a suburban market expectation; we design to the standard the guest brings with them.
Seasonal economics on the Shore
Shore hospitality operators often generate the majority of their annual revenue in a 10-week summer window. This compresses the return on design investment and places a premium on durability, maintainability, and the ability to run at surge capacity without service breakdown. Design decisions that look good in photographs but create operational friction cost real revenue in that context. We design for the operation, not the portfolio shot.
Our proven design process
Discovery and operational brief
We begin every hospitality project by documenting the operational model: covers per turn, average check, service style, kitchen configuration, hours of operation, and the owner's guest experience target. That operational brief drives every spatial decision that follows. A fine-dining operator with 1.2 turns per night has different table spacing and acoustic requirements than a casual dining operator targeting 3.5 turns — the design reflects that difference.
Concept development and spatial planning
Concept development translates the operational brief into a spatial organization and a visual identity. We present two to three concept directions with distinct material palettes, mood references, and spatial diagrams before committing to a design direction. This phase is where operator preferences and budget reality align — or where we identify scope adjustments before any detailed work has been produced.
Design development and material selection
Design development produces detailed floor plans, elevations, finish schedules, and lighting schemes. We present physical material samples for all major surfaces — flooring, upholstery, millwork, wall finish — so operators understand what they are approving before construction documents are issued. Lighting mock-ups for key spaces are arranged where the budget supports it.
Construction documents and Spec Book
Our construction document package covers all interior elements: detailed millwork drawings, finish plans, door schedules, lighting fixture schedules, and a complete Spec Book. The Spec Book lists every product by manufacturer, model, finish, and quantity, formatted for contractor bidding. Lead times for long-lead items — custom millwork, specialty tile, upholstered seating — are flagged at the CD issue stage so procurement can start immediately.
Construction administration and opening
We conduct site visits at millwork delivery, flooring installation, and furniture placement to confirm that the built environment matches the approved documents. Deviations are documented and resolved before they are permanent. We are available for the final walkthrough before opening to confirm that the space is complete and that the operator knows how to maintain every element we specified.
Ready to design your New Jersey hospitality space?
HH work in this space.
All 196 projects →

Hear what clients have to say
"The material selections held up through two full Shore seasons without replacement. Every surface they specified was chosen for how it would look after two years of real use, not just at opening."
Our work in New Jersey
A few relevant projects from the portfolio.



Planning a project in New Jersey?
Tell us what you’re building. We’ll bring relevant work, a clear process, and straight answers on budget and timeline.
Frequently asked
questions.
Do you design restaurants and hotels in New Jersey?
Yes. HH Designers has designed hospitality projects across New Jersey, from Shore dining destinations to corporate hotel lobbies. We are based in Toms River and have direct knowledge of the NJ hospitality market across the Shore corridor, the Princeton-Edison office belt, and the northern NJ suburbs.
What types of hospitality spaces do you design in NJ?
We design full-service restaurants, bars and lounges, boutique and select-service hotels, private event venues, country clubs, golf clubhouses, and mixed-use hospitality destinations. Each project type has different guest flow, dwell time, and operational requirements, and we design to those specifics rather than applying a generic hospitality template.
Do you understand the Jersey Shore hospitality market?
We are headquartered in Toms River, which means the Shore market — from Asbury Park through Long Beach Island to Cape May — is territory we know firsthand. Shore hospitality operates on compressed seasonal windows with high guest volumes, which creates specific durability and maintenance requirements for interiors. We design for those operating realities.
Have you worked on restaurant interior design in NJ?
Yes. Our SALT Steakhouse project demonstrates our approach to upscale dining environments: material selections that read as refined without sacrificing cleanability, acoustic treatments that allow conversation at full-house volumes, and lighting schemes that shift from lunch service to dinner service. We design restaurants that operators can run, not just photograph.
What is your approach to hotel lobby and public area design?
Hotel public areas have to work for multiple use cases simultaneously — check-in, co-working, casual dining, social gathering. Our designs establish a clear spatial hierarchy that supports all of those functions without the lobby feeling like a waiting room. We work with brand standards where they exist and develop bespoke environments for independent properties.
Can you design a country club or private club interior in NJ?
Yes. Private clubs require design that reflects the membership's expectations while accommodating diverse program elements — dining, golf operations, event space, fitness. We have experience with club environments and understand the member-facing presentation standards these projects demand. Member buy-in through the design presentation process is something we plan for.
How do you handle the Asbury Park and northern NJ urban hospitality market?
Asbury Park's hospitality scene rewards specificity — operators there compete on identity, not amenity lists. Northern NJ's hotel market near major transit corridors serves corporate and extended-stay travelers with different expectations. We calibrate the design brief to the actual guest profile and competitive set, not to a generic hospitality playbook.
What does a hospitality design project cost and how long does it take?
Restaurant design projects typically run 10 to 20 weeks from engagement to permit-ready documents, depending on complexity. Hotel projects with multiple spaces run longer. Design fees are scoped by square footage and project complexity. We provide a fixed-fee proposal after an initial consultation so you can budget accurately.
Do you coordinate with architects and contractors on NJ hospitality projects?
Yes. Most hospitality projects involve a general contractor, an MEP engineer, and sometimes an architect of record. We coordinate with the full project team, issue RFI responses promptly, and conduct site visits at critical installation milestones. Our Spec Book is formatted for contractor bidding to minimize confusion during the procurement phase.
Can you design an event venue or wedding venue in New Jersey?
Yes. Event venue design requires balancing ceremony and reception aesthetics with the operational demands of high-volume turnover — durable flooring, mobile furniture systems, versatile lighting infrastructure. We design event spaces that photograph well and run efficiently, which is what operators in the competitive NJ events market need.