



Bar and lounge design: atmosphere, flow, and revenue on every seat

About HH Designers and our history with bar and lounge design
A bar is a revenue instrument that works through atmosphere. The quality of what is served matters, but the quality of where it is served determines how long guests stay, how much they order, whether they come back, and whether they tell anyone. A bar designed purely for operational efficiency, maximum seat count, fastest service flow, produces revenue per service period while it is at capacity, and loses guests the moment they have an alternative. A bar designed as a genuine atmosphere, where the light, the sound, the material quality, the seat comfort, and the sense of being in a place with a point of view all work together, produces a space that guests prefer and return to. HH Designers designs bars and lounges that are commercial performers because they are great environments first.
Our hospitality work spans standalone bar and lounge concepts, hotel bar integrations, restaurant bar programs, and evening-focused entertainment and cocktail destinations. We understand the operational requirements that bar design must accommodate, including service flow, equipment positions, staff ergonomics, and the acoustic and lighting conditions that allow a team to work at speed without sacrificing the guest experience. We also understand the atmosphere design that separates a bar guests talk about from one they visited once. The discipline is holding both, and it requires designing both from the first sketch rather than solving one and retrofitting the other.
Bar counter design: the center of gravity
The bar counter is the visual and operational center of gravity of any bar or lounge environment, and its design determines more about the space than any other single element. The counter height, depth, and material communicate the concept’s positioning before a drink is ordered. The back bar, what is displayed and how it is lit, is the first thing a guest reads when they enter and the thing that holds their attention throughout the visit. The service well, the layout of equipment below and behind the counter, determines whether the bartender can perform at the speed and quality the concept demands. We design bar counters as a single integrated problem: the guest-facing hospitality surface, the display theater of the back bar, and the working infrastructure of the service well, all solved together.
Counter height, proportion, and material
Counter height communicates concept. A counter at standard bar height, forty-two inches, signals the traditional bar experience, with the bartender elevated and the guest seated below looking up. A lower counter, closer to thirty-eight inches with appropriate stool height, creates a more intimate, conversation-forward dynamic where the bartender and guest are closer to eye level. A counter designed as a craft cocktail destination might be narrower and more refined than a high-volume operation counter that needs to handle speed service at every seat. We specify counter dimensions to the concept and the guest experience it is designed to deliver, not from a default template.
The back bar as theater
The back bar is simultaneously a working storage and service system and the primary visual theater of the bar environment. The bottles displayed, how they are grouped and lit, the surface they sit on, the depth of the display, and the backdrop behind them communicate the bar’s identity, its price point, its personality, and its level of craft before a guest reads a menu. A back bar designed as pure storage communicates nothing. A back bar designed as a composed display, with lighting specified to render bottle colors and labels beautifully, with a backdrop material that sets the right visual register, and with enough organization to be beautiful while remaining operationally functional, is a marketing asset that works every hour the bar is open. We design back bars with the same editorial discipline as the guest-facing environment.
Service well and bartender ergonomics
The operational performance of a bar is determined by what happens below and behind the counter. A service well that puts ice in the wrong place, that requires the bartender to turn away from the guest to access frequently used tools, or that places the glass washer at a distance from the glass storage creates friction that slows service and frustrates staff. We design bar service wells with input from experienced operators, specifying equipment positions, ice bin placement, speed rail configuration, and storage layout to support the concept’s service model and volume expectations. The result is a bar where the team can work at speed without the environment fighting them.
Seating hierarchy: bar, lounge, booth, and VIP
The seating hierarchy of a bar or lounge is a revenue design decision. Different seat types command different check averages, require different service models, and attract different guest behaviors. Bar seats attract solo guests and couples who want proximity to the bartender and the energy of the action. Lounge seating attracts groups who want to settle in for an extended visit. Booth seating creates privacy and supports higher-value food and beverage orders. VIP zones, whether semi-private sections, dedicated reservable areas, or full bottle service environments, command premium pricing and require design that communicates exclusivity while remaining visible enough to be aspirational from the main floor.
Lounge seating for dwell time and check average
Lounge seating that is genuinely comfortable keeps guests longer. The connection between comfortable seating, extended dwell time, and higher check average is direct and well-documented in hospitality operations. We design lounge seating with furniture scaled for extended occupancy, not just for maximum seat count per square foot. The seat depth, back height, cushion specification, and distance to the nearest surface for drinks and devices are all evaluated against the experience the guest is expected to have, not against a standard that prioritizes operational efficiency over hospitality.
VIP zones and premium seating design
A well-designed VIP zone does two things: it provides a genuinely differentiated experience for guests in it, and it is visible enough from the main floor to be desirable to guests who are not. Visibility is the key design challenge. A VIP area that is completely private loses its aspirational value. One that is completely exposed fails to deliver the premium experience it is priced for. We design VIP zones with the right degree of visual separation, typically a change in level, a material or lighting boundary, or a semi-architectural enclosure, so that guests in the main space can read the differentiation without seeing through it entirely. The result is a zone that commands its premium pricing because it delivers on the promise it makes from the outside.
Acoustic design and the social environment
Noise is one of the most significant sources of guest dissatisfaction in bar and lounge environments, and also one of the most neglected design problems. A bar where guests cannot hear each other is a bar where guests leave earlier, order less, and do not return. The challenge is that a bar and lounge environment requires energy, the ambient buzz of a full room is part of what makes it feel alive, but it requires it at a level where conversation remains possible at a normal speaking volume. Getting this right requires acoustic design, not simply furniture and surface selection.
Surface and material acoustics
Hard surfaces, concrete floors, tiled walls, glass partitions, high ceilings with no treatment, create reverberation that turns the ambient noise of a busy bar into an unintelligible roar. We design bar and lounge environments with acoustic performance integrated into the material palette: upholstered surfaces that absorb mid-frequency sound, ceiling treatments that reduce reverberation time, and booth and banquette construction that creates acoustic zones within the larger room. The acoustic treatment is never visible as such. It is present in the material choices, the ceiling design, and the furniture specification, all of which serve aesthetic goals simultaneously with acoustic ones.
Music, entertainment, and DJ integration
Bar and lounge environments that include a music or DJ program require speaker systems and DJ infrastructure designed into the architecture, not retrofitted into it. Speaker placement, subwoofer positioning, cable routing, and the booth or stage design for a DJ or live performance need to be part of the schematic design so the final result is a system that sounds right throughout the room and looks designed rather than installed. We coordinate bar and lounge audio and entertainment infrastructure with the concept’s programming intentions from the beginning, so the finished space can execute its program without workarounds.
Lighting design for bar and lounge atmosphere
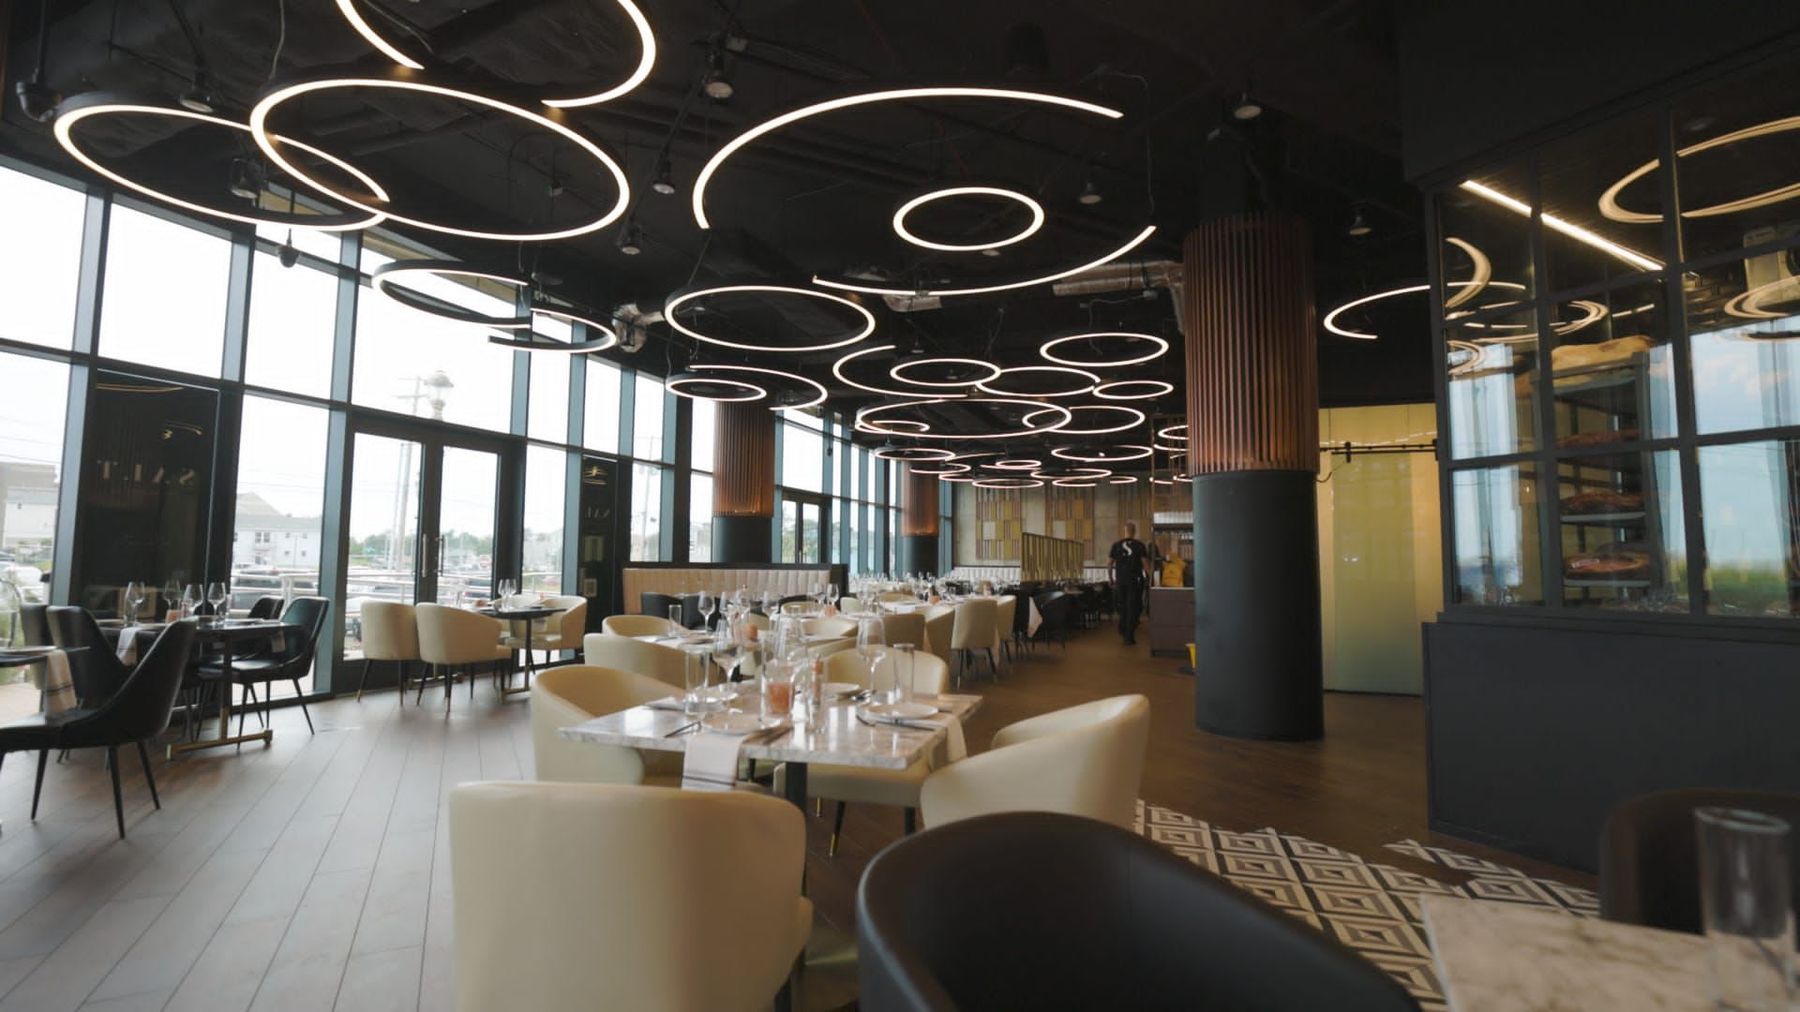
Lighting is the primary atmosphere design tool in a bar or lounge, and it operates at a different register from almost any other interior type. The ambient light level in a bar environment is intentionally low. The surfaces that are lit are selected, not comprehensive. The sources that create the light are often not visible. The effect is an environment that feels intimate and enveloping rather than exposed, where guests feel they are being seen at their best rather than examined. Getting this right requires lighting designed specifically for the social and atmospheric functions of bar and lounge design, not adapted from a restaurant or retail specification.
Ambient level and intimacy
The ambient light level of a bar environment is a social contract with the guest. A level that is too bright feels clinical and removes the sense of separation from the daytime world that makes a bar visit feel like a genuine departure. A level that is too low makes guests feel unsafe, makes reading a menu an effort, and makes it impossible for staff to see what they are doing. The right ambient level for a bar or lounge is specific to the concept and the daypart: slightly brighter during service periods that include food, lower during the late-night hours when the environment is primarily about conversation and the drink. We design bar lighting with scene control that allows the space to move through these registers as the evening progresses.
Accent lighting and the designed moment
In a bar environment, what is lit is what is seen. We use accent lighting as a curation tool, directing attention to the back bar display, to an art piece that anchors the room, to the architectural detail that gives the concept its visual identity, and to the people in the room rather than to the infrastructure around them. A bar where the light finds the guest’s face and the glass in their hand rather than the ceiling and the floor feels like an environment designed for the people in it. That feeling is what produces the emotional connection to a place that brings guests back.
Our proven design process
Initial Consultation and Proposal
We begin with a complimentary consultation focused on your concept, your guest profile, your beverage program, and the operational requirements of your space.
- A 30-minute consultation on your concept identity, target guest, and experience vision.
- A proposal with inspiration imagery, scope, and budget guidance.
- A simple digital agreement to begin, no friction.
Discovery and Onboarding
We go deep on your beverage program, your service model, your entertainment intentions, and the operational requirements of the space. Every design decision flows from this foundation.
- A 90-minute onboarding session on concept identity and guest experience goals.
- Review of service model, volume expectations, and bartender workflow requirements.
- Review of entertainment and music program where applicable.
- Review of site constraints and build requirements.
Research and Schematic Design
We design the full bar environment as a coherent atmosphere and operational system, from entrance through bar counter, seating zones, and any VIP or entertainment areas.
- Bar counter design integrating guest-facing hospitality surface, back bar display, and service well.
- Seating zone hierarchy with bar, lounge, booth, and VIP differentiated by design.
- Acoustic design integrated into material and surface specification.
- Lighting design by zone with scene control for day-to-evening transition.
- Entertainment and DJ infrastructure coordinated with concept’s programming.
Renderings and FF&E
You see the bar before construction, and we specify every material, fixture, and furnishing for atmosphere and commercial performance.
- Photorealistic renderings of the bar counter, seating zones, and any VIP areas.
- Lighting design with day and evening scenarios specified and rendered.
- Furniture specifications evaluated for comfort alongside visual quality.
- Custom millwork and back bar detailed for fabrication.
The Spec Book
Your Spec Book documents the full build for clean contractor handoff and an opening that reflects the design vision faithfully.
- A complete printed Spec Book plus digital CAD files and PDFs.
- Interior drawings, lighting plans, furniture layouts, and finish schedules.
- Bar equipment and service well coordination for operational readiness.
- Our team available through construction and opening.
Ready to design?
HH work in this space.
All 196 projects →

Selected work
A few relevant projects from the portfolio.


Planning a project like this?
Tell us what you’re building. We’ll bring relevant work, a clear process, and straight answers on budget and timeline.
Frequently asked
questions.
How does bar design affect beverage revenue?
Bar design affects revenue through dwell time, check average, and return frequency. A bar with seating that keeps guests comfortable for longer visits generates more beverage orders per table turn than one where guests feel rushed or uncomfortable. A VIP zone that commands premium pricing from guests who want a differentiated experience generates higher per-head revenue from the same square footage. An atmosphere that produces a genuine emotional response is the primary driver of return visits, which is where the long-term beverage revenue lives.
What is the most important design element in a bar?
The back bar. It is the first thing guests see when they enter, the thing that holds their attention throughout the visit, and the primary communicator of the bar’s identity, craft level, and price point. A back bar designed as a composed display, with lighting specified to render bottle colors beautifully and a backdrop material that sets the right visual register, is a marketing asset that works every hour the bar is open. Most bars treat the back bar as storage. The ones guests remember treat it as theater.
How do you approach acoustics in a bar or lounge?
Acoustic performance is designed into the material palette and ceiling treatment, not addressed separately. Upholstered surfaces absorb mid-frequency sound. Ceiling treatments reduce reverberation time. Booth and banquette construction creates acoustic zones within the larger room. The goal is a room where conversation is possible at a normal speaking volume when the bar is at capacity, because guests who cannot hear each other leave earlier and do not return. All of the acoustic treatments are invisible as such, present in the material and furniture choices that also serve the visual design.
How do you design a VIP zone that commands premium pricing?
A VIP zone needs to deliver a genuinely differentiated experience for guests in it while remaining visible enough from the main floor to be aspirational. We design VIP zones with the right degree of visual separation, typically a level change, a material or lighting boundary, or a semi-architectural enclosure, so that guests on the main floor can read the differentiation without seeing through it entirely. The zone commands its pricing because it is visible enough to be desired and private enough to be exclusive.
Can you integrate a DJ booth or live entertainment infrastructure?
Yes, and we strongly recommend doing it at the schematic design stage rather than as a retrofit. Speaker placement, subwoofer positioning, cable routing, and the physical design of a DJ booth or performance area need to be part of the architecture so the result looks designed rather than installed. A bar that wants to program DJ or live entertainment and designs for it from the beginning opens with a system that sounds right throughout the room. One that retrofits does not.
How do you design a bar for both daytime and evening operation?
The key is scene-controlled lighting that allows the space to transition between registers as the day progresses. A daytime bar service environment needs more ambient light than an evening cocktail lounge. We design lighting systems with dimming and scene control so the same space can operate as a bright, accessible all-day venue in the morning and afternoon and shift to an intimate, low-ambient cocktail environment in the evening, without any visual discontinuity or awkwardness in the transition.
What is the right seating mix for a bar or lounge?
The right seating mix depends on the concept, the guest profile, and the service model. Bar seats serve solo guests and couples who want proximity to the action. Lounge seating serves groups who want to settle in. Booth seating creates privacy and supports higher check averages. VIP zones command premium pricing. The mix should reflect the concept’s primary revenue model: a cocktail destination with a strong regulars base might weight bar seating heavily, while a lounge concept focused on group bookings might weight booth and VIP seating instead.
Why choose HH Designers for bar and lounge design?
We design bar and lounge environments as revenue instruments that work through atmosphere. We understand the bar counter design, the back bar theater, the seating hierarchy, the acoustic treatment, and the lighting design that produce spaces guests prefer and return to. We bring both the operational design intelligence and the atmosphere craft that this category demands, and we deliver it with the documentation that opens bars on time.