



Hotel lobby design: the first 30 seconds that define every stay

About HH Designers and our history with hotel lobby design
A hotel lobby is one of the most demanding design problems in hospitality. It must accomplish things that are operationally in tension: serve as a functional arrival and departure hub for hundreds of guests daily, function as a social and F&B destination for guests who have no intention of going anywhere, communicate the property’s brand identity with enough conviction to justify every rate decision the revenue team makes, and feel genuinely inviting across every hour of the day from 6 a.m. checkout rush to midnight bar service. A lobby that solves some of these and not others is a partial success at best. HH Designers designs hotel lobbies that hold all of it together.
Our hospitality portfolio includes full-service hotels, boutique properties, and restaurant and bar environments within larger mixed-use settings. We understand the operational requirements that lobby design must accommodate, and we understand the brand storytelling that separates a property people talk about from one they forget between stays. The design discipline is finding the spatial vocabulary that serves the operations without letting the operations flatten the hospitality. A lobby designed for efficient processing is an airport terminal. A lobby designed for genuine welcome is where guests slow down, spend time, and come back.
The arrival sequence: designing the first impression
A guest’s first impression of a hotel is not formed at the front desk. It is formed in the first three seconds after the door opens. The light level, the ceiling height, the smell, the ambient sound, the material quality visible at a glance, the sense of whether the space is organized for the guest or for the staff: all of this registers before a single word is exchanged. The arrival sequence is the most important design element in the hotel lobby because it sets the expectation that everything else either confirms or fails to meet. We design arrival sequences that make the right impression reliably, at every hour, for every guest category.
The arrival sequence begins before the interior: the porte-cochère or drop-off zone, the door treatment, the transition from outside light to interior light, and the immediate sightline from the threshold. We design these as a connected sequence, not as separate elements, because the experience of arriving is continuous. A guest who enters through a beautiful door into a poorly transitioned interior feels the discontinuity even if they cannot name it. The lobby environment should meet the quality of the arrival promise and then exceed it.
The threshold moment
The threshold, the first step inside, is where the guest’s arrival decision completes. They have arrived. The question the design must answer in that moment is: have they arrived somewhere worth being? The ceiling height at entry, the floor material underfoot, the acoustic shift from outside noise to interior ambiance, and the immediate focal point, a statement fixture, a piece of art, a view through to a destination space, all work together to answer that question. We design threshold moments as composed scenes rather than as leftover space between the door and the desk, because the impression formed there is the one that persists through the entire stay.
Front desk design and positioning
The front desk is the operational anchor of the lobby, and its position, scale, and design communicate something about the property’s service philosophy. A monolithic desk that bisects the lobby signals processing. A desk positioned as a destination, clearly readable from the entry but not dominating the sightline, signals welcome. A desk scaled to a hospitality counter rather than a fortress signals service. We design front desks with the proportion, material quality, and positioning that supports a service interaction rather than a transaction, and we design the area behind the desk as part of the visual composition rather than as operational storage.
Seating zone hierarchy and the social life of the lobby
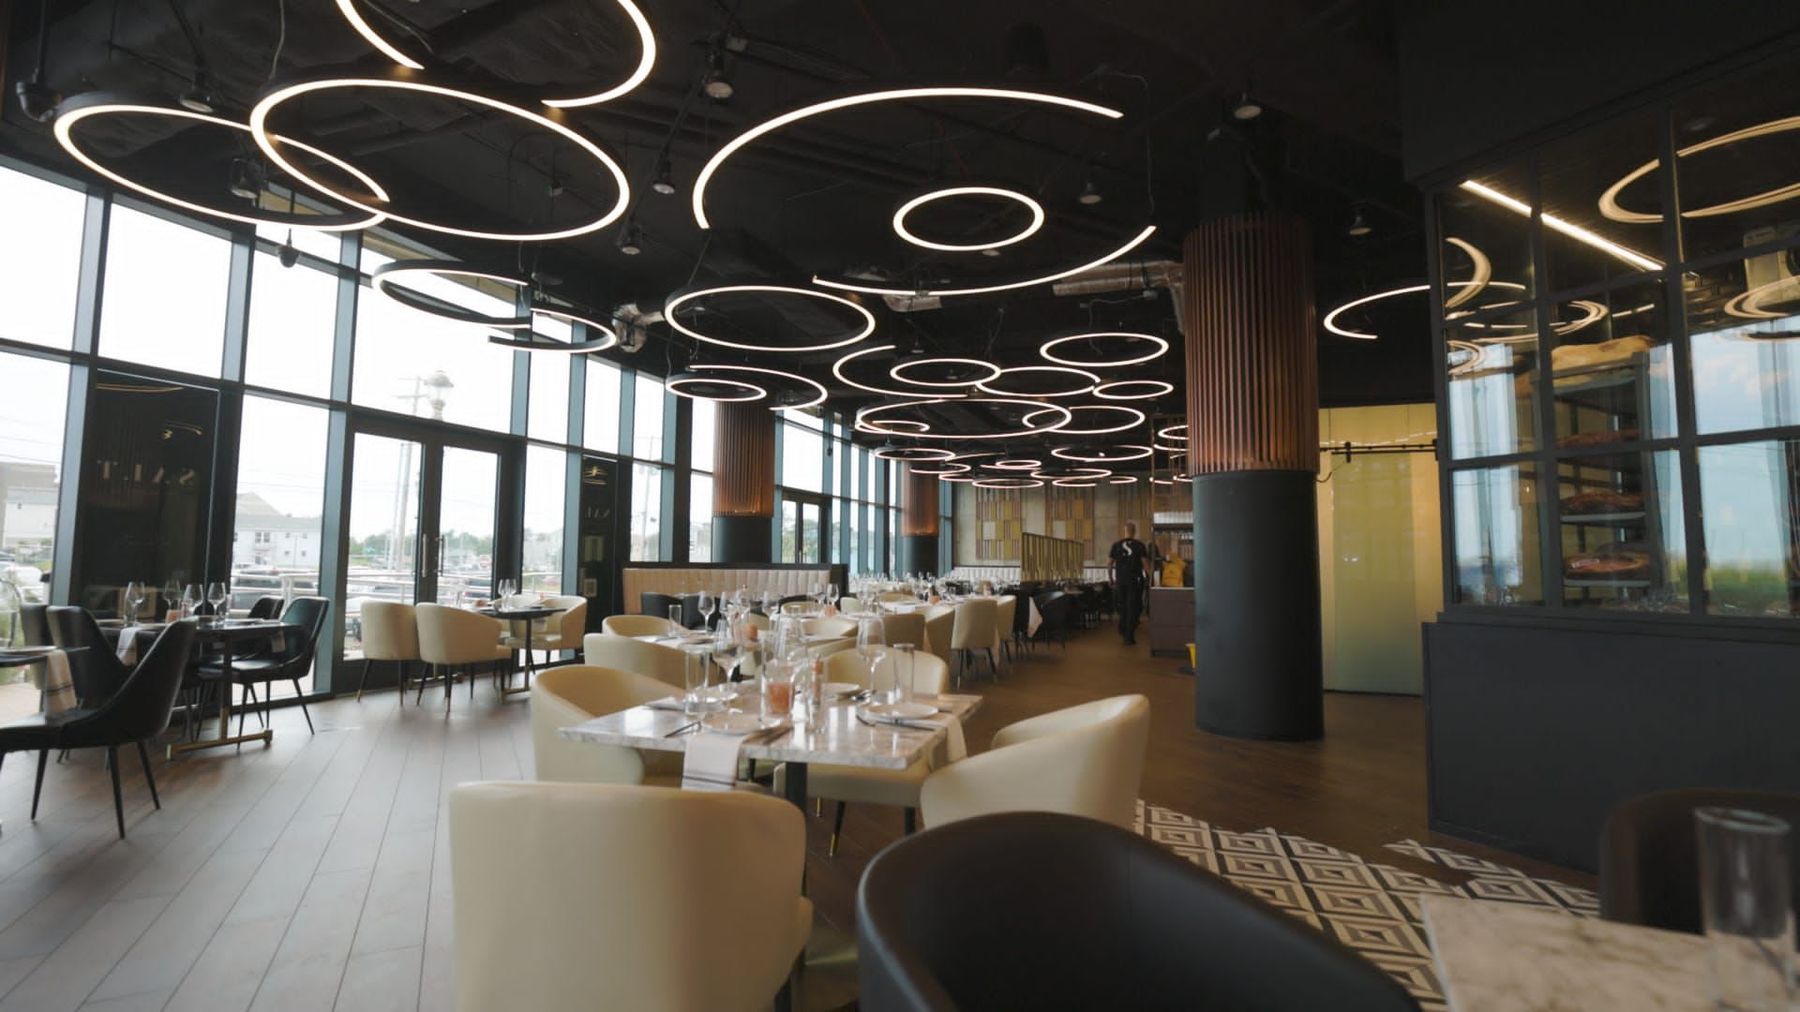
The lobby of a well-designed hotel is a social environment, not a waiting room. Guests meet there, non-guests visit for F&B, local residents use it as a third place, and the resulting mix of activity is part of what makes a property feel alive and worth visiting. This social function requires a seating zone hierarchy that serves each type of use without one dominating or displacing the others: communal tables for working and eating, clustered seating groups for conversation, bar seating for solo visitors, and semi-private zones for guests who want the energy of the lobby without being in the middle of it.
Zone differentiation within a continuous space
Hotel lobbies that feel like open plans with furniture in them lack the zone differentiation that makes extended use possible. We design lobbies with spatial differentiation built into the architecture: level changes, ceiling height variations, material transitions at the floor plane, and lighting designed to make each zone feel like a destination rather than a position on a floor plate. A guest who can sit in what feels like a distinct lounge environment, rather than on a sofa in the middle of everything, stays longer and orders more. The zone differentiation that makes them comfortable is a revenue driver, not merely an aesthetic decision.
Furniture scale and the invitation to linger
Lobby furniture selection is a test of whether the design is genuinely hospitable or just hospitality-adjacent. Furniture scaled for visual impact but not for comfort sends guests to their rooms. Furniture that is genuinely comfortable, at the right height for the activity it supports, with the right density of nearby surface space for drinks and devices, keeps guests in the lobby longer. We specify lobby furniture for the specific activities each zone is designed to support, and we evaluate comfort as a primary criterion alongside visual quality, because beautiful furniture that no one sits in is scenery, not design.
F&B integration and the activated lobby
One of the most significant trends in hotel lobby design over the past decade is the integration of food and beverage into the lobby environment in a way that creates genuine activation across the full day. A lobby coffee bar that opens at six and serves the checkout rush creates activity in the lobby that signals life to arriving guests. A cocktail bar that activates at five creates a social hour that extends into the evening and generates revenue from guests and locals alike. The lobby as F&B venue requires design that makes the food and beverage operation feel like a natural extension of the hospitality environment, not like a restaurant that was installed in the lobby after the design was done.
Coffee and all-day F&B design
An all-day F&B operation in a hotel lobby works when it is designed as a destination within the lobby rather than as a service counter appended to it. The bar or counter should be positioned at a sightline from the entry so it reads as a reason to enter. The seating around it should be differentiated from the lobby lounge seating so F&B guests have their own zone. The service counter should be designed to be operational at the volumes the property will generate while looking designed rather than institutional. We have solved this problem across lobby scales and F&B concepts, and we understand the operational requirements as well as the hospitality design ones.
Cocktail bar and evening activation
A cocktail bar designed into the hotel lobby creates a different energy and a different revenue opportunity from an all-day F&B operation. The bar counter becomes a visual anchor for the lobby in the evening, the lighting shifts register, and the seating around the bar takes on a different social character from the daytime lobby. We design cocktail bar integrations with a lighting system that allows the lobby to transition from its daytime character to an evening one, so the same space feels animated rather than static as the day progresses.
Art, brand narrative, and the lobby as identity statement
The lobby is the property’s most public statement of its identity, and art and material narrative are the primary tools for making that statement specific to the property rather than generic to the brand family. A lobby that could belong to any property in a portfolio communicates nothing distinctive about this property. A lobby with a clear point of view, expressed through commissioned or curated art, through materials specific to the place or the culture it serves, through architectural details that reference the property’s history or location, communicates something guests remember and talk about.
Art and material narrative
We approach art selection and material narrative as a curatorial problem, not a decorating one. The art in a hotel lobby should have a relationship to the space, the property, and the guest it is designed to interest. That relationship might be geographical, historical, conceptual, or aesthetic, but it should be specific rather than generic. Similarly, the material choices in the lobby, the stone at the floor, the wood at the millwork, the metal at the hardware, should tell a coherent story rather than being assembled from independent decisions. We work with art consultants and material specialists to build lobbies that have a readable point of view.
Brand standards versus bespoke design
Flag properties operate within brand standards that constrain but do not fully determine design. Independent and boutique properties have complete design freedom but no brand infrastructure to draw on. We work in both contexts. For flag properties, we design within the brand standards while finding the decisions those standards leave open, the art, the custom millwork, the local material references, the lighting character, where the property can be specific. For independent properties, we build the brand narrative from scratch, working from the ownership’s vision and the property’s specific market position.
Our proven design process
Initial Consultation and Proposal
We begin with a complimentary consultation focused on your property’s brand, your guest profile, your F&B program, and the operational requirements the lobby must accommodate.
- A 30-minute consultation on your property’s brand identity and guest experience vision.
- A proposal with inspiration imagery, scope, and budget guidance.
- A simple digital agreement to begin, no friction.
Discovery and Onboarding
We go deep on your brand narrative, your operational requirements, your F&B program, and what the lobby needs to accomplish for each guest segment. Every spatial decision flows from this foundation.
- A 90-minute onboarding session on brand identity and guest experience goals.
- Review of F&B program, seating requirements, and operational flows.
- Review of site constraints, brand standards where applicable, and build requirements.
Research and Schematic Design
We design the full lobby environment as a coherent brand and hospitality experience, from porte-cochère through seating zones and F&B integration.
- Arrival sequence and threshold moment design from the exterior approach.
- Front desk position and design that supports service rather than processing.
- Seating zone hierarchy with furniture scaled for comfort and activity.
- F&B integration that activates the lobby across the full day.
- Art and material narrative designed for the property’s specific identity.
Renderings and FF&E
You see the lobby before construction, and we specify every material, fixture, and furnishing for brand authority and operational performance.
- Photorealistic renderings of the arrival zone, lobby floor, and F&B areas.
- Furniture specifications with dimensions, materials, and comfort evaluation.
- Lighting design with day and evening scenarios specified.
- Art program framework with scale and placement recommendations.
The Spec Book
Your Spec Book documents the full build for clean contractor handoff and an opening that reflects the design vision faithfully.
- A complete printed Spec Book plus digital CAD files and PDFs.
- Interior drawings, lighting plans, furniture layouts, and finish schedules.
- F&B counter and service area documentation for operational readiness.
- Our team available through construction and opening.
Ready to design?
HH work in this space.
All 196 projects →

Selected work
A few relevant projects from the portfolio.


Planning a project like this?
Tell us what you’re building. We’ll bring relevant work, a clear process, and straight answers on budget and timeline.
Frequently asked
questions.
Why is hotel lobby design so important?
The lobby sets the expectation for every guest’s stay before a single night is experienced. An arrival impression that confirms the rate decision, that makes the guest feel they are in a place that deserves what they paid, sets the entire stay on the right register. A lobby that fails to make that confirmation creates doubt that colors every subsequent experience. The lobby is also the most visible and highest-traffic space in the property, which makes it the primary vehicle for brand communication to guests, visitors, and the local market.
How do you design a hotel lobby that works for both transit guests and guests who want to linger?
Seating zone hierarchy is the key. A lobby needs zones that serve efficient movement, a clear path from entry to front desk to elevator, and zones that support extended stays, lounge seating away from the circulation path, F&B integration with its own territory, and semi-private areas for guests who want the lobby’s energy without being in the middle of it. A well-designed lobby routes transit guests through quickly while making it easy for social and F&B guests to settle in, without the two experiences conflicting.
How does F&B integration affect lobby design?
F&B integration is one of the highest-value decisions in hotel lobby design. A lobby with no F&B program is a transit space. One with an activated all-day coffee and cocktail program becomes a social destination that generates revenue, creates lobby energy that improves the guest experience, and attracts local traffic that supports the property’s visibility. We design F&B integration with the service counter, seating, lighting, and operational flow as part of the lobby design, not as a separate program installed after the fact.
How do you approach lighting in a hotel lobby?
Hotel lobby lighting must perform across the full day at different times that require completely different atmospheres. Morning check-out calls for a brighter, more energetic ambient level. Afternoon requires comfortable working light. Evening activation around the bar calls for a dramatically lower ambient level with accent lighting that creates the atmosphere appropriate to cocktails and conversation. We design hotel lobby lighting systems with dimming and scene control that allow the space to transition through these registers smoothly, rather than being set once and left.
What is the role of art in hotel lobby design?
Art is one of the primary tools for making a hotel lobby specific rather than generic. A lobby with a curated or commissioned art program says something about the property that no amount of millwork and furniture can say on its own. It gives guests a reason to look, a point of connection, and a detail worth mentioning when they talk about the property. We approach art as a curatorial problem, working with the ownership and art consultants to build a program that is specific to the property rather than borrowed from a generic hospitality vocabulary.
How do you design a hotel lobby to work within brand standards?
Brand standards define the envelope, not the full design. Within any flag property’s standards, there is meaningful room for decisions that make the property specific: the art program, the custom millwork profiles, the material selections where the standards allow choices, the lighting character and intensity levels, and the furniture selections within approved categories. We understand where the standards constrain and where they leave the design open, and we find the property’s specificity in the decisions that are genuinely ours to make.
Do you design the full hotel or just the lobby?
We design both. Our hospitality practice covers the full property from the lobby and public spaces through the guest rooms, corridors, fitness center, and any F&B outlets. We design full properties and we design lobby renovations for properties that are refreshing their public face without a full gut. In either case, our process, our documentation, and our commitment to delivering an environment that looks like the design vision when it opens is the same.
Why choose HH Designers for hotel lobby design?
We design hotel lobbies as hospitality environments, not as functional spaces with attractive finishes. We understand the arrival sequence, the seating zone hierarchy, the F&B integration, the lighting transition, and the brand narrative work that separates a lobby guests remember from one they pass through. We bring the process discipline and the documentation to deliver it on budget and on schedule.