



Office building design that turns an address into a landmark
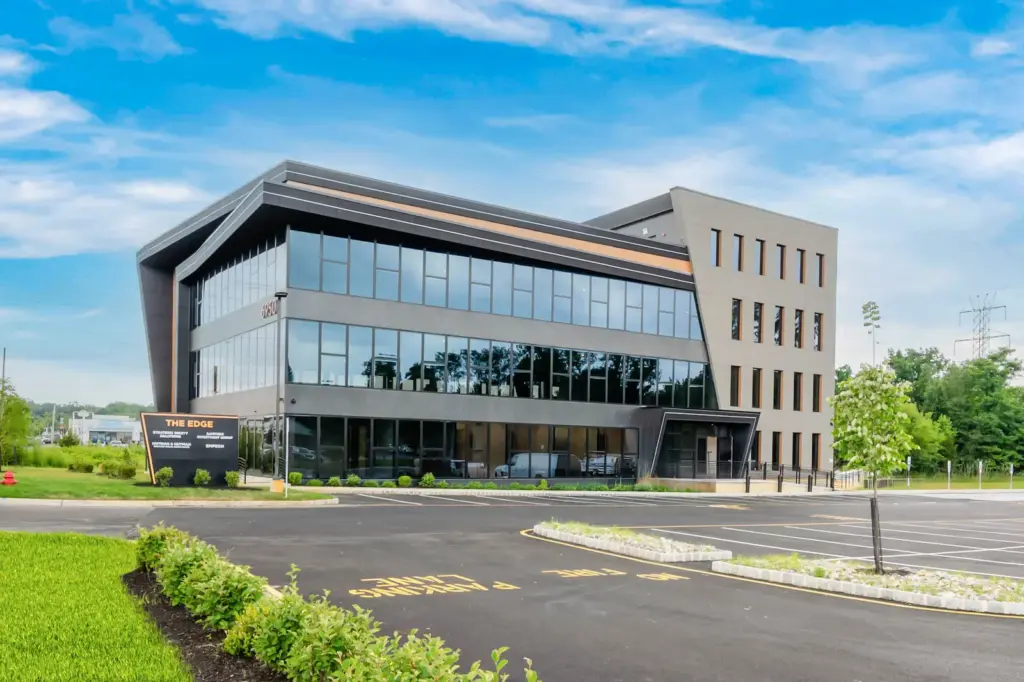
The building is the pitch, before anyone walks in
An office building competes twice: once for tenants, and every day after that for the attention of everyone who drives past it. Most commercial buildings lose both contests the same way — they are shaped by the pro forma alone, so they read as inventory. HH Designers designs office buildings the other way around: the architecture is the leasing strategy. A building that people recognize, point at, and use as a wayfinding landmark fills faster and holds its rents longer than the anonymous box next door.
We bring one design voice to the whole asset — massing, facade, arrival, lobby, floor plates — so the promise the exterior makes is kept the moment a prospective tenant steps inside.
It starts as a hand sketch
Every HH building begins on paper. Before software flattens the idea into extrusions, a pencil finds the moves that matter: where the volume folds, where glass meets solid, where one accent material strikes against a quiet palette. The sketch is the contract — if the silhouette does not hold up in five pencil lines, it will not hold up in steel.
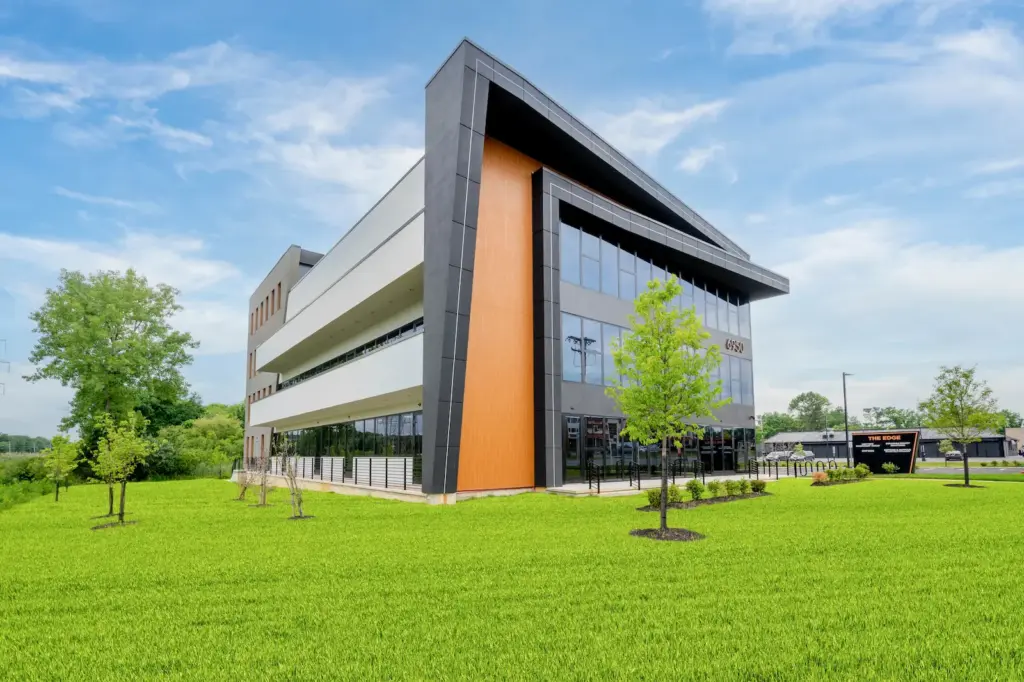
The proof is standing on Route 9. The Edge at 6950 U.S. Route 9 — a four-story, 26,200 square foot Class A building on the Howell–Lakewood border — went from hand sketch to completed landmark in 2026, and the built geometry tracks the drawing nearly line for line.
Talk this through with the studio — no pressure, straight answers.
Designed to read at highway speed
Corridor buildings are seen from moving cars, which changes the design problem entirely. Ornament disappears at 45 miles an hour; silhouette does not. We compose the crown, the roofline, and the big volumes to register in seconds, then let the material detail — a copper band, riveted address numerals, a wood-tone blade — reward the closer look from the parking field. The result is a building that works as its own billboard, with no billboard required.
Class A from the curb to the core
Class A is a set of decisions, not a label: floor-to-ceiling glass that fills plates with daylight, an entry sequence that carries a visitor from car to lobby without a dead moment, efficient cores, and flexible layouts that suit a single headquarters or divide cleanly into suites. We plan the tenant experience and the owner’s leasing math together, because they are the same drawing.
Office buildings in New Jersey
New Jersey’s office story is happening on its corridors — and few are moving faster than Route 9 where Lakewood’s growth spills into Howell and greater Monmouth County. Ground-up buildings there compete against strip retail for attention and against home offices for tenants; the ones that win are the ones designed to be somewhere. Our workplace studio pairs this exterior work with corporate interiors, office park design, and full workplace design services.
Selected work
A few relevant projects from the portfolio.


Planning a project like this?
Tell us what you’re building. We’ll bring relevant work, a clear process, and straight answers on budget and timeline.
Frequently asked
questions.
What does office building design at HH Designers include?
Everything that decides how the building reads and how it works: massing and exterior architecture direction, facade materials and detailing, the arrival sequence from parking field to front door, lobby and common areas, and floor plates planned for the tenants the owner actually wants to sign. One design voice from the first sketch to the final install.
Do you design the exterior architecture or just the interiors?
Both, and they are designed together. At The Edge at 6950 U.S. Route 9 in Howell, NJ the folded charcoal crown, the copper address numerals, and the glass floor plates behind them came from the same hand sketch. A building whose outside and inside were designed separately always shows the seam.
How do you design an office building for highway visibility?
For the three seconds a driver gives it. That means a silhouette that reads at speed rather than detail that needs a sidewalk, one disciplined material palette with a single accent, geometry that changes from every approach so the building stays interesting on a daily commute, and the address itself treated as facade graphics.
What makes an office building Class A?
In practice: a distinctive, well-built envelope; generous glass and daylight on the floor plates; a lobby and arrival sequence that impress a visitor before the elevator; efficient, flexible layouts; and finishes that hold up. Class A is earned at the design stage, not claimed in the listing.
Can the floor plates flex for multiple tenants?
They should be planned that way from the first sketch. Cores, entries, and glass lines are located so a floor works as a single headquarters or divides cleanly into suites without dark, leftover space. At The Edge, the same 26,200 square feet works for one anchor or a roster of tenants.
Where does HH Designers design office buildings?
The studio is based in Toms River, New Jersey and works nationally. Recent ground-up and repositioning work runs along New Jersey’s commercial corridors — Route 9 on the Lakewood–Howell border among them — with office, healthcare, and mixed commercial projects across the country.