


Architect for Office Buildings and Corporate Headquarters with 10 Real Examples

Architect for Office Buildings and Corporate Headquarters with 10 Real Examples
Finding an architect for an office building or corporate headquarters is often the first step in creating a workplace that actually works for the company inside it.
But the architect is only one part of the team.
A successful office building, corporate headquarters, or company workplace needs more than floor plates and a lobby. It needs an arrival experience that tells clients and recruits who the company is. It needs a reception that sets the tone for every meeting. It needs workspaces that support focus, collaboration spaces that people actually use, conference rooms that make the company look sharp on camera and in person, and amenities that make coming to the office feel worth it.
That is where HH Designers brings tremendous value.
For more workplace design thinking, explore our office design examples and office fit-out cost guide, or visit our dedicated pages for office building design and corporate interior design.
HH Designers is not an architecture firm, but the team works closely with architects, developers, business owners, executives, builders, and contractors to help shape office buildings and headquarters from the inside out.
For owners searching for an architect for an office building, the real opportunity is not simply to create leasable or occupiable square footage. The opportunity is to create a workplace that expresses the brand, earns the commute, impresses clients, and helps the company recruit and keep the people it needs.
Below are ten real office, headquarters, and workplace projects from HH Designers’ portfolio that show how the team helps transform commercial space into environments with identity, energy, and operational clarity.
Why Office Building Architecture Requires a Strong Interior Design Partner
An office building is a business tool, and the workplace inside it is a statement the company makes every single day.
Employees decide whether the office is worth the commute. Clients decide whether the company looks like the caliber of partner they want. Recruits decide whether they can see themselves there. All three judgments happen through the environment.
For an office project to succeed, the team needs to think early about:
- What the arrival and lobby should communicate
- How reception sets the tone for visitors
- How the company actually works day to day
- The balance of focus space, collaboration space, and privacy
- Conference rooms that perform for meetings and video calls
- Amenities that earn the commute
- Lighting that supports energy and comfort across a full workday
- Acoustics that let open plans and private work coexist
- Materials that communicate the brand’s level
- How the space flexes as the company grows
- How the office photographs for recruiting and marketing
HH Designers helps bridge the gap between architecture and the working experience.
The architect can make the building work structurally and technically. HH Designers helps make the workplace work culturally, operationally, and commercially.
That is the difference between square footage and a headquarters.
1. DGL Group Headquarters: A Corporate Headquarters Built as a Brand Statement
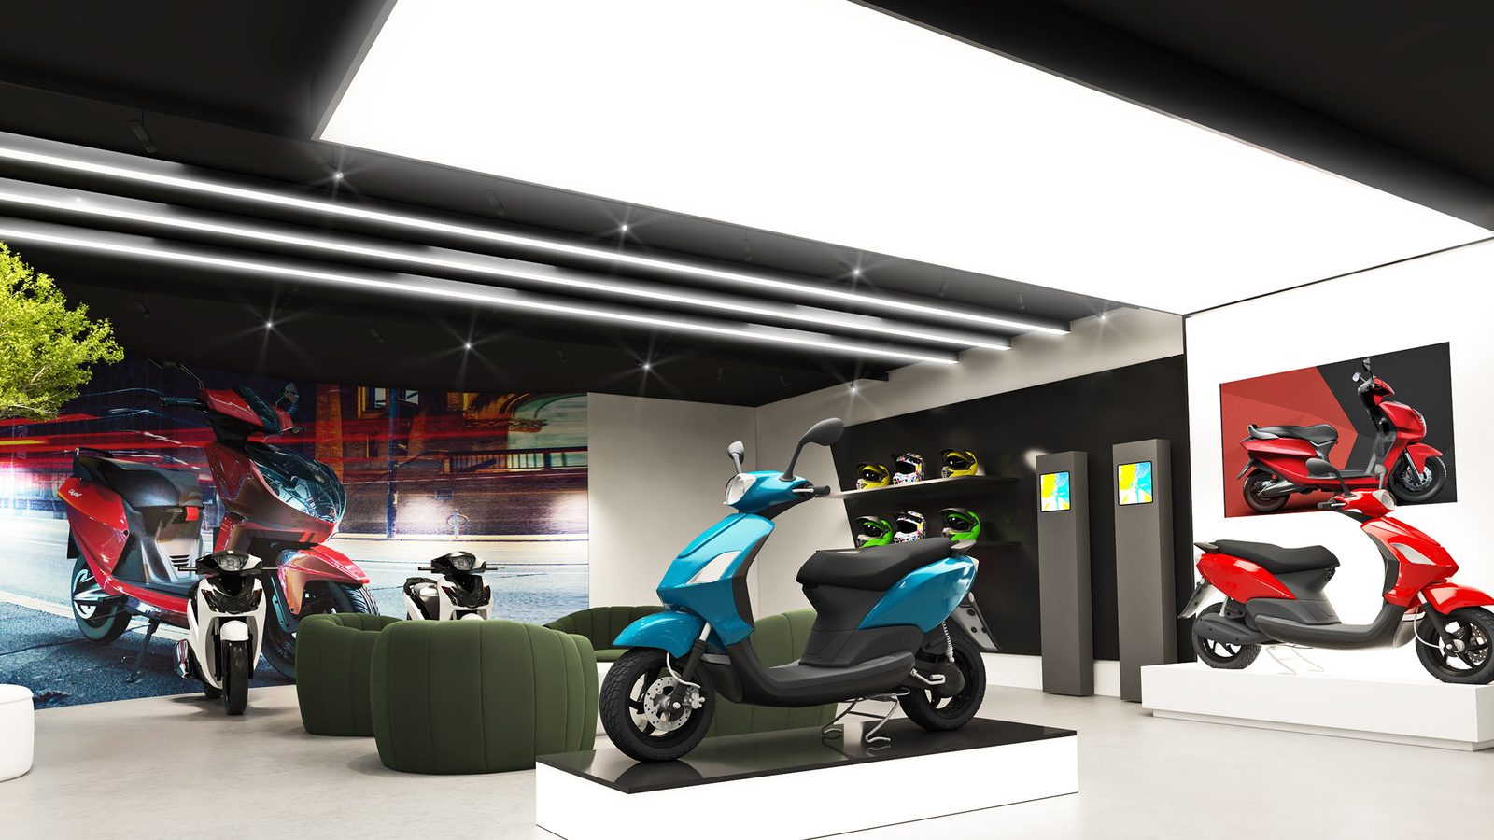
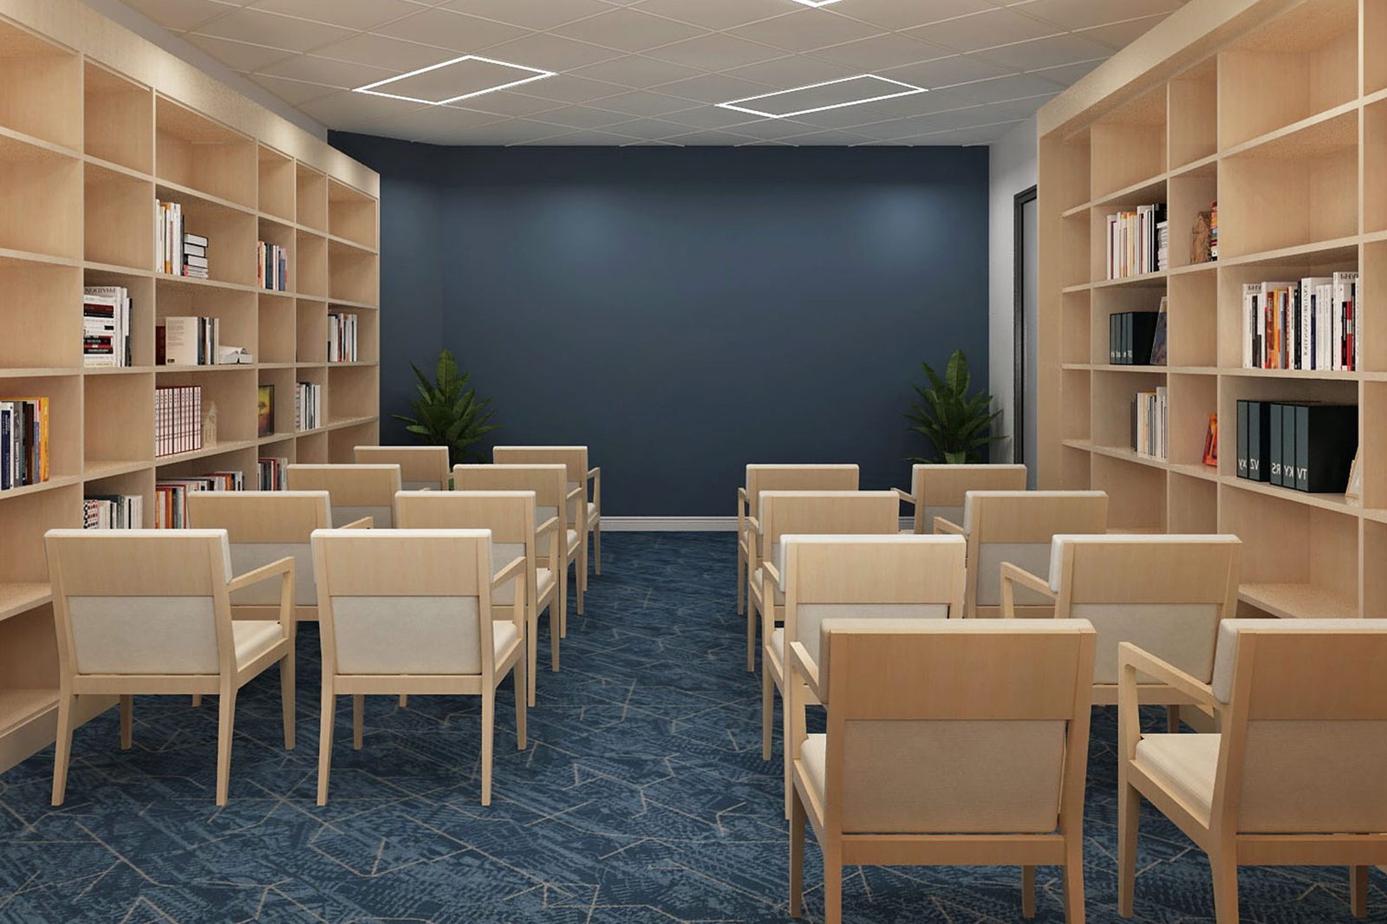
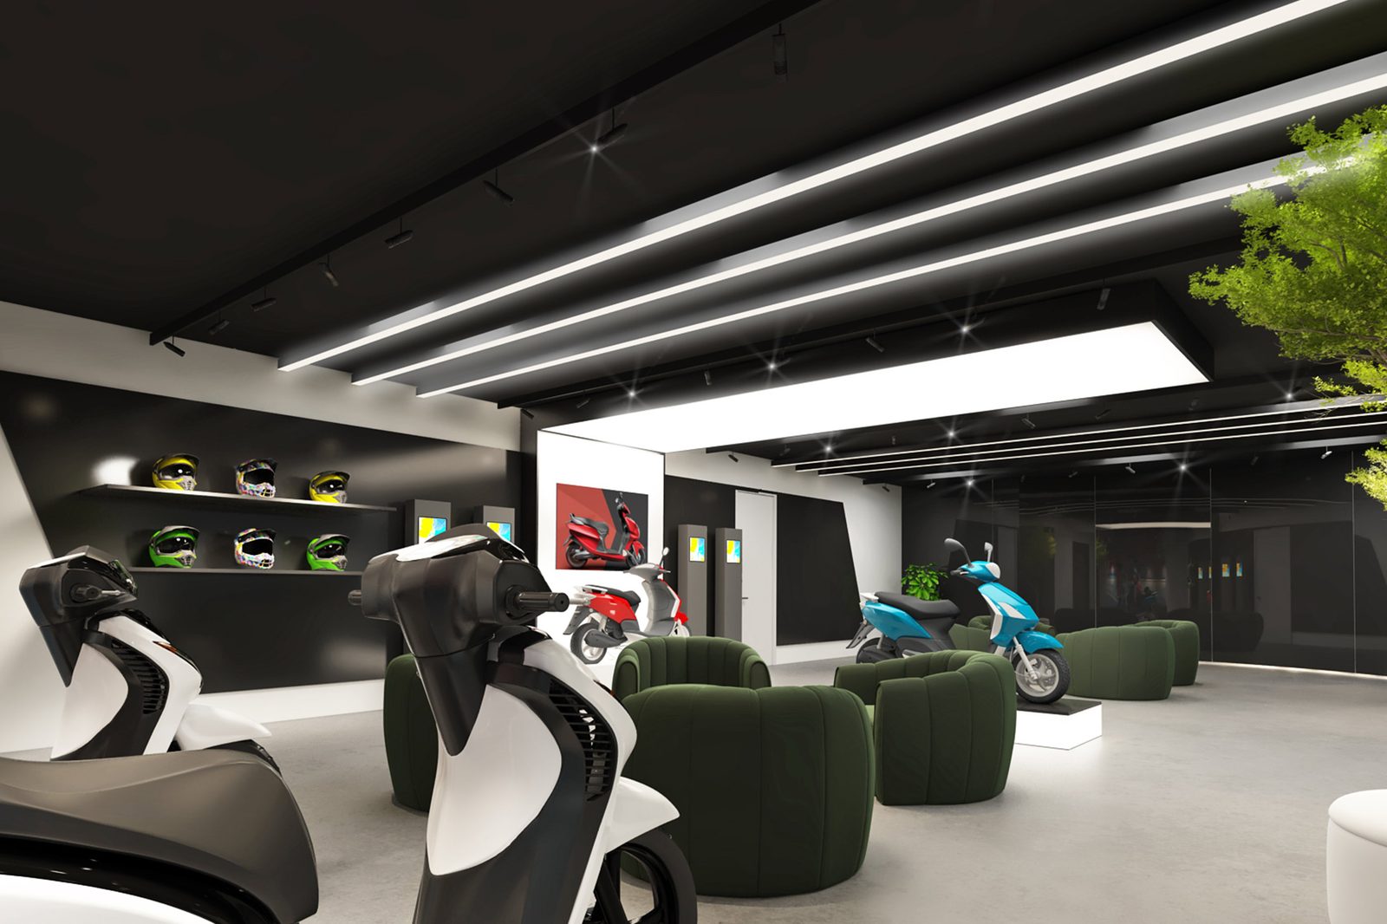
DGL Group Headquarters in New Brunswick shows what happens when a company treats its headquarters as part of its brand.
A headquarters is the physical version of the company’s story. For a consumer products group like DGL, the space has to carry the same energy as the brands it builds.
For a project like DGL Group Headquarters, design considerations may include:
- An arrival experience that announces the brand immediately
- Product and brand display woven into the workplace
- Workspaces that support a fast-moving team
- Meeting spaces that impress partners and buyers
- Materials and lighting with a confident, current identity
- Spaces that photograph well for recruiting and press
- A layout that keeps energy visible across the floor
HH Designers can help companies turn a headquarters into an asset that works as hard as their marketing.
A strong headquarters does not just house the company. It sells it.
Talk this through with the studio — no pressure, straight answers.
2. HQ Office: Executive Workspace Designed for Focus and Presence
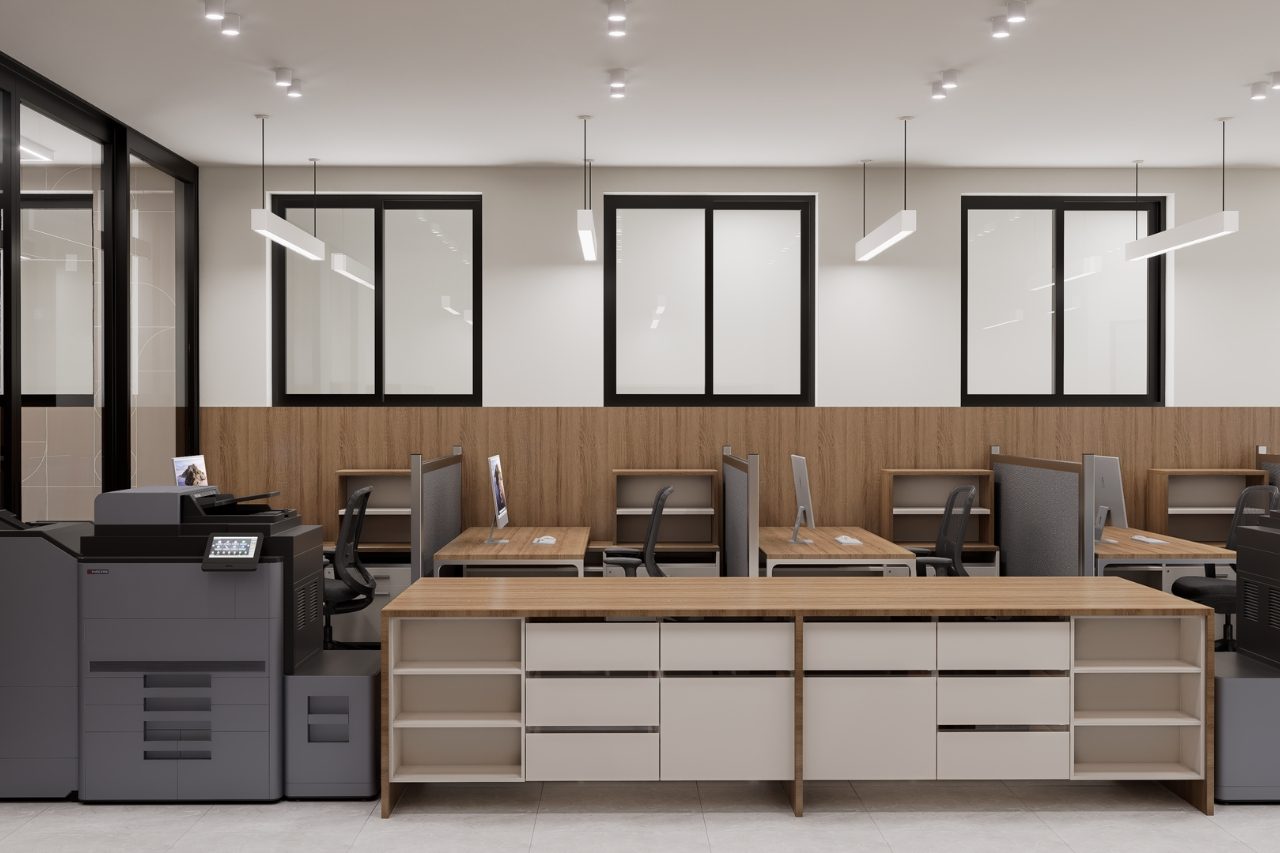
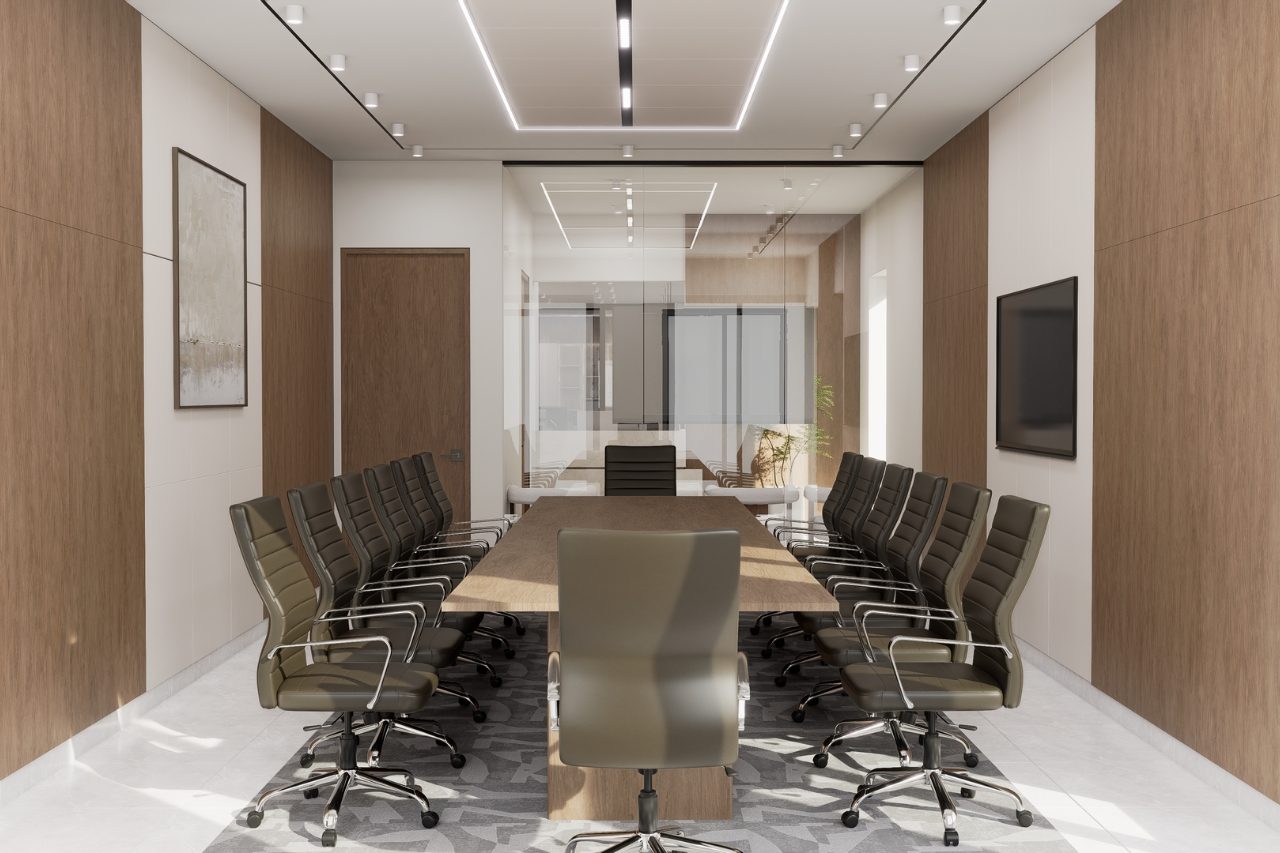
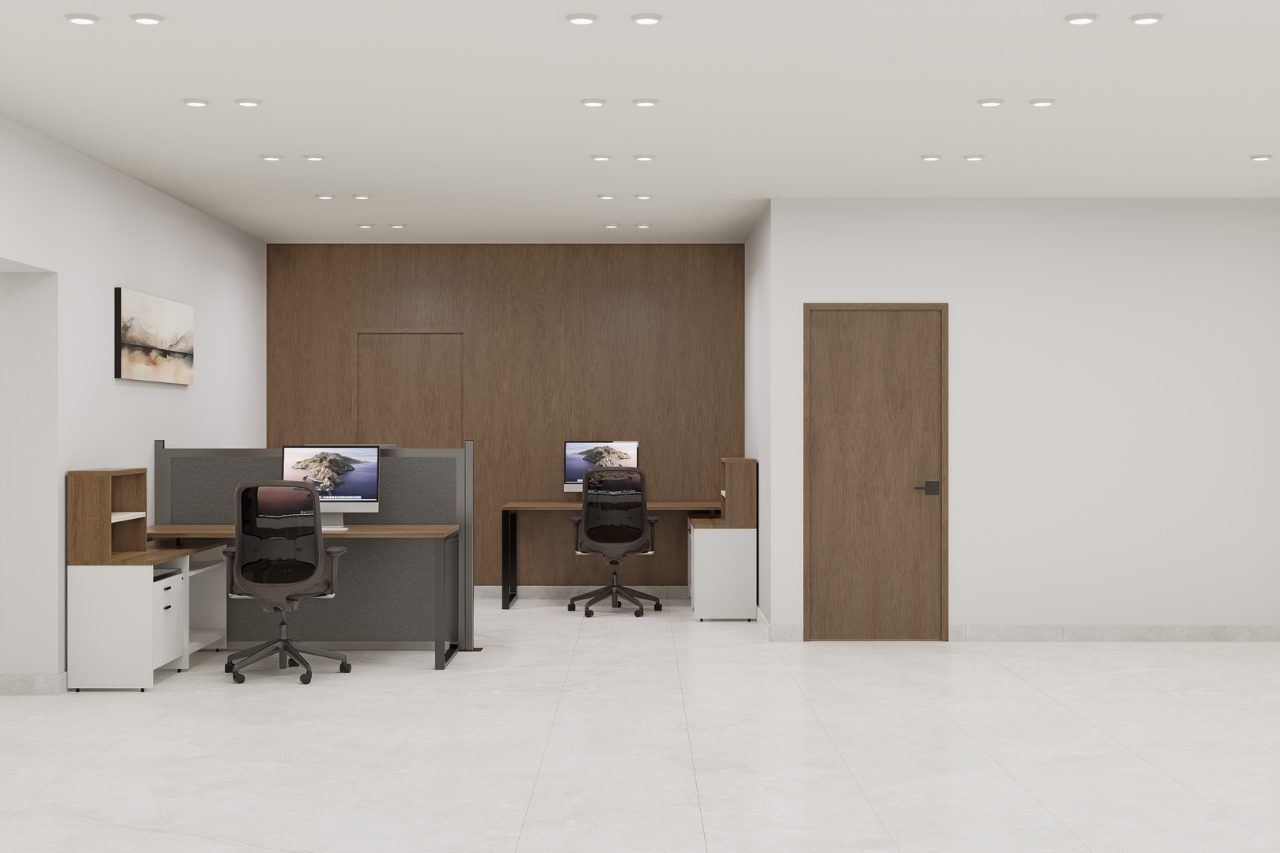
HQ Office in Brooklyn demonstrates how executive space can feel substantial without feeling heavy.
Leadership space carries a specific burden: it hosts the company’s most important conversations. It needs gravity, privacy, and polish, while still connecting to the energy of the wider office.
For a project like HQ Office, design considerations may include:
- Executive offices with presence and warmth
- Boardroom design that performs in person and on camera
- A material palette that communicates stability
- Acoustic privacy for sensitive conversations
- Lounge and gathering space for informal leadership work
- Lighting layered for long days and important meetings
HH Designers can help companies design leadership space that matches the decisions made inside it.
3. Tech Showroom: Where Workplace Meets Brand Experience
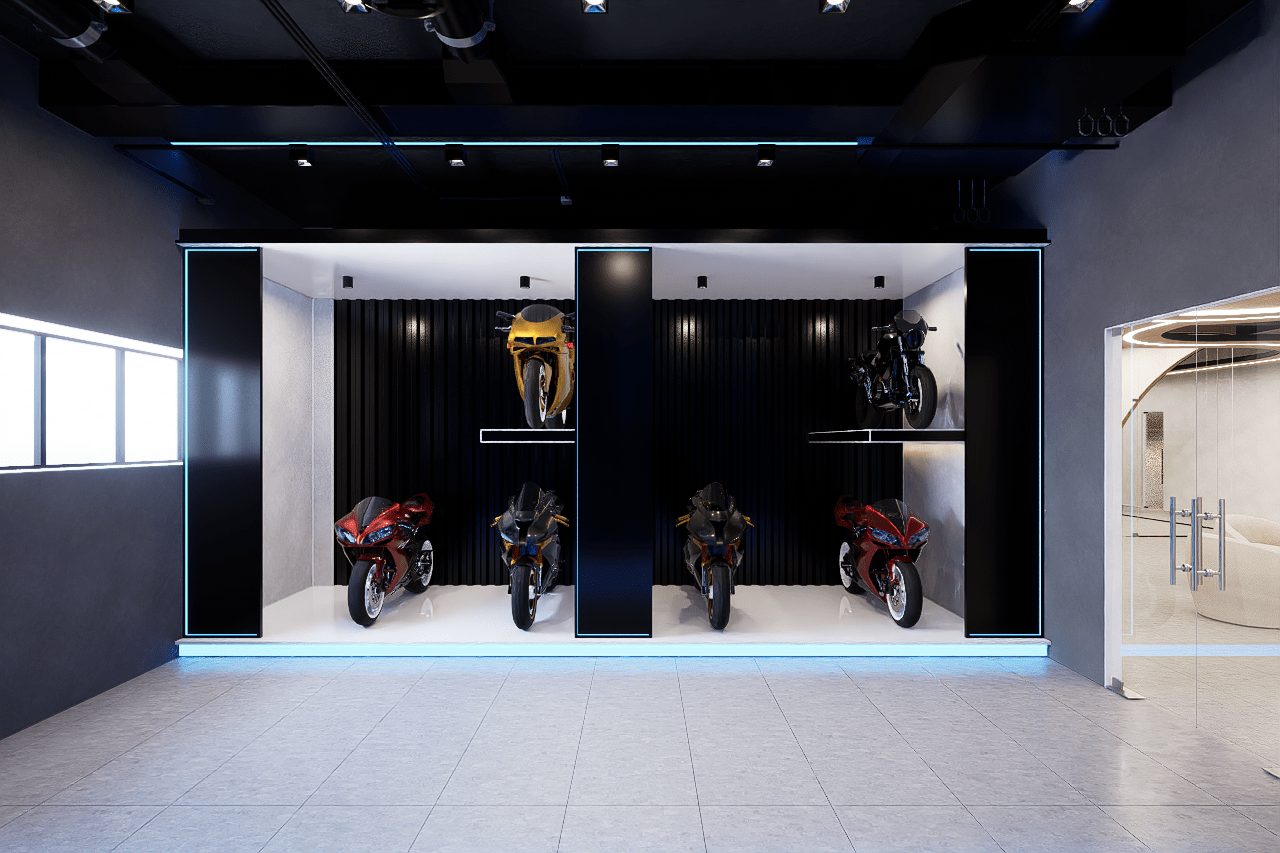
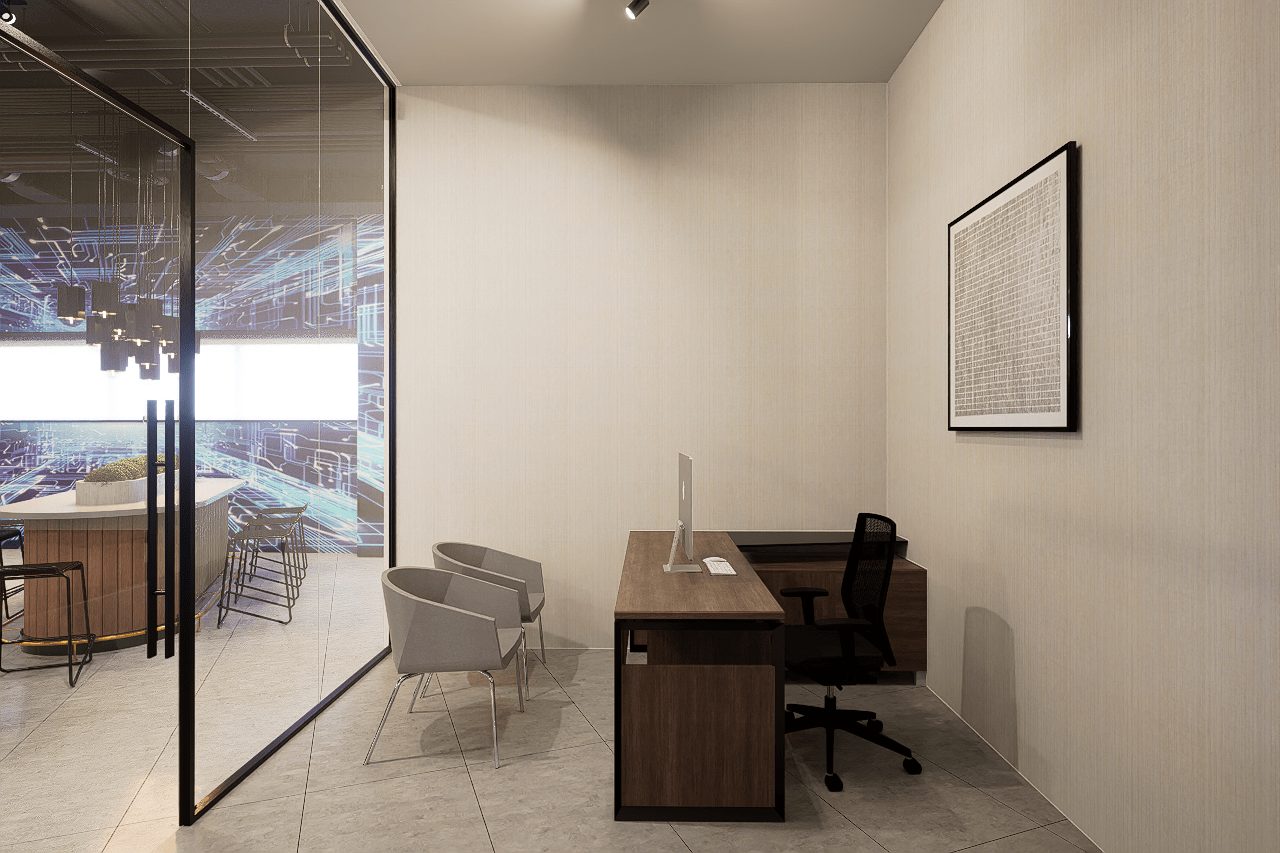
Tech Showroom in Brooklyn blends office and showroom into a single brand environment.
Many companies need their space to do double duty: a working office for the team and a stage for the product. The design has to serve both without compromising either.
For a project like Tech Showroom, design considerations may include:
- A customer journey through the product display
- Demo areas with the right lighting and infrastructure
- Workspace positioned to keep the team productive behind the stage
- Storage and logistics hidden from the customer path
- A brand identity carried through every surface
- Flexibility to refresh displays as products change
HH Designers can help product companies merge workplace and showroom into one coherent experience.
4. Procedyne Corp.: Modernizing the Office of an Established Industrial Company
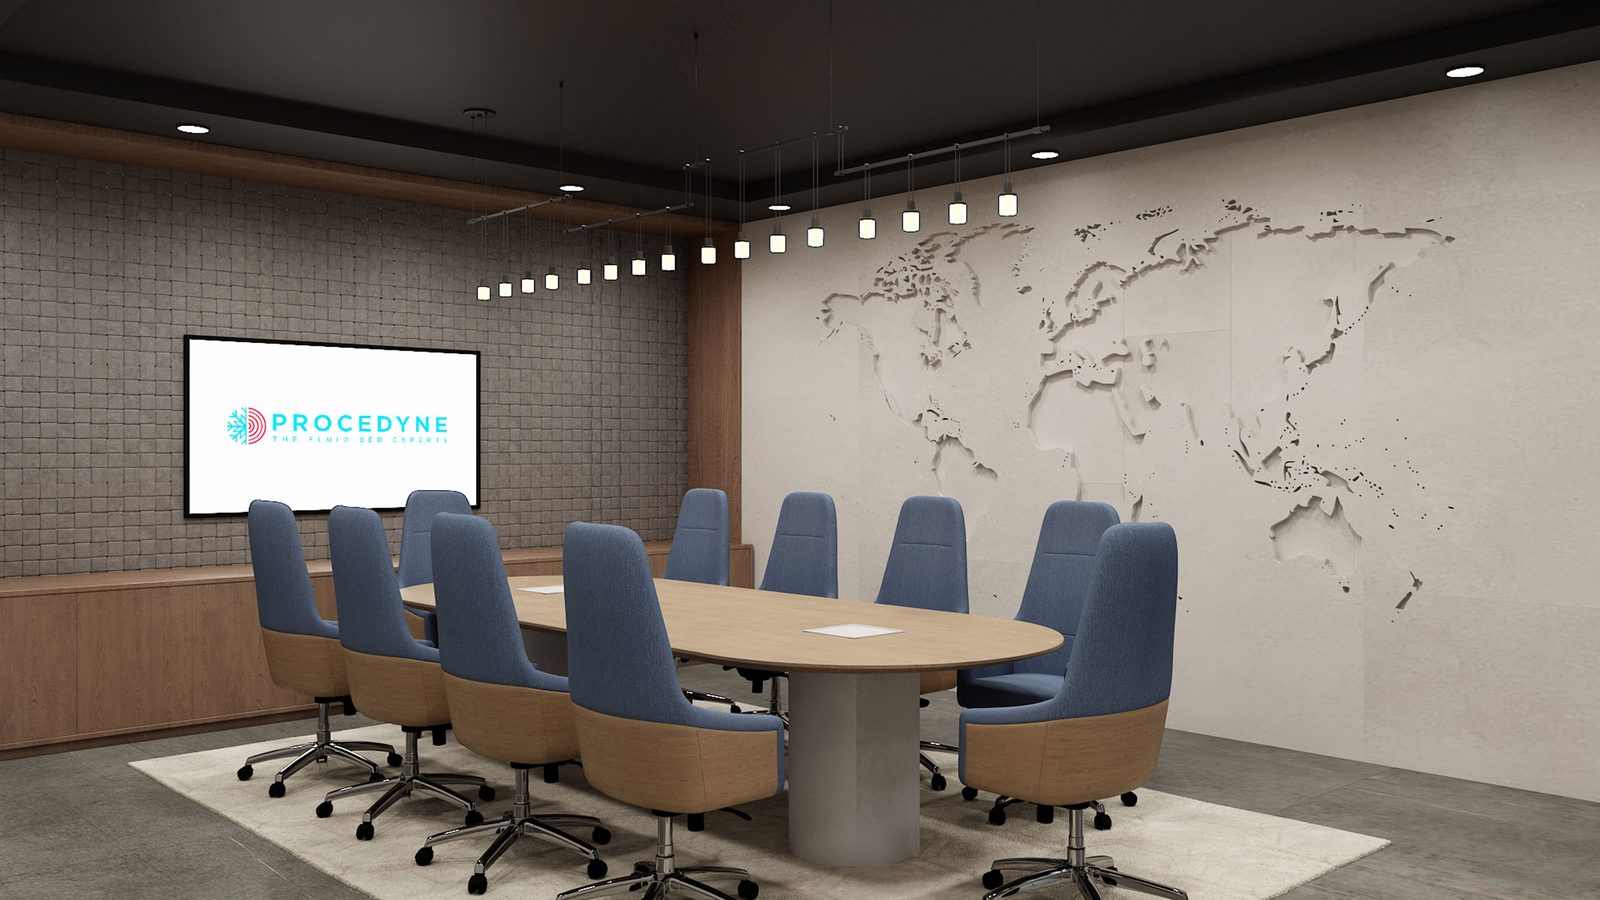
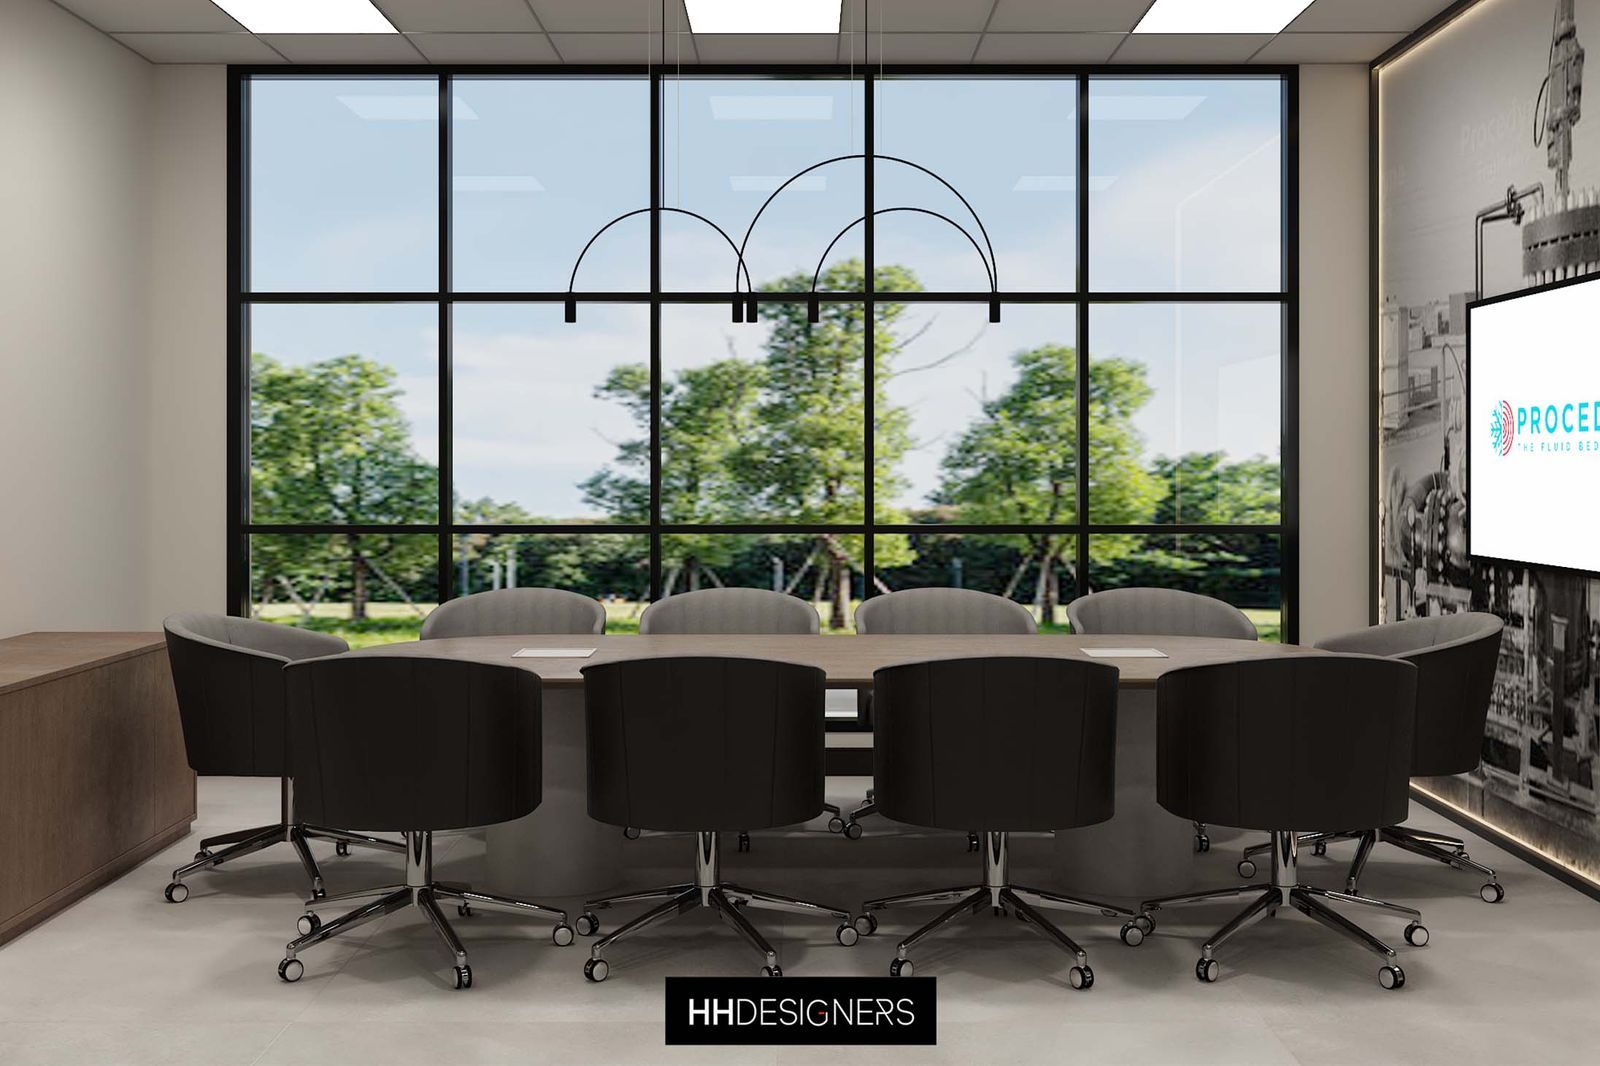
Procedyne Corp. in New Brunswick shows how an established industrial and engineering company can modernize its workplace without losing its identity.
Legacy companies often occupy buildings that served them for decades. The challenge is bringing the workplace up to today’s expectations while respecting the company’s history and practical culture.
For a project like Procedyne, design considerations may include:
- A refreshed arrival and reception experience
- Workspaces upgraded for current technology and work styles
- Meeting spaces that serve clients and engineers alike
- Durable, practical materials with a modern read
- Preserving elements of company history in the design
- Phasing that keeps the business running through the work
HH Designers can help established companies modernize on their own terms.
5. Newlines Engineering and Survey: A Professional Firm’s Office at Scale
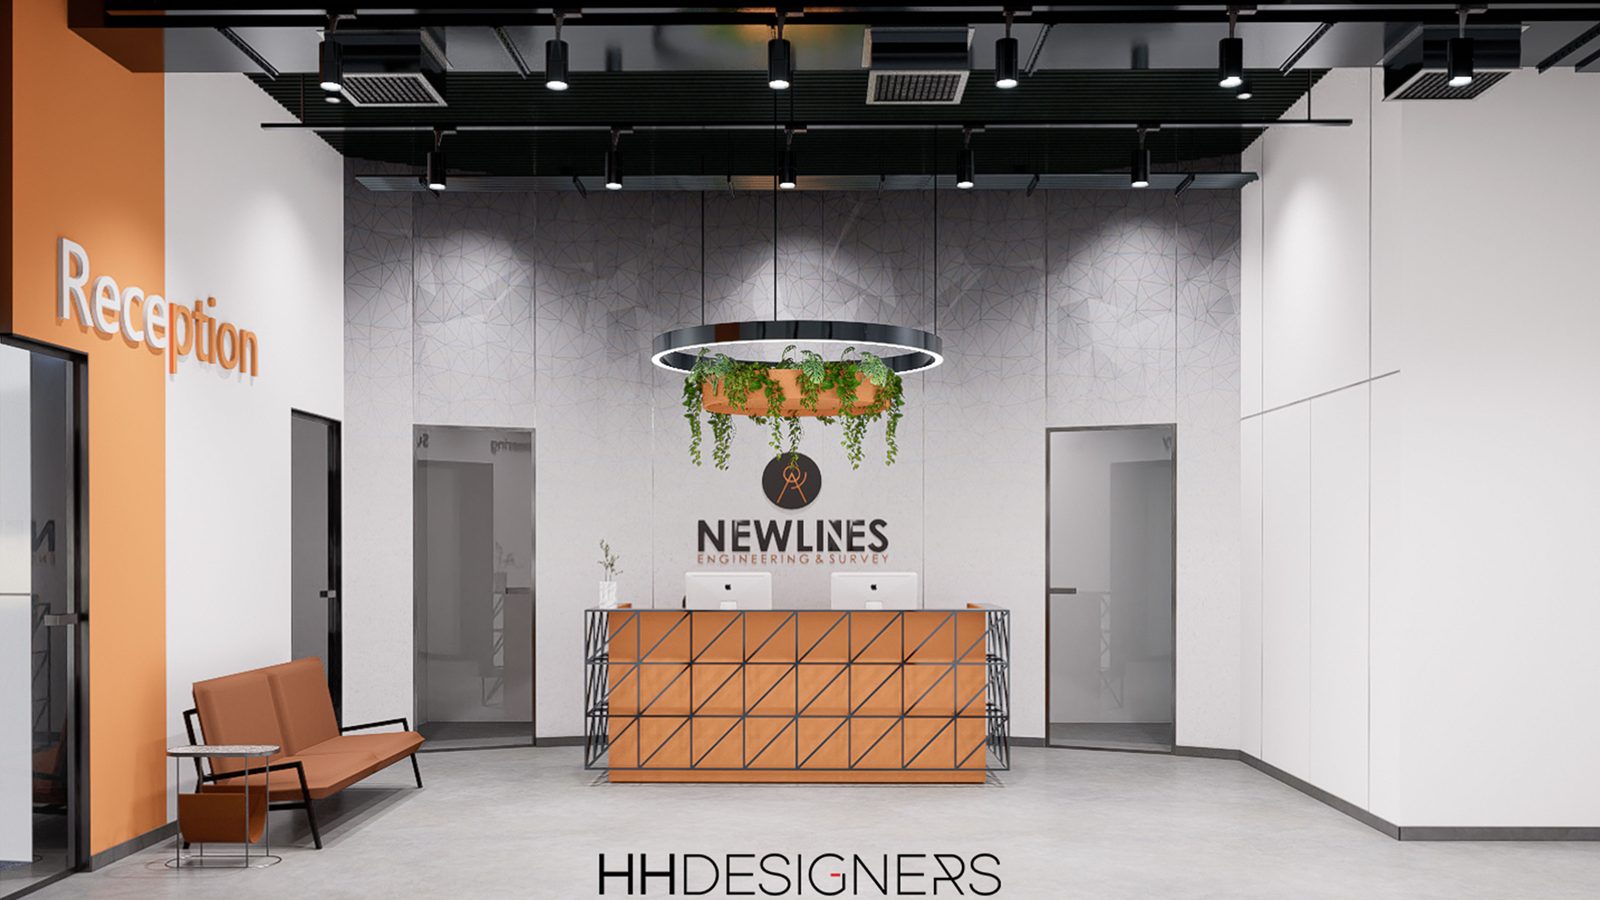
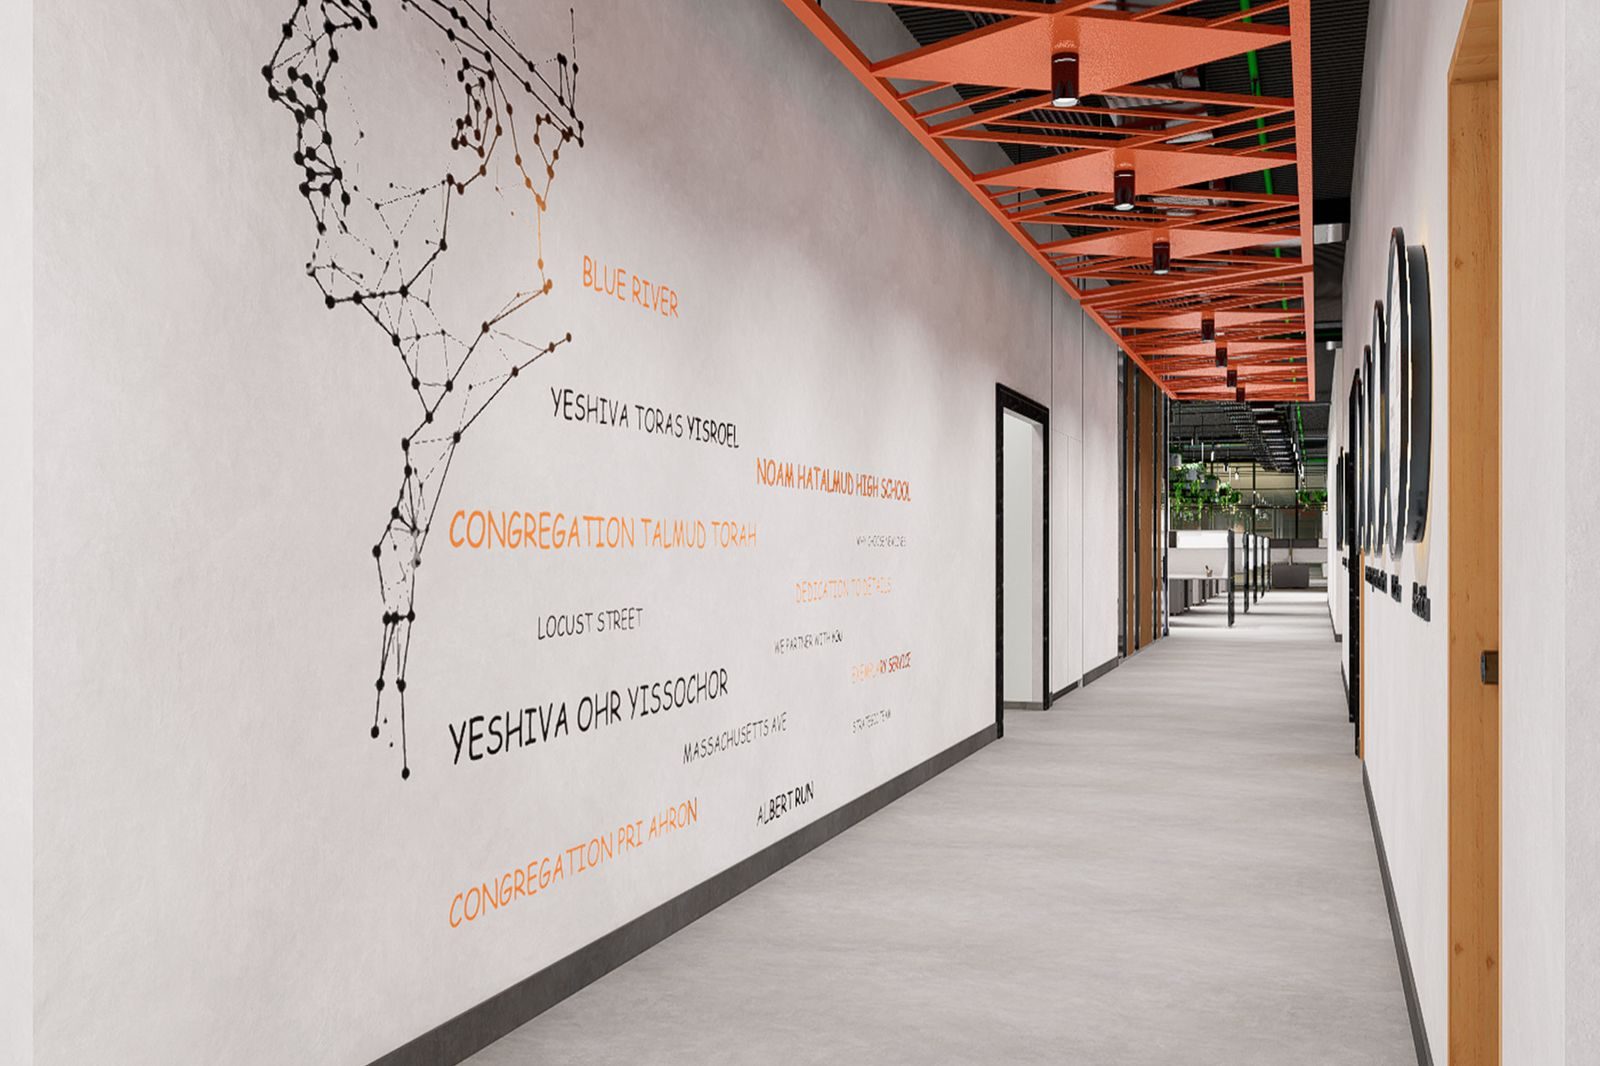
Newlines Engineering and Survey in Lakewood is a 25,000-square-foot professional office designed around how a technical firm actually works.
A professional services office lives on focus, coordination, and client trust. The environment has to support heads-down technical work, project collaboration, and a client-facing polish all at once.
For a project like Newlines, design considerations may include:
- Team zones organized around project workflow
- Conference and review rooms sized for drawings and screens
- A client entry sequence that communicates competence
- Acoustic zoning between focus and collaboration areas
- Lighting designed for long detail-heavy workdays
- Room to grow without redesigning the office
HH Designers can help professional firms design offices that support the work and win the client.
6. Normandy Insurance: A Headquarters That Builds Trust
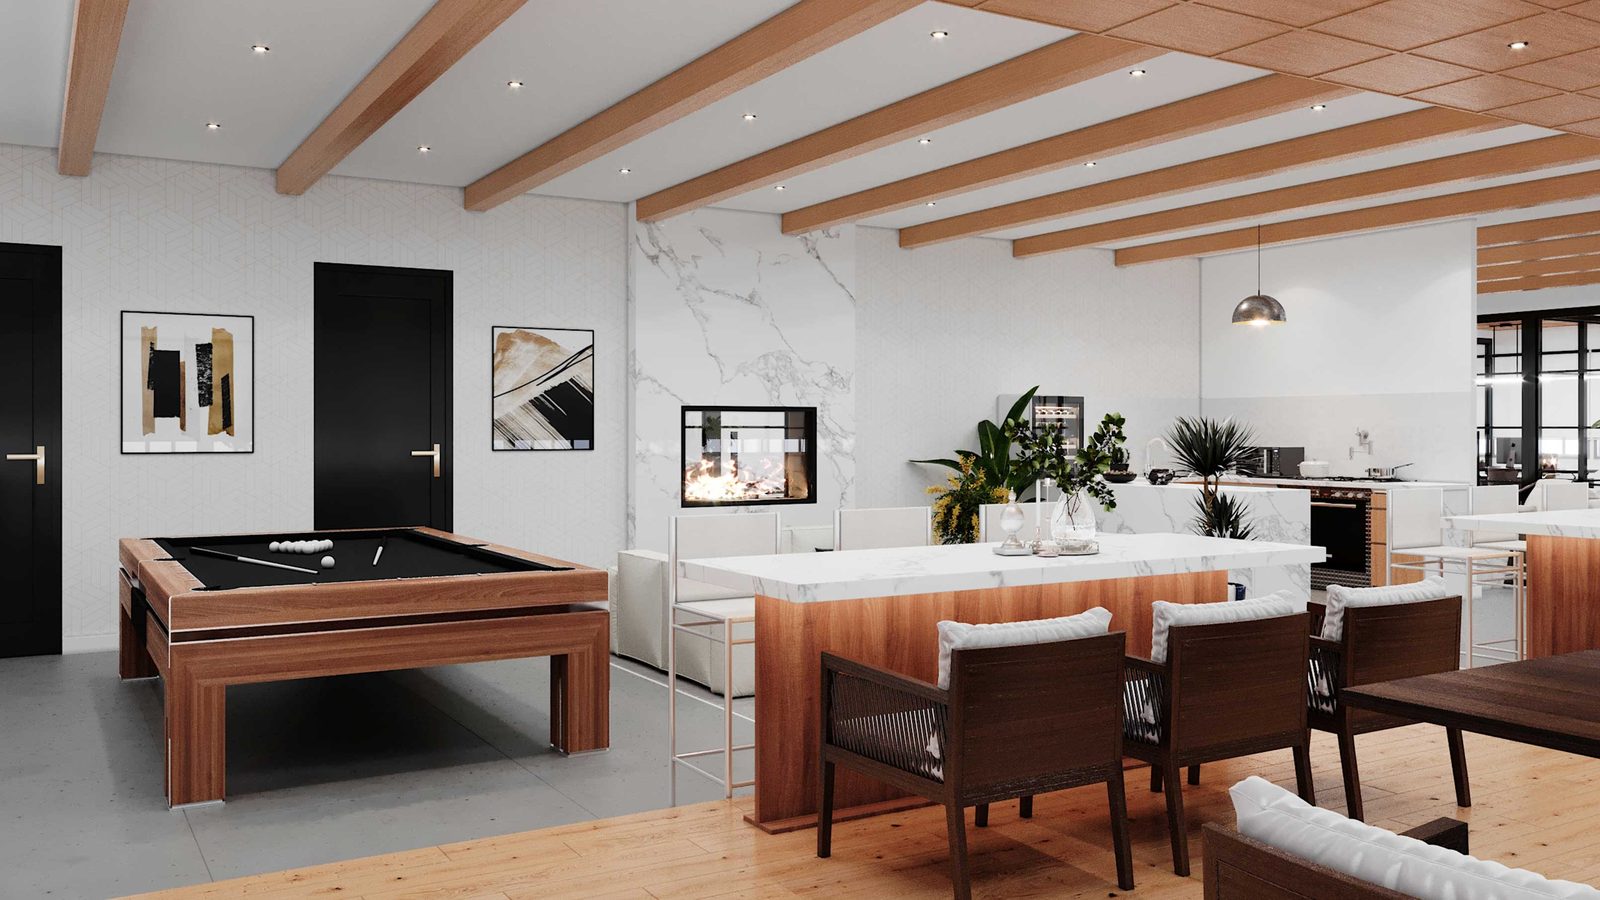
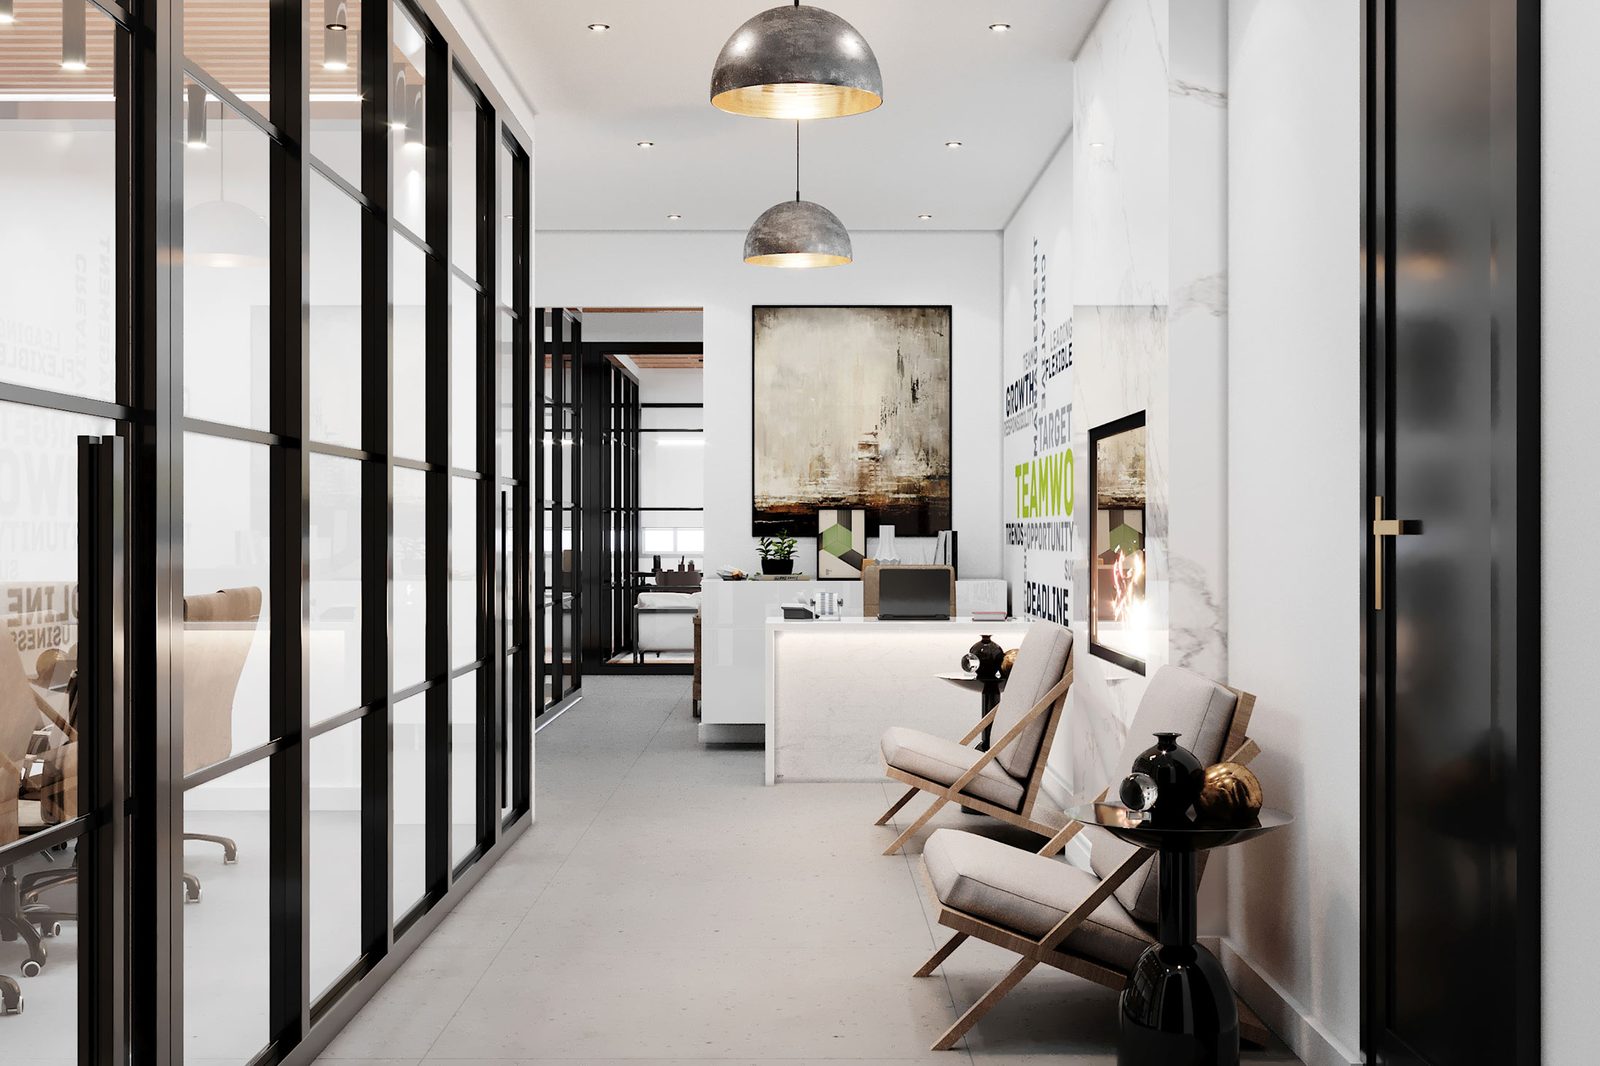
Normandy Insurance in Miami shows how a financial services workplace communicates stability.
For companies in insurance, finance, and professional services, the office is part of the underwriting: clients and partners read the environment as evidence of how the company runs.
For a project like Normandy Insurance, design considerations may include:
- A reception and lobby that communicate credibility
- Meeting rooms designed for client confidence
- A calm, ordered workplace atmosphere
- Materials that feel established rather than trendy
- Privacy for sensitive client conversations
- A design identity consistent with the brand’s promise
HH Designers can help trust-based businesses make the office part of the pitch.
Talk this through with the studio — no pressure, straight answers.
7. Montium Real Estate: An Office for a Company That Builds
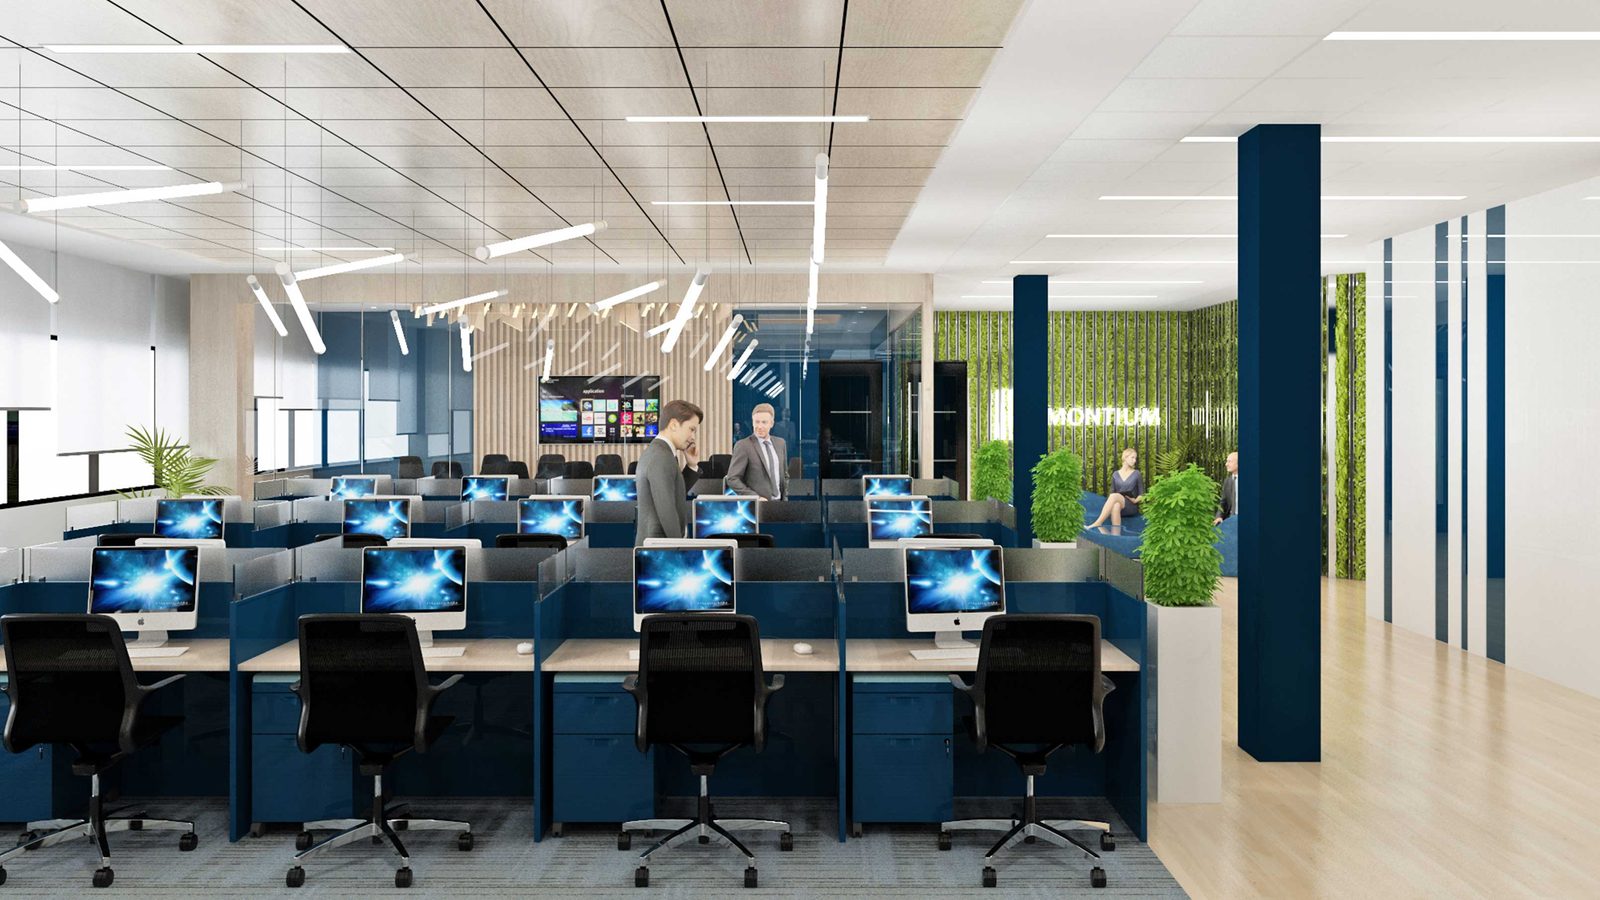
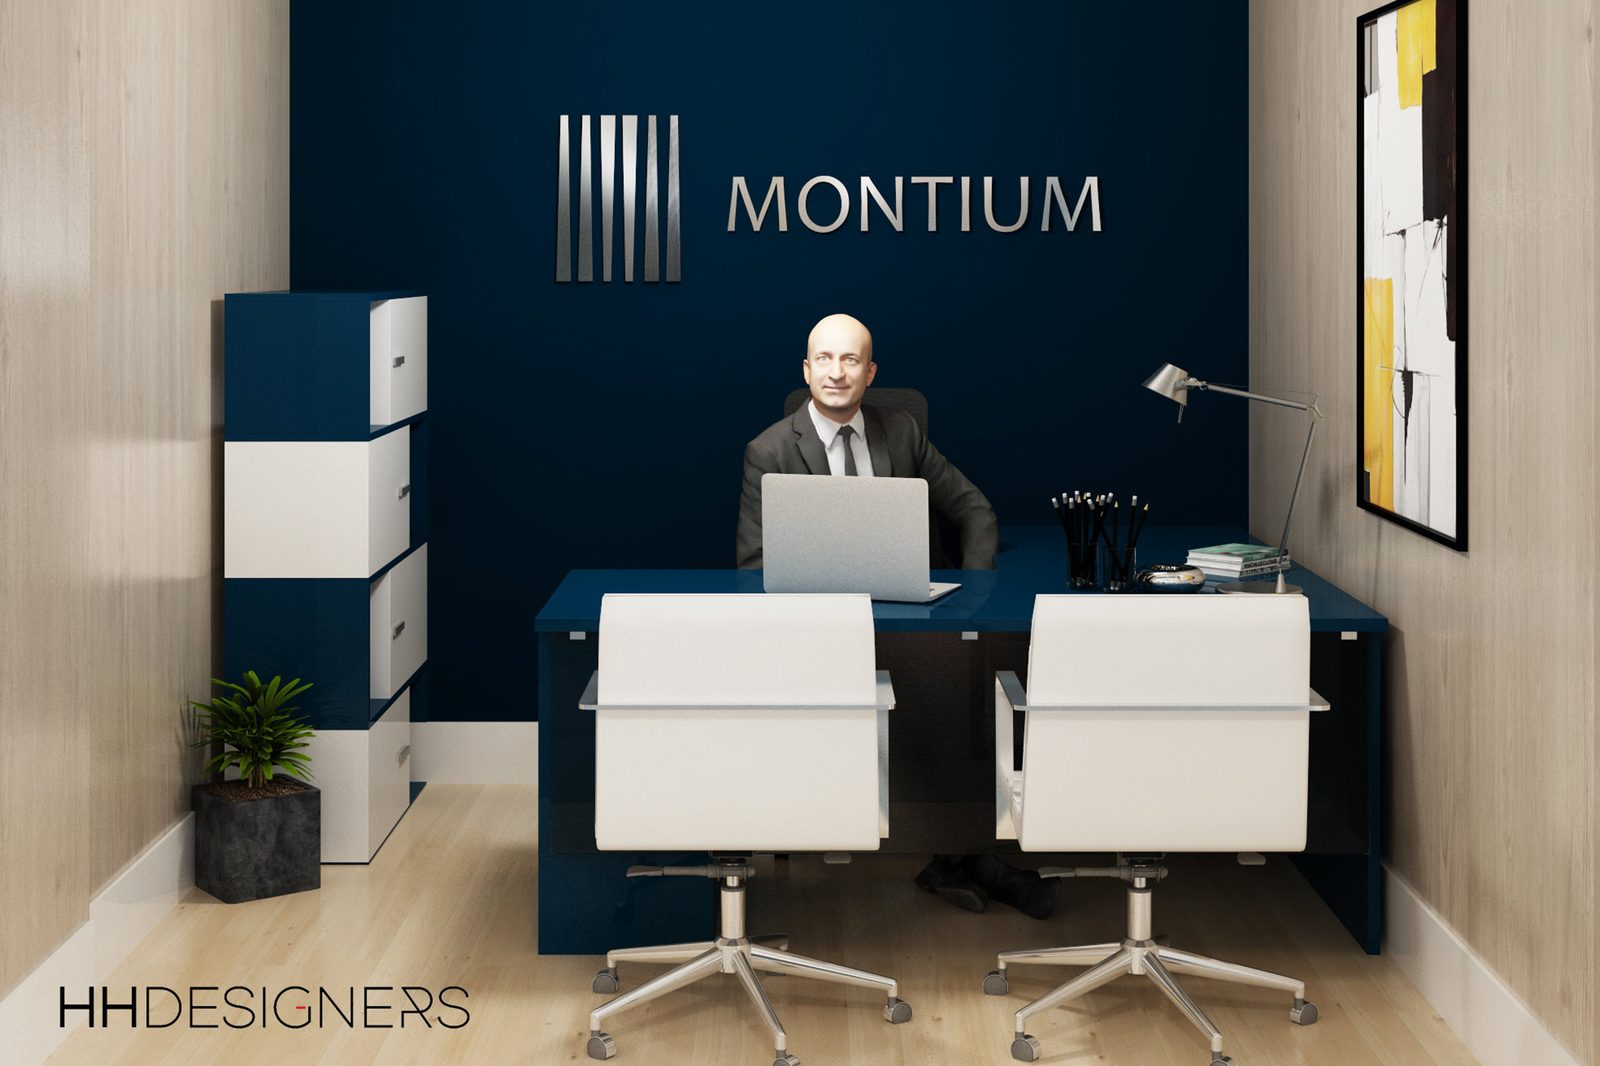
Montium Real Estate in Lakewood demonstrates the particular standard a real estate company’s own office has to meet.
When your business is property, your office is your portfolio’s first exhibit. Partners, lenders, and tenants judge the company’s taste and execution by the space it built for itself.
For a project like Montium, design considerations may include:
- A space that demonstrates the company’s design standard
- Deal rooms and meeting spaces built for negotiations
- Materials and details that show construction quality
- A confident but efficient footprint
- Display of projects and pipeline as part of the environment
- An atmosphere that moves at the speed of the business
HH Designers can help real estate firms build offices that close deals by walking clients through the door.
8. Valor Group: Large-Scale Office Environments With a Unified Identity
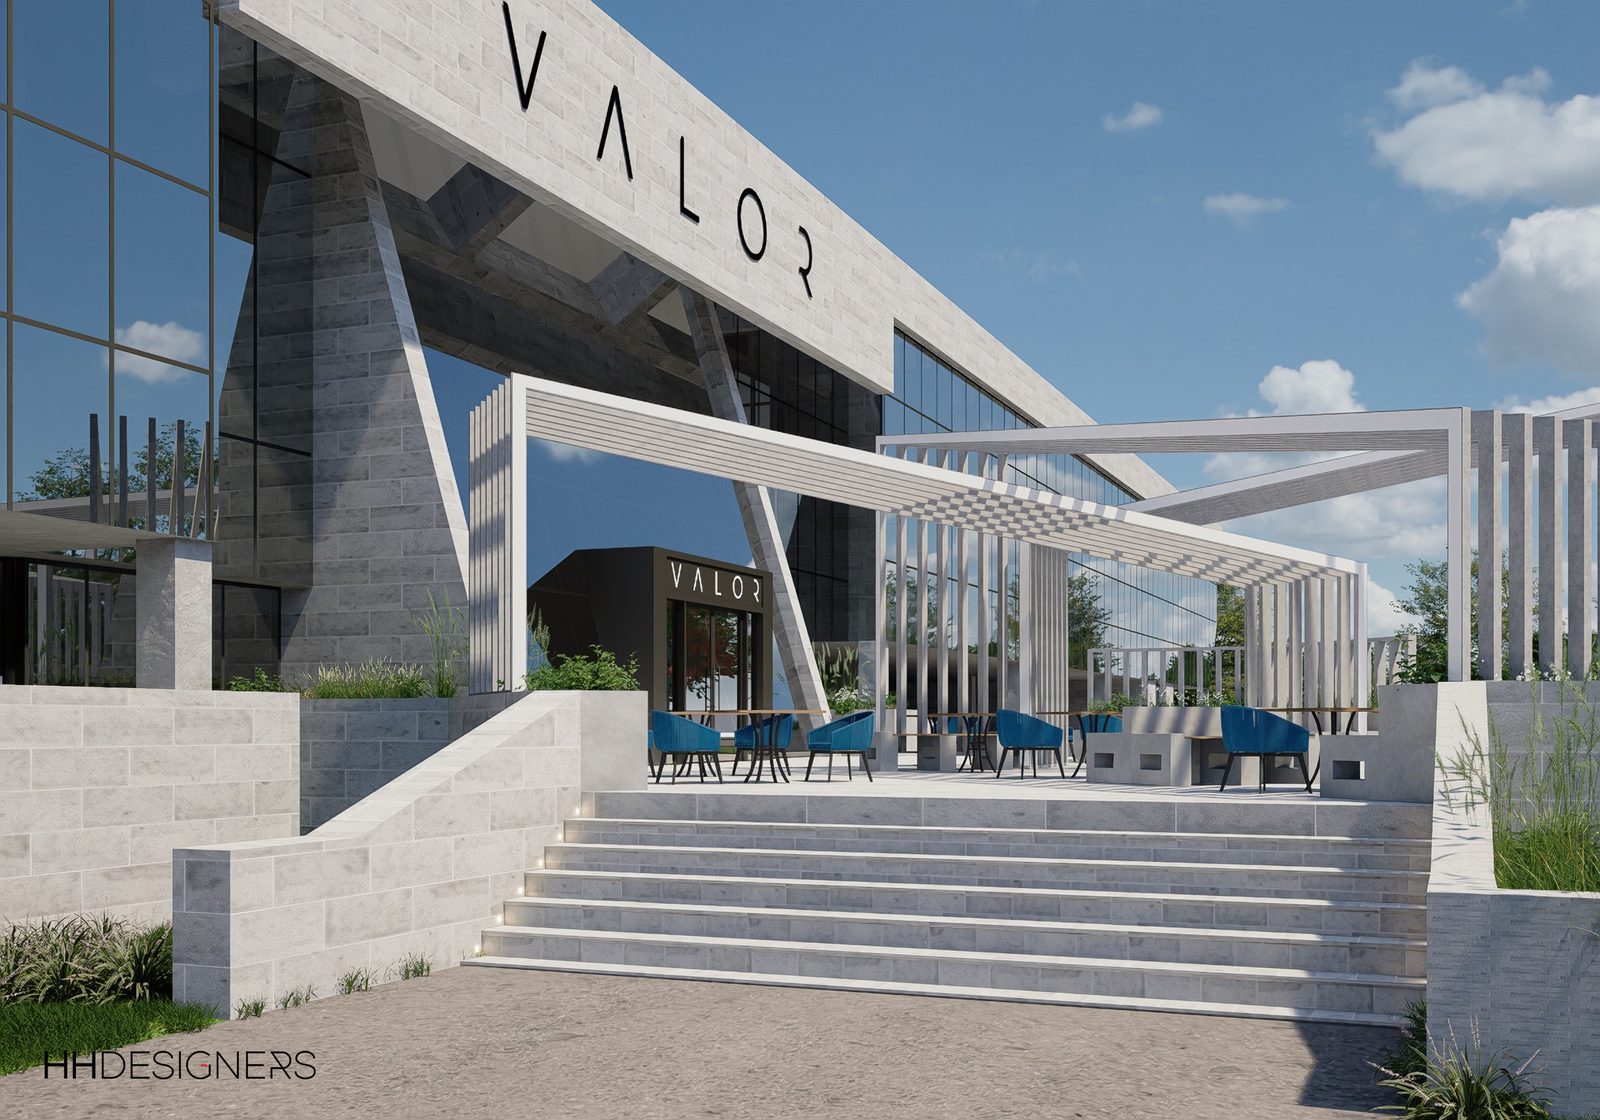
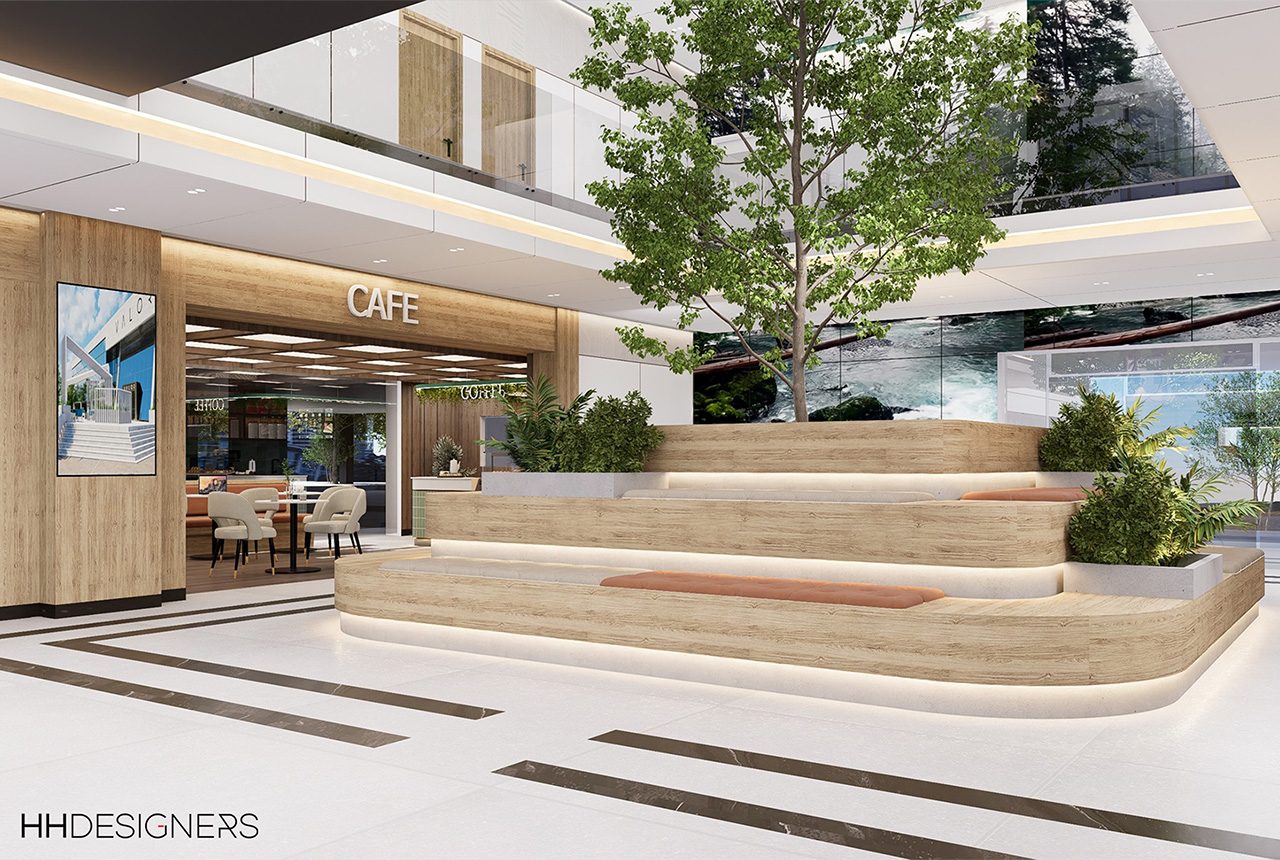
Valor Group represents office design at the 80,000-square-foot scale, where consistency becomes the challenge.
Large office environments risk fragmenting into disconnected floors and departments. Strong design gives the whole organization one identity while letting each team’s space work for its function.
For a project like Valor Group, design considerations may include:
- A design language that holds across floors and departments
- Arrival and circulation moments that orient visitors
- Amenity floors or zones that serve the whole company
- Departmental variation within a unified standard
- Wayfinding integrated into the architecture
- Standards that simplify future build-outs
HH Designers can help large organizations feel like one company in one building.
9. A Time: A Mission-Driven Organization’s Workplace
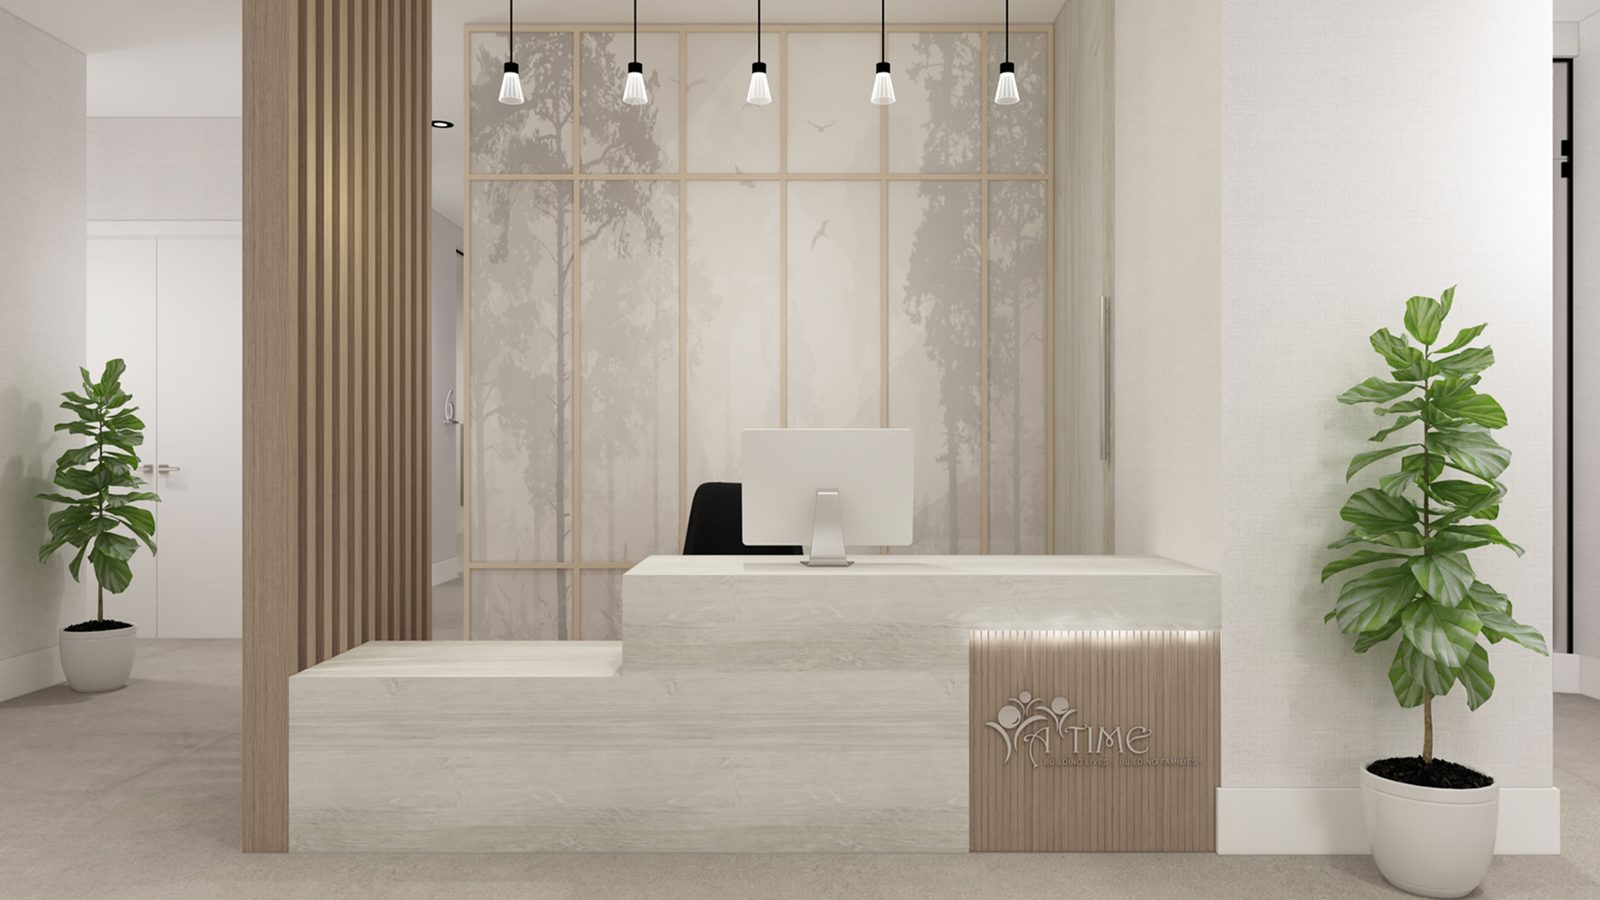
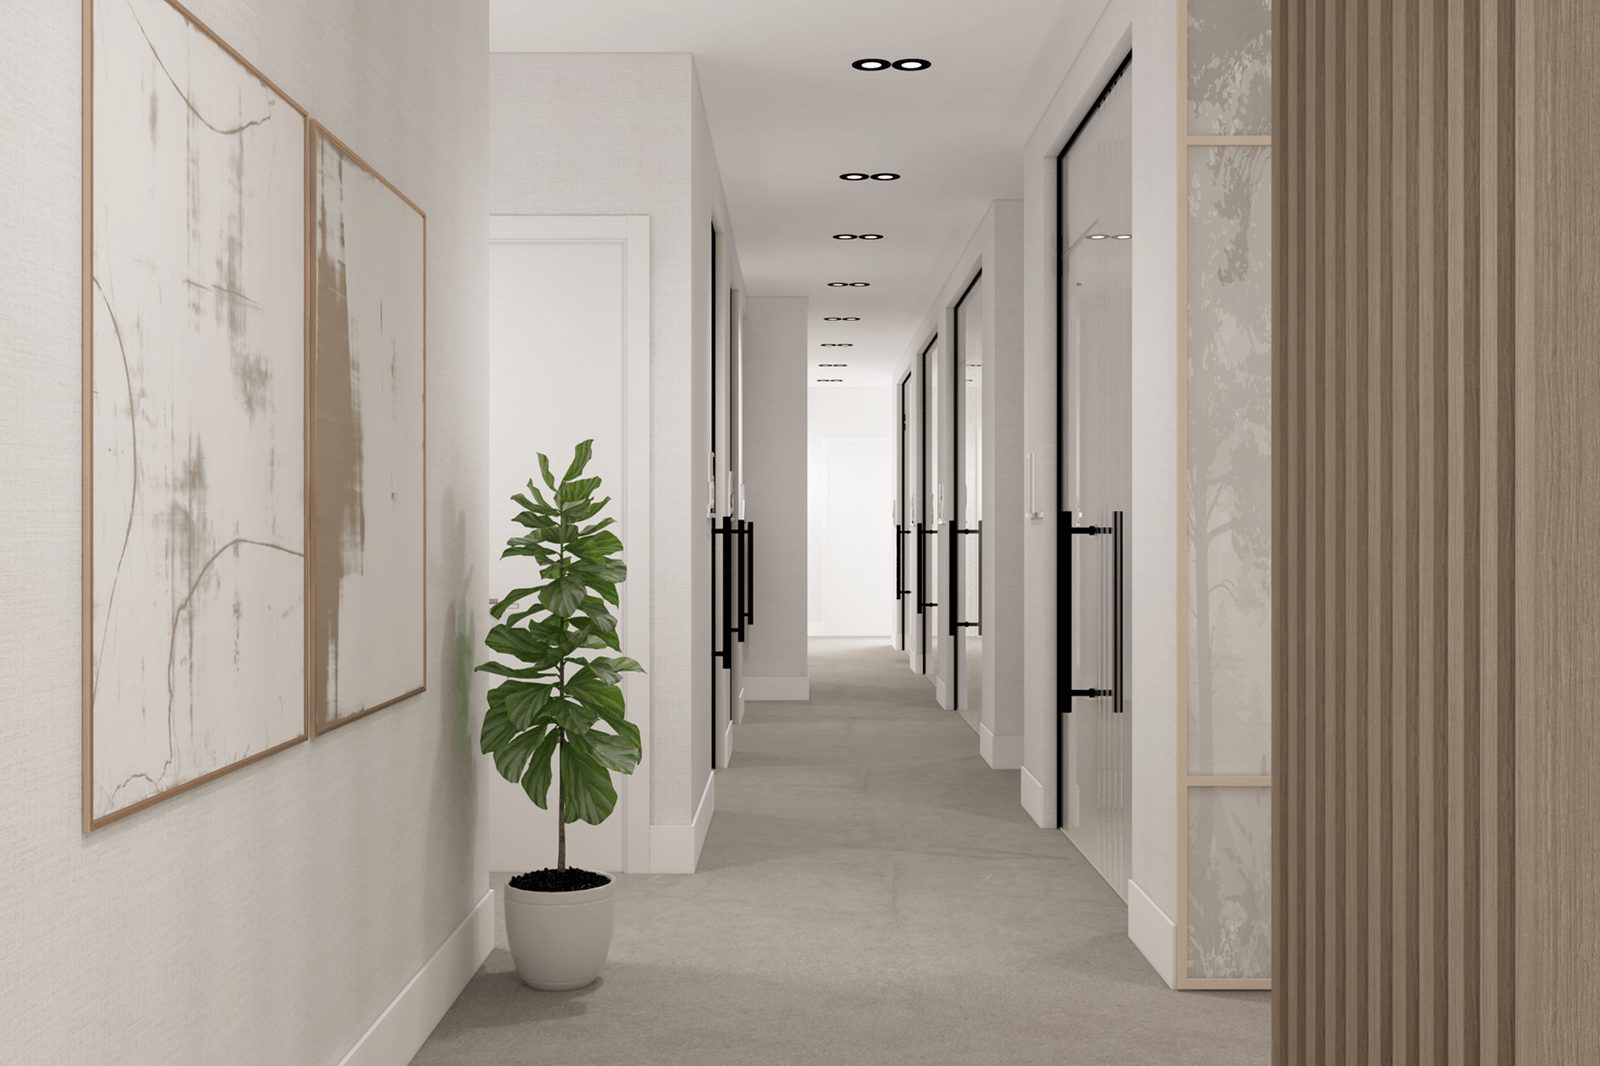
A Time in Brooklyn shows how a mission-driven organization’s office can serve staff, volunteers, and the community it supports.
Nonprofit and community organizations need offices that work hard on modest budgets, welcome the people they serve, and honor the seriousness of the mission.
For a project like A Time, design considerations may include:
- A welcoming, discreet entry for visitors and clients
- Flexible space for staff, volunteers, and events
- Private rooms for sensitive conversations
- Warm, durable materials within a responsible budget
- An environment that reflects the dignity of the mission
- Storage and logistics for programs and campaigns
HH Designers can help mission-driven organizations get maximum warmth and function from every dollar.
10. Home Care HQ: Headquarters Design for a Healthcare Operations Company
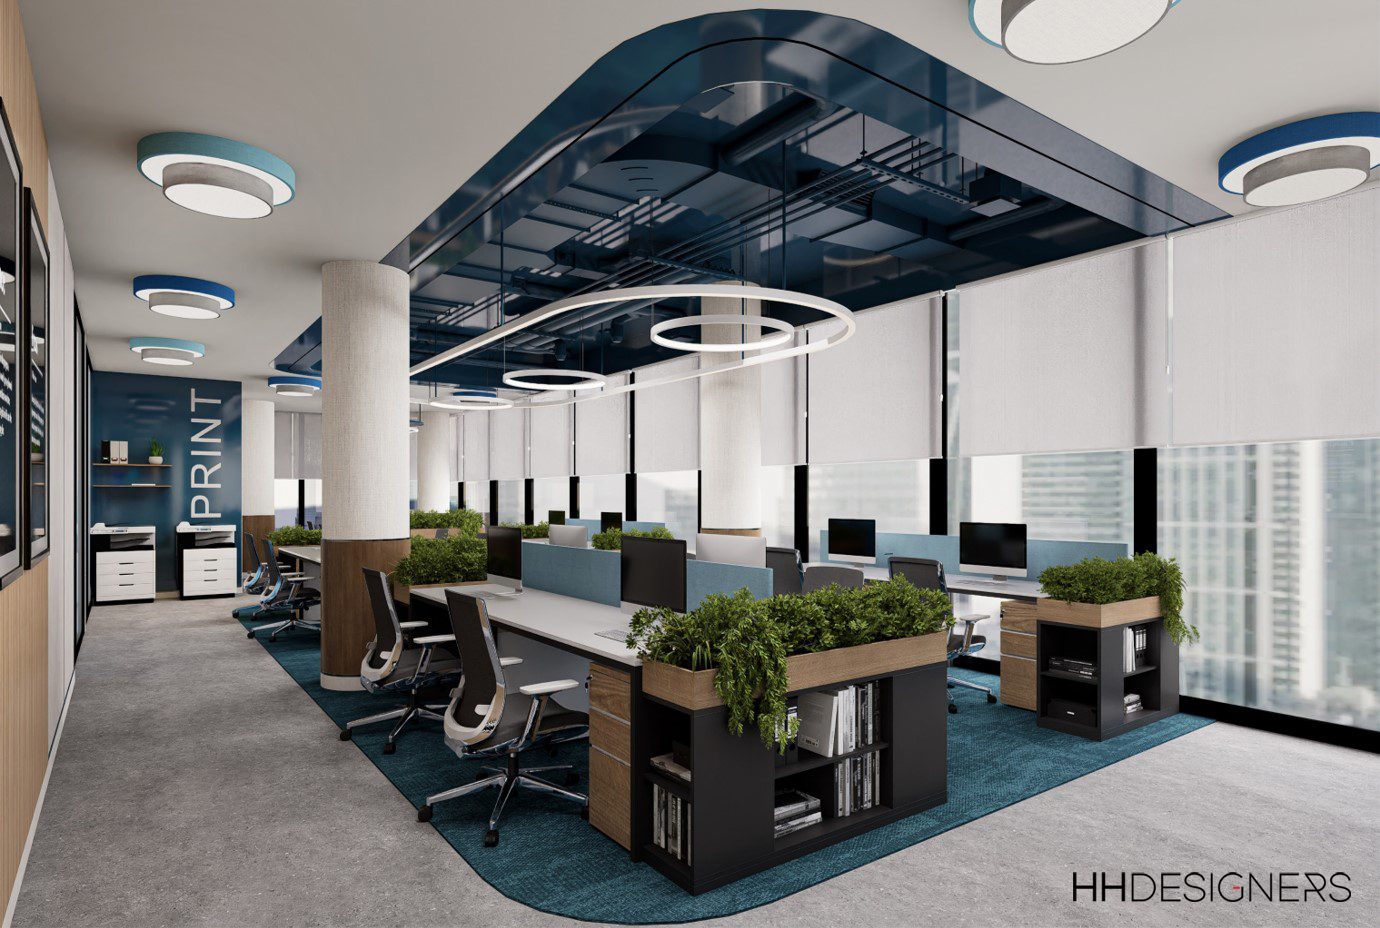
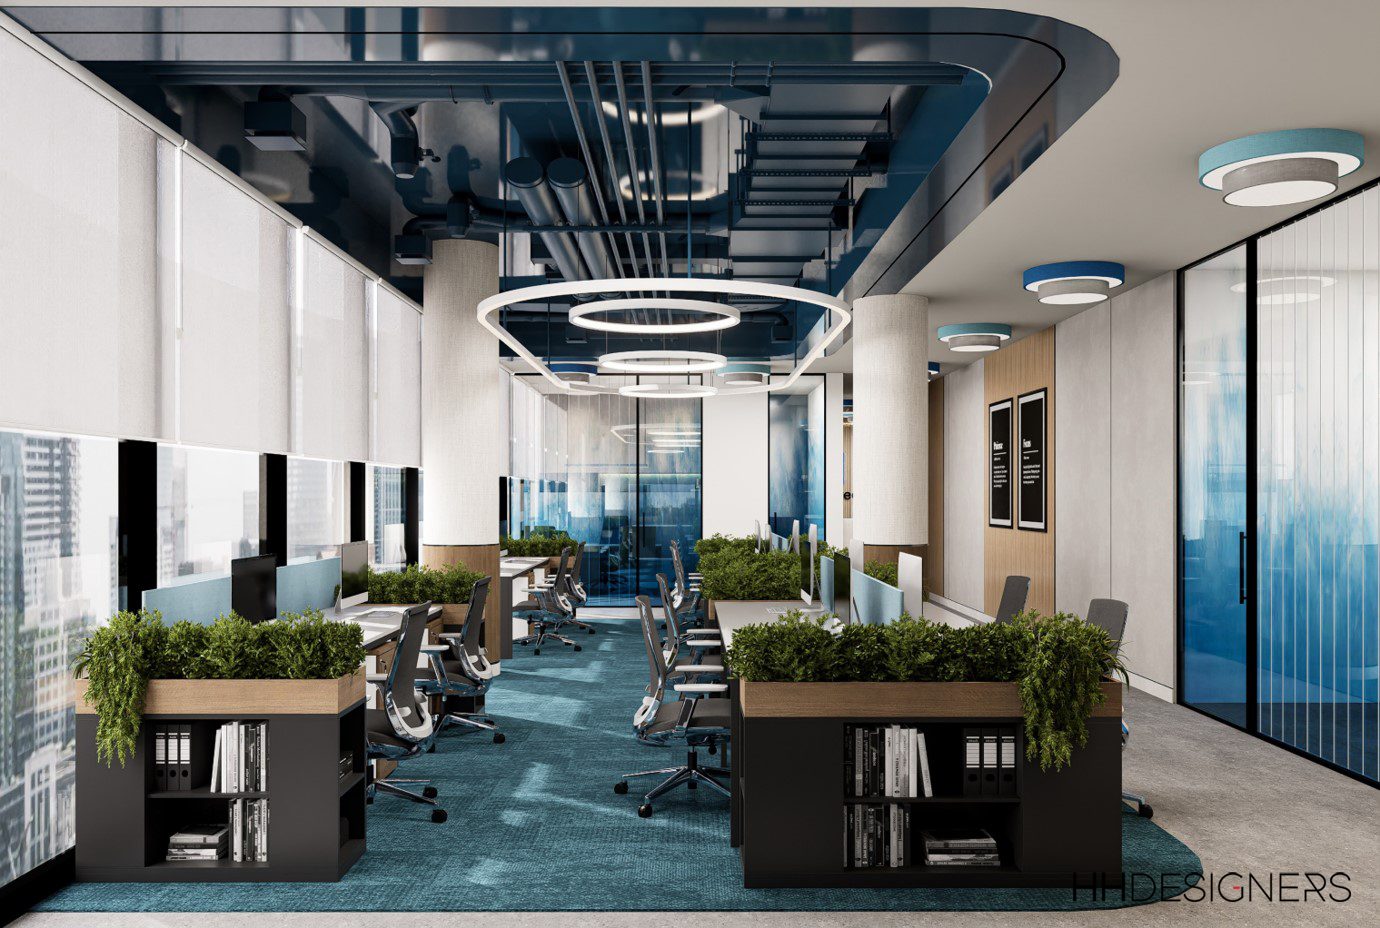
Home Care HQ in Brooklyn is the operational headquarters of a healthcare services company — a workplace where coordination is the product.
Operations-heavy companies live on communication: intake teams, coordinators, schedulers, and leadership all moving information all day. The office layout is part of the operating model.
For a project like Home Care HQ, design considerations may include:
- Team layouts organized around communication flow
- Acoustic strategy for phone-heavy work
- Training and onboarding space for a growing staff
- Break areas that give high-intensity teams real relief
- Leadership visibility without micromanagement architecture
- A professional face for partners and regulators
HH Designers can help operations companies design offices that make the work measurably smoother.
How HH Designers Helps With Architectural Design for Office Buildings
HH Designers is not a licensed architecture firm, but the team plays a critical role in helping business owners, developers, executives, architects, and builders shape office buildings and headquarters that work beautifully in real life.
That role can include:
- Workplace strategy and space planning
- Lobby and arrival experience design
- Reception and client journey design
- Executive suite and boardroom design
- Open plan, focus, and collaboration zoning
- Conference room and video-meeting design
- Amenity space programming
- Lighting direction for full-workday comfort
- Acoustic planning considerations
- Material and finish selection
- Furniture and FF&E planning
- Custom millwork and built-in design
- Brand atmosphere development
- Renderings and visualization
- Spec Book creation
- Coordination with architects, contractors, developers, and ownership teams
This is especially valuable in workplace design because the office affects more than aesthetics.
The space needs to earn the commute, support the work, impress the client, recruit the candidate, and carry the brand. Every one of those outcomes runs through design decisions.
HH Designers helps bring those priorities together.
What Owners Should Think About Before Hiring an Architect for an Office Building
If you are planning an office building, corporate headquarters, or major workplace renovation, hiring an architect is essential. But before the plans are finalized, it is worth thinking deeply about how the company should live in the space.
Important questions include:
- What should a first-time visitor feel in the lobby?
- What does the office need to say to a candidate deciding between offers?
- How does the company actually work — and how will that change?
- What is the right balance of focus, collaboration, and privacy?
- Which meetings matter most, and what rooms do they deserve?
- What amenities will genuinely be used?
- How should the brand show up in the space?
- What will the office look like on a recruiting page?
- How should the space flex as headcount changes?
- What materials communicate the company’s level without dating quickly?
These are not decorative questions.
They are recruiting, retention, client, and productivity questions.
The answers influence who joins the company, how clients perceive it, how teams perform, and how long the space serves before the next renovation.
That is why bringing HH Designers into the process early can be so valuable. The team can help clarify the working experience before the project becomes locked into architectural decisions that may be difficult or expensive to change later.
Why Office Buildings Need More Than Decoration
One of the biggest mistakes companies make is treating interior design as a final step.
They hire an architect, finalize plans, begin construction, and only later think seriously about arrival experience, meeting rooms, acoustics, lighting, furniture, brand presence, and the daily texture of the workplace.
That approach often leads to missed opportunities.
In office design, the working experience should influence the plan from the beginning. The company’s culture, growth plans, client relationships, and brand should all help shape the architectural direction.
The goal is not to decorate a floor plate. The goal is to create a workplace that earns the commute and carries the company.
The Best Offices Feel Designed From the Inside Out
The strongest workplaces do not feel accidental.
Every detail feels connected:
- The lobby
- The reception desk
- The client path
- The workstations
- The focus rooms
- The conference rooms
- The executive suite
- The amenity spaces
- The break areas
- The lighting
- The acoustics
- The furniture
- The materials
- The brand moments
- The daily experience of the people who work there
That kind of cohesion requires early planning, strong creative direction, and close coordination between ownership, the design team, the architect, and the contractor.
HH Designers brings that level of vision to office buildings and corporate headquarters.
Whether the goal is a ground-up headquarters, a full-building repositioning, an executive floor, or a workplace that finally matches the company’s ambition, HH Designers helps transform the project from square footage into a headquarters.
Build an Office Your Company Is Proud Of
Office architecture is about more than floor plates, workstations, and conference rooms.
It is about creating a place where the company’s best work — and best people — want to be.
The best offices make employees proud, clients confident, and recruits eager. They do not feel generic. They feel intentional.
HH Designers has shown through projects like DGL Group Headquarters, HQ Office, Tech Showroom, Procedyne Corp., Newlines Engineering and Survey, Normandy Insurance, Montium Real Estate, Valor Group, A Time, and Home Care HQ that workplaces can be strategic, functional, brand-driven, and genuinely enjoyable at the same time.
If you are planning an office building or headquarters and want it to feel elevated from the beginning, HH Designers can help you work alongside the right architects and project partners to bring that vision to life.
Ready to create a headquarters your company is proud to bring people into? Book a consultation with HH Designers and start designing from the inside out.


Selected work
Projects from the studio related to this article.


Ready to put these ideas to work?
A quick, no-pressure conversation about your project, your budget, and what it will take to build it right.
Frequently asked
questions.
Do we need both an architect and a design firm like HH Designers for an office building?
Yes, and they answer different questions. The architect makes the building work structurally, technically, and by code — the shell, systems, and floor plates. HH Designers makes the workplace work culturally, operationally, and commercially: the lobby and client path that carry the brand, the balance of focus and collaboration space, conference rooms that perform in person and on camera, amenities that earn the commute, and the lighting, acoustics, materials, and FF&E that determine how the office actually feels at 10am on a Tuesday. HH Designers is not a licensed architecture firm; the team works alongside architects, developers, and ownership on space planning, millwork, renderings, and Spec Book development.
When should HH Designers get involved in an office or headquarters project?
Early — before the plans are finalized. The working experience affects decisions that are difficult or expensive to change later: where reception and the client path sit, how departments zone across the floor plate, conference room count and sizing, ceiling and lighting strategy, and how the space will flex as headcount changes. Bringing HH Designers in while plans are fluid means the company’s culture, growth plans, and brand shape the architectural direction rather than being squeezed into it after the fact.
How does office design affect recruiting, retention, and clients?
The office is evidence. Candidates deciding between offers read the space as a preview of the company’s standards; employees decide daily whether the office is worth the commute; clients and partners read the environment as proof of how the company runs. Design determines what each of them sees: the first sixty seconds in the lobby, the meeting room where the pitch happens, the photograph on the recruiting page, and the daily comfort — light, acoustics, variety of work settings — that decides whether people actually want to be there.
Which spaces matter most in office building design?
The spaces where judgments form and work happens: the lobby and reception that set the tone for every visit, the conference rooms where the company’s most important conversations take place, the day-to-day mix of workstations, focus rooms, and collaboration areas that has to match how the company really works, the executive suite, and the amenity and break spaces that make the office competitive with home. Underneath all of it: lighting for a full workday, acoustics that let open plans and privacy coexist, and materials that communicate the company’s level without dating quickly.
Which projects does this article feature?
Ten built HH Designers workplace projects: DGL Group Headquarters (a headquarters as brand statement), HQ Office (executive workspace), Tech Showroom (workplace meets brand experience), Procedyne Corp. (modernizing an established company), Newlines Engineering and Survey (a 25,000-square-foot professional firm), Normandy Insurance (a trust-building headquarters), Montium Real Estate (an office for a company that builds), Valor Group (80,000 square feet with one identity), A Time (a mission-driven organization), and Home Care HQ (an operations headquarters).