6950 U.S. Route 9
The project
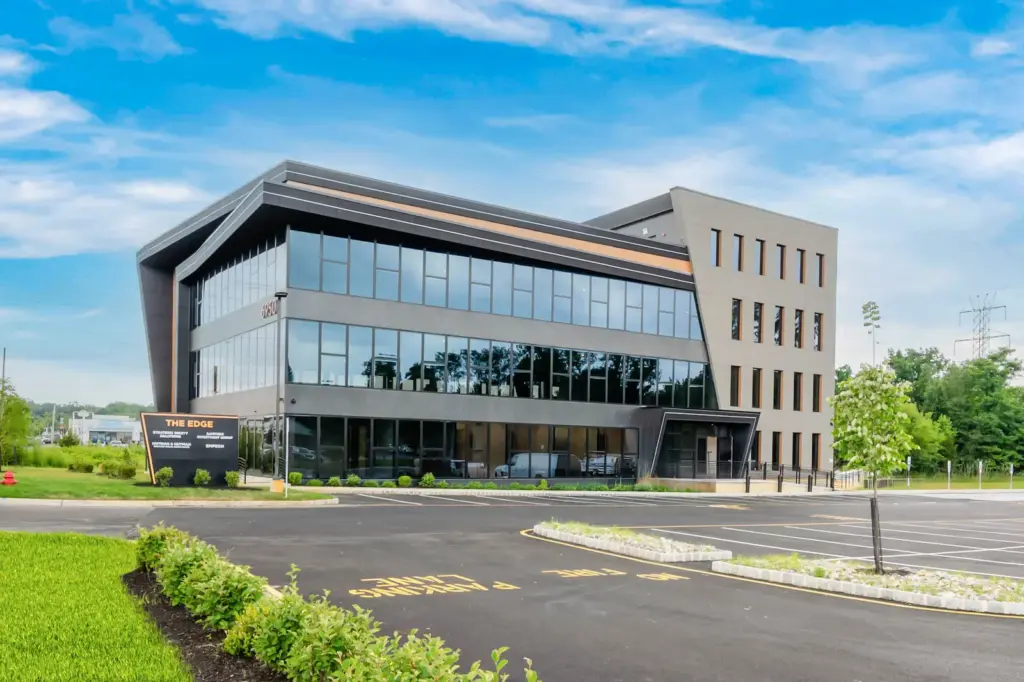
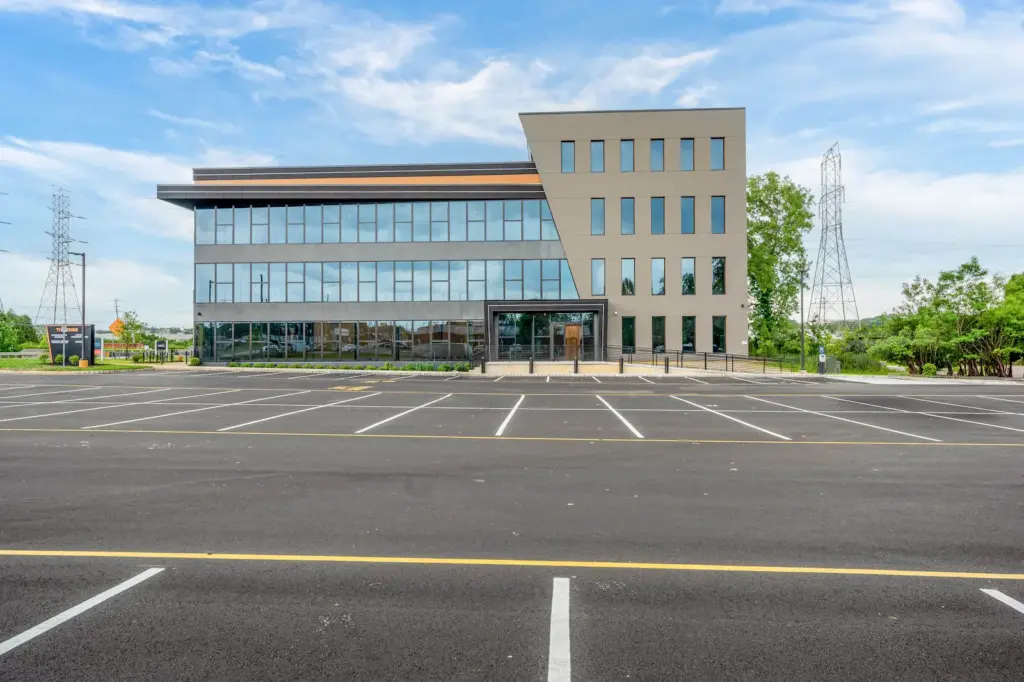
Route 9 at the Howell–Lakewood border is a corridor of strip retail and traffic — the kind of road where buildings blur past. 6950 U.S. Route 9 was designed to do the opposite. A brand-new four-story building with 26,200 square feet of Class A office space next to the Gourmet Glatt shopping center, it opened in 2026 as The Edge — and it earns the name from every angle.
HH Designers shaped the building from the first sketch to the final form: the massing, the facade, and the geometry that makes a commuter take a second look.
Sketched on paper
The Edge did not start in a modeling program. It started as a hand sketch on paper — a few decisive pencil strokes: a glass box, a solid tower, a dark ribbon folding over the top, and one blade-thin prow to cut the composition open. The finished building is that drawing brought to life, nearly line for line.
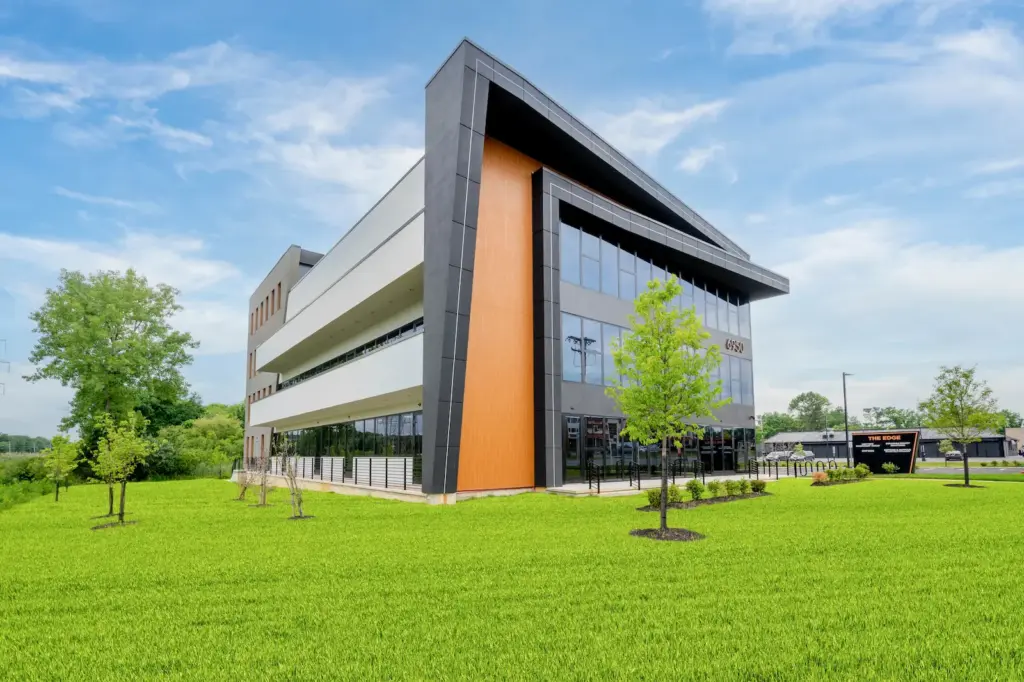
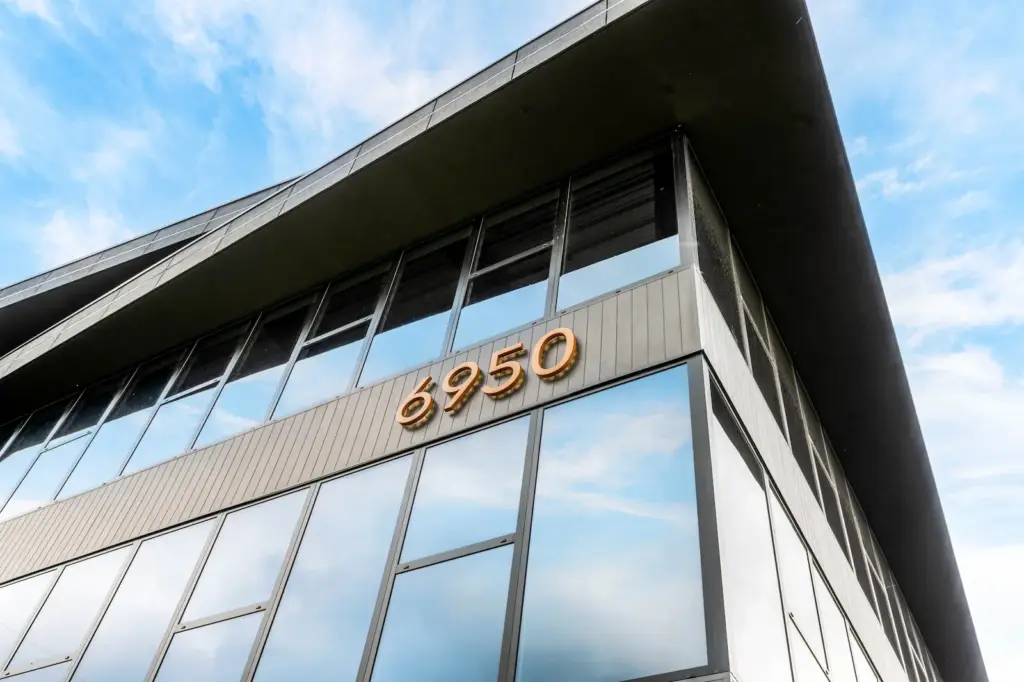
Nothing about the crown is level. The roofline rakes and folds like the stroke it came from, so the silhouette reads clearly at highway speed — a piece of geometry you understand in the two seconds it takes to drive past.
Glass, charcoal, copper
Three office floors wrap in floor-to-ceiling glass, so the facade spends its day reflecting sky. A charcoal metal shell frames the glass volume and folds over the roofline in one continuous gesture, underscored by a copper band that catches the low sun. Beside it, a taller stucco tower plays the counterpoint: solid, quiet, with crisp punched openings.
The details keep the promise the massing makes. The address is set in copper channel numerals across the curtain wall, the entry is a dark portal with a warm wood door wall at its heart, and the prow carries a single panel of orange-toned wood — one strike of warmth against the charcoal.
Built for the corridor
Route 9 frontage is the whole game on this stretch, and the building treats the road as its front row. The glass elevation runs long toward the highway, the tower anchors one end, and the prow points at the traffic. There is no back of house facing the street — every elevation is composed, because every elevation gets seen.
Class A on the border
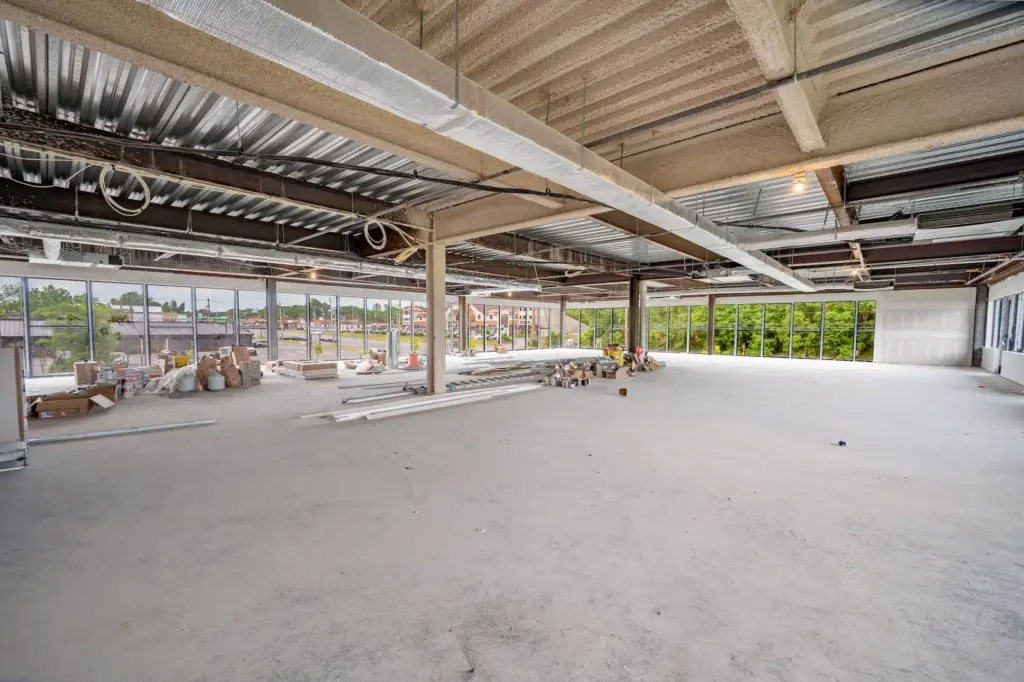
Inside, the floor plates do the quiet work: four stories wrapped in glass, with flexible layouts that divide cleanly for a single headquarters or a floor of suites. The building is leasing, with 8,000 square feet of Class A space currently available.
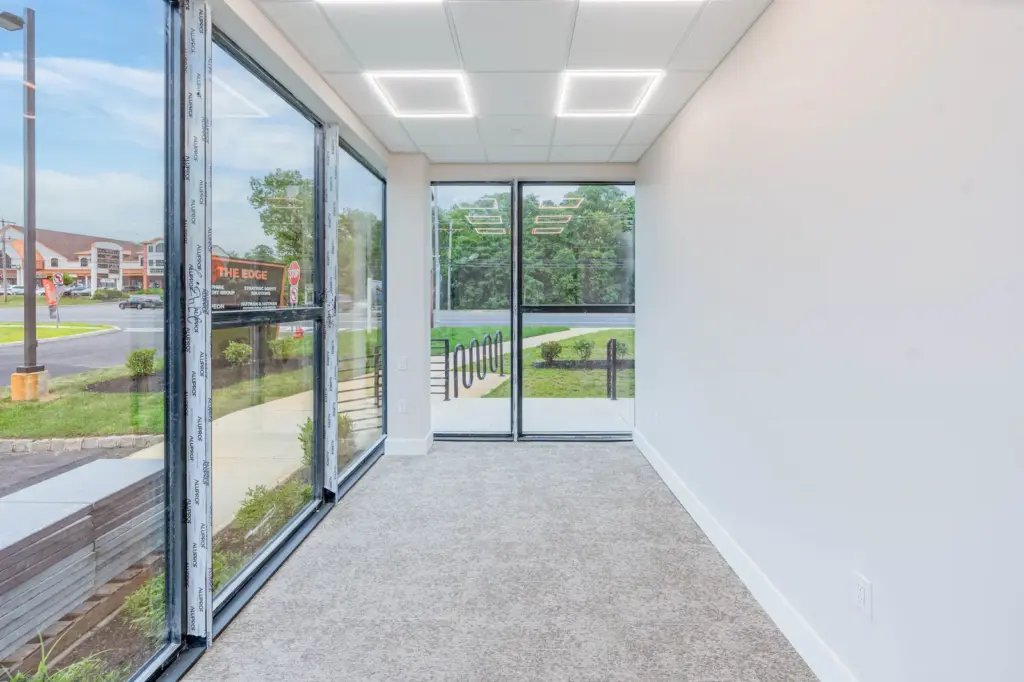
The plates make the case themselves. Upstairs, a clear span wrapped in curtain wall waits for its tenant, columns pulled back so the glass line stays open — daylight reaches the core from three sides. At street level, the first finished suites put the corridor to work as the view: the monument sign, the traffic, and the shopping center across Route 9 read like a live billboard of the address you just leased.
Read the full design story in the journal: how a hand sketch became a Route 9 landmark — or see how the studio approaches office building design.