



How much does dental office design cost?

Dental office design cost has one honest unit of measure: the operatory. Every operatory carries a chair, a delivery system, clinical cabinetry, and — the part general contractors underestimate — a bundle of utilities that runs under the slab: water, drain, compressed air, and vacuum lines converging at the chair, plus low-voltage and data for everything the modern operatory computes. Multiply that bundle by your operatory count, add a sterilization center, imaging, and the patient-facing front of house, and you have the real shape of a dental budget. There is no single number, but there is a clear framework, and this guide lays it out the way we walk practices through it in our dental office design work.
As with everything we publish on cost, every figure here is a typical range rather than a guarantee — specialty, market, shell condition, and equipment choices move dental numbers too much for promises. A design partner should put transparent, practice-specific ranges on the table before you sign a lease or release a contractor.
Why dental costs more per foot than medical
General medical office fit-out already runs well above standard office rates because of sinks, casework, and code requirements. Dental sits above medical for one main reason: the utility infrastructure lives in the floor. Compressed air and vacuum lines have to reach every chair, which in most buildings means trenching and re-pouring slab — expensive to do and nearly impossible to change later. Add chair-side plumbing at every operatory, dedicated mechanical space for the compressor and vacuum pump, radiation shielding at imaging, and cabinetry-intensive clinical zones, and the same square footage that houses a law firm carries a fundamentally different budget the moment the use says dental.

Think per operatory
Practices commonly plan construction in per-operatory terms, and the discipline pays. Each operatory bundles its share of plumbing, air and vacuum runs, electrical, cabinetry, finishes, and the general construction around it — a figure that commonly lands in the mid five figures per operatory for the build-out alone, varying with market and shell. Equipment is a separate budget on top: chair, delivery unit, lights, and chair-side technology are typically purchased through your dental supplier rather than the construction contract, and commonly add a similar order of magnitude again per operatory depending on how the practice specs. Keeping those two budgets separate — and standardizing the operatory so it repeats identically — is the single most effective cost control in dental design: identical rooms cut cabinetry cost, speed construction, and let clinical staff work interchangeably.
Talk this through with the studio — no pressure, straight answers.
The sterilization center is the hub
Sterilization is the room dental offices most often get wrong, and re-doing it is miserable. A properly designed central sterilization area runs dirty-to-clean in one direction, sits within a short walk of every operatory, and carries its own plumbing, power, and ventilation load. It is also increasingly patient-visible — many practices now glass the sterilization center precisely because infection control is something patients want to see. Budget it as a dense, expensive room rather than a closet: per square foot it is routinely the costliest space in the suite after imaging, and its position anchors the whole floor plan, which is why we locate it before we draw anything else in a clinical layout.
Imaging and technology
A panoramic or CBCT room adds radiation shielding, structural coordination for equipment weight, and clearance geometry that has to be designed around the machine actually purchased — not a generic placeholder. The broader technology layer — intraoral scanners, chair-side milling, in-house labs for practices that run them — each carries power, data, ventilation, or dust-collection requirements that are cheap to rough in during construction and expensive to retrofit. The design-stage conversation with your equipment supplier is not optional; the drawings should reflect confirmed models, and the Spec Book should document every utility stub against the equipment schedule so the contractor prices reality.

Shell condition moves the number most
A first-generation cold shell means building everything but gives you a clean slab to trench exactly where the program wants utilities. Second-generation space — especially former dental space — can save meaningfully if the plumbing geography fits your operatory layout; it can also trap you into inheriting someone else’s floor plan because moving under-slab utilities erases the savings. Ground-floor suites simplify trenching; upper floors raise coordination with the tenant below; buildings over occupied space sometimes push utilities overhead into the ceiling with pump-assisted systems, a workable but costlier path. We walk every candidate space with the same checklist — slab condition, riser locations, panel capacity, mechanical space for the compressor and vacuum, and the column grid’s effect on operatory yield — because the wrong space costs more than the right one at nearly any rent.
The TI allowance is part of your budget
In leased space, the landlord’s tenant improvement allowance is a real budget line — and dental fit-out routinely exceeds standard office allowances by a wide margin. That delta is a lease-negotiation item, not a construction surprise: a test-fit and per-operatory budget range prepared before signing gives you the argument in writing, and landlords respond differently to a documented clinical program than to a generic ask. Negotiate the allowance, the free-rent period against your realistic construction calendar, and the landlord’s consent to slab trenching all at once, while the lease is still open. It is the single highest-leverage moment to bring a designer in.
Phased buildouts for growing practices
The smartest dental money we see spent is on operatories that do not exist yet. A growing practice that leases for its five-year headcount but equips for today should rough in the future operatories now — run the under-slab plumbing, air, and vacuum to every planned chair position while the floor is open, then finish the rooms as production justifies. The rough-in costs a small fraction of what trenching an occupied, finished suite costs later, and it converts expansion from a construction project into a cabinetry-and-equipment install. The same logic applies to consult rooms designed to convert to operatories and to sterilization sized for the full build, not the opening-day chair count. Phasing decisions like these are exactly what the design stage is for.

Talk this through with the studio — no pressure, straight answers.
Where the money shows: the front of house
Patients cannot judge your sterilization protocol, so they judge your waiting room. Reception, waiting, consult, and the corridor a patient walks to the chair are where finish budget earns reviews, referrals, and case acceptance — and they are a small enough share of the floor plate that spending well there barely moves the total. The discipline is the same one that runs through all of our clinical work: keep the operatories standardized and disciplined, concentrate warmth and material quality in the two or three moments patients remember, and let durable, cleanable finishes do the long-term math. A dental office that reads calm and current supports the fees the practice charges; one that reads dated works against every treatment plan presented in it.
Design fees and the three budgets
A dental project resolves into three budgets: construction (commonly framed per operatory plus the front-of-house and support spaces), equipment (through your supplier, coordinated into the drawings), and FF&E for the patient-facing zones — reception, waiting, consult — where hospitality-grade finishes earn reviews and referrals. Design and documentation fees typically land as a modest percentage of the construction and FF&E value, commonly mid single digits to low double digits depending on scope, and they are the cheapest certainty in the project: coordinated drawings, a complete finish and cabinetry package, and an equipment-verified utility plan are what keep change orders from consuming the contingency. Our process runs programming, test-fit, budget ranges, then documentation — in that order — so the number is visible before the commitment.
Getting to your number
Start with a program worksheet: operatory count now and at maturity, specialty and equipment list, sterilization and imaging requirements, and the front-of-house standard you want patients to feel. Put that against your space — or better, against two candidate spaces before you sign — and have a design partner return per-operatory construction ranges, an equipment coordination plan, and a TI negotiation position. From there, fees and timeline are fixed and visible, and the project multiplies known quantities instead of estimates.
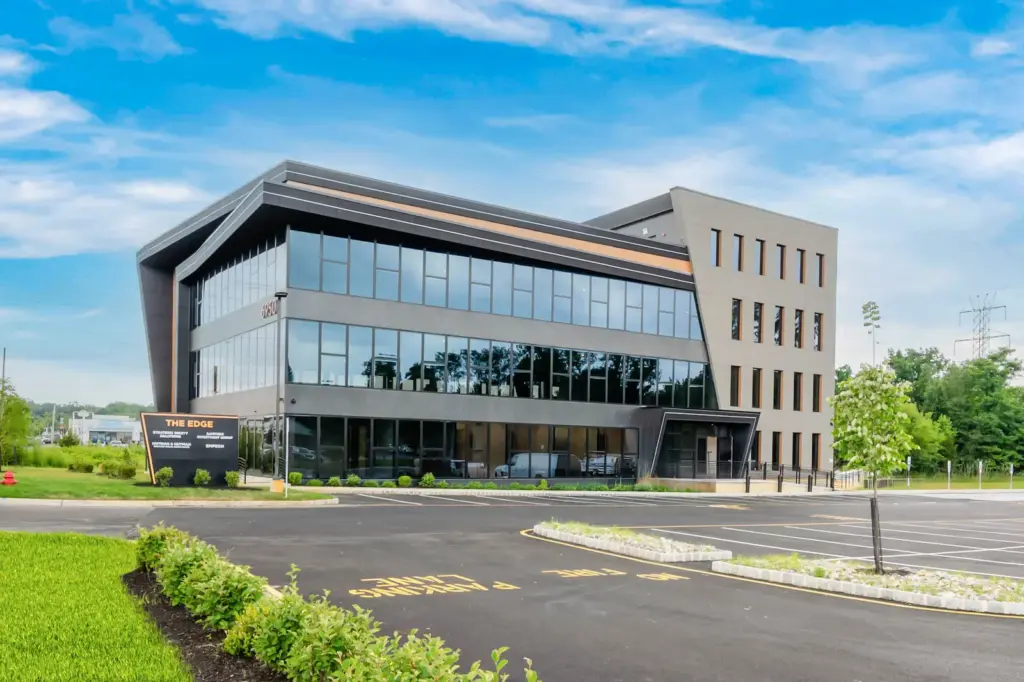
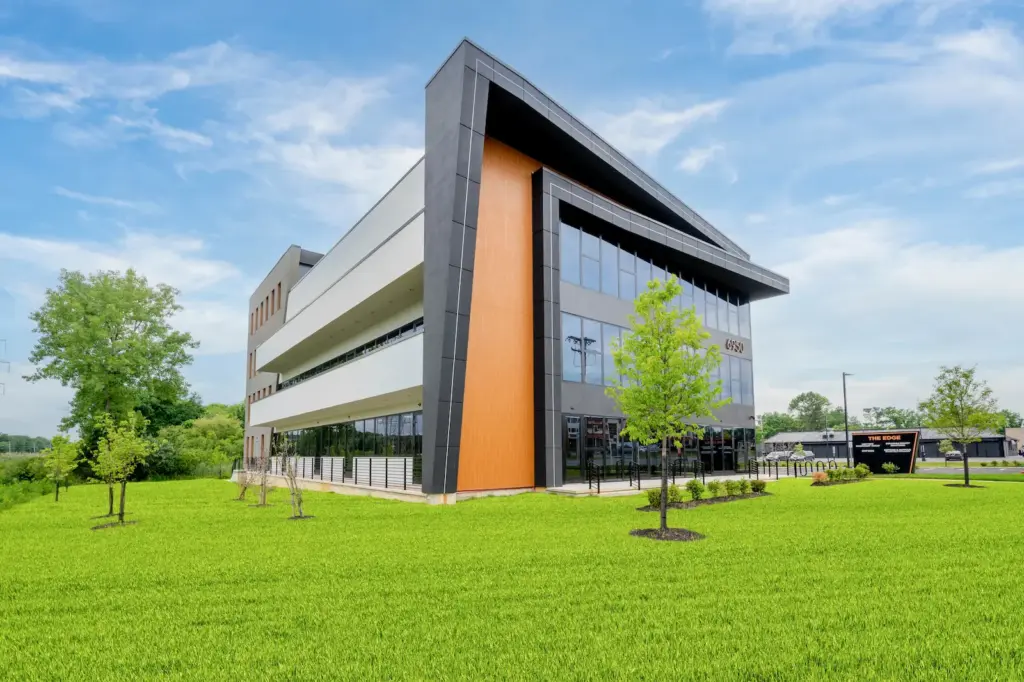
Selected work
Projects from the studio related to this article.

Ready to put these ideas to work?
A quick, no-pressure conversation about your project, your budget, and what it will take to build it right.
Frequently asked
questions.
What does a dental office build-out cost per operatory?
Construction commonly lands in the mid five figures per operatory — covering plumbing, compressed air and vacuum runs, electrical, cabinetry, and finishes — with market and shell condition moving the range. Equipment is a separate budget through your dental supplier and commonly adds a similar order of magnitude per operatory. We give firm ranges only after a program review, so the number reflects your specialty and space rather than an average.
Should we build every operatory now or rough in for later?
If the space is meant to carry growth, rough in now. Running under-slab plumbing, air, and vacuum to future chair positions while the floor is open costs a small fraction of trenching a finished, occupied suite later, and it turns expansion into a cabinetry-and-equipment install instead of a construction project. Size sterilization and mechanical for the full build from day one.
Is dental equipment part of the construction budget?
Usually not — chairs, delivery units, imaging, and chair-side technology are typically purchased through your dental supplier outside the construction contract. But the two budgets must be coordinated: the drawings should reflect the confirmed equipment models, and every utility stub should be documented against the equipment schedule so the contractor prices reality and nothing gets trenched twice.
How long does dental office design and construction take?
A typical suite moves through programming and design in two to four months, then permitting — which varies more by jurisdiction than by design — then construction, where slab trenching and equipment coordination make dental trend longer than general medical. From first meeting to first patient, six to twelve months is a realistic envelope for most practices, longer for ground-up or heavily equipped specialty builds.
How do tenant improvement allowances work for dental space?
Dental fit-out routinely exceeds standard office TI allowances by a wide margin, and the gap is negotiable while the lease is open and expensive after. Bring a test-fit and per-operatory budget range into the lease negotiation, and secure the landlord’s consent to slab trenching in writing at the same time. The design fee often pays for itself in that conversation alone.