



How much does an office fit-out cost?

Office fit-out cost is quoted per square foot, argued over in lease negotiations, and misunderstood in both places — because the per-foot number depends on decisions most tenants have not made yet when they first ask the question. How much of the floor is enclosed? How many conference rooms, and how much technology lives in them? Is there a pantry with plumbing or a café with a commercial dishwasher? Is furniture inside the number or on top of it? This guide lays out the framework the way we walk tenants through it in our corporate interior design practice: honest ranges, the variables that move them, and where the leverage hides in the lease.
Every figure below is a typical range, not a promise. Market, building, spec level, and scope move office numbers substantially, and the useful exercise is not finding a universal rate but building your rate from your program before you commit to a space or a workletter.
The per-square-foot frame, honestly
Fit-out pricing spreads across a wide band. A cosmetic refresh of second-generation space — paint, carpet, lighting, limited wall changes — commonly prices well below the cost of new construction from a shell. A mid-spec fit-out with a normal mix of open area, offices, and conference rooms commonly lands in the low-to-mid hundreds of dollars per square foot in major markets once construction, design, and furniture are all counted, and high-spec work — dense conferencing, feature millwork, upgraded ceilings and lighting, branded moments — climbs from there. Secondary markets price meaningfully lower; New York and its peers price at the top. The honest move is to stop comparing headline rates and start comparing what is inside them: construction only, or construction plus AV, security, cabling, furniture, and fees. Two quotes that look far apart are often the same number scoped differently.

Open plan vs cellular: walls are the multiplier
The single biggest construction variable is the enclosure ratio. Every private office and enclosed room adds framing, drywall, doors, glass, dedicated HVAC balancing, lighting circuits, and — if it is done properly — acoustic treatment, so a floor that is 30 percent enclosed builds fundamentally differently from one that is 10 percent enclosed. Glass-fronted offices, the default corporate language now, price above drywall; full-height acoustic partitions price above both. This is why hybrid-work planning has quietly become a budget tool: organizations that resize the office around collaboration rather than one-desk-per-head shift money from repetitive enclosure into the shared spaces people actually commute for — usually a better building for the same spend, not a cheaper one.
Talk this through with the studio — no pressure, straight answers.
Conference rooms and AV are their own budget
Conferencing is the most expensive square footage on the floor once technology is counted. Displays, cameras, microphones, room-scheduling systems, and the switching infrastructure behind them commonly add five figures per serious room, before the acoustic treatment and millwork that make the room usable rather than merely equipped. The planning failure we see most is ratio, not price: too few rooms in hybrid offices where every meeting now has a remote participant, or one oversized boardroom doing work six small rooms should do. Our conference room design guidance starts from meeting data, not floor-plan symmetry, and the budget follows the ratio decision.
Pantry, café, and the social core
The pantry has become the office’s living room, and its budget has moved accordingly. A basic pantry — casework, sink, dishwasher, refrigeration — is a contained line; a café that anchors the floor with seating, feature lighting, and hospitality-grade finishes is a design investment that routinely pays back in how the office recruits and how often people come in. Plumbing location is the quiet cost driver: keeping wet areas near existing risers is cheap, and dragging waste lines across a slab is not. We position the social core early in test-fit precisely because moving it later is the expensive version of the same decision.

Furniture is its own budget
Furniture usually lives outside the construction number and commonly runs from the low four figures per person for straightforward benching-and-task-seating programs into the mid four figures and beyond once sit-stand desks, ancillary lounge settings, phone booths, and quality task seating enter the mix — and freestanding phone booths in particular have become a meaningful line of their own. Ancillary furniture — the soft seating, café tables, and collaborative settings that make a hybrid office work — now claims a much larger share than it did a decade ago. Procurement logistics, delivery, and installation add on top of list pricing, and lead times for some manufacturers still stretch months: the furniture package needs to be specified and released against the construction calendar, not after it. A complete Spec Book documents the package item by item so pricing is competitive and substitutions are controlled.
The TI allowance and the workletter
In leased space, the landlord’s tenant improvement allowance is the first dollar of your budget, and the workletter that defines it deserves as much attention as the rent. Allowances vary with market conditions, lease length, and credit — and what the allowance may be spent on varies just as much: some workletters cover hard construction only, excluding design fees, AV, cabling, and furniture, which can strand a third of your real project cost outside the allowance. Turnkey deals, where the landlord builds to an agreed plan, trade control for certainty and deserve independent review of exactly what standard is being promised. The leverage moment is before signature: a test-fit and budget range on your shortlisted spaces converts the allowance conversation from the landlord’s assumptions to your program, and often pays for the design fee several times over in the negotiation.
Phasing an occupied move or renovation
Renovating in place while the company keeps working is a logistics project wrapped around a construction project: swing space, weekend cutovers for IT and furniture, floor-by-floor sequencing, and dust and noise windows negotiated around the business calendar. It extends the schedule and adds cost per week while usually costing less than carrying two rents — the comparison worth running honestly before committing either way. Relocations carry their own version: the new space must be commissioned, cabled, and furnished before the old lease expires, which makes the fit-out schedule a lease-economics problem. Either way, the phasing plan belongs in the construction documents, not in the contractor’s improvisation.

Talk this through with the studio — no pressure, straight answers.
Shell condition and the base building
The same design prices differently in different buildings. First-generation shell space means building everything — ceilings, lighting, HVAC distribution, restroom-adjacent plumbing — usually against a larger allowance; second-generation space can save real money when the existing layout, ceiling grid, and mechanical zoning roughly fit your program, and can cost more than shell when demolition and rework erase the head start. Base-building systems matter as much as the floor itself: elevator access for materials, after-hours HVAC policy, sprinkler modifications, and the landlord’s required engineers and review fees all price into the project without appearing on any finish board. We walk candidate spaces with that checklist before test-fit, because the cheapest rent on the wrong floor plate is rarely the cheapest deal.
Design fees
Office interior design fees are typically quoted as a fixed fee against a defined scope or as a percentage of the construction and furniture value, commonly landing in the mid single digits to low double digits depending on project size and depth. As everywhere in design, compare scope rather than rate: programming, test-fits, full construction documentation, furniture specification, and construction-phase support is a different product from space planning alone. Documentation is the cheapest certainty in the project — thin drawings return as change orders, and the money saved on design reappears multiplied in construction.
Getting to your number
The sequence we recommend: a program worksheet — headcount model, enclosure ratio, conferencing count, social core ambition; a test-fit on the shortlisted space or your existing floor; then a budget range across construction, furniture, technology, and fees before design begins. Whether the project is a headquarters, a professional-services floor, or a tech office where the space is part of the recruiting pitch, the ranges become your negotiation position with landlords and your control mechanism with contractors. From there, our process fixes fees and timeline before documentation starts, and the project prices what was designed rather than what was assumed.
Selected work
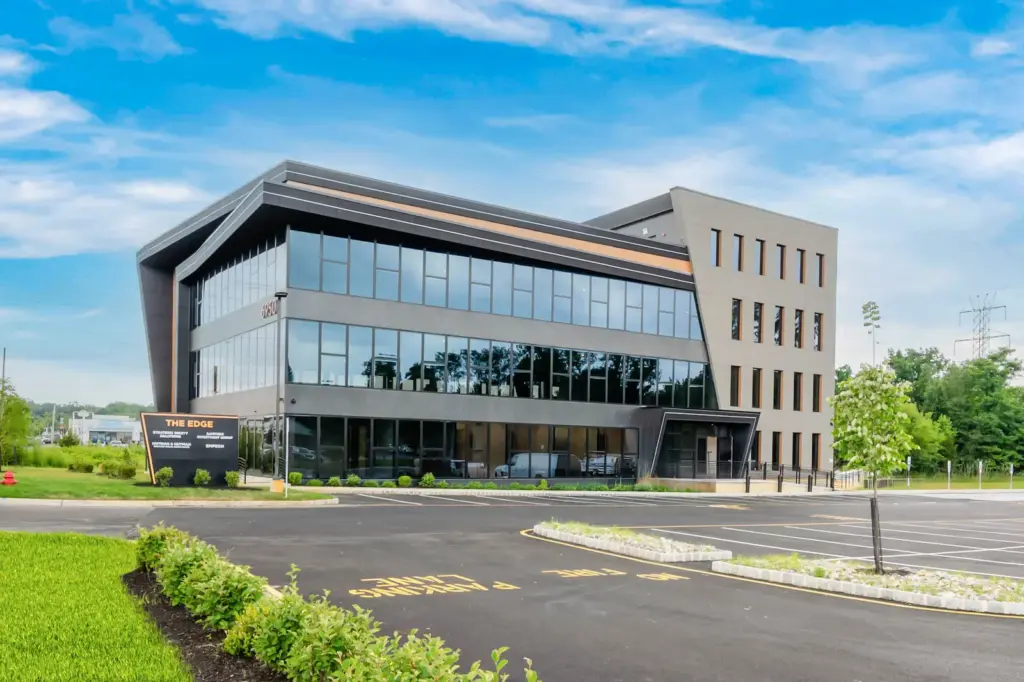
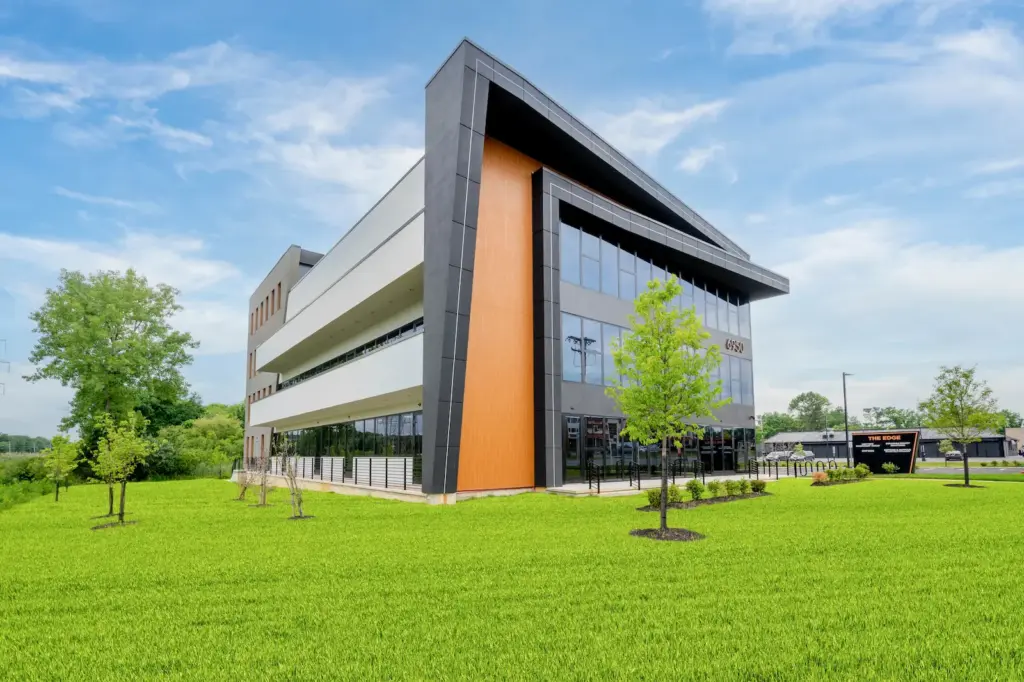
Projects from the studio related to this article.

Ready to put these ideas to work?
A quick, no-pressure conversation about your project, your budget, and what it will take to build it right.
Frequently asked
questions.
What does an office fit-out cost per square foot?
Ranges are wide and honest answers say so: cosmetic refreshes of second-generation space price far below shell construction, mid-spec fit-outs commonly land in the low-to-mid hundreds of dollars per square foot in major markets once construction, furniture, technology, and fees are all counted, and high-spec work climbs from there. Compare what is inside a quoted rate before comparing rates — scope differences explain most of the spread.
How much should we budget for furniture per employee?
Straightforward benching-and-task-seating programs commonly run in the low four figures per person; sit-stand desks, quality task seating, phone booths, and ancillary lounge settings push programs into the mid four figures and beyond. Delivery, installation, and lead times add cost and schedule on top of list pricing, so the furniture package should be specified and released against the construction calendar, not after it.
Will the tenant improvement allowance cover our fit-out?
Sometimes for construction, rarely for everything — many workletters exclude design fees, AV, cabling, and furniture, which can leave a third of real project cost outside the allowance. The gap is negotiable while the lease is open. A test-fit and budget range prepared before signing converts the conversation from the landlord’s assumptions to your actual program.
How long does an office fit-out take?
A typical single-floor project moves through test-fit and design in one to three months, documentation and permitting in a similar window, and construction in three to six months depending on scope and building logistics — longer for multi-floor or heavily conferenced projects. Furniture lead times run in parallel and sometimes govern the move date, which is why we lock the furniture package early.
Where can we save without cheapening the space?
Reduce enclosure before reducing quality: fewer, better-placed enclosed rooms save more than downgrading finishes everywhere. Keep wet areas near existing plumbing, standardize office and workstation types, spend lighting money where people spend hours, and concentrate feature budget at arrival and the social core. An unevenly allocated budget reads as more expensive than an evenly thin one.