



The Edge at 6950 Route 9: how a hand sketch became Howell’s new landmark
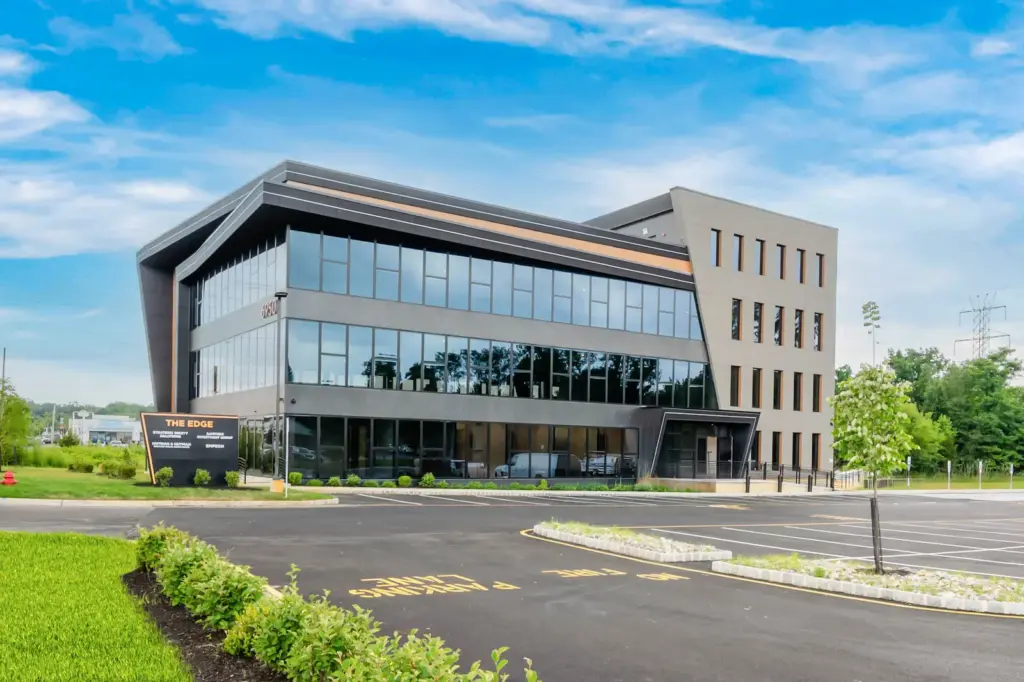
Drive Route 9 through the Lakewood–Howell border and the roadside repeats itself: strip centers, signage, parking. Then, just past the Gourmet Glatt shopping center, a charcoal-and-glass building leans into the road like the prow of a ship, four stories of curtain wall under a folded black crown, its address spelled in copper. That is The Edge at 6950 U.S. Route 9 — and it began as a few pencil lines on a piece of paper.
A corridor that earned a landmark
This stretch of Route 9 is one of New Jersey’s fastest-changing commercial corridors. Lakewood’s extraordinary growth has pushed across the Howell line, bringing shopping anchors, services, and thousands of daily trips to a road that was strip retail a generation ago. What the corridor did not have was Class A office space — the businesses growing here were commuting their back offices elsewhere. 6950 U.S. Route 9 was conceived to change that: 26,200 square feet of new office space exactly where the growth already was.
A building in that position cannot be anonymous. It fronts the region’s main street, next to one of its busiest shopping centers, in full view of every commute. The developer needed architecture that would announce the corridor’s next chapter without a word of signage.
It started as a sketch
The design did not start in a modeling program. It started as a hand sketch: a glass box, a solid tower, a dark ribbon folding over the top, and one blade-thin prow cutting the composition open. Sketching by hand forces the design to live or die on silhouette — there are no materials or renderings to hide behind. If five pencil strokes make you look twice, the building will too.
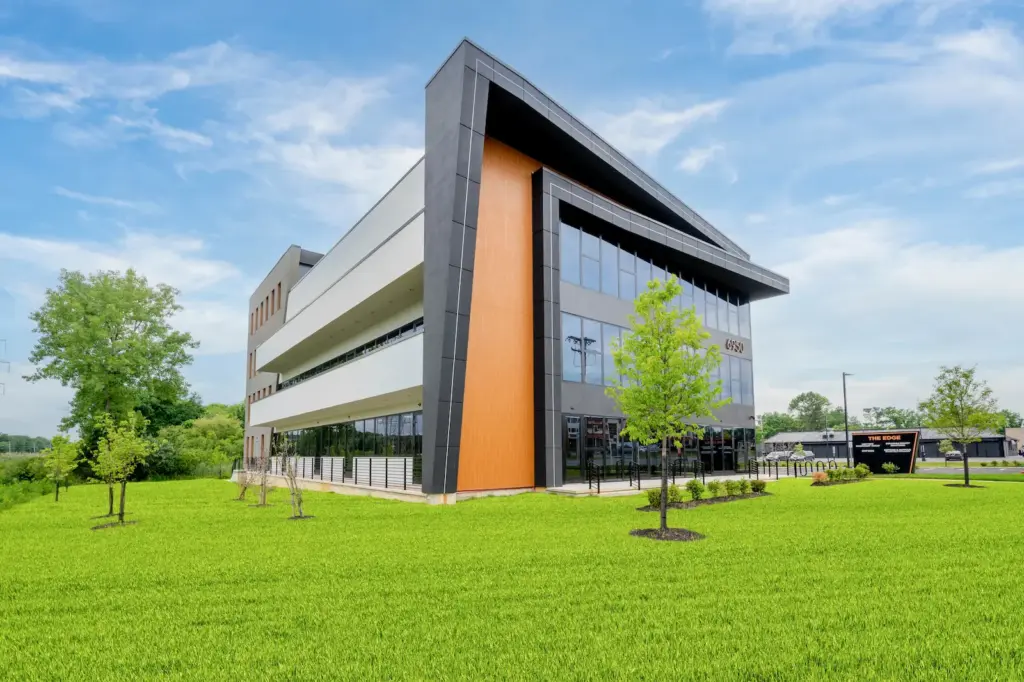
The finished building tracks that drawing nearly line for line. Nothing at the crown is level; the roofline rakes and folds like the stroke it came from. From the north, The Edge is a glass volume under a floating black canopy. From the south, it is sculpture on a lawn — a knife-edge wedge holding a single panel of burnt-orange wood grain, the one strike of warmth in a disciplined palette.
Talk this through with the studio — no pressure, straight answers.
Three moves that make it striking
The folded crown. One continuous charcoal gesture wraps the glass volume and refuses to sit level, so the silhouette stays alive from every approach angle. On a road driven twice a day by the same commuters, a building that changes as you pass it never becomes wallpaper.
Glass against solid. Three sides of floor-to-ceiling curtain wall spend the day reflecting sky, while a taller stucco tower with crisp punched openings anchors the composition. The contrast gives the building two readings — light and mass — and gives every office floor its daylight.
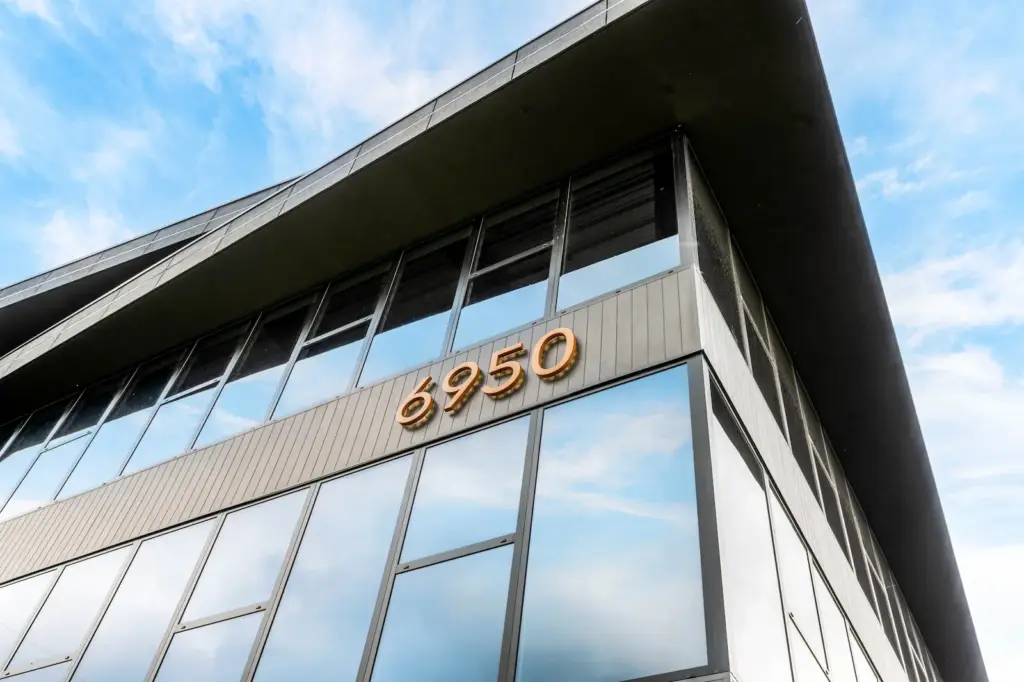
Copper, sparingly. A thin copper band underscores the fascia, the monument sign is rimmed in copper light, and the address itself — 6950, in riveted copper channel numerals across the glass — does the work a logo usually does. The address is the brand.
Designed to read at 45 miles an hour
Roadside architecture is seen from moving cars, so The Edge was composed for speed: silhouette first, material detail second. The big moves — the raked crown, the prow, the glass-solid split — register in the three seconds a driver gives the building. The finer grain rewards arrival: the copper numerals overhead, the dark entry portal with its warm wood door wall, the monument sign glowing at the drive.
What it means for tenants
The architecture is also the amenity. Glass on three sides means daylight reaches deep into every plate. Four stories keep the building personal — no elevator-bank anonymity. Flexible layouts divide cleanly for a single headquarters or a floor of suites, and the address does a tenant’s marketing for them: “the black-and-copper building on Route 9” needs no further directions. As of 2026, 8,000 square feet of Class A space remains available.
The takeaway for developers
The Edge makes an argument every corridor developer should hear: on a commercial strip, distinctive architecture is not a premium — it is the leasing strategy. The cost difference between an anonymous box and a landmark is a rounding error against years of faster lease-up, stronger rents, and a building that markets itself every rush hour. It just has to start with someone willing to put a pencil to paper.
Selected work
Projects from the studio related to this article.


Ready to put these ideas to work?
A quick, no-pressure conversation about your project, your budget, and what it will take to build it right.
Frequently asked
questions.
Where is The Edge office building?
The Edge is at 6950 U.S. Route 9 (US-9), Howell, NJ 07731, on the Howell side of the Lakewood–Howell border, next to the Gourmet Glatt shopping center. The site has direct Route 9 frontage with on-site parking.
Who designed The Edge at 6950 Route 9?
HH Designers shaped the building from the first hand sketch through the final form: the massing, the folded charcoal crown, the copper detailing, and the glass floor plates. The building was completed in 2026. See the full case study.
How big is The Edge?
Four stories and 26,200 square feet of Class A office space, with three sides wrapped in floor-to-ceiling curtain wall and a solid tower anchoring the fourth.
Is office space available at 6950 Route 9 in Howell?
As of 2026 the building is leasing, with 8,000 square feet of Class A space available and flexible layouts that suit a single headquarters or individual suites. Lease terms are quoted on request through the building’s leasing team.
Why is the building called The Edge?
The name comes from the geometry. Almost nothing at the crown is level: the charcoal fascia rakes across the front, folds over the corner, and resolves in a knife-edge prow at the south end. Every elevation ends in an edge, and each one reads differently from the road.