



Newark interior design: commercial, healthcare, and multifamily

About HH Designers and our work in Newark
Newark is not a market defined by a single story. It is the largest city in New Jersey, an Amtrak and NJ Transit hub, and home to major healthcare systems, cultural institutions, and a university district that anchors the city's northeast. The Ironbound is one of the most consistently active commercial districts in the state — a dense concentration of restaurants, retailers, and small businesses that has maintained vitality through decades of broader urban change. The Mulberry Street and Broad Street corridors near Prudential Center and Newark Penn Station are attracting new office and mixed-use investment. The city's housing market is adding supply. Each of these contexts makes different demands on interior design, and HH Designers works across all of them with the same discipline: a design process built around how a space performs, not just how it presents at opening.
Our healthcare design work is particularly relevant in Newark's market context. RWJBarnabas Health's Newark campus, University Hospital, and the growing network of community health centers across Essex County represent an active sector for interior design — outpatient fit-outs, administrative office renovations, waiting area redesigns, and procedure suite upgrades that directly affect patient experience and operational efficiency. HH Designers has completed healthcare interior design projects across the country, including AVIA Skilled Nursing Facility, and we bring the code knowledge, infection control awareness, and operational design experience that healthcare clients require. Our documentation is built to move through the healthcare facility review process without the ambiguities that generate RFIs and construction delays.
Newark's arts and cultural sector is another area where our portfolio is directly applicable. The city is home to NJPAC, the Newark Museum of Art, and a network of community arts organizations that have been part of Newark's identity for generations. We design cultural spaces — galleries, community rooms, nonprofit offices, performance support facilities — with an understanding of how mission-driven institutions operate and what their public-facing identity needs to communicate. Whether the client is a major cultural anchor or a neighborhood arts organization working with a constrained budget, the design discipline is the same: maximum function from every square foot, spaces that hold up under community use, and interiors that project institutional credibility.
Sectors we serve in Newark
Commercial office revitalization
Newark's commercial corridors are adding new tenants as institutional investment, public infrastructure spending, and residential growth draw businesses into the city. We design commercial interiors that position organizations appropriately for where the market is heading — quality and specifications calibrated for long-term tenancy, not just a favorable first impression at lease signing.
Healthcare interior design
Newark's healthcare market is anchored by major systems and a significant network of community health centers. We design clinical environments — outpatient clinics, administrative offices, waiting areas, and procedure suites — with full awareness of infection control requirements, ADA accessibility standards, and the operational workflows that healthcare staff rely on to deliver care efficiently. Our documentation supports healthcare facility review processes and minimizes field changes during construction.
Arts and cultural spaces
We design for cultural institutions, community arts organizations, and nonprofits that need spaces built around their mission and their community's actual use patterns. Gallery lighting, flexible community room configurations, accessible entry sequences, and administrative areas that support organizational operations — we address all of it within the specific constraints of Newark's building stock, which often means working within historic structures or adaptive reuse projects.
Multifamily residential amenities
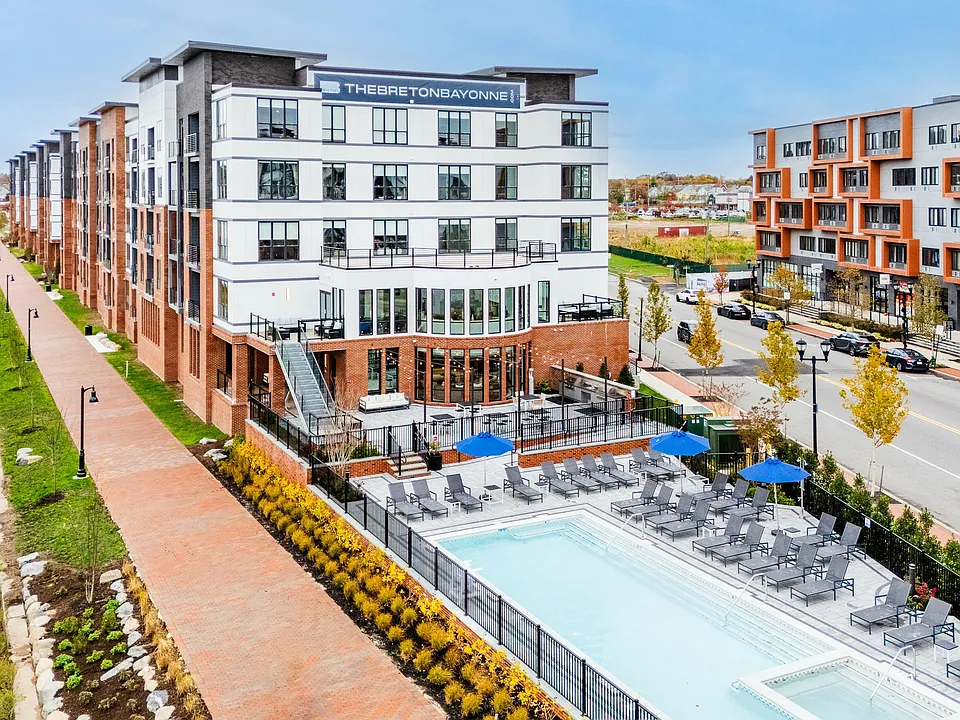
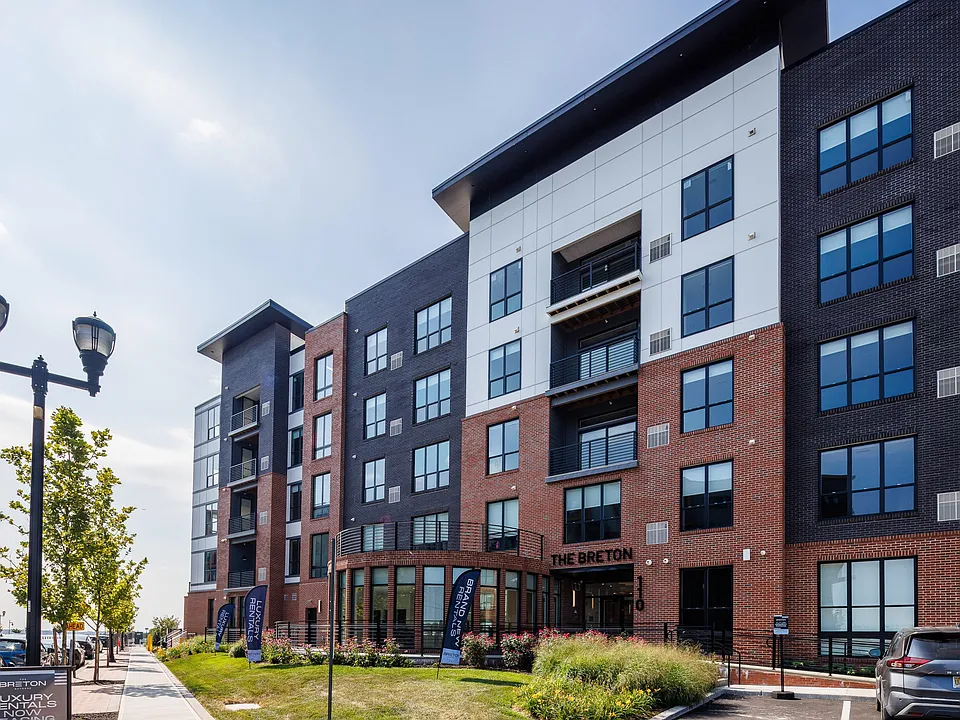
Newark's residential development pipeline is adding new units across the city — new construction in the Gateway and downtown districts, adaptive reuse of industrial and commercial buildings near Broad Street, and scattered-site development in established neighborhoods. Amenity design for these projects needs to attract tenants in a market where comparable options exist in Jersey City and East Orange. We design lobbies, fitness centers, and resident lounges that justify the rent premium and hold up through years of use.
Restaurant and retail in the Ironbound
The Ironbound is a high-volume commercial district built around food service and retail. Designing for this market means understanding operational intensity: large-format dining rooms, high table turns, festive atmospheres, and kitchens that have to perform under sustained pressure. We design for those conditions, specifying materials and fixtures that survive heavy use while maintaining the character that keeps customers returning.
Newark design considerations
Older building stock and adaptive reuse
Newark's commercial and institutional building stock includes significant amounts of pre-war construction, former industrial buildings, and mid-century institutional facilities. Designing in these buildings requires early investigation: structural systems, MEP infrastructure, asbestos and lead paint conditions, and fire safety code compliance all need to be assessed before design decisions are locked in. We conduct or commission this investigation as a standard part of our discovery process.
City permitting and Essex County oversight
Newark commercial interior projects move through the City of Newark Department of Engineering and Construction. For healthcare projects, state-level review through the New Jersey Department of Health may also apply. Our construction documents are assembled to satisfy all applicable review bodies: use group analysis, occupancy calculations, egress documentation, ADA compliance, fire protection coordination, and code upgrade analysis for older buildings.
Community and neighborhood context
Newark's neighborhoods each have a distinct character and community identity that commercial design should respect. The Ironbound's Portuguese and Latin American identity is a real factor in how restaurants and retail spaces succeed. The Mulberry Street corridor is building a new identity around mixed-use investment. University Heights reflects the presence of Rutgers-Newark and NJIT. We design within these contexts rather than imposing a market-neutral aesthetic that ignores them.
What makes Newark a distinctive design market
Scale and diversity of project types
Newark's size — 280,000 residents, major institutions, a regional transit hub — creates a more diverse project pipeline than most NJ cities. Healthcare, education, cultural, commercial, hospitality, and residential projects are all active simultaneously. Our firm's breadth across seven sectors means we can serve any of them without asking a single-specialty firm to stretch into unfamiliar territory.
Revitalization momentum and long-term positioning
The design decisions made in Newark today will shape how the city's commercial and institutional fabric looks for the next decade. Clients who are investing in Newark now are making a long-term bet, and their spaces need to reflect that horizon — durable, well-documented, and designed for the market Newark is becoming, not only for current conditions.
Our proven design process
Consultation and proposal
We begin with a 30-minute consultation focused on your Newark project: the space type, the building conditions, your timeline, and your organizational goals. We follow with a written proposal including curated inspiration imagery, initial scope, and budget ranges based on NJ construction costs and the specific demands of your project type — healthcare, cultural, commercial, or residential.
Discovery and onboarding
A 90-minute onboarding session covers your organization, your target users, and the specific conditions of your Newark building. For adaptive reuse and older structures, we review base building drawings and document existing conditions. For healthcare projects, we engage your facilities team on infection control and operational workflow requirements. The session closes with a written design brief.
Research and schematic design
We study the building, the neighborhood, and your peer organizations before drawing anything. Schematics reflect the actual floor plate, structural constraints, and MEP conditions of the space. We present options and refine before advancing.
Design development, renderings, and FF&E
Photorealistic renderings give you a clear view of the finished space before construction begins. FF&E is sourced and specified for the durability requirements of the use type — healthcare-grade materials for clinical spaces, contract-grade finishes for high-traffic community areas, and brand-appropriate selections for commercial and hospitality projects.
The Spec Book
The complete construction document set: floor plans, reflected ceiling plans, elevations, finish schedules, lighting plans, and plumbing locations. Assembled for the Newark permitting process and sized to the complexity of the project type — from a straightforward commercial fit-out to a full healthcare facility renovation with state review requirements. We remain available throughout construction.
Ready to design your Newark space?


Hear what clients have to say
"HHDESIGNERS combined my ideas and vision with their expertise and experience, to come up with a beautifully designed space. The team considered not only what the space was going to look like, but also how it was going to be used. Throughout the entire design and construction process the attention to detail was second to none."
"Innovative designer with creative visions. Expertise in working with builders, contractors, and homeowners."
Our work in Newark
A few relevant projects from the portfolio.


Planning a project in Newark?
Tell us what you’re building. We’ll bring relevant work, a clear process, and straight answers on budget and timeline.
Frequently asked
questions.
What types of interior design projects does HH Designers handle in Newark?
In Newark we work across commercial office revitalization, healthcare facility design, arts and cultural spaces, multifamily residential amenities, and institutional interiors. Our project experience spans the Ironbound district, the Mulberry Street commercial corridor, and the Prudential Center and Newark Penn Station areas. We coordinate with the City of Newark's Department of Engineering and Construction and Essex County review processes.
Does HH Designers have healthcare interior design experience relevant to Newark?
Yes. Healthcare interior design is a core discipline at HH Designers. Newark's healthcare market is anchored by major systems including RWJBarnabas Health and University Hospital, and our experience in clinical environments — outpatient clinics, administrative offices, waiting areas, and procedure suites — is directly applicable to Newark-area healthcare organizations expanding or repositioning their facilities.
Can you design arts and cultural spaces in Newark?
Yes. Newark has a significant arts and cultural presence anchored by NJPAC, the Newark Museum of Art, and a growing network of community arts organizations. We design cultural spaces — galleries, performance support spaces, community rooms, nonprofit offices — with an understanding of the operational requirements that cultural institutions have and the public-facing identity they need to project.
How do you approach commercial revitalization projects in Newark?
Newark's commercial corridors are in active transition — investment from institutional anchors, new residential development, and public infrastructure improvement are changing what tenants expect and what landlords can deliver. We design commercial interiors that position businesses appropriately for where the market is heading, not just where it is today. That means calibrating quality and specifications to support long-term tenancy and property value, not just opening day.
Do you design multifamily residential amenities in Newark?
Yes. Newark's multifamily market is growing, with new construction and adaptive reuse projects adding residential inventory throughout the city. We design amenity packages — lobbies, fitness centers, resident lounges, coworking spaces — that attract and retain tenants in a market where the competition includes Jersey City and East Orange alternatives. Our designs are specified for durability and ongoing operational efficiency.
What neighborhoods in Newark does HH Designers work in?
We work across Newark's commercial and institutional geography: the Ironbound district with its dense restaurant and retail base, the Mulberry Street and Broad Street corridors near City Hall and Prudential Center, the Newark Penn Station area with its transit-oriented commercial activity, and University Heights with its concentration of educational and healthcare institutions. Each neighborhood has a distinct market character that shapes design decisions.
How does HH Designers handle Newark's permitting process for commercial interior projects?
Newark commercial interior projects are permitted through the City of Newark Department of Engineering and Construction. Our documentation — construction drawings, code compliance analysis, occupancy and egress documentation, and MEP coordination notes — is assembled to support a complete submission and minimize plan review cycles. For projects involving adaptive reuse of older commercial or industrial buildings, we address building code compliance and life safety upgrades as part of the design process.
Can you design restaurants and retail spaces in the Ironbound district?
Yes. The Ironbound is one of the most active restaurant and retail districts in New Jersey, with a dense concentration of Portuguese, Spanish, and Latin American restaurants and an established foot traffic base. Designing for the Ironbound means understanding a market that values operational intensity — high table turns, large-format dining, and festive atmospheres — and designing spaces that can handle that volume without losing their character over years of heavy use.
Does HH Designers design institutional and nonprofit interiors in Newark?
Yes. Newark has a significant concentration of institutional and nonprofit organizations — educational institutions, community development corporations, faith communities, and social service providers. We design these spaces with an understanding of how mission-driven organizations operate: maximizing the functionality of every square foot, meeting accessibility requirements, and creating environments that communicate the organization's seriousness and capacity to the communities they serve.
Why is HH Designers a strong fit for Newark commercial interior design projects?
We are a New Jersey firm that works across the state's diverse commercial markets. Newark's combination of institutional anchors, active community development, and transit infrastructure creates a distinct design market — one that requires both the technical capability to work in older building stock and the design judgment to position spaces for a city that is actively redefining its identity. We bring both, supported by 196+ completed projects and $2B in documented design work across 21 states.