



Princeton interior design: hospitality, residential, and professional offices

About HH Designers and our work in Princeton
Princeton operates at a different register than most New Jersey markets. The university's presence — its global academic reputation, its continuous flow of visiting scholars, alumni, and prospective students, its own architectural standards — sets a quality benchmark that filters into how every commercial and residential project in the borough is evaluated. A restaurant on Nassau Street is being compared, in the minds of its customers, to the dining rooms of Faculty Club and eating clubs and the international cities those customers have also dined in. A law firm office near Palmer Square is being evaluated by clients whose professional lives are spent in courtrooms and conference rooms and who notice when a space is well-built and when it is not. That level of scrutiny is not a burden — it is a design brief. Princeton rewards precision, quality of material, and spatial clarity.
HH Designers brings national-scale experience to the Princeton market, with 196+ completed projects across 21 states and $2B in completed design documentation. Our portfolio spans the sectors most relevant to Princeton: hospitality, luxury residential, professional services offices, boutique retail, and institutional spaces. We have designed for clients who set high expectations and have the design literacy to hold us to them. Princeton's specific regulatory environment — including historic preservation review for significant portions of the downtown and Nassau Street corridor — adds a layer of process that requires documentation beyond a standard commercial interior submission. We have experience navigating these requirements and preparing submissions that satisfy the Historic Preservation Commission without becoming an obstacle to project timelines.
The broader Mercer County market extends Princeton's design expectations into West Windsor, Plainsboro, and the Route 1 corridor, where a significant concentration of pharmaceutical, financial, and professional services organizations occupy office campuses and suburban buildings. These clients want the same quality of design outcome as their Princeton counterparts, applied to building types — suburban office parks, medical buildings, flex space — that present different constraints. HH Designers works across both: the walkable, architecturally sensitive downtown context and the larger-scale corporate and professional campus environment that surrounds it. In both cases, our process is the same — a thorough discovery phase, a documented design brief, schematic design grounded in actual building conditions, and a Spec Book complete enough that your contractor can execute without ambiguity.
Sectors we serve in Princeton
University-adjacent hospitality
Princeton's restaurant, hotel, and private dining market serves the university's conference and visitor calendar, the local residential base, and a year-round flow of academic visitors and alumni. We design hospitality spaces that operate efficiently under varying volumes — from a quiet Tuesday lunch to a reunion-weekend dinner service — with materials and layouts specified to hold up under sustained institutional use without losing their character.
Luxury residential
Princeton's residential market includes large-format single-family homes on Princeton Ridge and in adjacent townships, historic in-town renovations, and custom new construction. Buyers here bring the analytical rigor of their professional lives to evaluating design quality. We match that rigor: precise material selection, thorough construction documentation, and finishes specified to age well rather than simply photograph well at handover.
Law firm and professional services offices
The Princeton area supports a concentration of law firms, financial advisors, consultants, and professional services organizations whose clients expect environments that signal institutional quality. We design these offices around the work that happens in them — client reception, conference-intensive practice, private offices that support focus and confidentiality — and the brand credibility the firm is projecting to a sophisticated client base.
Boutique retail on Nassau Street
Nassau Street retail competes for a customer base that shops thoughtfully and responds to environments that demonstrate craft. We design retail fit-outs that manage product presentation and traffic flow within compact footprints, with lighting and material selections that create the atmosphere the brand requires to connect with Princeton's specific customer profile.
Institutional and university ecosystem spaces
Community organizations, foundations, and institutional affiliates adjacent to the university require spaces that project credibility and operate efficiently. We design for nonprofits, conference venues, academic-adjacent hospitality operations, and educational organizations with the same thoroughness we bring to commercial clients.
Princeton design considerations
Historic district compliance and Nassau Street review
Princeton's Historic Preservation Commission has oversight over a significant portion of the borough's commercial and residential inventory. Nassau Street storefronts, historic in-town properties, and designated landmark buildings all require documentation demonstrating that proposed interior work is consistent with the building's historic character. We prepare these submissions as part of our standard process and have experience working within the constraints historic designation creates.
Building quality and material standards
Princeton's building stock — from 18th-century frame structures to mid-century institutional buildings to new construction — varies considerably in quality and condition. In all cases, the clients and users of these spaces have high material expectations. We specify accordingly: finishes and fixtures that perform at the level the building and the market demands, sourced and documented so contractors can procure accurately without substitutions that compromise the outcome.
Mercer County permitting
Commercial interior projects in Princeton move through Princeton's Construction Office. For historic properties, HPC review adds a parallel submission process. For larger commercial projects or those involving accessibility upgrades, Mercer County and state review may also apply. We navigate all of these layers with documentation assembled to satisfy each review body efficiently.
What makes Princeton a distinctive design market
The university as a design standard-setter
Princeton University invests significantly in its physical environment — its campus architecture, its dining facilities, its residential colleges — and that investment creates a quality benchmark that the commercial market around it absorbs. Commercial and hospitality clients in Princeton are competing, implicitly, against the quality of the institutional spaces their customers also occupy. We design with that competitive context as an explicit reference point.
A market that reads design closely
Princeton's professional and academic community evaluates environments analytically. Material choices that read as cheap or incoherent to a general audience are noticed immediately here. Space planning that is illogical or inefficient will be identified by customers and clients before the first month of operation is complete. We design for that level of scrutiny — spaces that hold up when examined closely, not just photographed under favorable light.
Our proven design process
Consultation and proposal
We begin with a 30-minute consultation focused on your Princeton project: the space, the building, your timeline, and the expectations of the clients or customers you serve. We follow with a proposal that includes curated inspiration imagery, initial scope, and budget ranges based on NJ construction costs and the specific requirements of historic or institutional projects in the Princeton market.
Discovery and onboarding
A 90-minute session covers your organization, your target customers or users, and the specific conditions of your Princeton building. For historic properties, we review base building documentation and any existing HPC conditions of approval. For residential projects, we document existing conditions and discuss the client's daily use patterns and long-term renovation goals. The session closes with a written design brief.
Research and schematic design
We study the building, the Nassau Street or Mercer County neighborhood context, and your competitive set before drawing. Schematics reflect actual structural and mechanical conditions. We present options and refine them before advancing into design development.
Design development, renderings, and FF&E
Renderings give you a precise picture of the finished space before construction begins. FF&E is sourced from vendors appropriate to the Princeton quality standard — neither under-specified nor over-budget — and documented completely for contractor procurement.
The Spec Book
The complete construction document set, assembled for Princeton Construction Office submission and, where applicable, Historic Preservation Commission review. Floor plans, reflected ceiling plans, elevations, finish schedules, lighting plans, and plumbing locations. Complete enough that your contractor builds what was designed, without substitutions or ambiguity. We remain available throughout construction for clarifications and site visits.
Ready to design your Princeton space?


Hear what clients have to say
"HHDESIGNERS combined my ideas and vision with their expertise and experience, to come up with a beautifully designed space. The team considered not only what the space was going to look like, but also how it was going to be used. Throughout the entire design and construction process the attention to detail was second to none."
"Innovative designer with creative visions. Expertise in working with builders, contractors, and homeowners."
Our work in Princeton
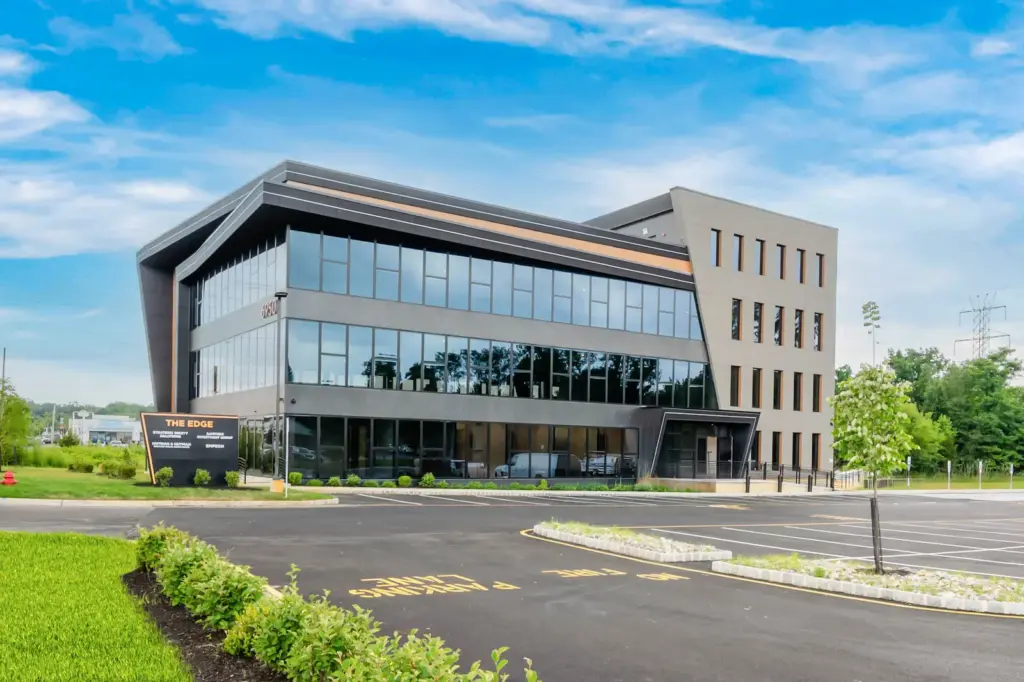
A few relevant projects from the portfolio.


Planning a project in Princeton?
Tell us what you’re building. We’ll bring relevant work, a clear process, and straight answers on budget and timeline.
Frequently asked
questions.
What types of interior design projects does HH Designers handle in Princeton?
In Princeton we work across university-adjacent hospitality interiors, luxury residential renovations and new construction, boutique retail on and around Nassau Street, law firm and professional services offices in Princeton and across Mercer County, and institutional spaces associated with the university ecosystem. The Princeton market is highly educated and design-aware — clients here expect precision in both the process and the outcome.
How does HH Designers approach design for the university-adjacent Princeton market?
Princeton University shapes the town's character, clientele, and aesthetic expectations in ways that differ from every other Mercer County market. The visitor population — academic visitors, alumni, conference attendees, prospective students and their families — is accustomed to high-quality institutional environments. Restaurants, hotels, and retail spaces on and around Nassau Street compete for this audience alongside the university's own facilities. We design for that competitive context, with an emphasis on quality of materials, clarity of layout, and spaces that hold up under the kind of scrutiny an educated audience applies.
Can you design law firm and professional services offices in Princeton?
Yes. Princeton and the Route 1 corridor into West Windsor and Plainsboro host a significant concentration of law firms, financial advisors, consulting practices, and other professional services organizations. We design these offices around client-facing credibility and operational efficiency: reception areas, conference rooms, and private offices that signal the firm's quality and support how attorneys and advisors actually work throughout the day.
Do you design luxury residential interiors in Princeton and Mercer County?
Yes. Princeton's residential market includes significant luxury inventory — large single-family homes on the Princeton Ridge and in the adjacent townships, renovations of historic in-town properties, and custom new construction. The buyers and owners in this market have high expectations and the design literacy to evaluate what they are getting. We design residential interiors that match the quality of the structures they occupy: precise material selections, thorough documentation, and finishes specified to live well for decades.
How does HH Designers handle the Princeton historic district and Nassau Street design review?
Princeton has active historic preservation oversight for much of its downtown, including Nassau Street frontages and designated historic properties throughout the borough. Commercial interior renovations that affect building exteriors or historically significant interior elements are subject to Princeton's Historic Preservation Commission review. We prepare documentation that addresses these requirements proactively, demonstrating how proposed changes are consistent with the building's historic character.
What boutique retail design experience does HH Designers bring to Nassau Street?
Nassau Street retail attracts a customer base — students, faculty, alumni visitors, and high-income residents — that makes deliberate shopping choices and responds to environments that demonstrate craft and thoughtfulness. We design retail fit-outs that manage traffic flow and product presentation within often compact footprints, with lighting and material selections that create the atmosphere the brand needs to connect with Princeton's particular customer.
Do you work on hospitality projects in the Princeton area?
Yes. Princeton's hospitality market — hotels, restaurants, private clubs, and event-driven venues — serves the university's conference and visitor calendar, the local business community, and a year-round base of residential customers. We design hospitality spaces that hold up under the sustained use that comes from a steady institutional event schedule, with layouts that support varying service configurations and guest volumes.
How does HH Designers work with Mercer County permitting for commercial projects?
Princeton commercial interior projects are permitted through Princeton's Construction Office and are subject to Mercer County review for applicable project types. Our construction documents are assembled to satisfy all required submissions: use group analysis, occupancy and egress documentation, ADA compliance, fire protection coordination, and — for historic properties — documentation for the Historic Preservation Commission. We have worked in NJ municipalities throughout the state and know how to prepare submissions that minimize plan review delays.
Can HH Designers design spaces associated with the Princeton University campus area?
We work on commercial and institutional projects in proximity to the university — restaurants, hotels, retail, professional offices, and community spaces that serve the university community. We do not design for the university's own campus buildings, but we understand how proximity to the university shapes what customers and clients in Princeton expect, and we design with that context in mind.
Why choose HH Designers for a Princeton interior design project?
Princeton is one of the most demanding design markets in New Jersey — clients here are educated, analytically rigorous, and accustomed to institutional quality in the environments around them. We are a New Jersey firm with 196+ completed projects across 21 states, bringing national-caliber design with direct knowledge of NJ permitting, historic preservation requirements, and the contractor market in the central NJ region. Our process is thorough and our documentation is complete — which is what Princeton clients expect.