


Architect for Apartment Buildings with 10 Real Examples

Architect for Apartment Buildings with 10 Real Examples
Finding an architect for an apartment building is often the first step in creating a multifamily property that can lease well, live well, and hold long-term value.
But the architect is only one part of the team.
A successful apartment building needs more than units, corridors, and code-compliant plans. It needs a clear residential experience. The entry should make a strong first impression. The lobby should support leasing and resident pride. The corridors should feel elevated, not forgotten. The amenities should feel useful and marketable. The units should feel livable, efficient, and intentionally designed. The materials should be durable enough for daily use. The entire building should feel cohesive from the street to the apartment door.
That is where HH Designers brings tremendous value.
For more multifamily inspiration, explore our article on modern multifamily design examples, or visit our dedicated page for multifamily interior design.
Why Apartment Building Architecture Requires a Strong Interior Design Partner
Apartment buildings are not just collections of units.
They are complete residential ecosystems.
Residents experience the building through a sequence of moments:
- The exterior impression
- The entrance
- The lobby
- The mail or package area
- The elevators or stairs
- The corridors
- The amenities
- The unit entry
- The kitchen
- The living area
- The bathroom
- The bedroom
- The shared outdoor spaces
- The everyday routines of coming and going
Each touchpoint affects how the property feels.
For an apartment building to succeed, the team needs to think early about:
- Who the target resident is
- How the building should compete in the market
- What the first impression should communicate
- How the lobby supports leasing
- Which amenities residents will actually use
- How corridors can feel more residential
- How unit layouts balance efficiency and comfort
- Which materials will feel elevated but durable
- How lighting affects both perception and livability
- How the design supports long-term asset performance
HH Designers helps bridge the gap between architecture and resident experience.
The architect can make the building work structurally and technically. HH Designers helps make the building work emotionally, visually, commercially, and practically.
That is the difference between an apartment building that simply exists and one that people actually want to live in.
1. Seaside Heights: Apartment Building Design That Captures a Coastal Residential Lifestyle
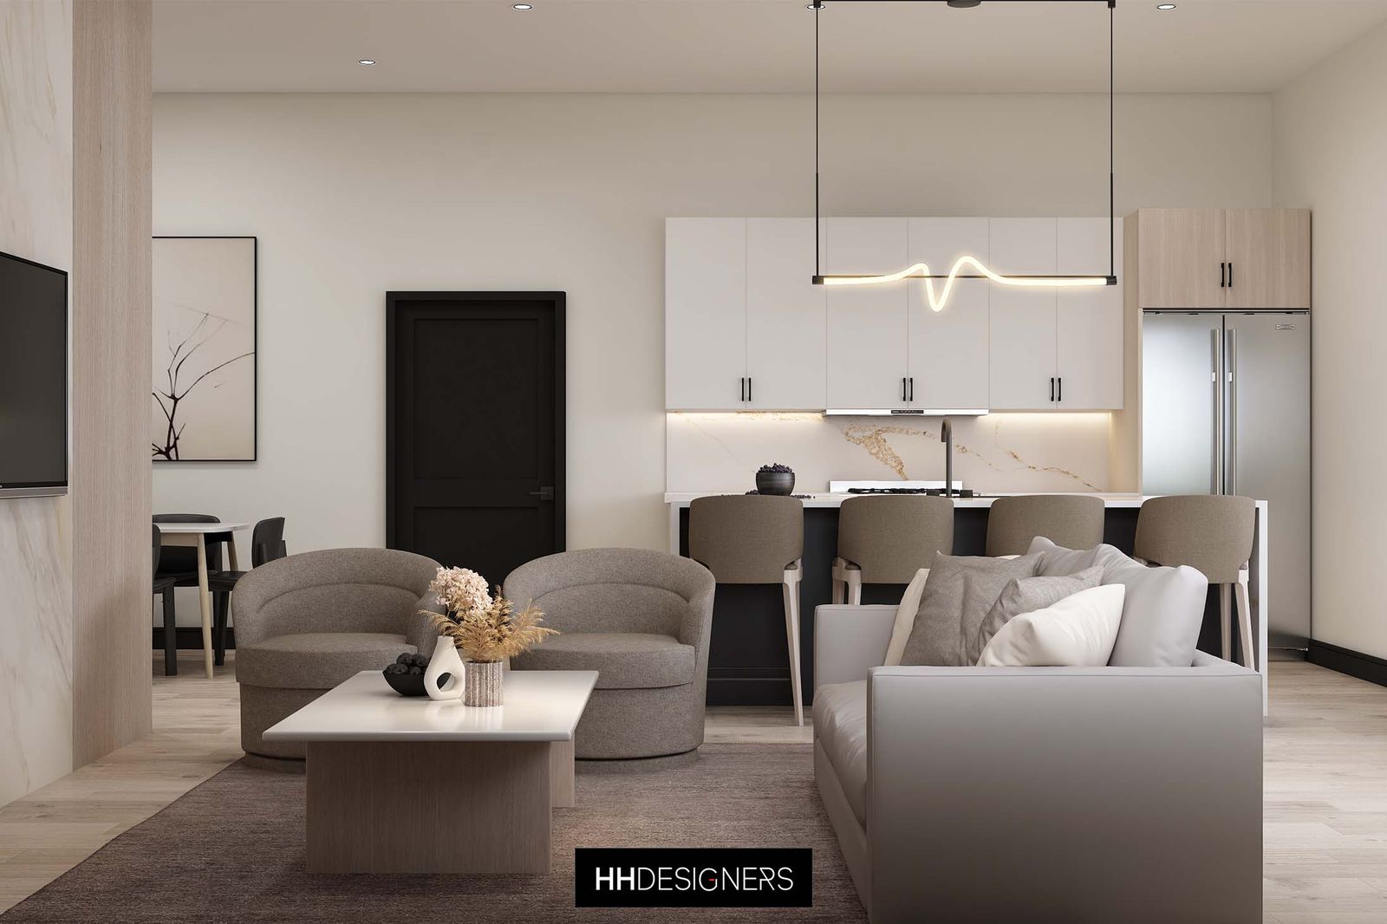
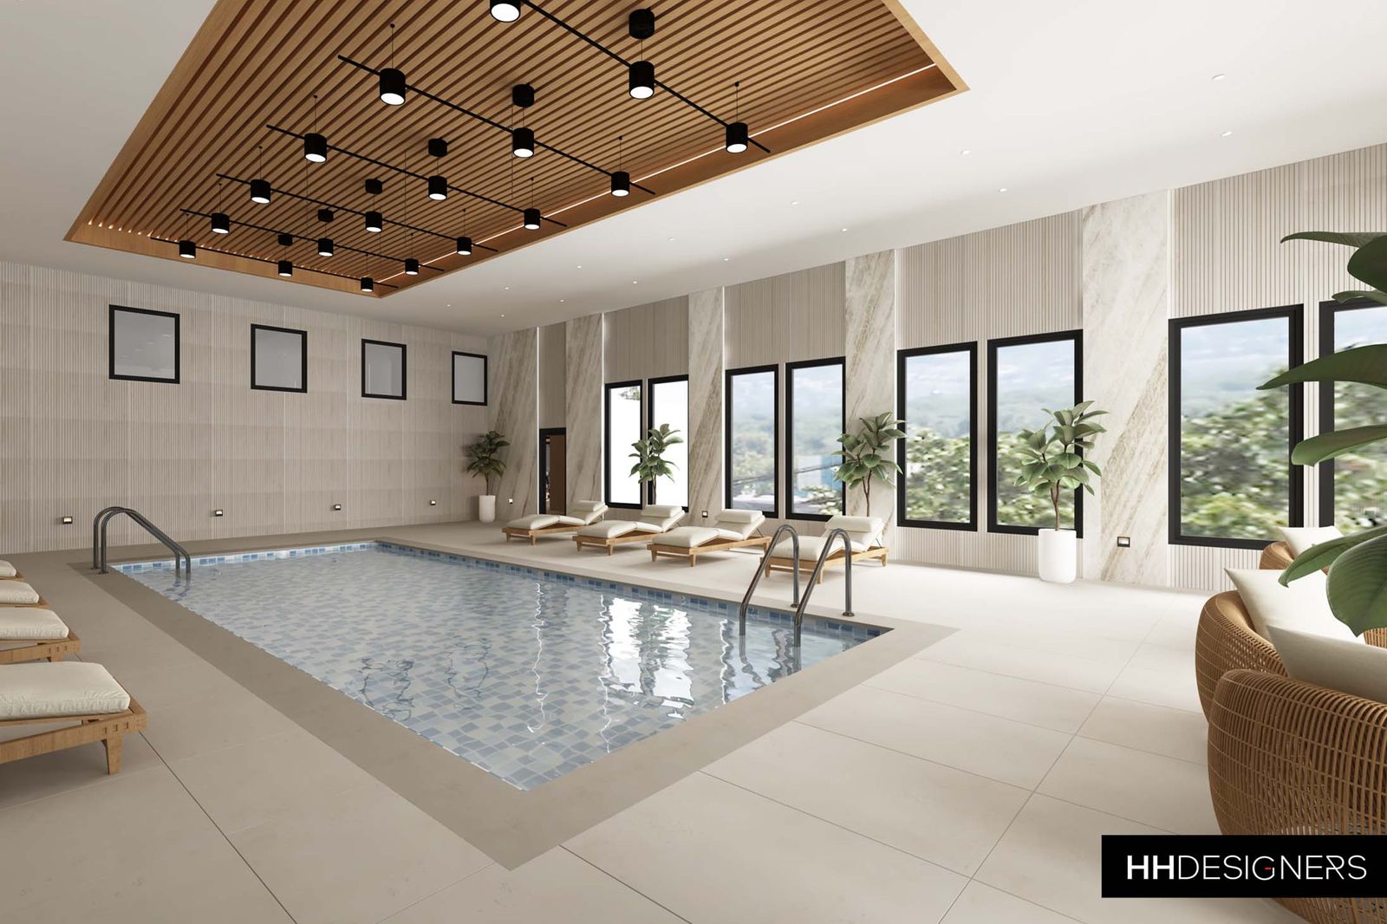
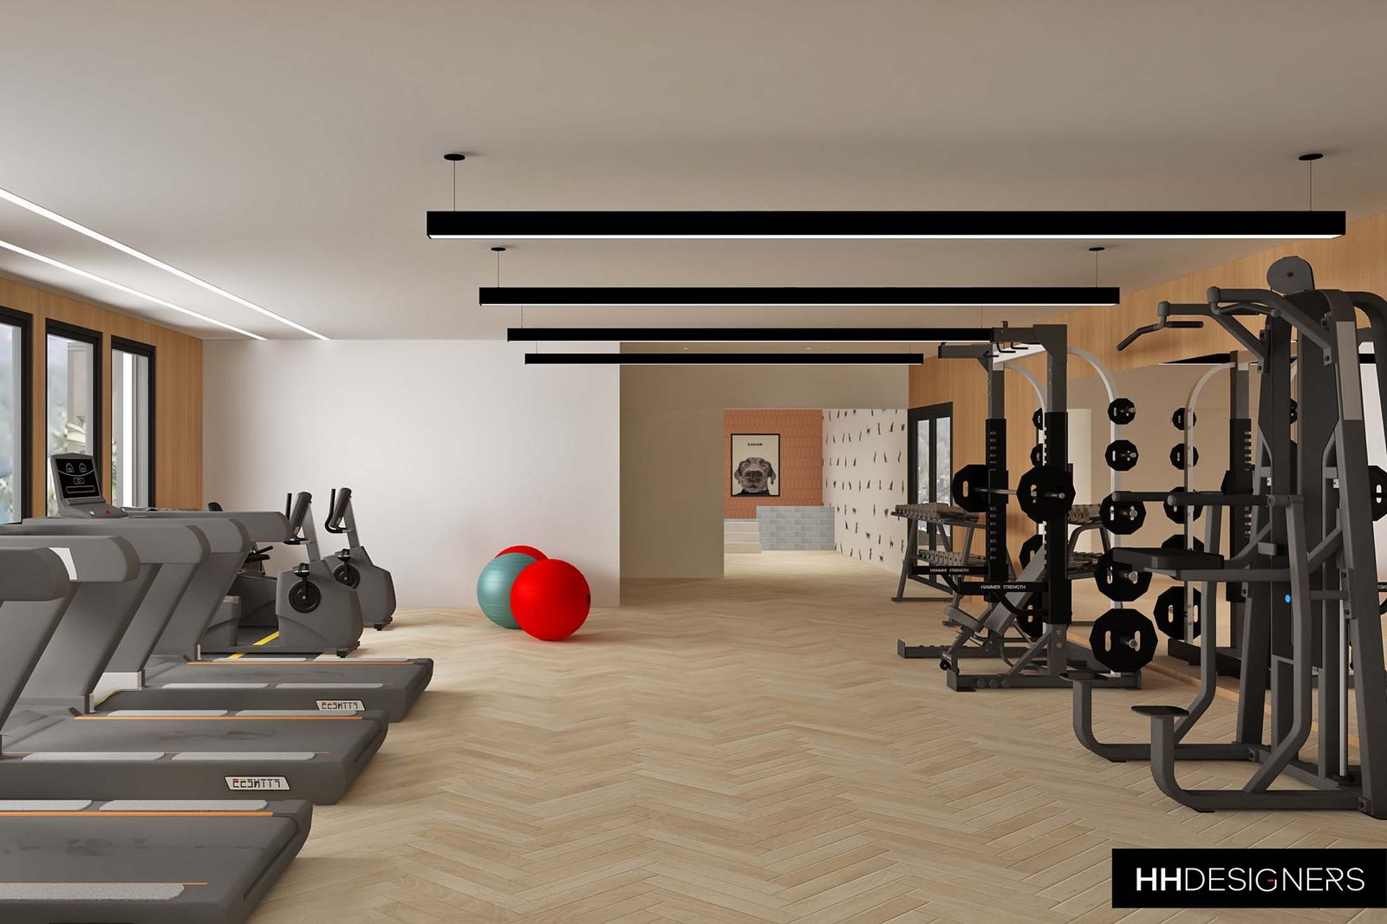
Seaside Heights is a strong example of how multifamily design can respond to location, lifestyle, and resident expectations.
A coastal or destination-oriented apartment building needs to feel different from a generic residential property. It should reflect the lifestyle of the area while still supporting durability, leasing, and daily use.
For a project like Seaside Heights, design considerations may include:
- A memorable arrival experience
- Lobby design that supports lifestyle positioning
- Durable finishes for high-traffic use
- Shared spaces that feel bright and residential
- Unit interiors that balance efficiency and comfort
- Materials that feel connected to the location
- Lighting that enhances warmth and openness
- A design identity that helps the property stand out
HH Designers can help developers and architects think through how the property should feel before major building decisions are locked in.
A strong apartment building should not feel like a commodity. It should feel like a place with a point of view.
Talk this through with the studio — no pressure, straight answers.
2. Montclair: Multifamily Design for an Established Residential Market
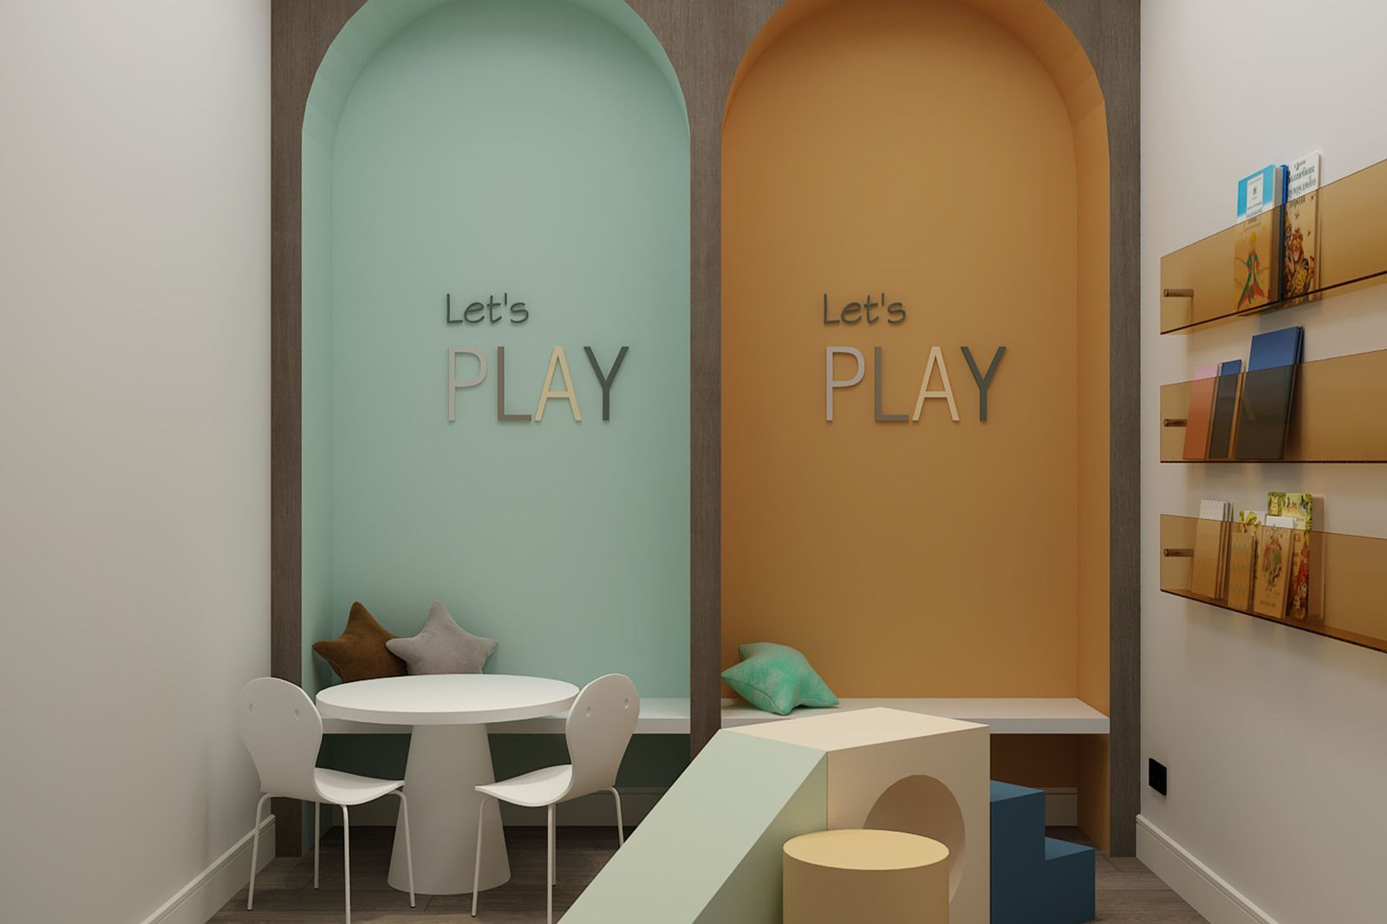
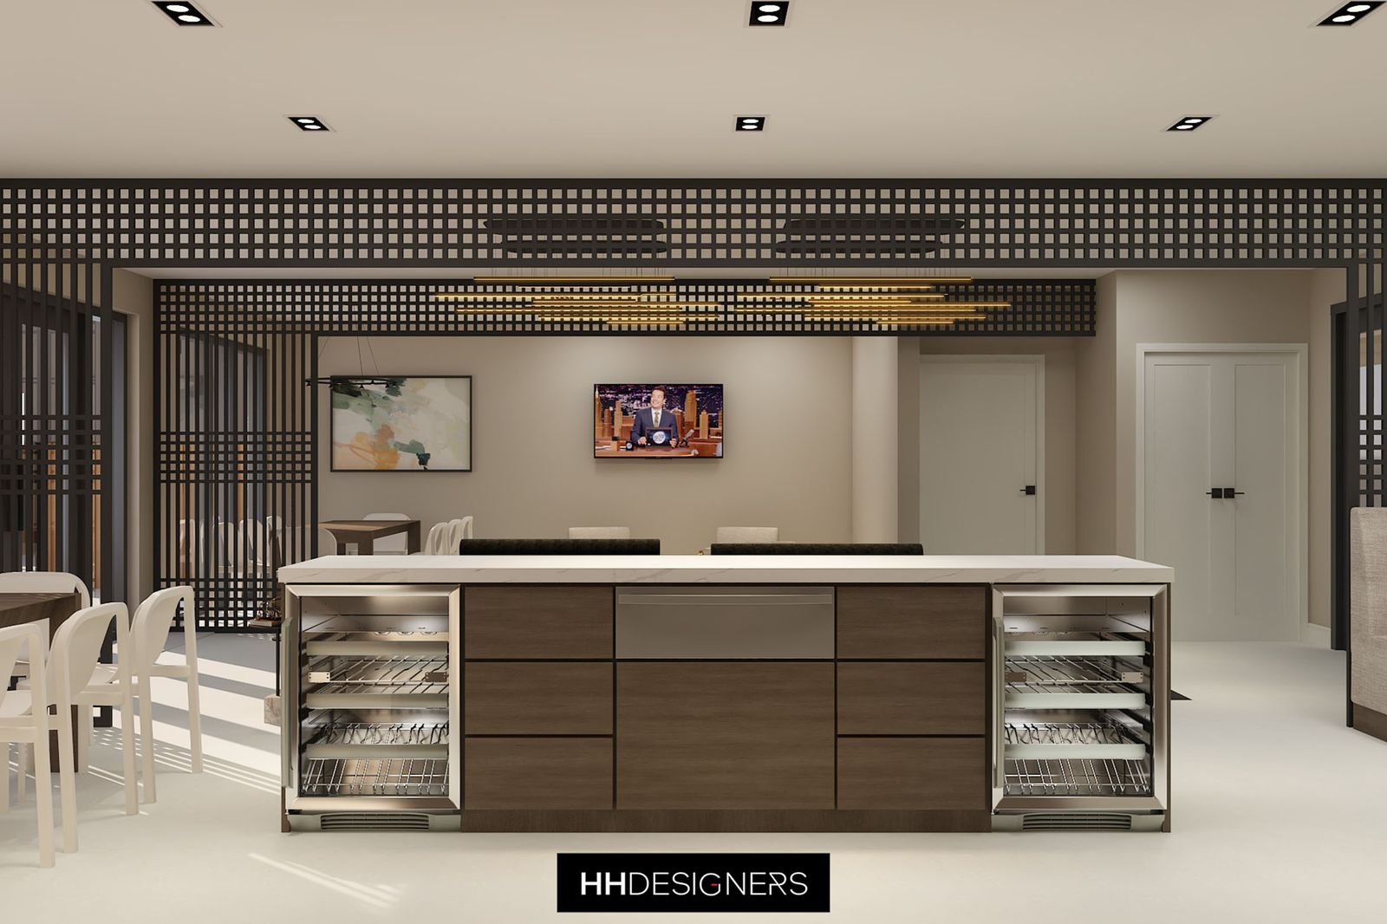
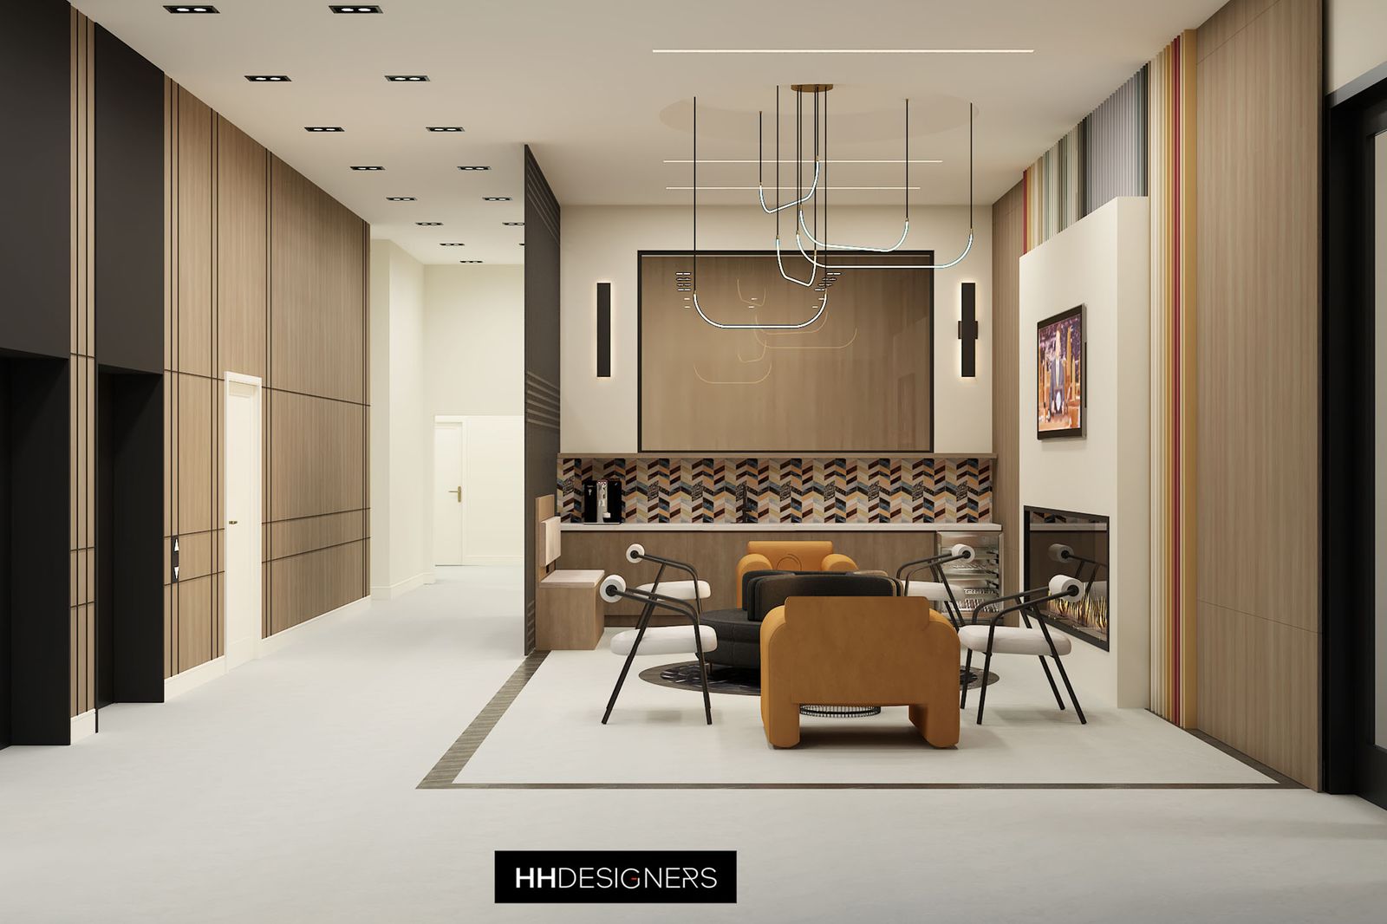
Montclair shows how apartment building design can support a more established, neighborhood-oriented market.
In a community with strong local character, the design needs to feel elevated without feeling disconnected from its surroundings. Residents may be comparing the building against homes, townhomes, boutique rentals, and premium apartments.
For a project like Montclair, priorities may include:
- A refined but approachable lobby
- Corridors that feel warm and residential
- Unit finishes that feel timeless
- Amenities that fit the local resident profile
- Materials that feel durable and established
- Lighting that improves comfort and atmosphere
- A cohesive design language throughout the building
- A sense of place that supports the neighborhood context
HH Designers helps apartment buildings feel intentionally designed rather than simply developed.
That distinction matters in markets where residents expect quality, character, and comfort.
3. Citizens Cedar Grove: Designing Apartments Around Comfort, Quality, and Everyday Use
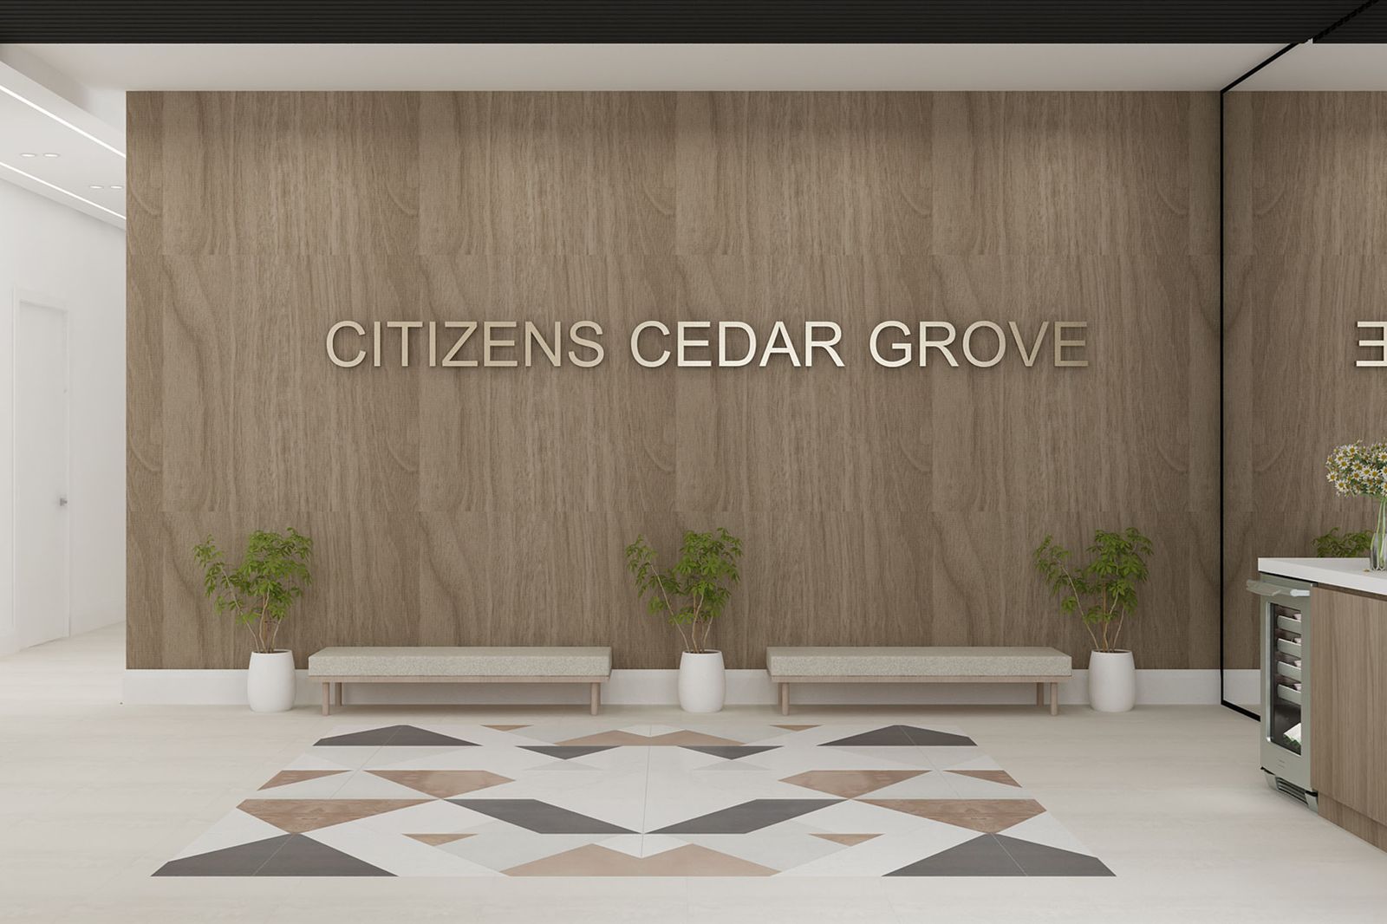
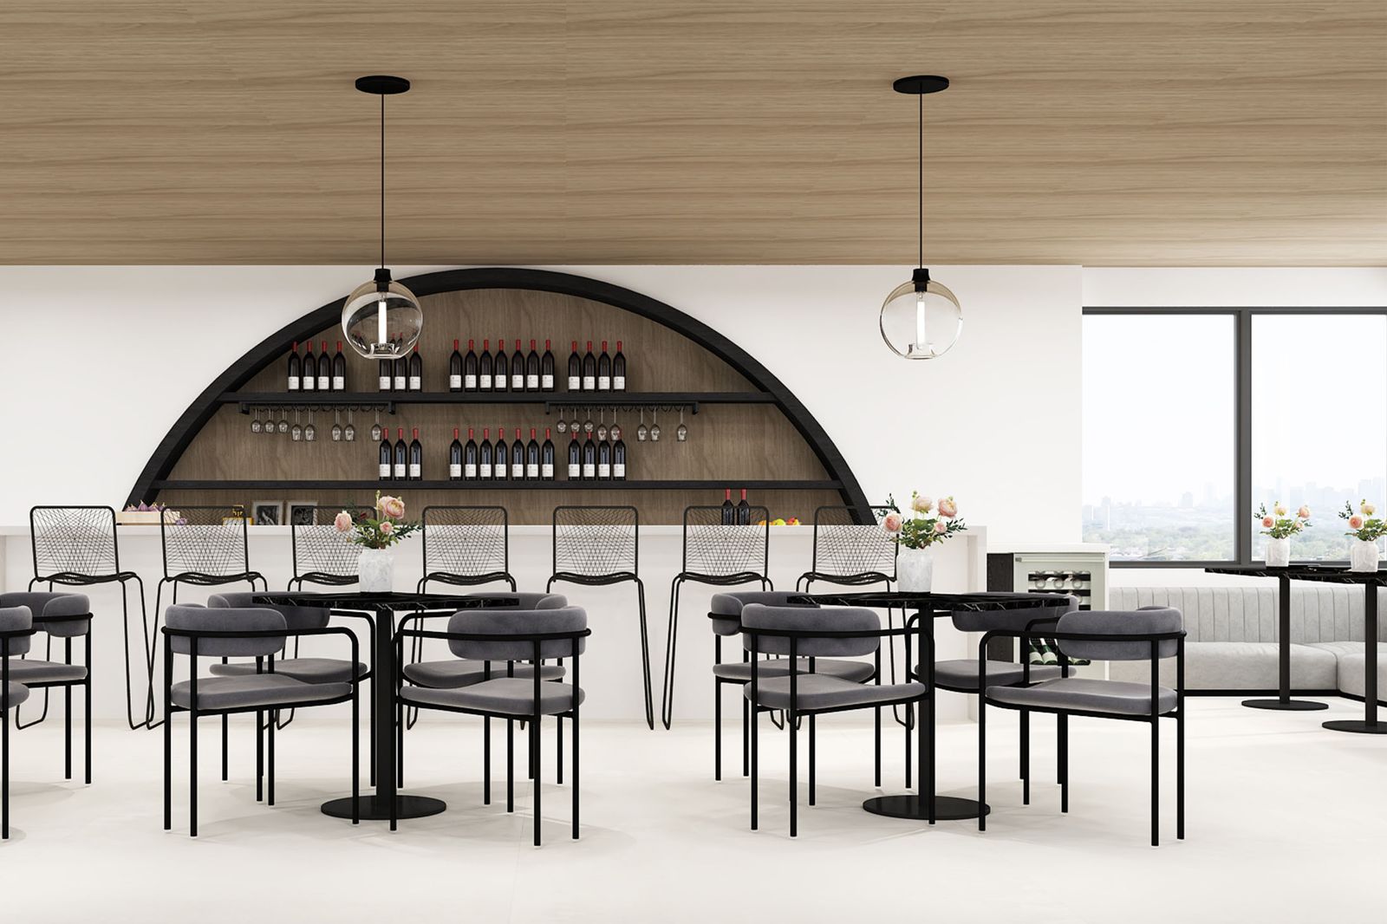
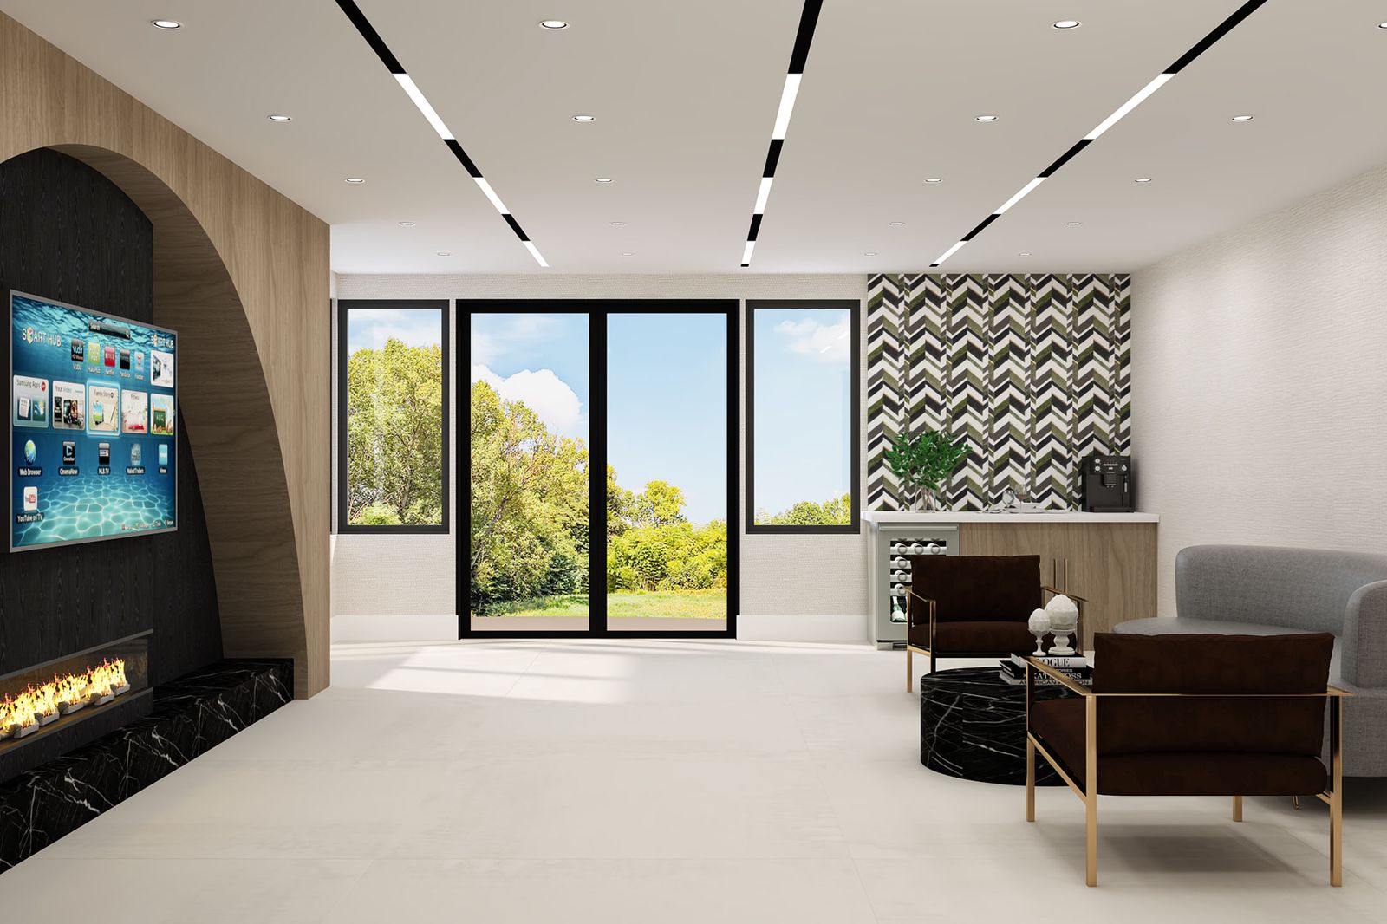
Citizens Cedar Grove reflects the importance of designing apartment buildings for real daily life.
A multifamily property has to make a strong first impression, but it also has to continue working after move-in. The lobby, corridors, common areas, unit finishes, and amenities all need to support daily use over time.
For a project like Citizens Cedar Grove, design considerations may include:
- Durable finish selections
- Warm shared spaces
- Efficient unit layouts
- Common areas that feel useful
- Lighting that supports comfort
- Materials that photograph well and age well
- Clear transitions between public and private zones
- Design details that elevate the building without complicating maintenance
HH Designers understands that apartment building design must balance beauty and practicality.
A property can lease well because it looks good, but it retains value because it works well.
4. Northern Liberties: Urban Apartment Building Design With Energy and Identity
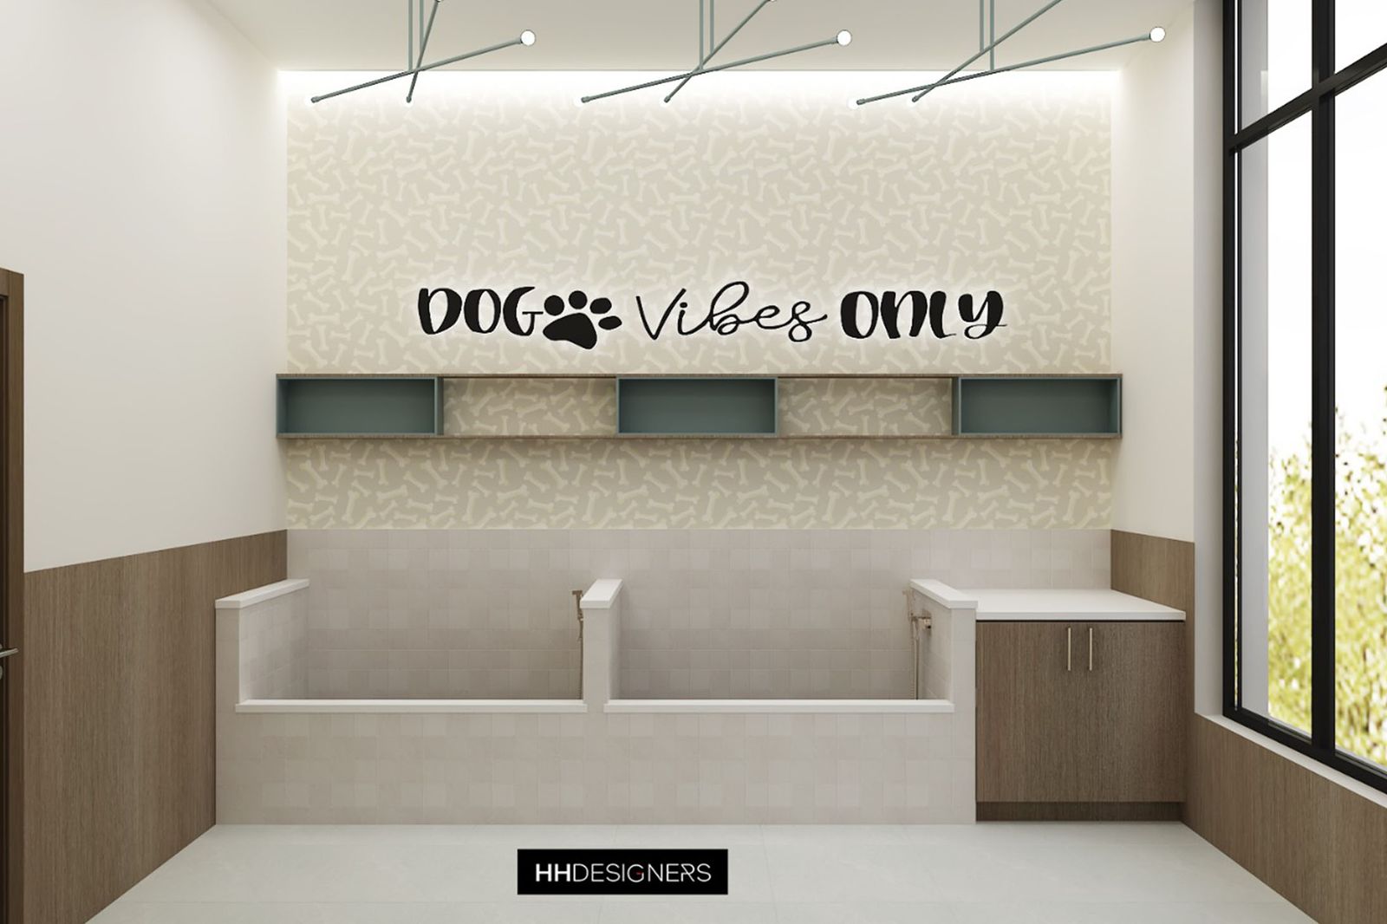
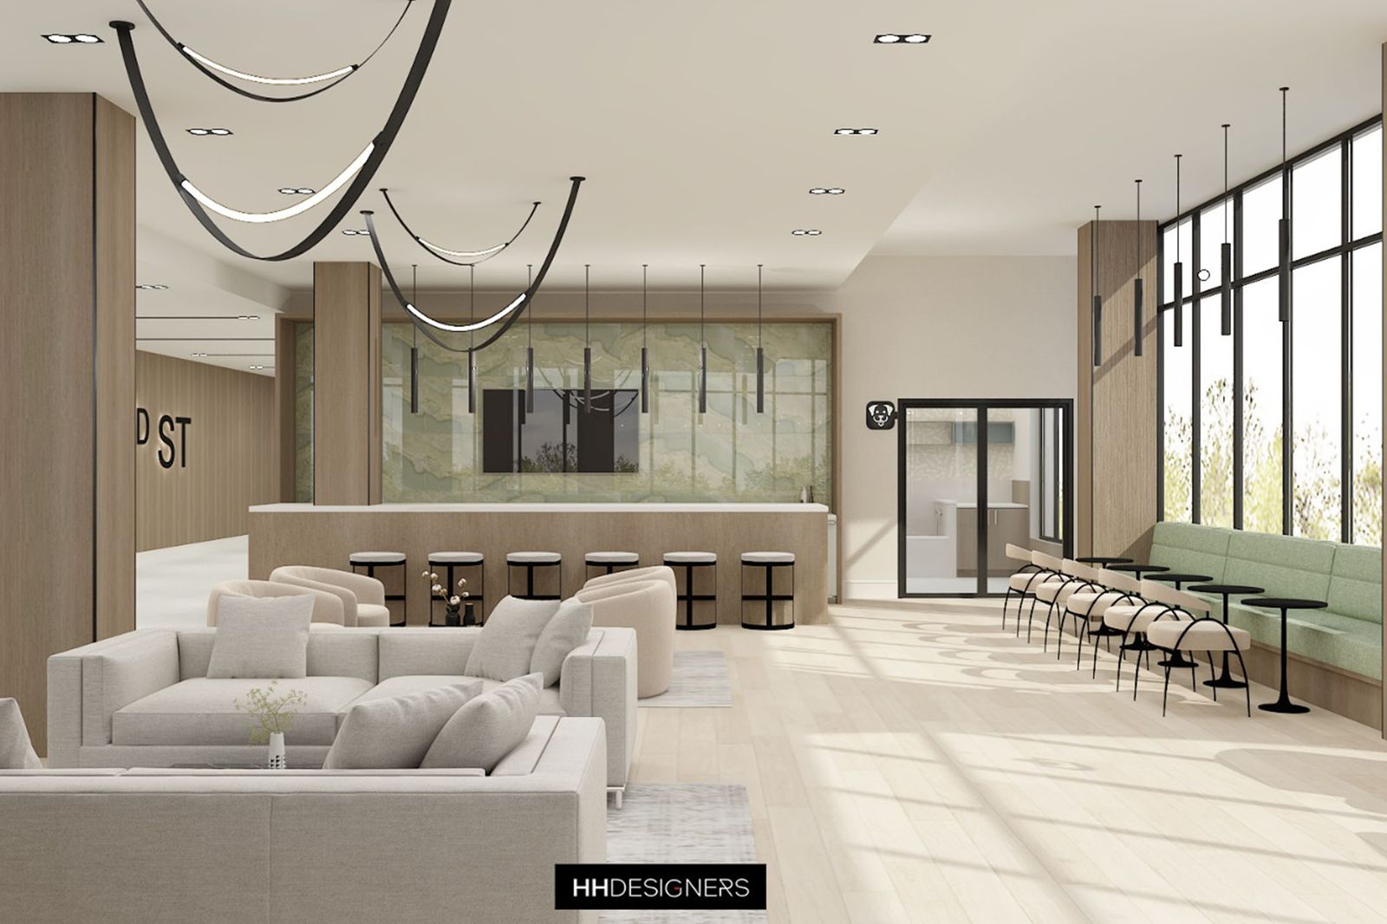
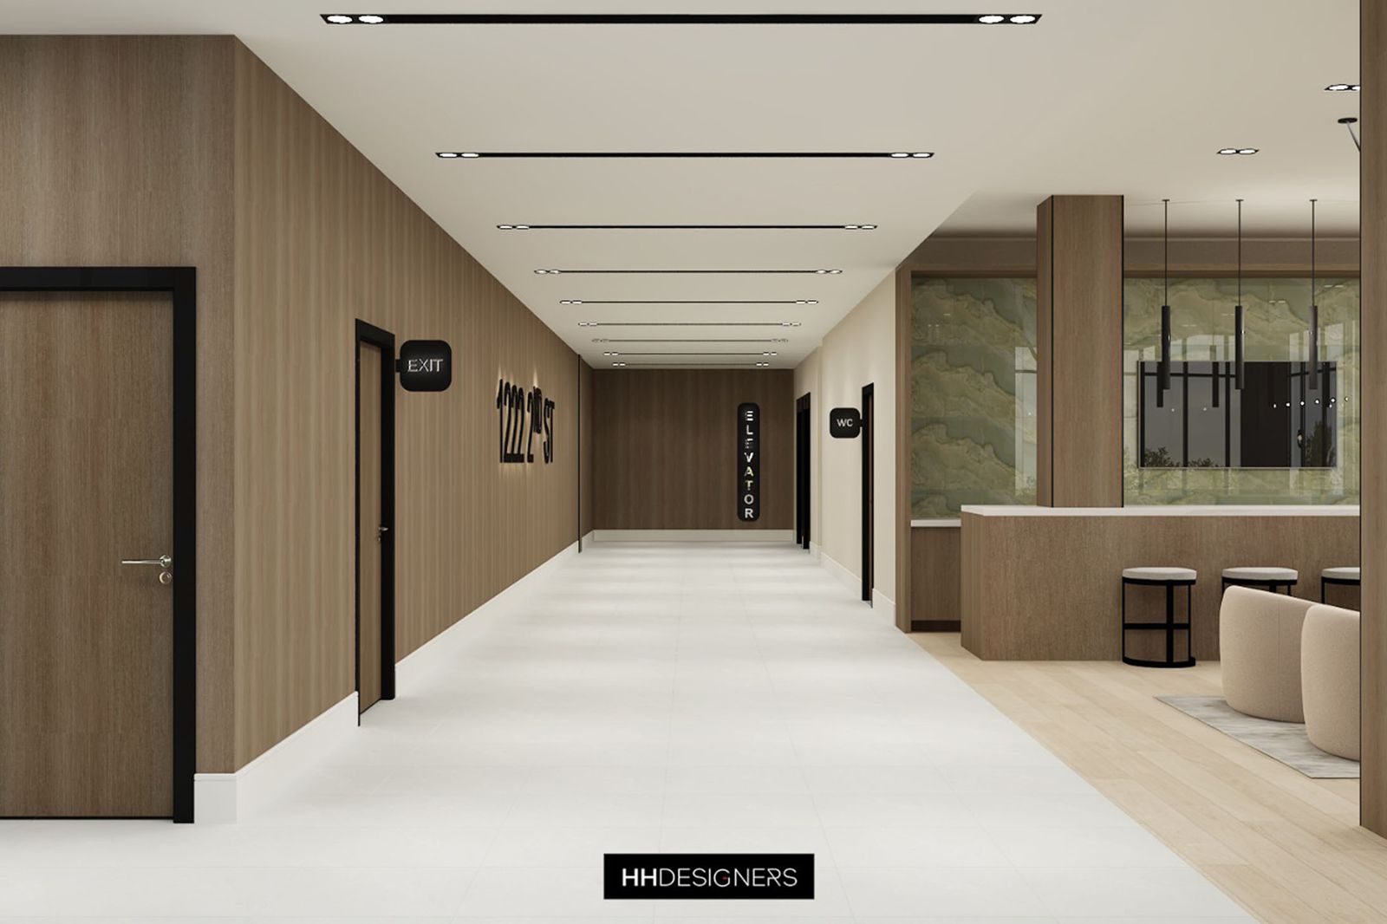
Northern Liberties is a strong example of how urban multifamily properties need a clear design identity.
Urban residents often expect more than a place to sleep. They want lifestyle, convenience, design, and a building that feels connected to the energy of the neighborhood.
For a project like Northern Liberties, the design needs to consider:
- A lobby that feels memorable and urban
- Shared spaces that support work and social life
- Efficient but desirable unit layouts
- Materials that can handle high traffic
- Amenities that feel relevant to the target resident
- Simple wayfinding
- Lighting and finishes that create atmosphere
- A design identity that helps the property stand out
HH Designers can help urban apartment buildings feel distinct, not generic.
In competitive rental markets, differentiation can become a leasing advantage.
5. Citizen Little Falls: Apartment Building Design for Modern Resident Expectations
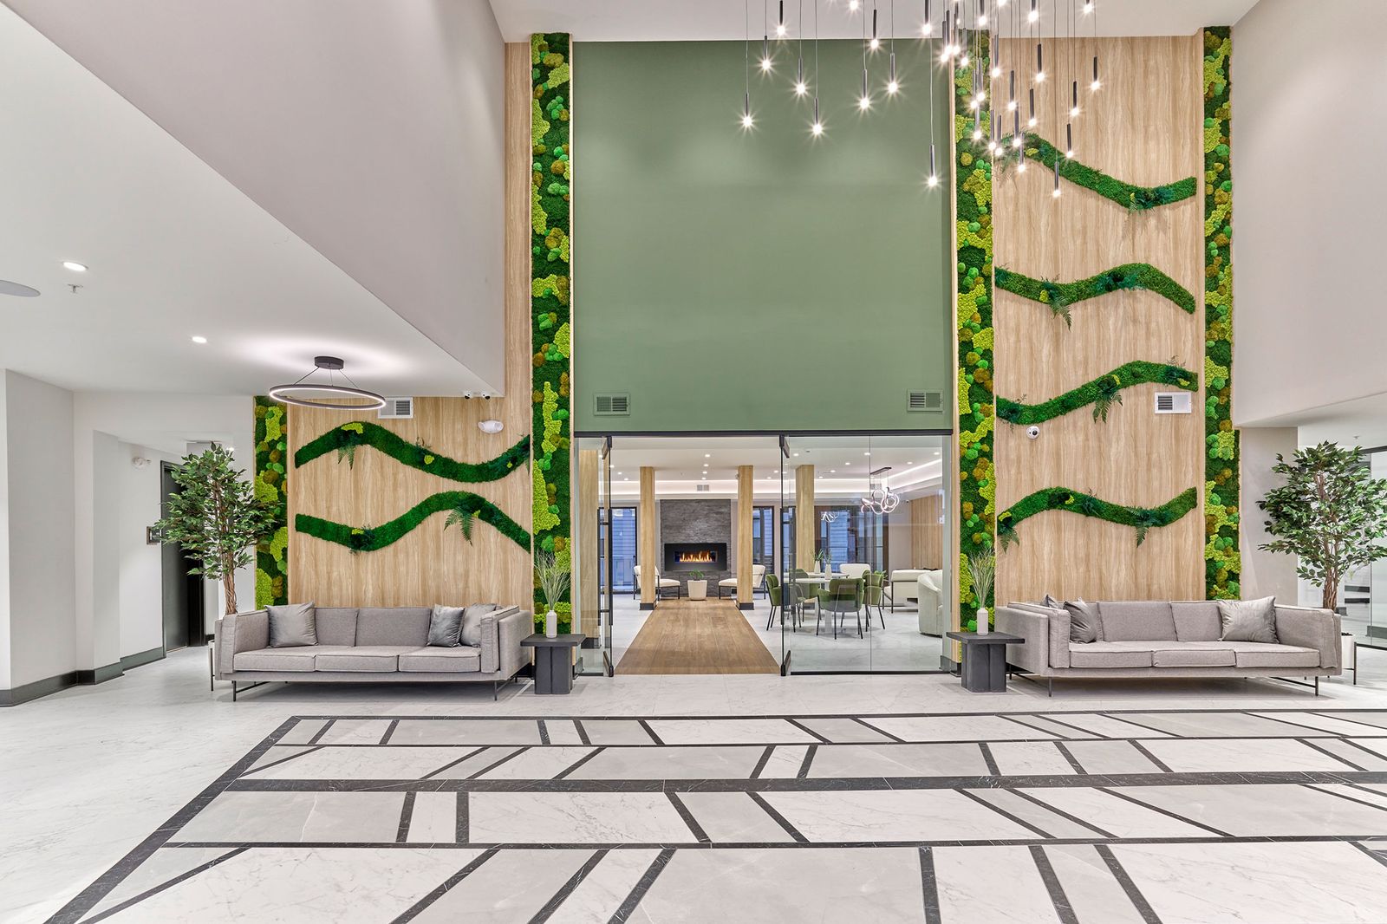
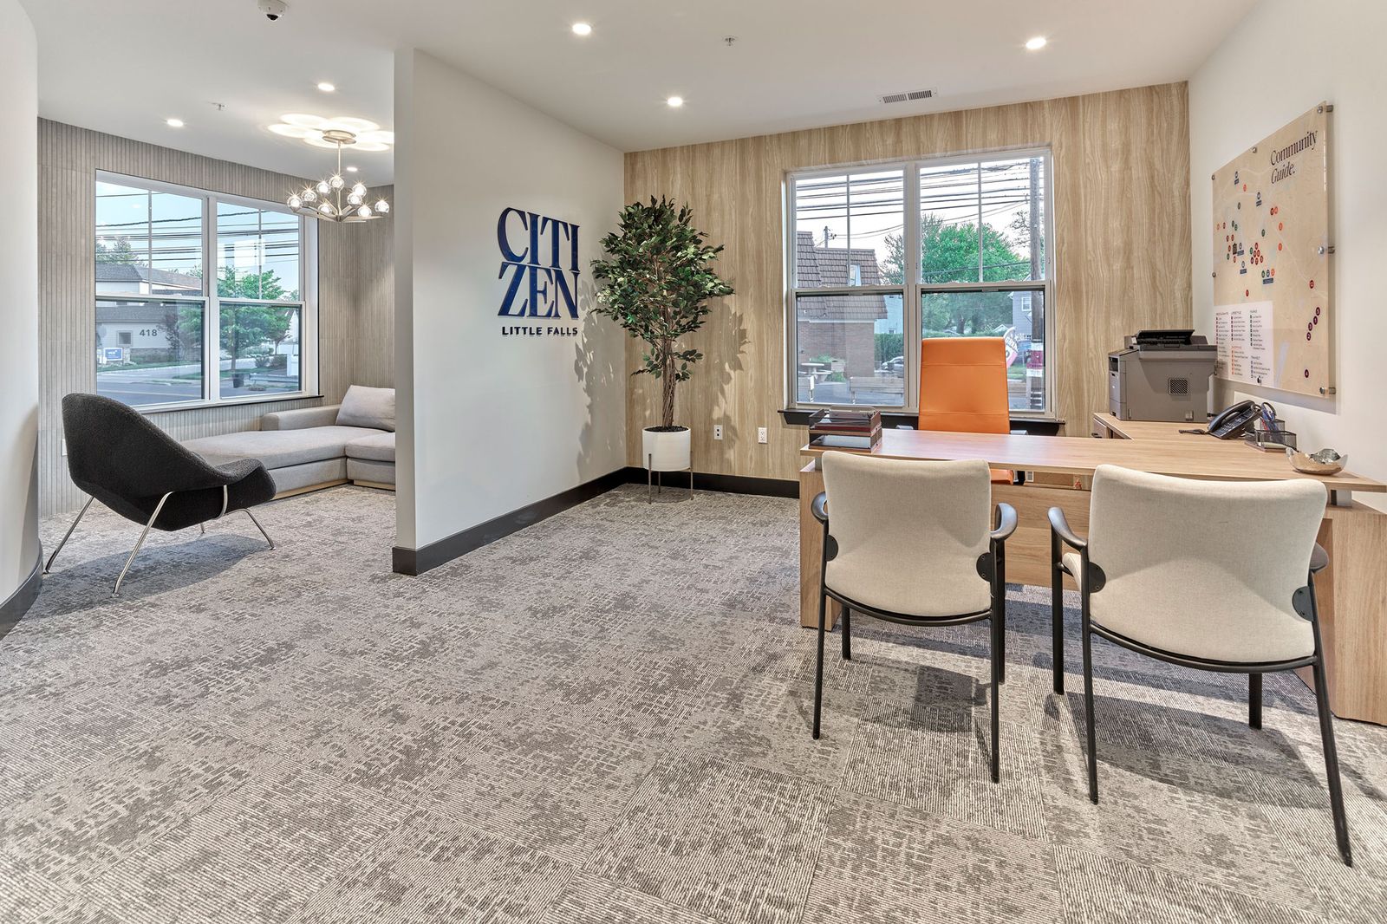
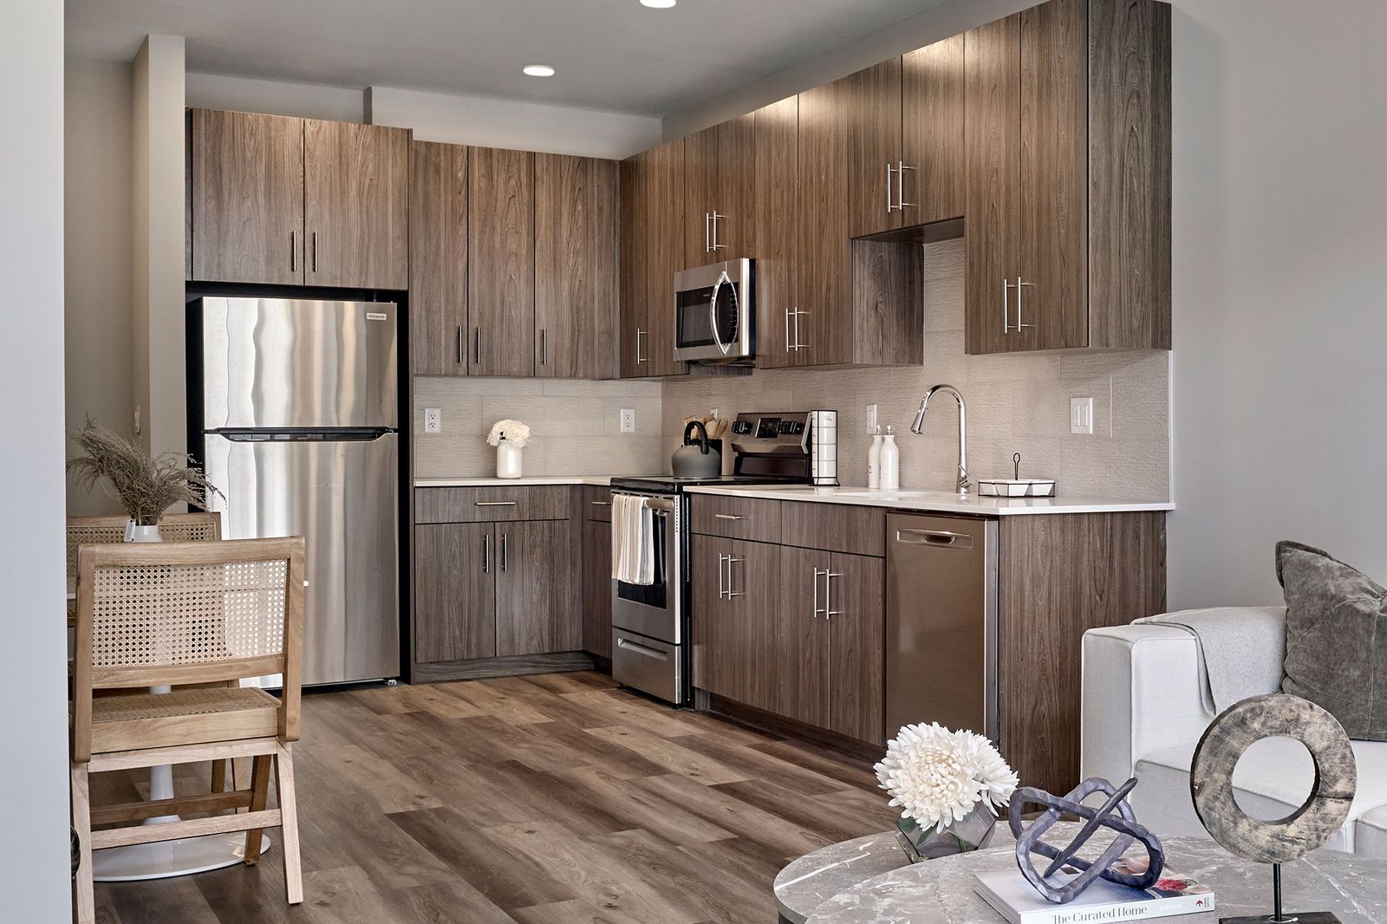
Citizen Little Falls highlights the need for apartment buildings to meet modern expectations.
Residents want convenience, quality, comfort, and polish. They expect common spaces to feel intentional and units to feel livable.
For a project like Citizen Little Falls, planning may include:
- A welcoming resident arrival experience
- Amenity spaces with real purpose
- Corridors that feel designed
- Unit interiors that feel efficient but not generic
- Materials that feel elevated and durable
- Lighting that creates ambiance
- Common spaces that residents actually want to use
- A cohesive identity from lobby to unit
HH Designers helps developers shape these decisions early, working alongside architects and owners to make sure the final building feels complete.
6. Kenilworth: Boutique Apartment Building Design With Residential Character
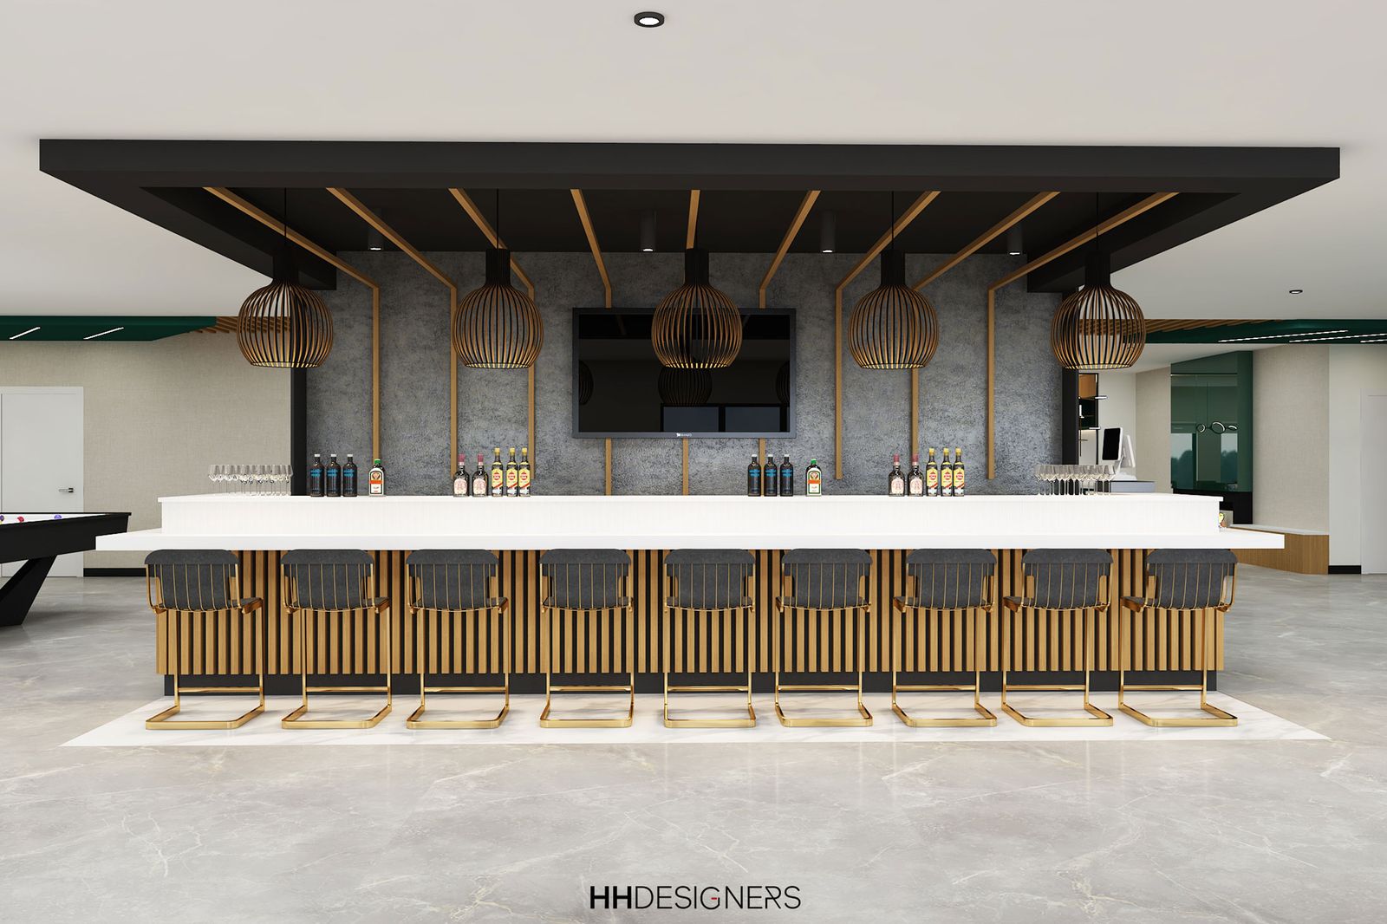
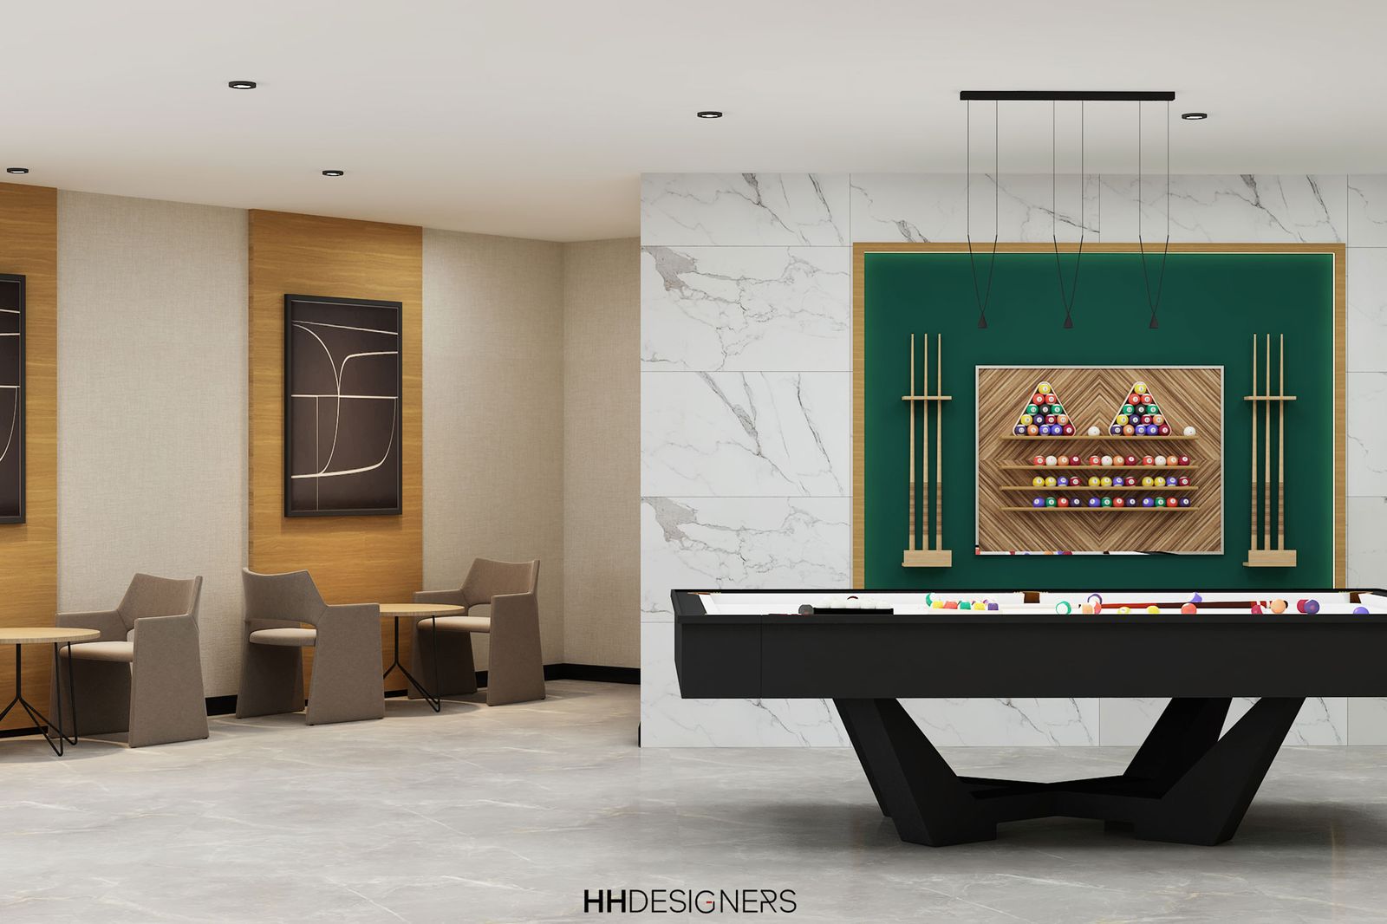
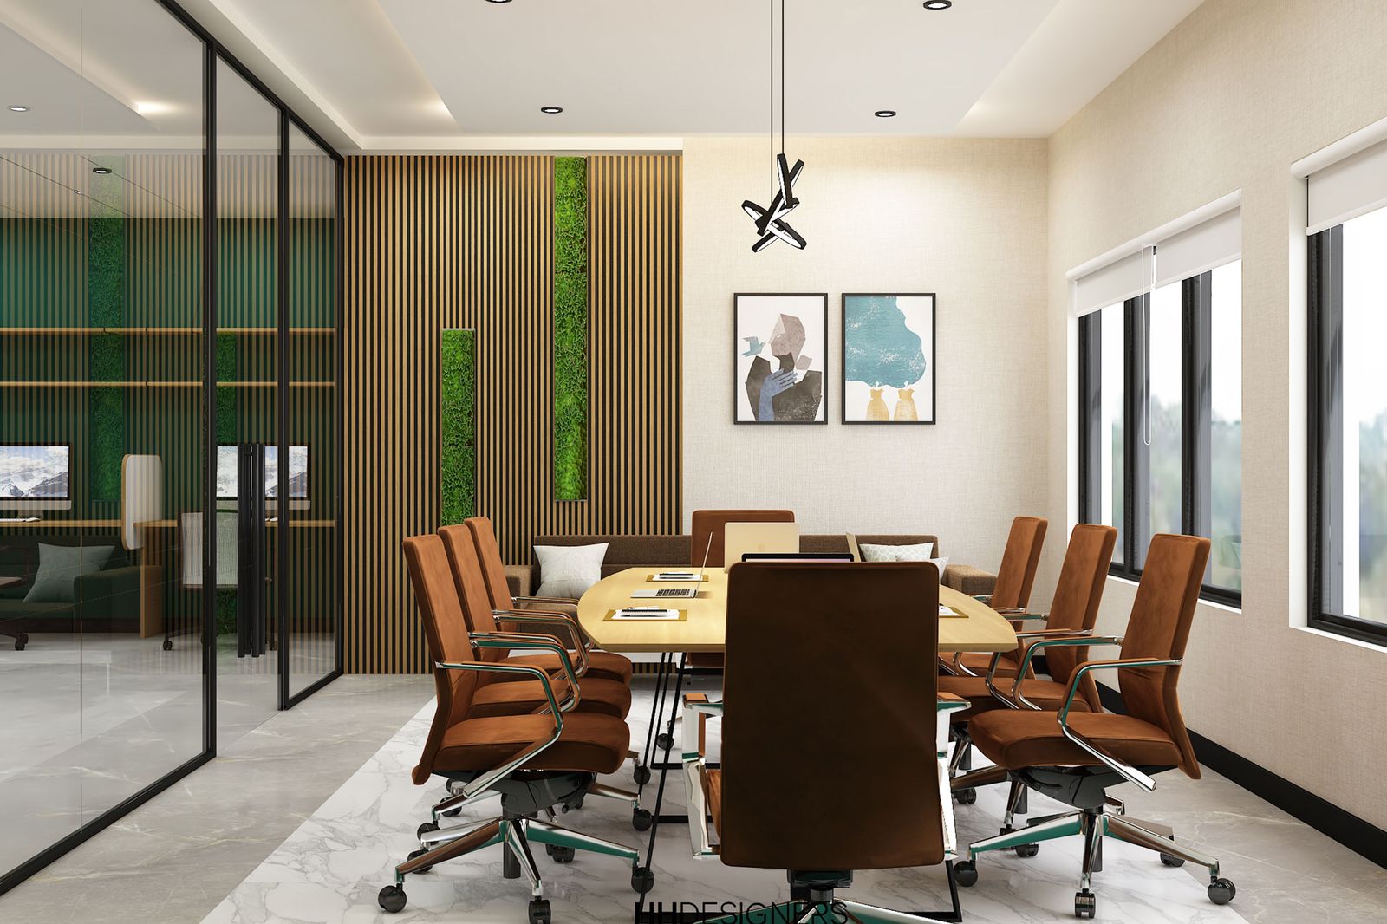
Kenilworth shows how smaller apartment buildings can still deliver a strong design experience.
Not every multifamily project needs to feel large or amenity-heavy. Some buildings win by feeling intimate, polished, and residential.
For a boutique apartment project, priorities may include:
- A strong entry without overbuilding
- Warm and intentional common areas
- Materials that feel upscale but appropriate to scale
- Efficient unit layouts
- A consistent design language
- Durable finishes
- A premium feeling in a smaller footprint
HH Designers can help boutique apartment buildings feel elevated through proportion, lighting, materiality, and detail.
In smaller buildings, every design choice matters because there is less room for wasted space.
Talk this through with the studio — no pressure, straight answers.
7. Flora Park: Multifamily Design That Balances Scale and Warmth
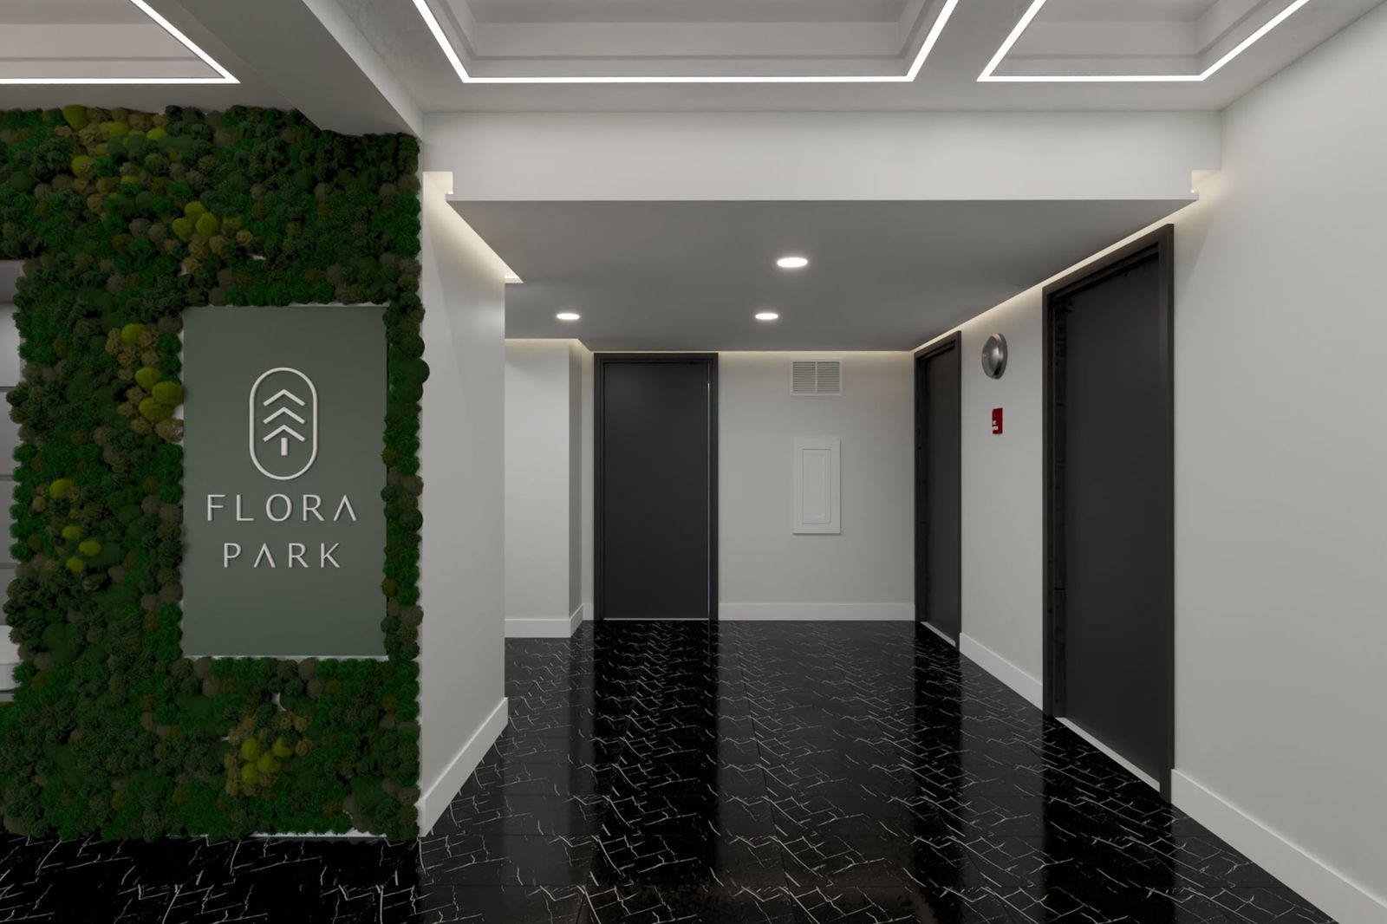
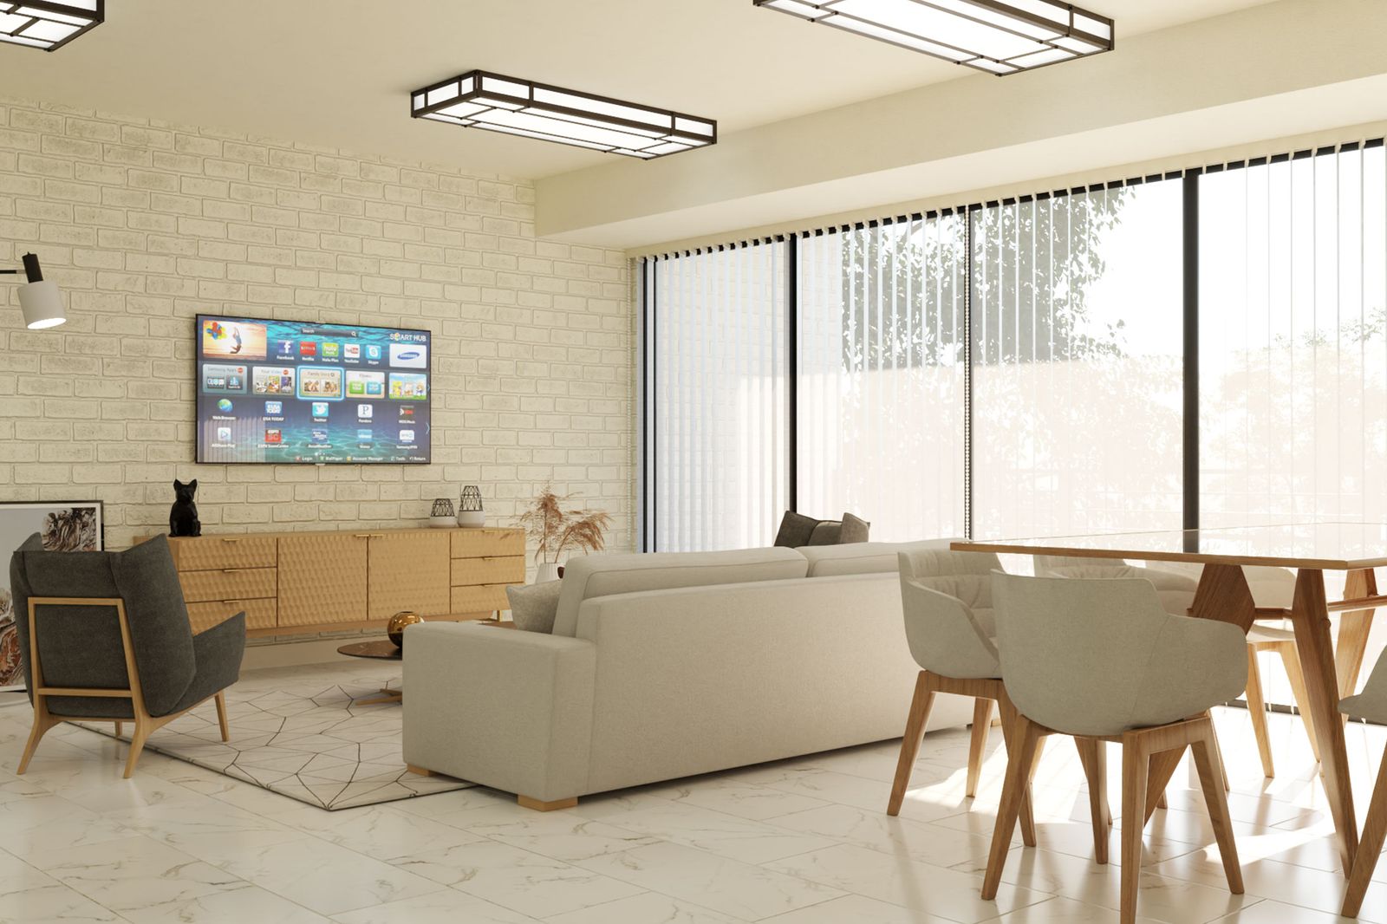
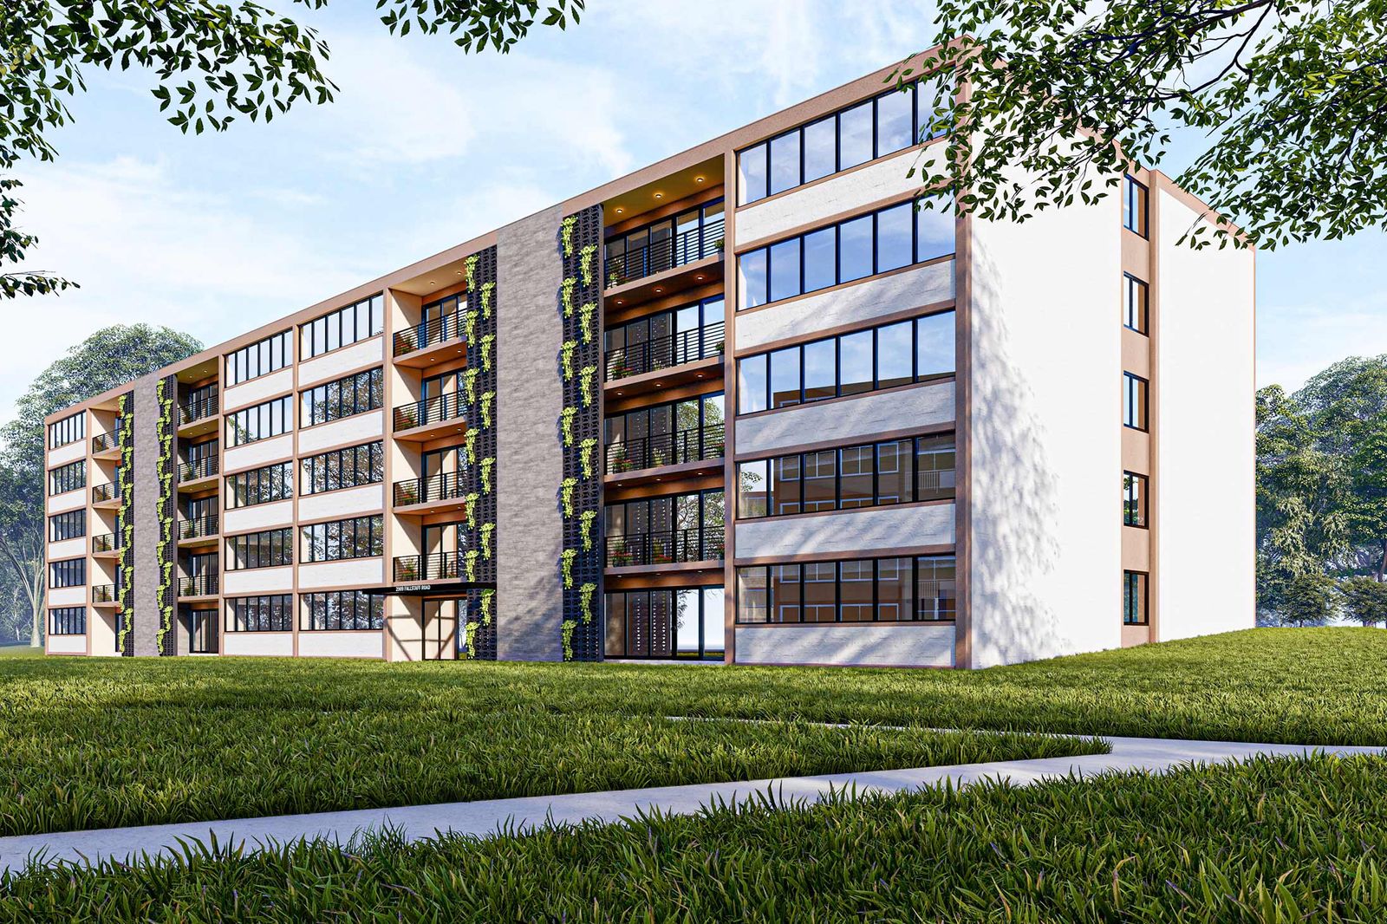
Flora Park demonstrates one of the central challenges in apartment building design: balancing scale with warmth.
Large residential buildings can easily feel impersonal. Strong design creates human-scaled moments throughout the property.
For a project like Flora Park, HH Designers can help think through:
- How to make large common areas feel welcoming
- How to soften long corridors
- How to use lighting and materials to create warmth
- How amenity spaces should function
- How the lobby can feel memorable without feeling oversized
- How shared spaces can feel residential
- How finishes can support style and durability
The best apartment buildings do not feel like anonymous housing. They feel like communities.
8. Citizen Linden: Apartment Design That Supports Leasing and Long-Term Value
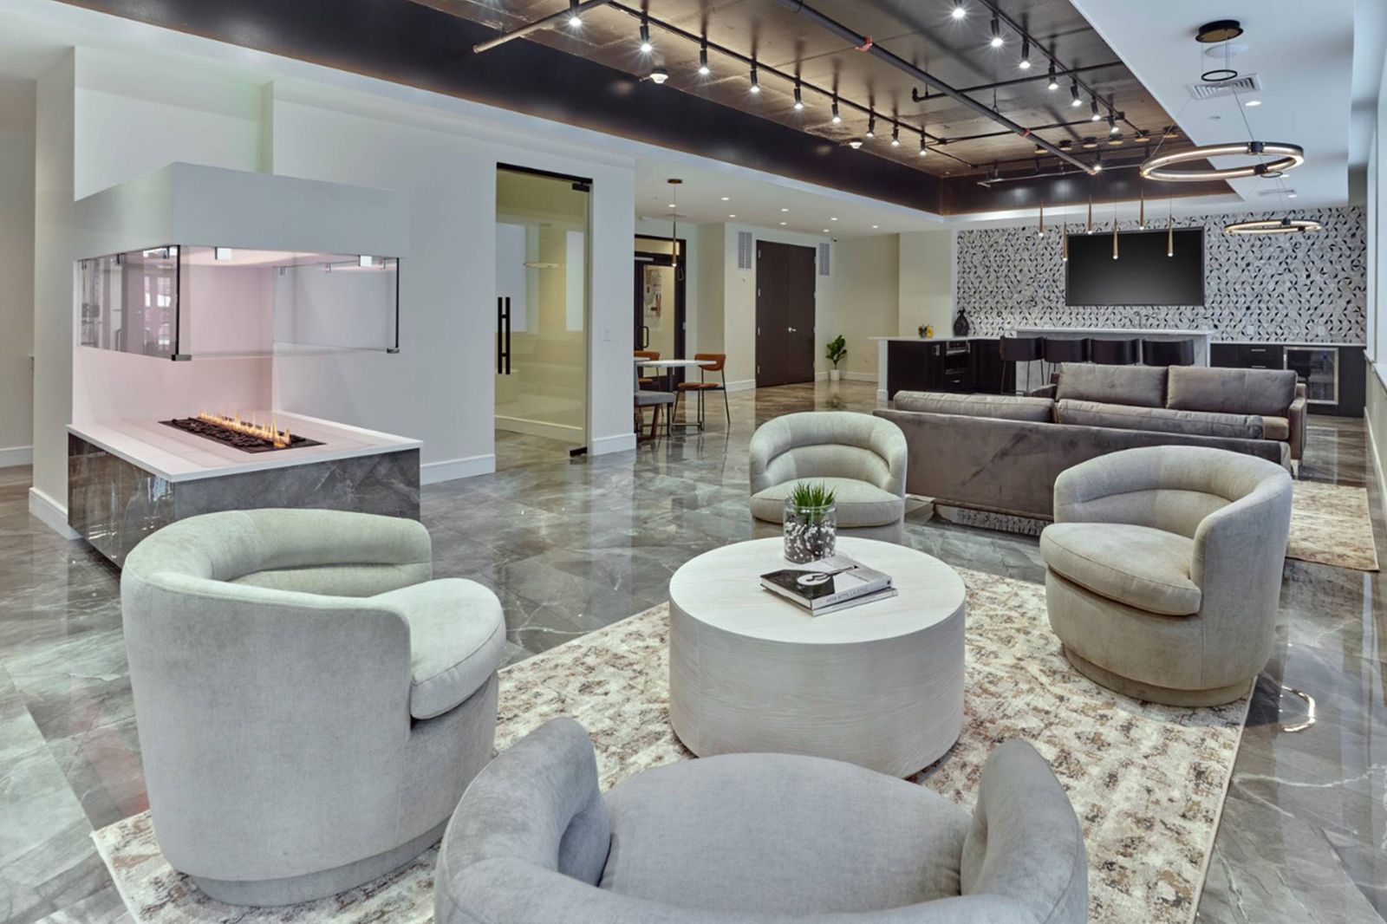
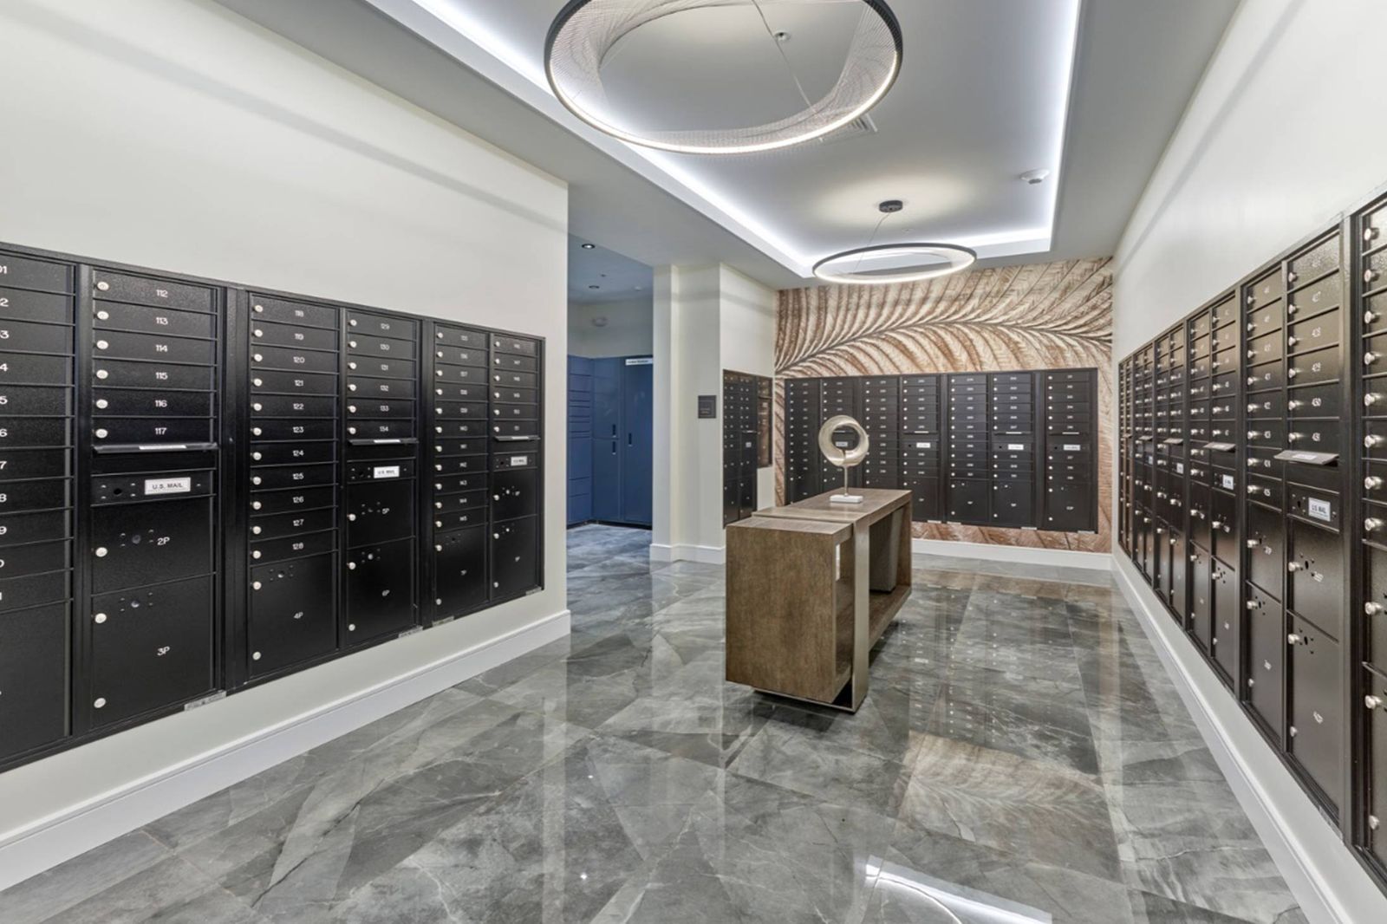
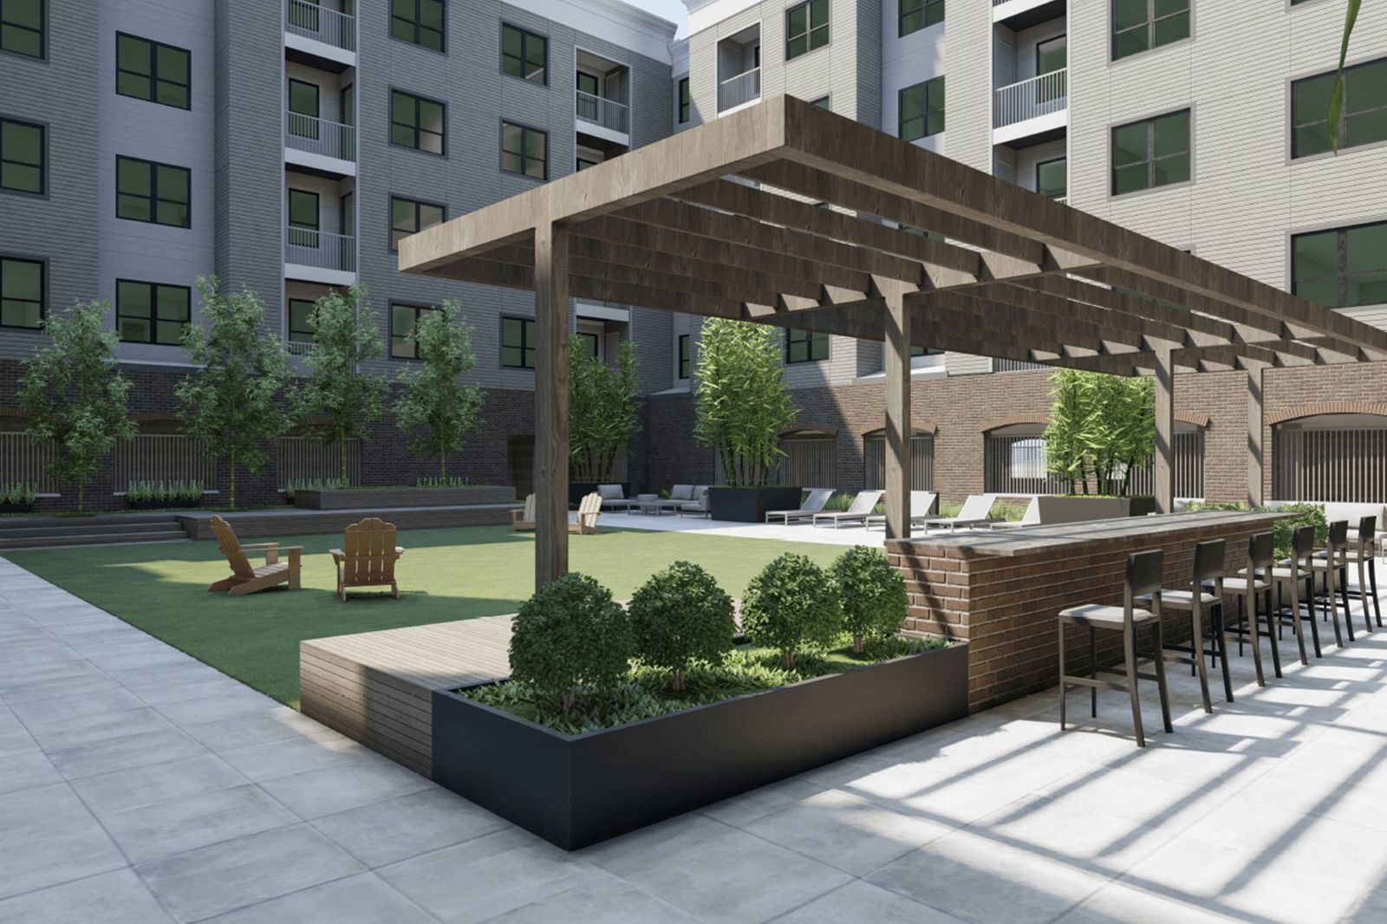
Citizen Linden shows how apartment building interiors can support both resident experience and asset performance.
For developers, design is not simply visual. It affects the property’s market position.
Strong design can support:
- Better first impressions
- Stronger leasing appeal
- Higher perceived value
- More effective marketing photos
- Better amenity usage
- Stronger resident satisfaction
- Better long-term competitiveness
HH Designers helps developers think through the building from the perspective of residents, leasing teams, operators, and ownership.
That holistic perspective is what separates average apartment buildings from desirable communities.
9. Walnut Tower: Apartment Building Design for Vertical Living
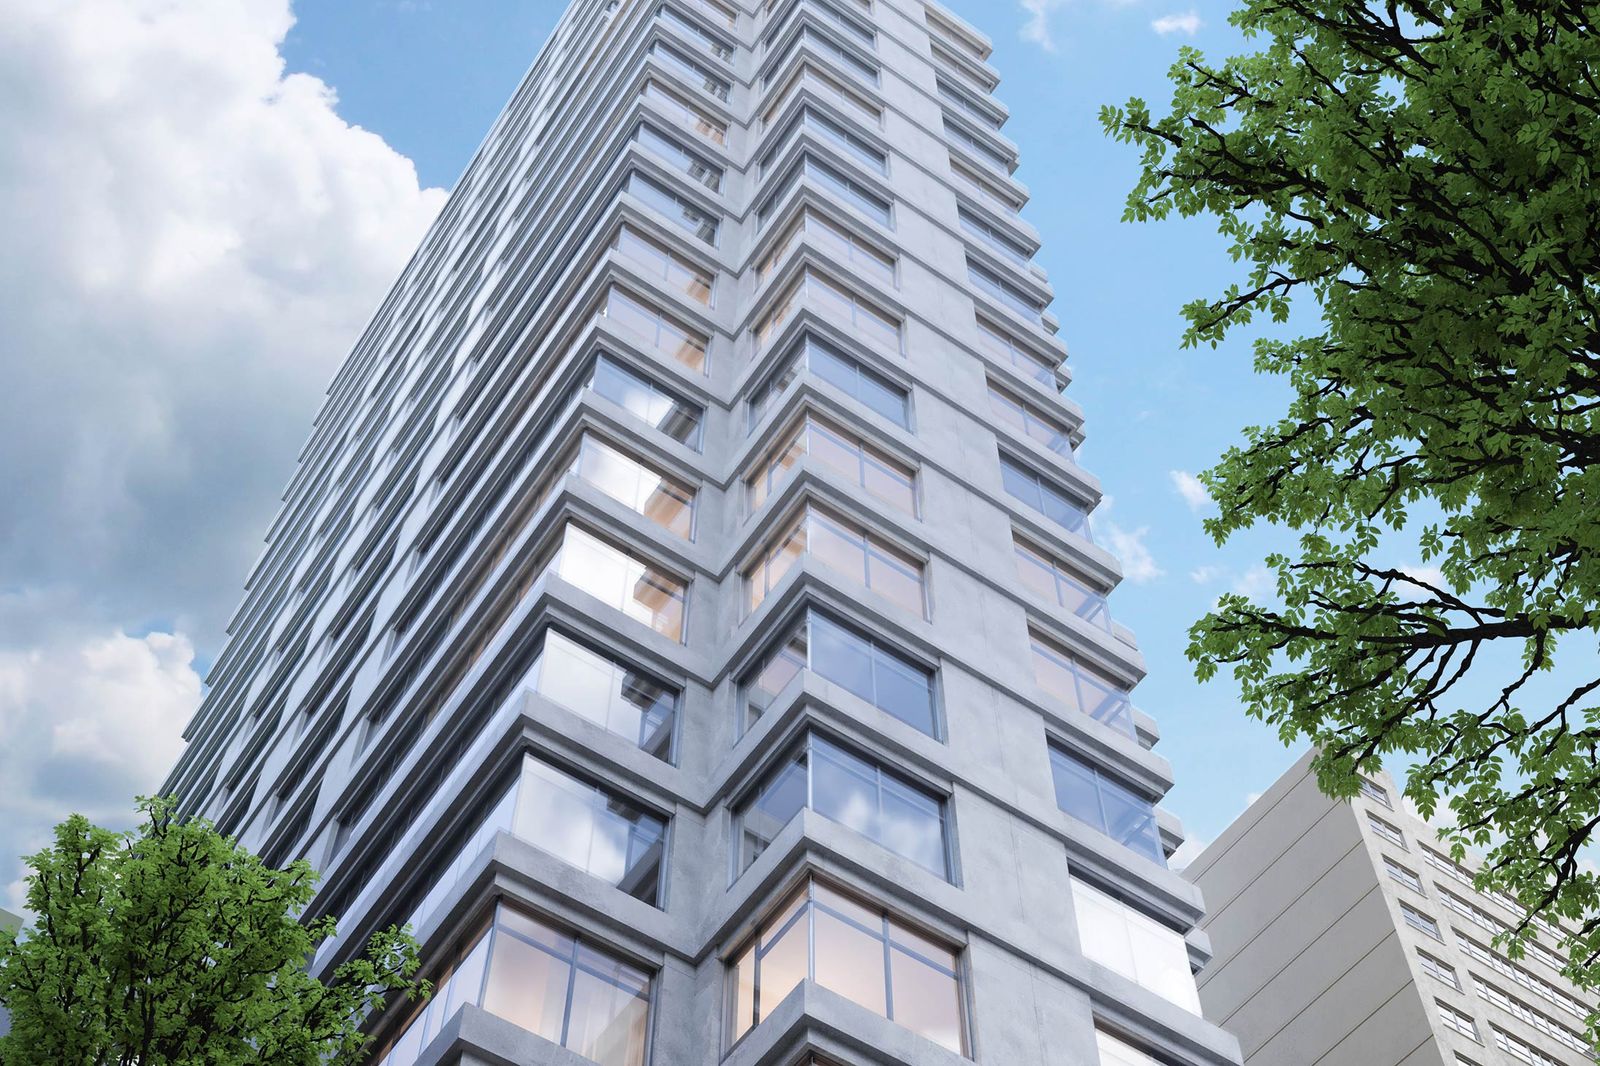
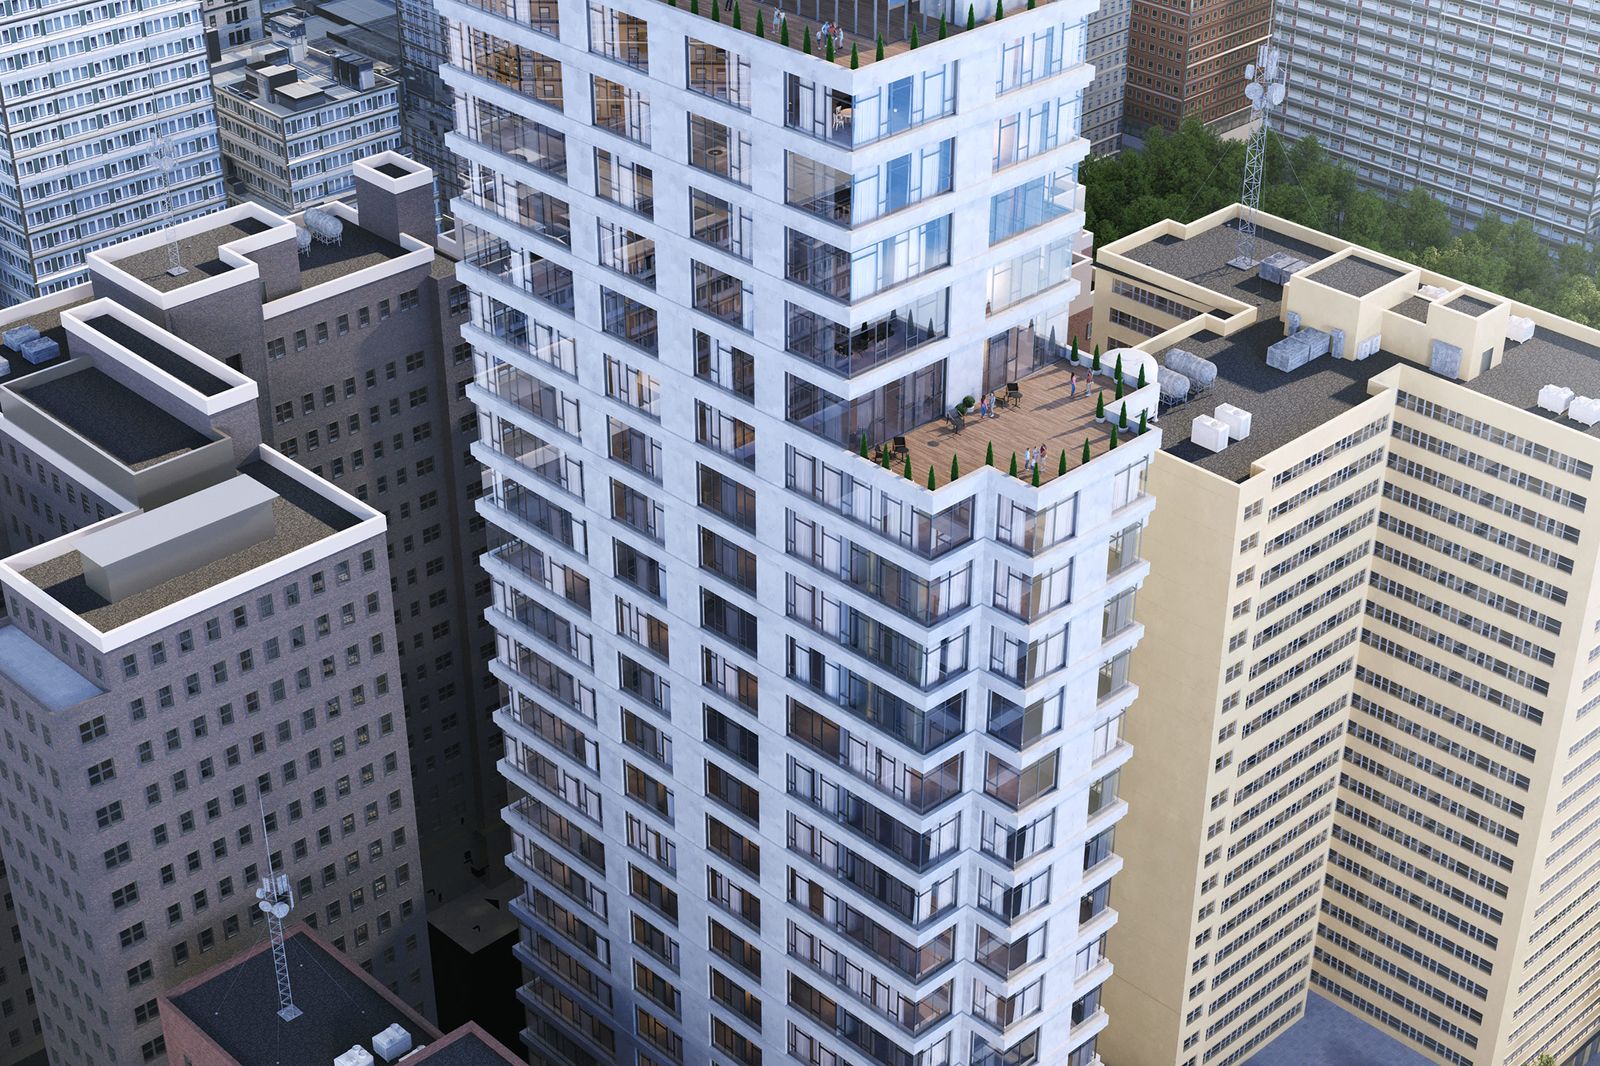
Walnut Tower reflects the design challenges of vertical apartment living.
In tower-style properties, the resident journey is shaped by sequence. People move from exterior to lobby, from lobby to elevator, from elevator to corridor, and from corridor into the unit. Each step should feel connected.
Key priorities may include:
- A lobby that anchors the building experience
- Elevator areas that feel refined
- Corridors that avoid repetition
- Amenity spaces that justify the building’s positioning
- Unit interiors that feel efficient and elevated
- Strong wayfinding
- Materials that create continuity
- Lighting that improves perception and comfort
HH Designers can help vertical apartment buildings feel cohesive rather than fragmented.
10. The Breton: Multifamily Design With a Clear Residential Identity
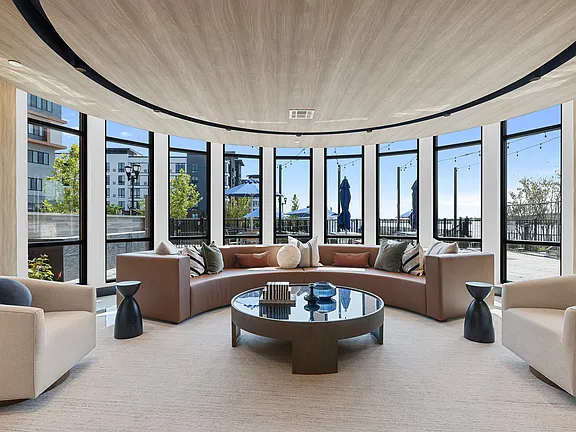
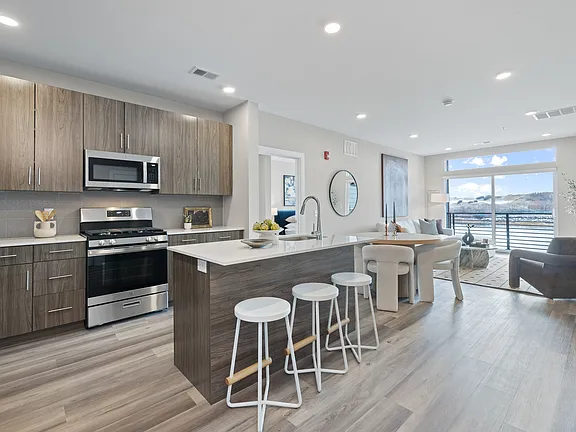
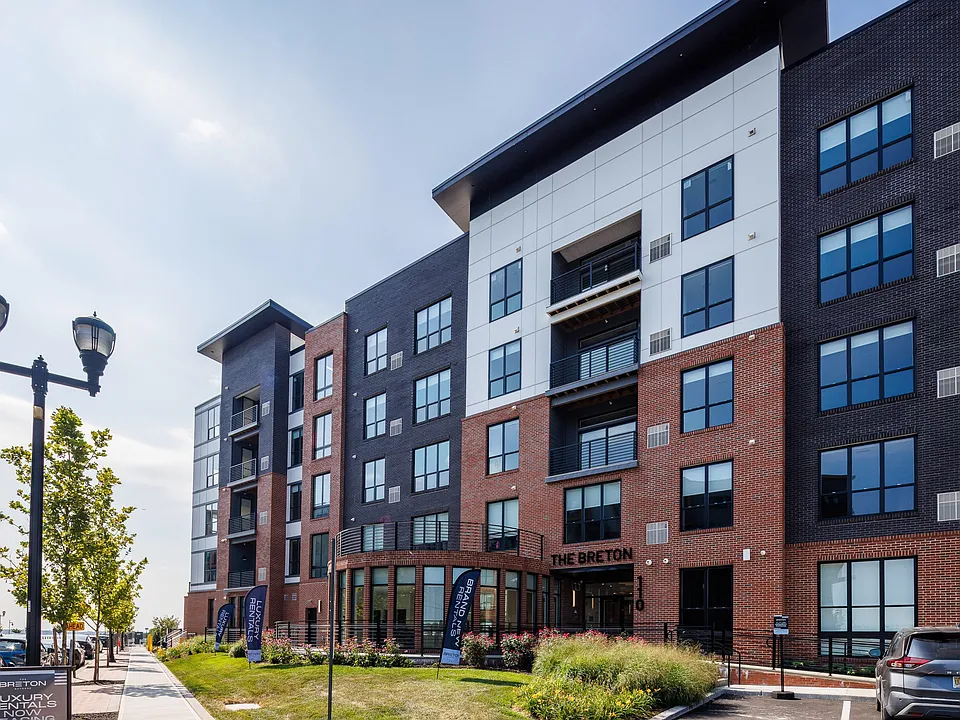
The Breton represents the importance of giving a multifamily property a distinct identity.
Apartment buildings often struggle when they feel interchangeable. A strong design strategy helps a property stand apart.
For a project like The Breton, important questions may include:
- What should the building be known for?
- How should the lobby feel?
- Which materials express the right level of quality?
- How should shared spaces support resident life?
- How can unit finishes feel polished and durable?
- How does the property compete visually?
- What moments will residents remember?
HH Designers can help developers create a stronger residential identity before the building becomes locked into decisions that are difficult to change.
How HH Designers Helps With Architectural Design for Apartment Buildings
HH Designers is not a licensed architecture firm, but the team plays a critical role in helping apartment developers, architects, owners, and builders shape multifamily environments that residents actually want to live in.
That role can include:
- Interior space planning
- Lobby and entry experience design
- Amenity space planning
- Unit layout refinement
- Corridor and common area design
- Material and finish selection
- Lighting direction
- Custom millwork and built-in design
- Leasing center and resident lounge planning
- Rooftop and shared outdoor design concepts
- Package room and mail area planning
- Fitness, coworking, and social amenity planning
- Wayfinding and circulation strategy
- Brand atmosphere development
- Renderings and visualization
- Coordination with architects, contractors, developers, and ownership teams
This is especially valuable in apartment building design because the resident experience depends on the relationship between architecture and interiors.
The building needs to function. The units need to live well. The common areas need to feel intentional. The amenities need to support lifestyle. The finishes need to last. The design needs to help the property lease, sell, and retain value.
HH Designers helps bring those priorities together.
What Developers Should Think About Before Hiring an Architect for an Apartment Building
If you are planning an apartment building, multifamily community, mixed-use residential project, or residential tower, hiring an architect is essential. But before plans are finalized, it is worth thinking deeply about how the building should feel and perform.
Important questions include:
- Who is the target resident?
- What should the building communicate at first glance?
- What makes the property different from competitors?
- How should the lobby support leasing and resident pride?
- What amenities will residents actually use?
- How can corridors feel less generic?
- How should unit layouts balance efficiency and comfort?
- What finishes will feel elevated but remain durable?
- Where are the highest-impact design moments?
- How will the building photograph for marketing?
- How will the interiors hold up over years of resident use?
- What should the property support now and in the future?
These are not decorative questions.
They are development questions.
The answers influence lease-up, resident satisfaction, perceived value, marketing performance, retention, and long-term asset strength.
That is why bringing HH Designers into the process early can be so valuable. The team can help clarify the resident experience before the project becomes locked into architectural decisions that may be difficult or expensive to change later.
Final Thoughts: Build an Apartment Building People Actually Want to Live In
Apartment building architecture is about more than units, corridors, and amenities.
It is about creating a residential experience that supports the way people live.
The best apartment buildings make strong first impressions, lease more effectively, feel better to live in, and hold their value over time. They do not feel generic. They feel intentional.
HH Designers has shown through projects like Seaside Heights, Montclair, Citizens Cedar Grove, Northern Liberties, Citizen Little Falls, Kenilworth, Flora Park, Citizen Linden, Walnut Tower, and The Breton that apartment buildings can be beautiful, functional, strategic, and deeply livable at the same time.
If you are planning an apartment building and want it to feel elevated from the beginning, HH Designers can help you work alongside the right architects and project partners to bring that vision to life.
Ready to create an apartment building residents remember, choose, and love living in? Book a consultation with HH Designers and start designing from the inside out.

Selected work
Projects from the studio related to this article.


Ready to put these ideas to work?
A quick, no-pressure conversation about your project, your budget, and what it will take to build it right.
Frequently asked
questions.
Do we need both an architect and a design firm like HH Designers for an apartment building?
Yes, and they solve different problems. The architect makes the building work structurally, technically, and within code. HH Designers makes the building work emotionally, visually, commercially, and practically — the residential experience that determines whether the property leases well, lives well, and holds value. HH Designers is not a licensed architecture firm; the team works alongside trusted architects, developers, owners, and builders on interior space planning, lobby and entry experience, amenity programming, unit layout refinement, corridor design, materials, lighting, millwork, wayfinding, and brand atmosphere. That partnership is the difference between an apartment building that simply exists and one people actually want to live in.
When should a developer bring HH Designers into an apartment project?
Early — before major building decisions are locked in. The interior experience affects choices that are difficult or expensive to change later: lobby position and proportions, amenity programming, unit layouts, corridor widths, package and mail areas, and the transitions between public and private zones. Bringing HH Designers in while plans are still fluid means the team can help clarify who the target resident is, what the first impression should communicate, and how the building should compete in its market, so the architecture and the resident experience are shaped together rather than reconciled after the fact.
How does interior design affect leasing and long-term asset value?
Design is not simply visual; it is market position. Strong apartment design supports better first impressions, stronger leasing appeal, higher perceived value, more effective marketing photos, better amenity usage, stronger resident satisfaction, and better long-term competitiveness — the pattern Citizen Linden demonstrates. A property can lease well because it looks good, but it retains value because it works well: durable finishes that age and photograph well, amenities residents actually use, and layouts that keep working after move-in. In competitive rental markets, that differentiation becomes a leasing advantage.
Which spaces matter most in apartment building design?
Residents experience a building as a sequence of moments: the exterior impression, the entrance, the lobby, the mail or package area, the elevators or stairs, the corridors, the amenities, the unit entry, the kitchen, the living area, the bathroom, the bedroom, and the shared outdoor spaces. Every touchpoint affects how the property feels, but the highest-impact moments are the entry and lobby (they carry first impressions and leasing), the corridors (usually the most neglected space in a building), the amenities (they must be useful and marketable, not just listed), and the units themselves, which need to balance efficiency with comfort.
Which apartment building projects does this article feature?
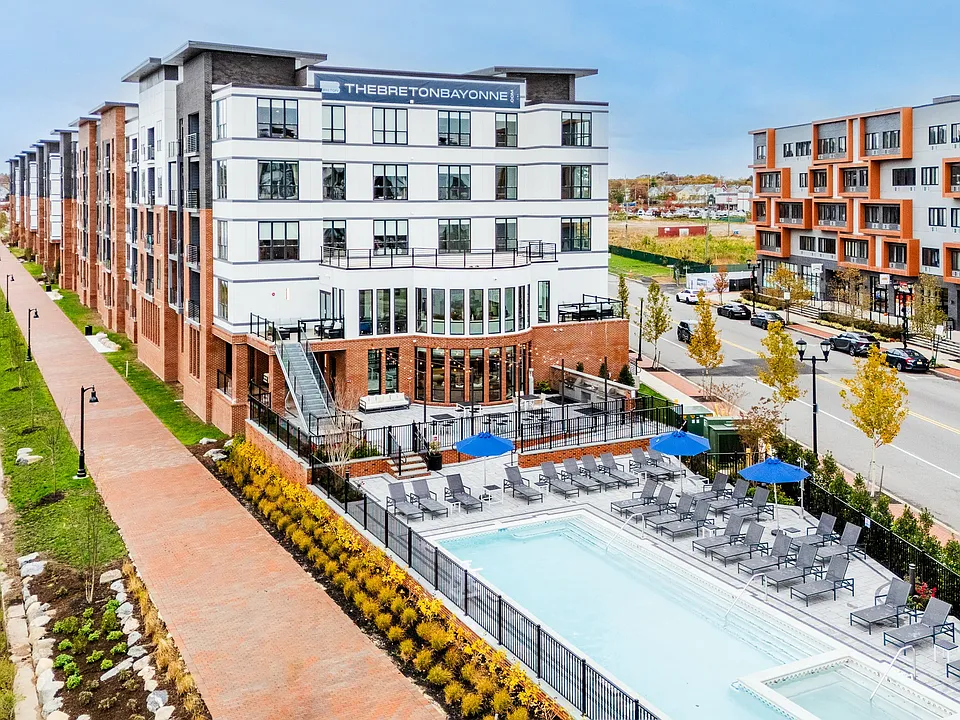
Ten built HH Designers multifamily projects, each illustrating a different design challenge: Seaside Heights (coastal residential lifestyle), Montclair (an established neighborhood market), Citizens Cedar Grove (comfort and everyday use), Northern Liberties (urban energy and identity), Citizen Little Falls (modern resident expectations), Kenilworth (boutique scale with residential character), Flora Park (balancing scale with warmth), Citizen Linden (leasing and long-term value), Walnut Tower (vertical living in Philadelphia), and The Breton (a clear residential identity on the Bayonne waterfront).