



Architect for Shopping Centers and Retail Plazas with 7 Real Examples

Architect for Shopping Centers and Retail Plazas with 7 Real Examples
Finding an architect for a shopping center, retail plaza, or mall is often the first step in creating a property that tenants want to lease and shoppers want to return to.
But the architect is only one part of the team.
A successful shopping center, retail plaza, mall, or retail-anchored development needs more than pads, bays, and parking ratios. It needs an identity strong enough to become a destination. It needs common areas that make people linger. It needs storefront guidelines that keep the property looking sharp as tenants change. It needs wayfinding, lighting, and landscaping that make a large property feel effortless. And it needs a leasing story the ownership can sell to the tenants who anchor everything else.
That is where HH Designers brings tremendous value.
For more retail design thinking, explore our retail store design examples and retail space planning best practices, or visit our dedicated pages for retail interior design and mixed-use development design.
HH Designers is not an architecture firm, but the team works closely with developers, owners, leasing teams, architects, builders, and contractors to help shape retail properties from the inside out.
For owners searching for an architect for a shopping center, the real opportunity is not simply to create leasable bays. The opportunity is to create a retail destination with an identity that attracts tenants, draws shoppers, supports rents, and holds value as retail keeps changing.
Below are seven real shopping center, plaza, mall, and retail projects from HH Designers’ portfolio that show how the team helps transform retail square footage into destinations with identity, flow, and staying power.
Why Shopping Center Architecture Requires a Strong Interior Design Partner
A shopping center competes twice: once for tenants, and every day after that for shoppers.
Tenants lease into properties that make their brand look good and their sales projections credible. Shoppers return to places that feel easy, safe, current, and worth the trip. Both judgments run through the design of the property, not just its location.
For a retail property to succeed, the team needs to think early about:
- What identity the property projects from the road
- How the arrival sequence works from parking to storefront
- How common areas encourage dwell time
- What storefront and signage guidelines protect the property’s look
- How anchors, inline tenants, and food all reinforce each other
- How lighting extends the property’s day into the evening
- How wayfinding makes a large property feel simple
- How families, strollers, and accessibility actually move
- How the property photographs for leasing brochures
- How the design holds up as tenants turn over
- How the center stays relevant as retail changes
HH Designers helps bridge the gap between architecture and the shopper’s experience.
The architect can make the property work structurally and technically. HH Designers helps make the center work commercially, experientially, and for the long term.
That is the difference between leasable space and a destination.
1. Mall: Repositioning 400,000 Square Feet of Enclosed Retail
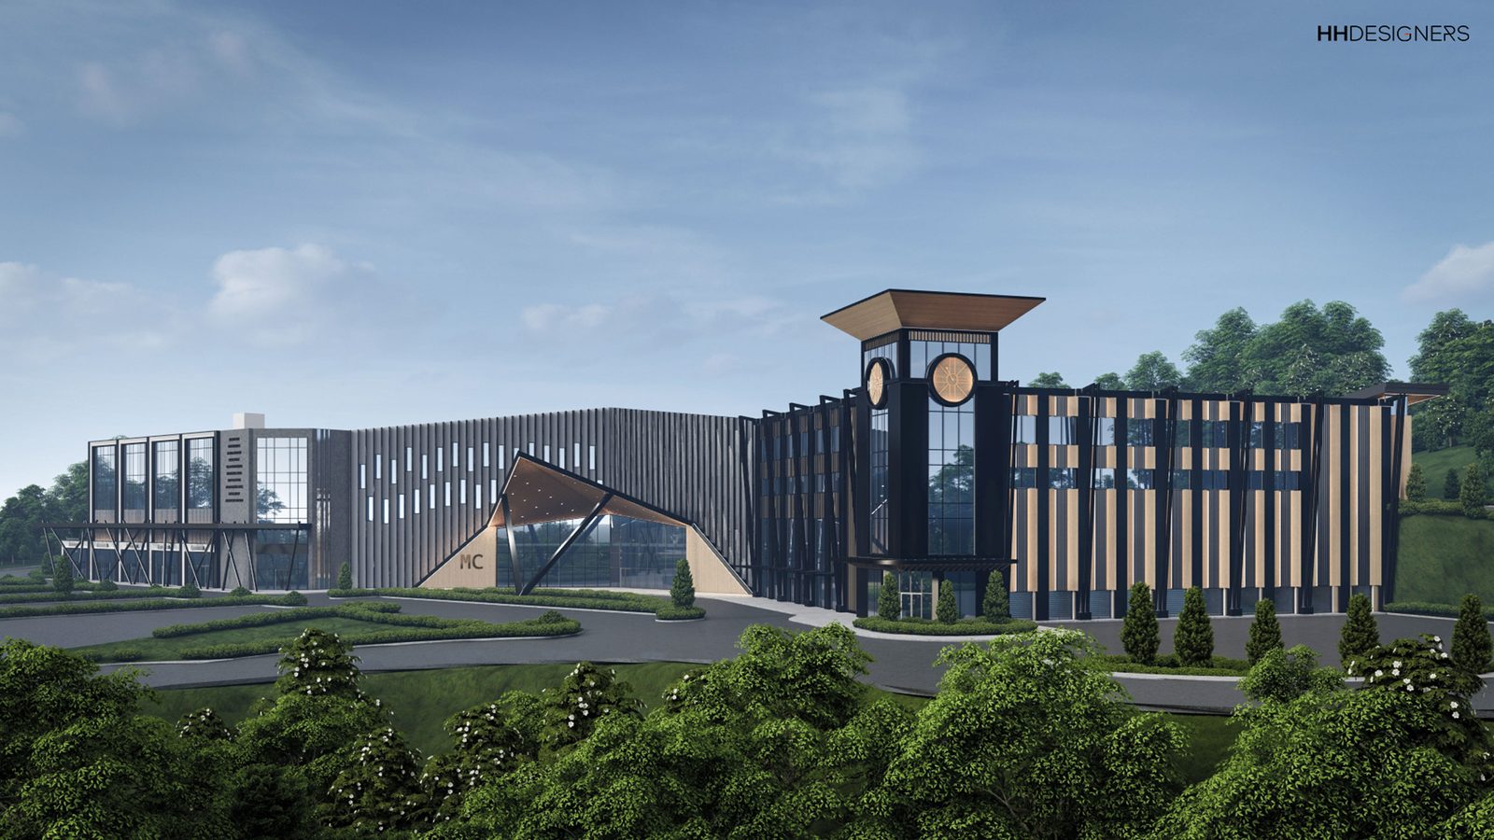
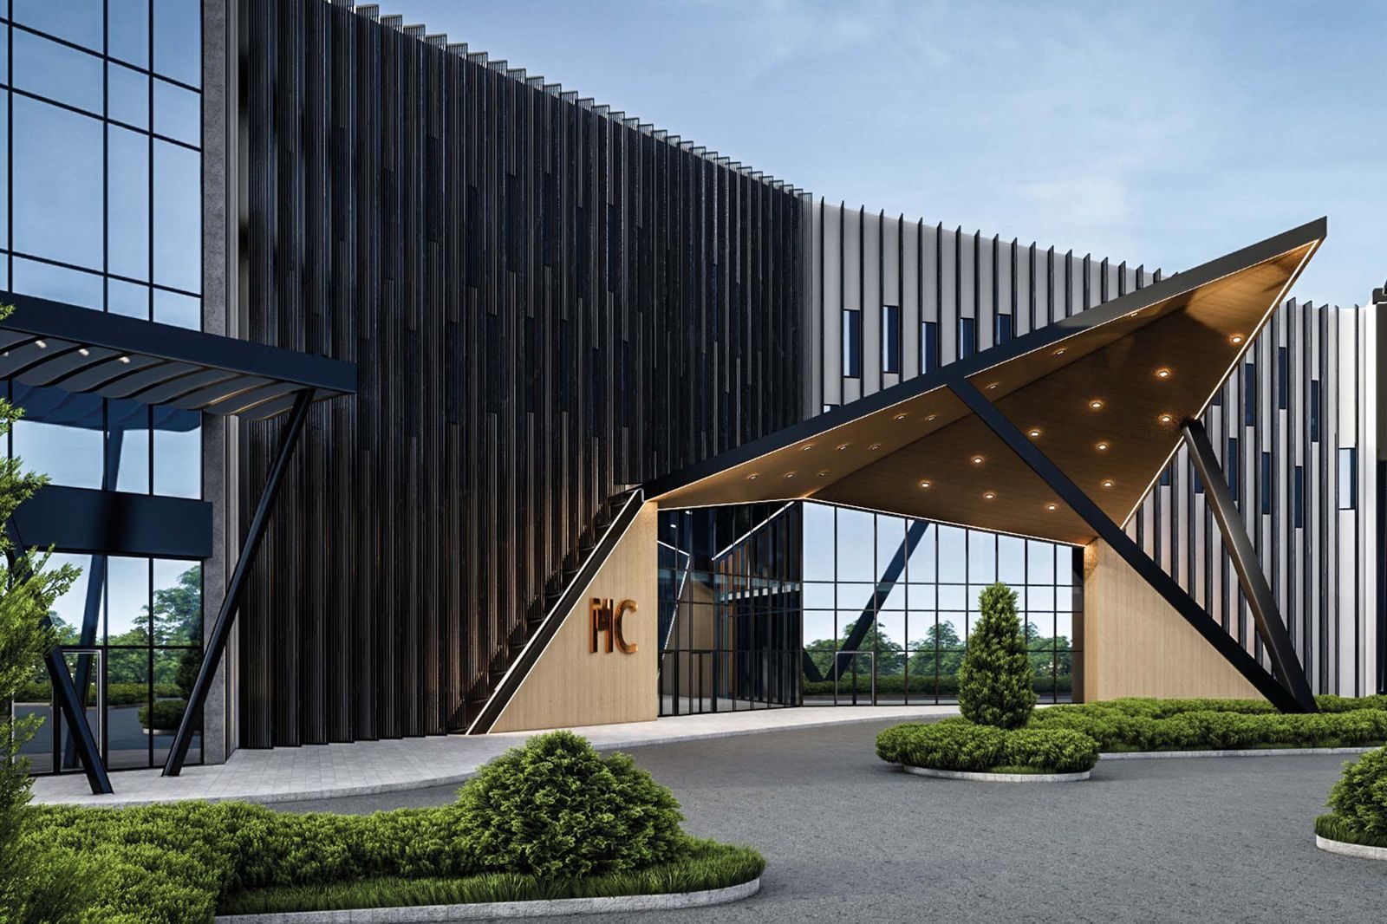
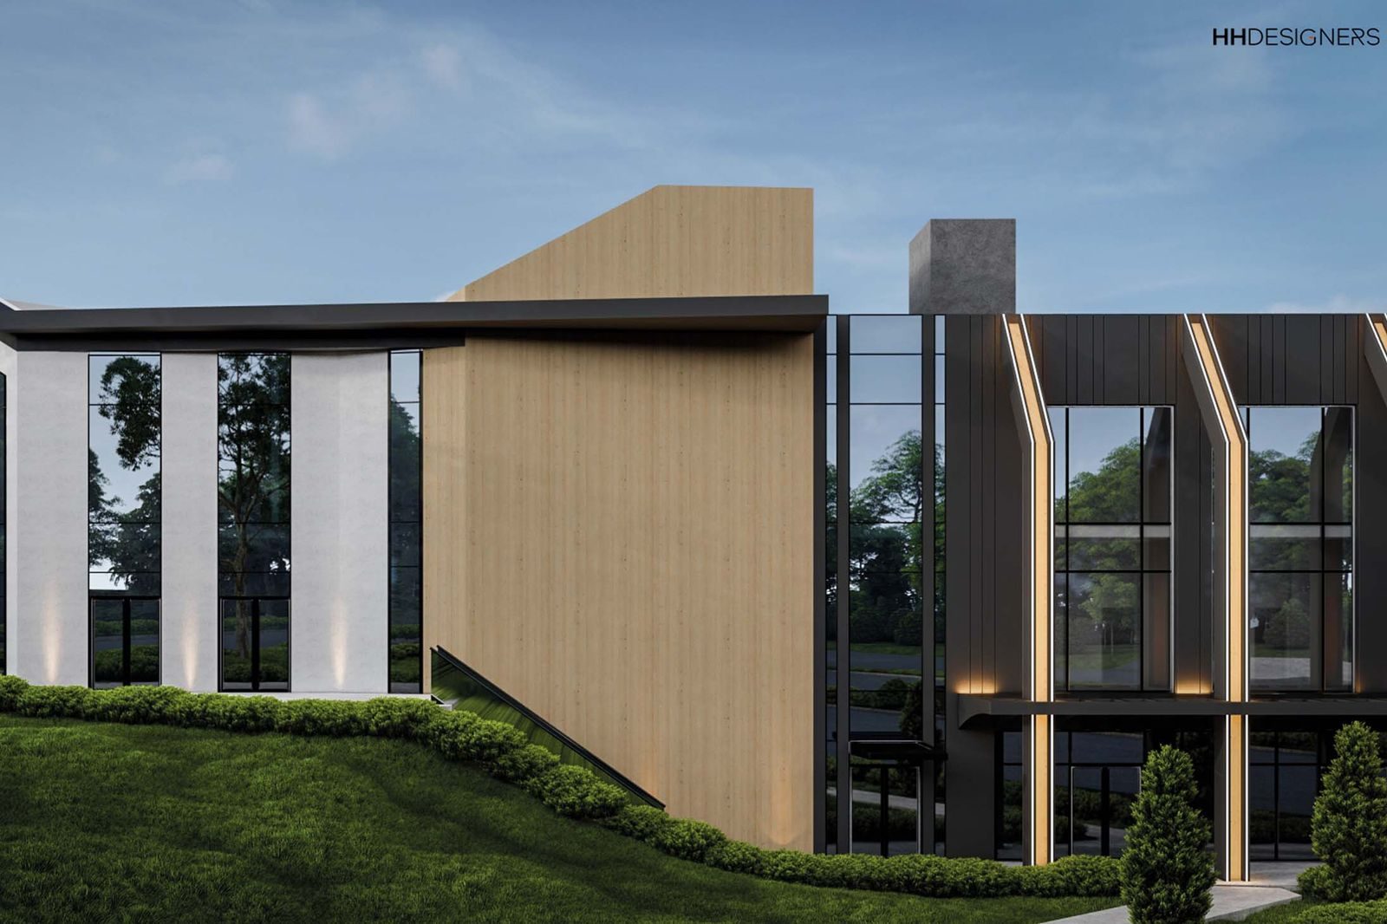
Mall is HH Designers’ largest retail environment: a 400,000-square-foot enclosed property in New York.
Enclosed retail lives or dies on its interior. The concourses, courts, lighting, and atmosphere are the product — they are what the property offers that a strip of storefronts cannot.
For a project at this scale, design considerations may include:
- Concourse design that keeps long walks interesting
- Court and gathering spaces programmed as destinations
- A lighting strategy that transforms the interior day and evening
- Updated materials that erase a dated era
- Family amenities that extend visits
- Tenant storefront criteria that raise the whole property
- A phased renovation plan that keeps the property open
HH Designers can help enclosed retail owners reposition properties for how people shop now.
A mall’s interior is its main street. It deserves to be designed like one.
Talk this through with the studio — no pressure, straight answers.
2. Shopping Plaza: A 200,000-Square-Foot Open-Air Center Built for Daily Life
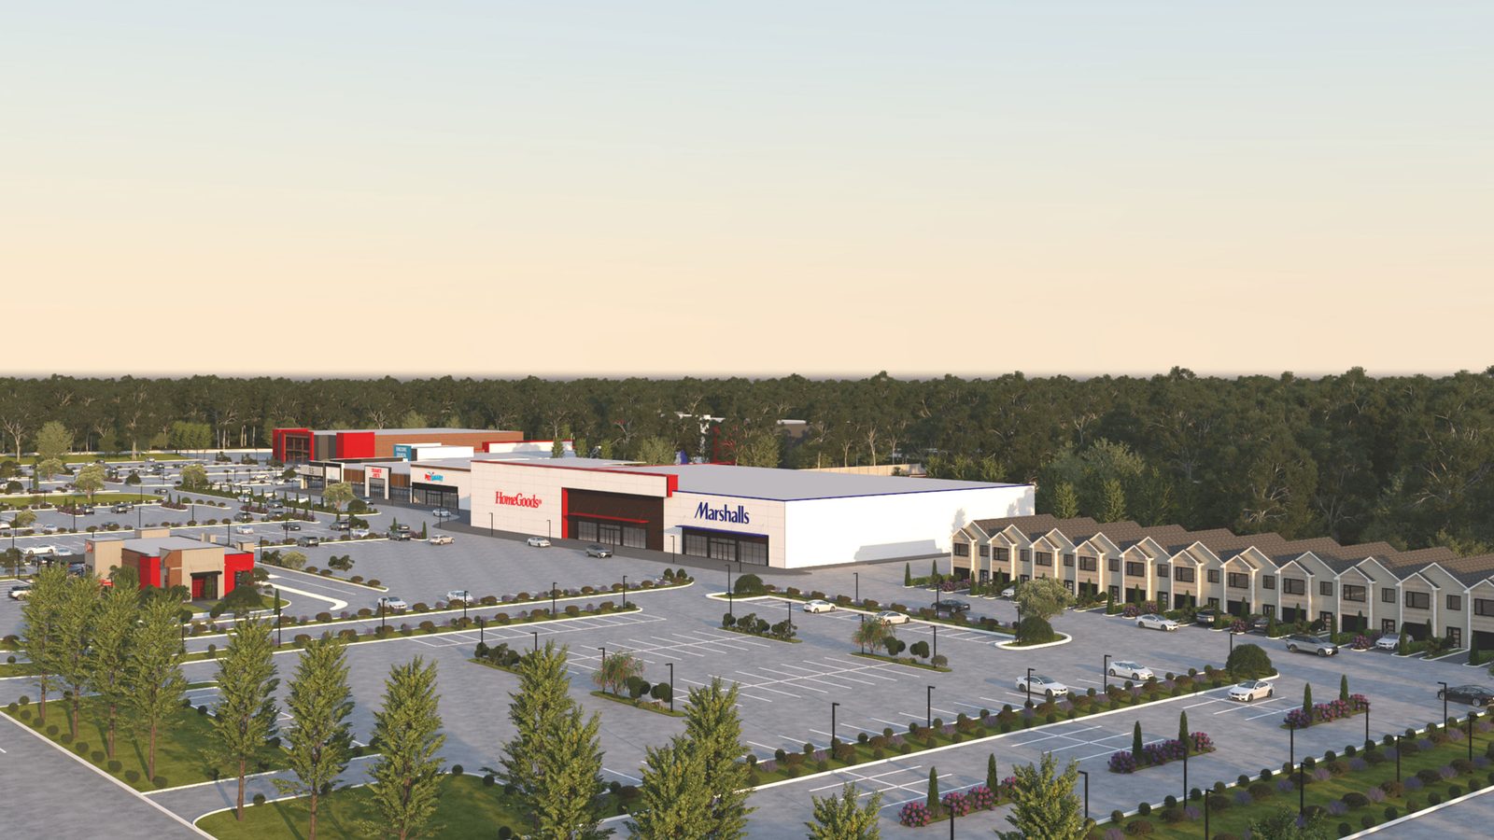
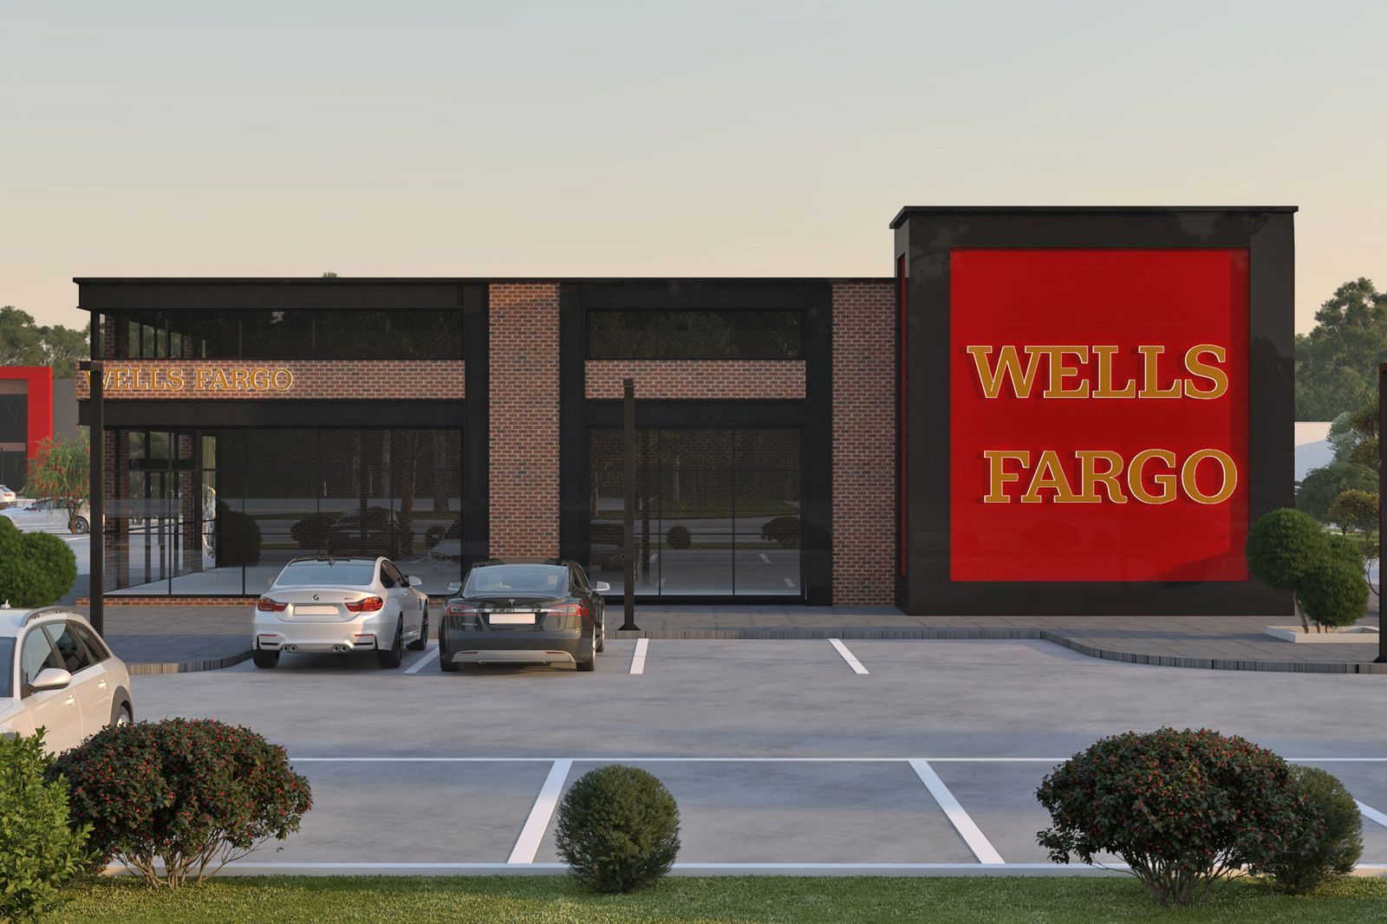
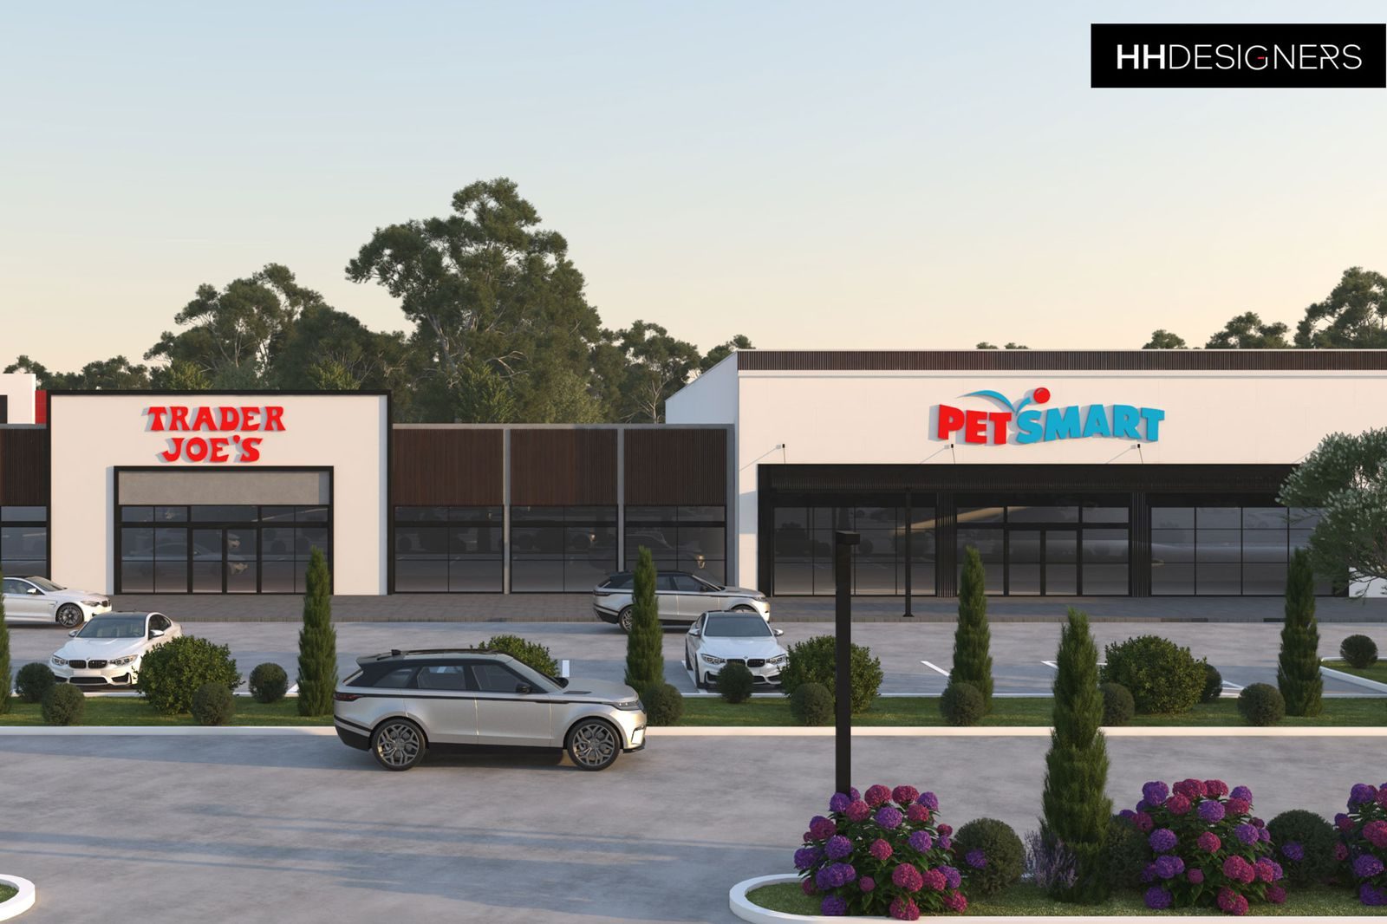
Shopping Plaza in Toms River shows what a large open-air center needs to dominate its daily-needs market.
Open-air centers win on convenience, but they hold market share on experience: the property that looks current, parks easily, and feels cared-for takes the repeat trips.
For a project like Shopping Plaza, design considerations may include:
- A strong identity visible from the arterial road
- Facade and canopy design that unifies varied tenants
- An arrival sequence that makes parking feel effortless
- Walkway, lighting, and landscape design that invites strolling
- Signage criteria that keep the property coherent
- Night lighting that keeps the center alive after dark
- Outparcel design that strengthens rather than clutters
HH Designers can help open-air centers convert convenience traffic into loyalty.
3. The Towne Shoppes: A Community Retail Destination With a Village Feel
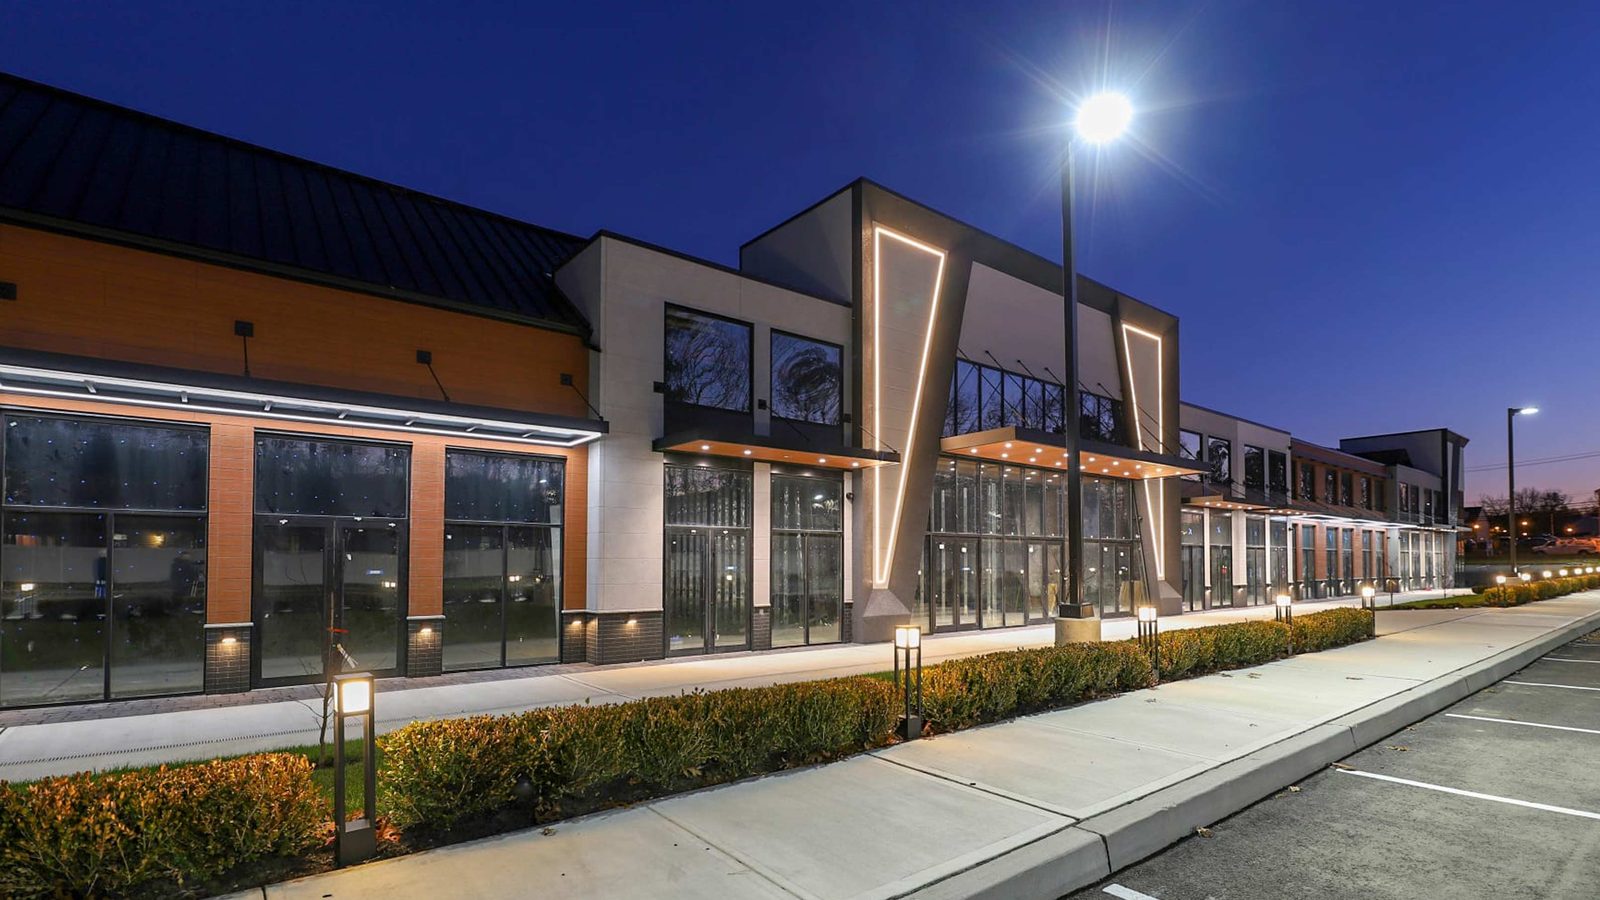
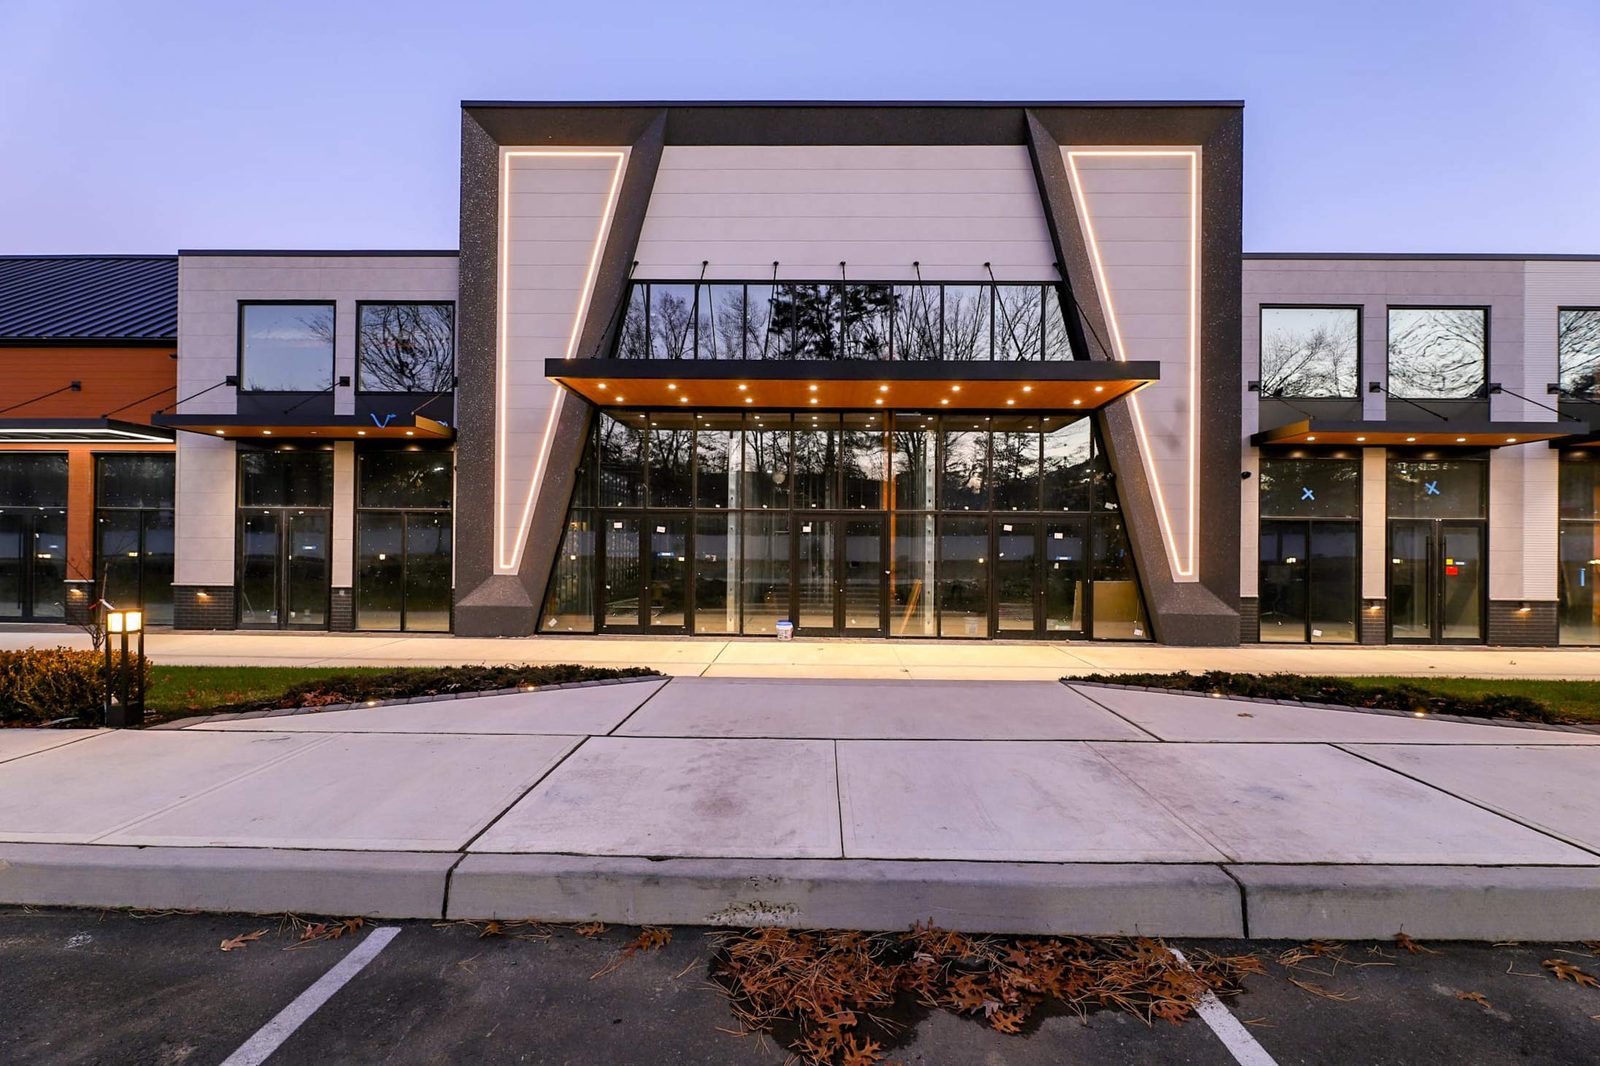
The Towne Shoppes in Lakewood shows how a 100,000-square-foot center can feel like a place rather than a strip.
Community centers thrive when they feel like the neighborhood’s own main street — somewhere shoppers meet, not just park.
For a project like The Towne Shoppes, design considerations may include:
- A village-scaled architectural rhythm across the storefronts
- Gathering moments woven between tenants
- Materials with warmth and permanence
- Pedestrian comfort: shade, seating, stroller room
- A tenant mix expressed through the design
- Community identity the neighborhood adopts as its own
HH Designers can help community centers become the default destination for their neighborhoods.
4. 124 Central Ave: Large-Scale Commercial Retail in an Urban Market
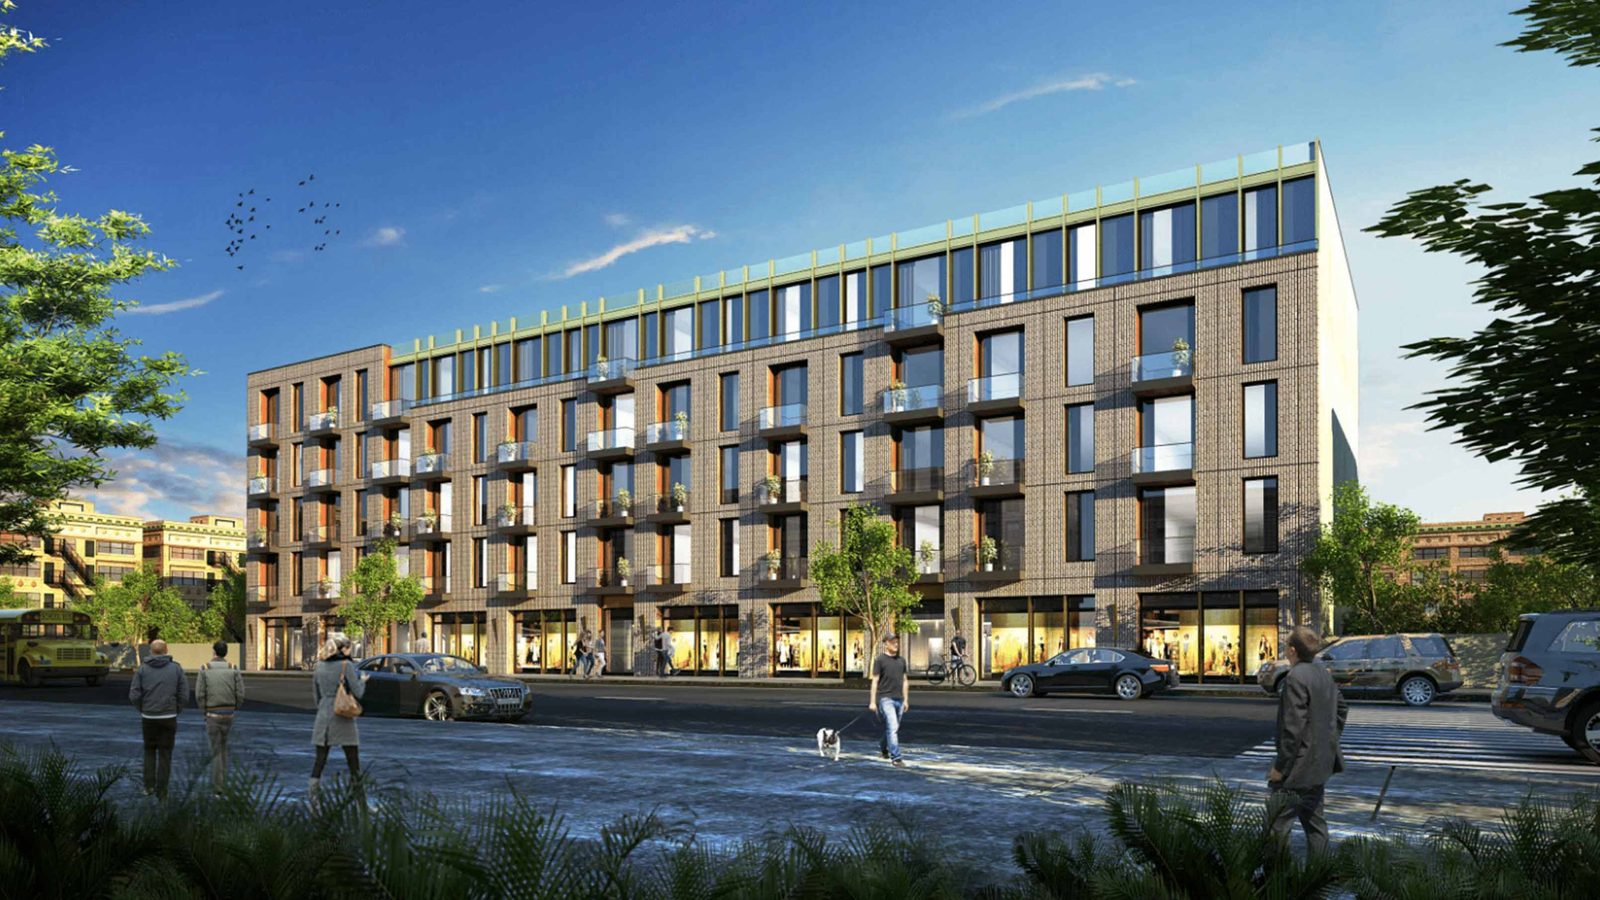
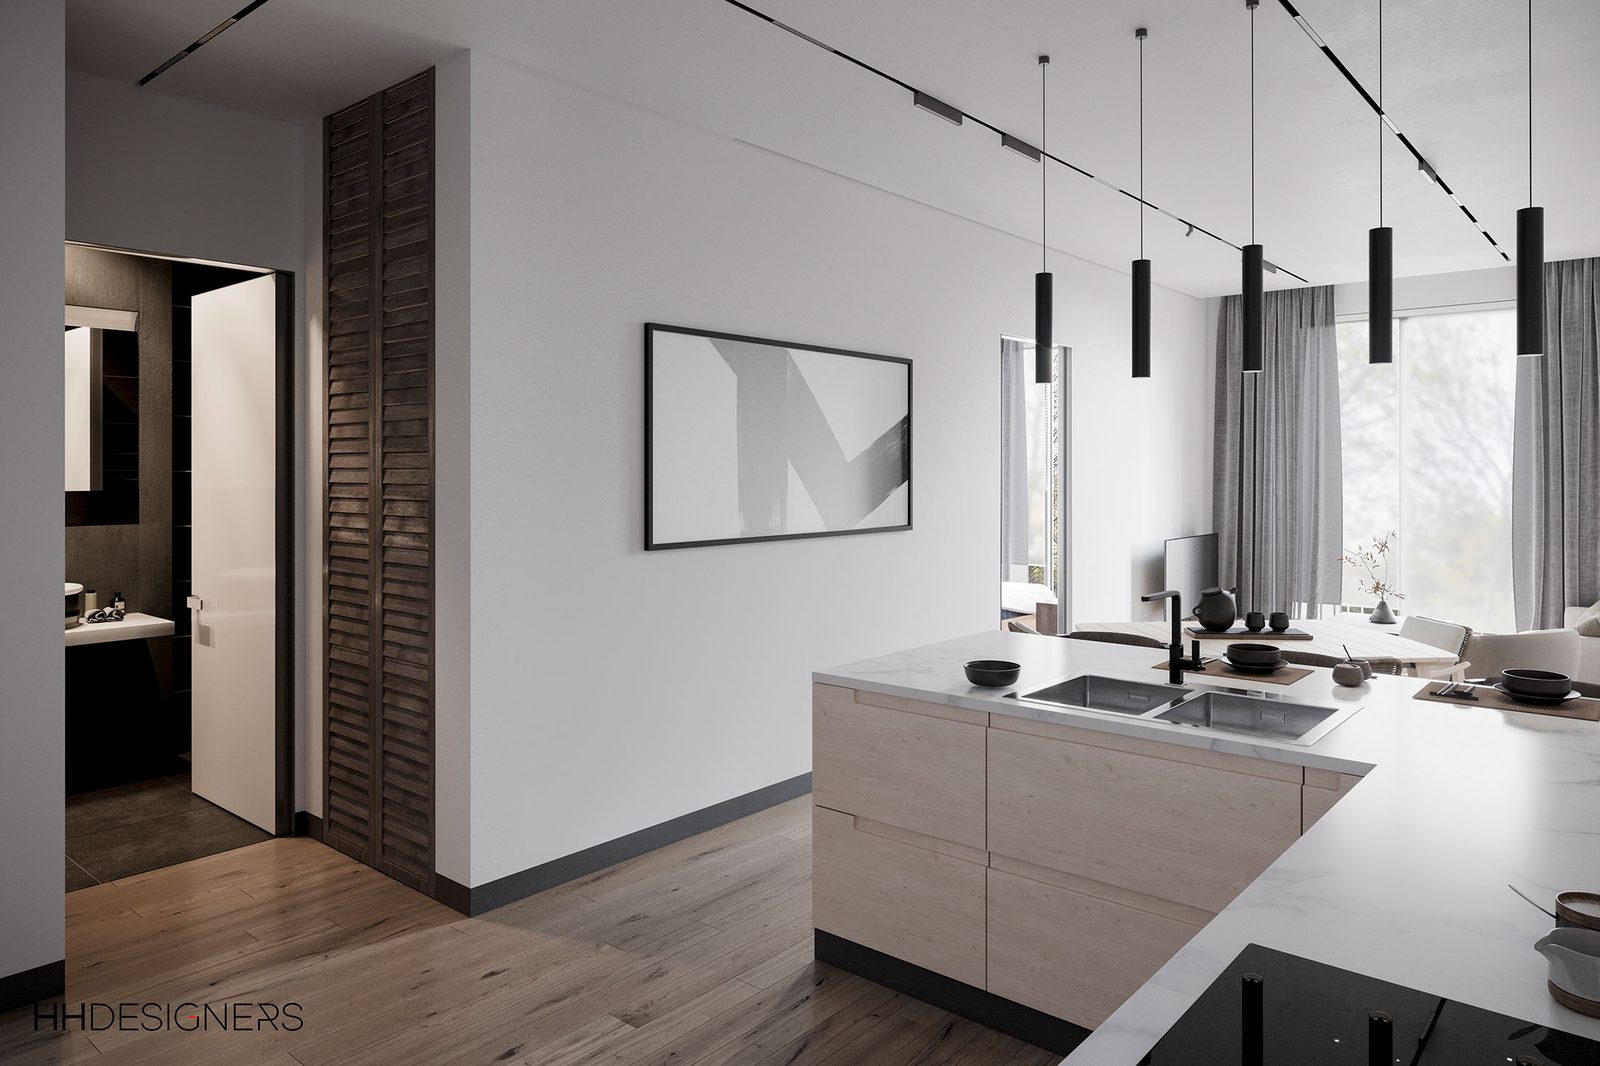
124 Central Ave in Staten Island represents 200,000 square feet of commercial retail in an urban setting.
Urban retail properties balance density, access, and identity: the property has to work for cars and pedestrians, hold multiple large tenants, and present a face the borough recognizes.
For a project like 124 Central Ave, design considerations may include:
- A street presence that anchors the corridor
- Entries legible from sidewalk and parking alike
- Circulation serving multiple major tenants
- Materials that handle urban wear with dignity
- Signage architecture for a multi-tenant identity
- Loading and operations kept out of the shopper’s eye
HH Designers can help urban retail properties carry scale without losing approachability.
5. The Gallery Collection: Destination Retail Inside the Center
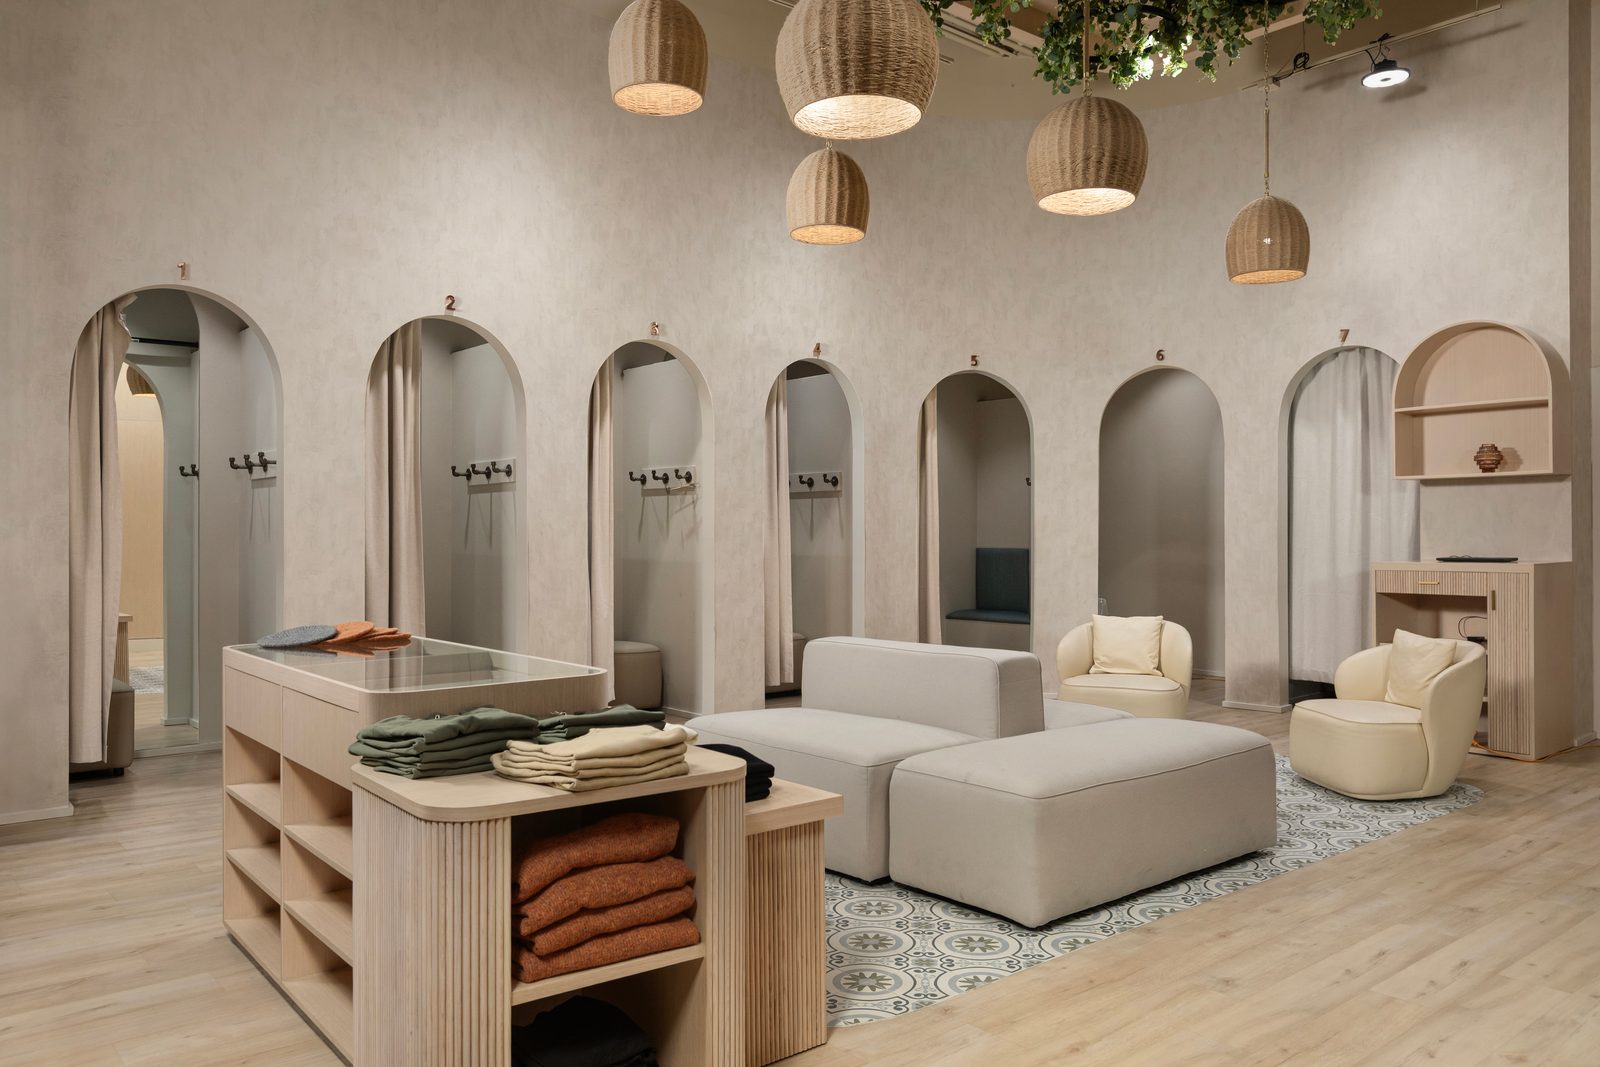
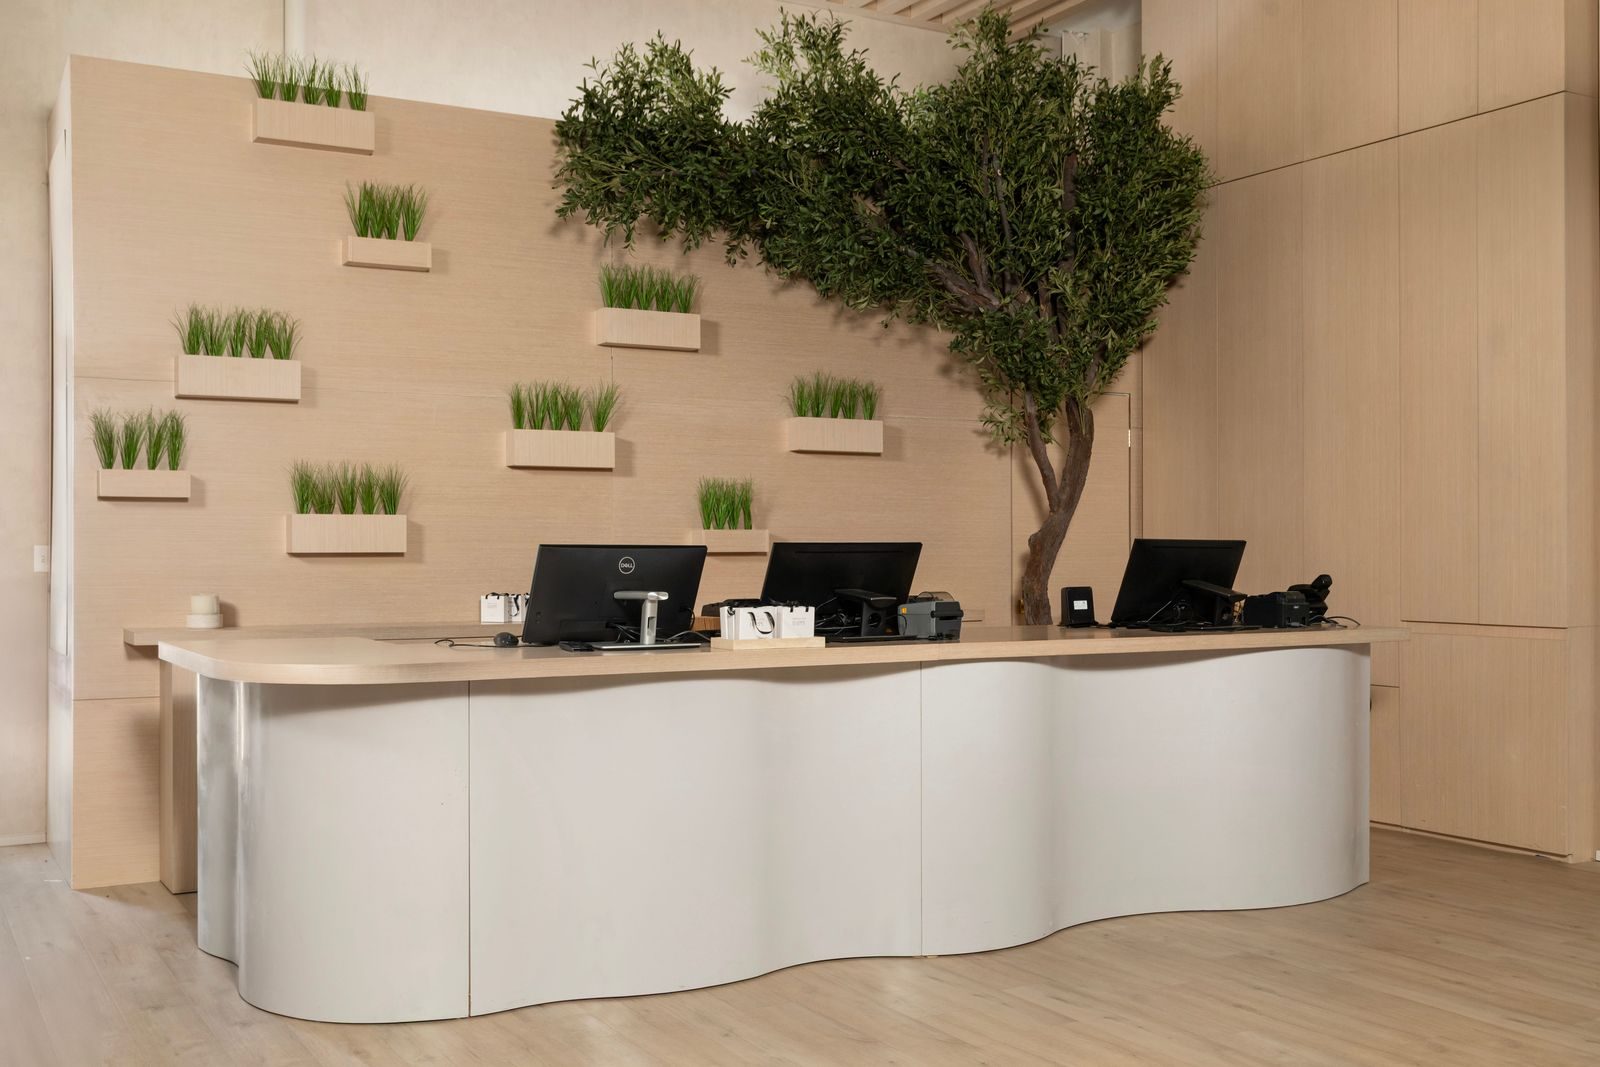
The Gallery Collection in Lakewood shows the other half of shopping center success: the tenant spaces themselves.
A center is only as strong as the experiences inside its bays. Elevated tenant interiors raise the property’s reputation, justify rents, and give the leasing team a standard to sell against.
For destination tenant spaces like The Gallery Collection, design considerations may include:
- A retail interior that makes the product the hero
- Lighting engineered for merchandise
- A customer journey from storefront glass to register
- Millwork and fixtures that carry the brand
- Materials that photograph beautifully
- A storefront that lifts the entire property’s image
HH Designers can help owners and tenants raise the standard bay by bay.
6. Judaica Square: Specialty Retail That Anchors a Community
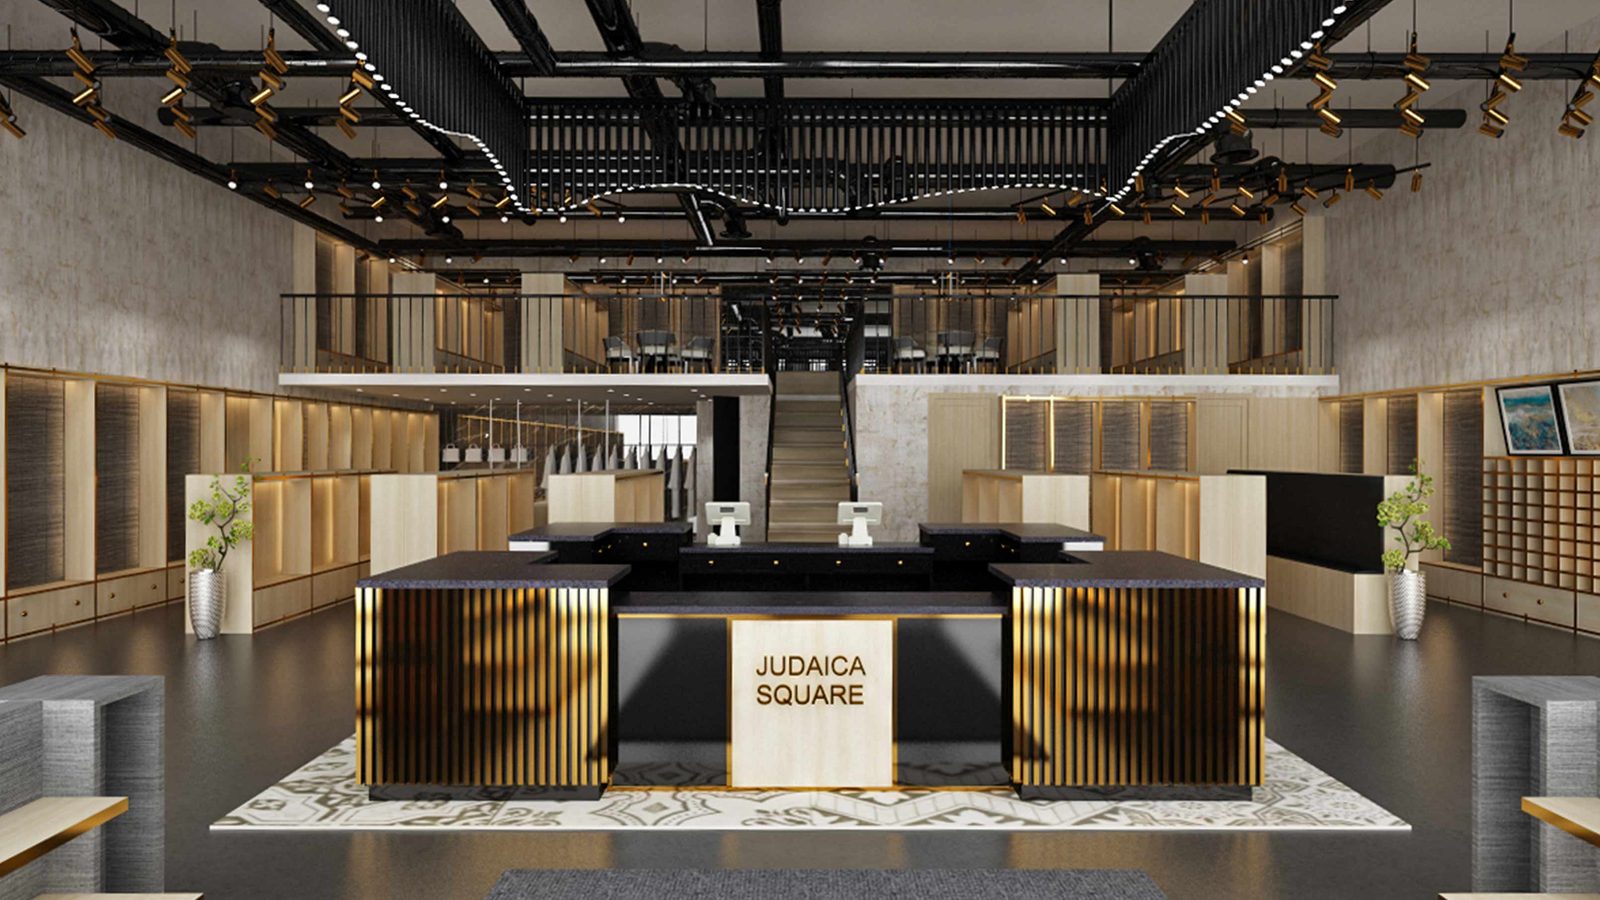
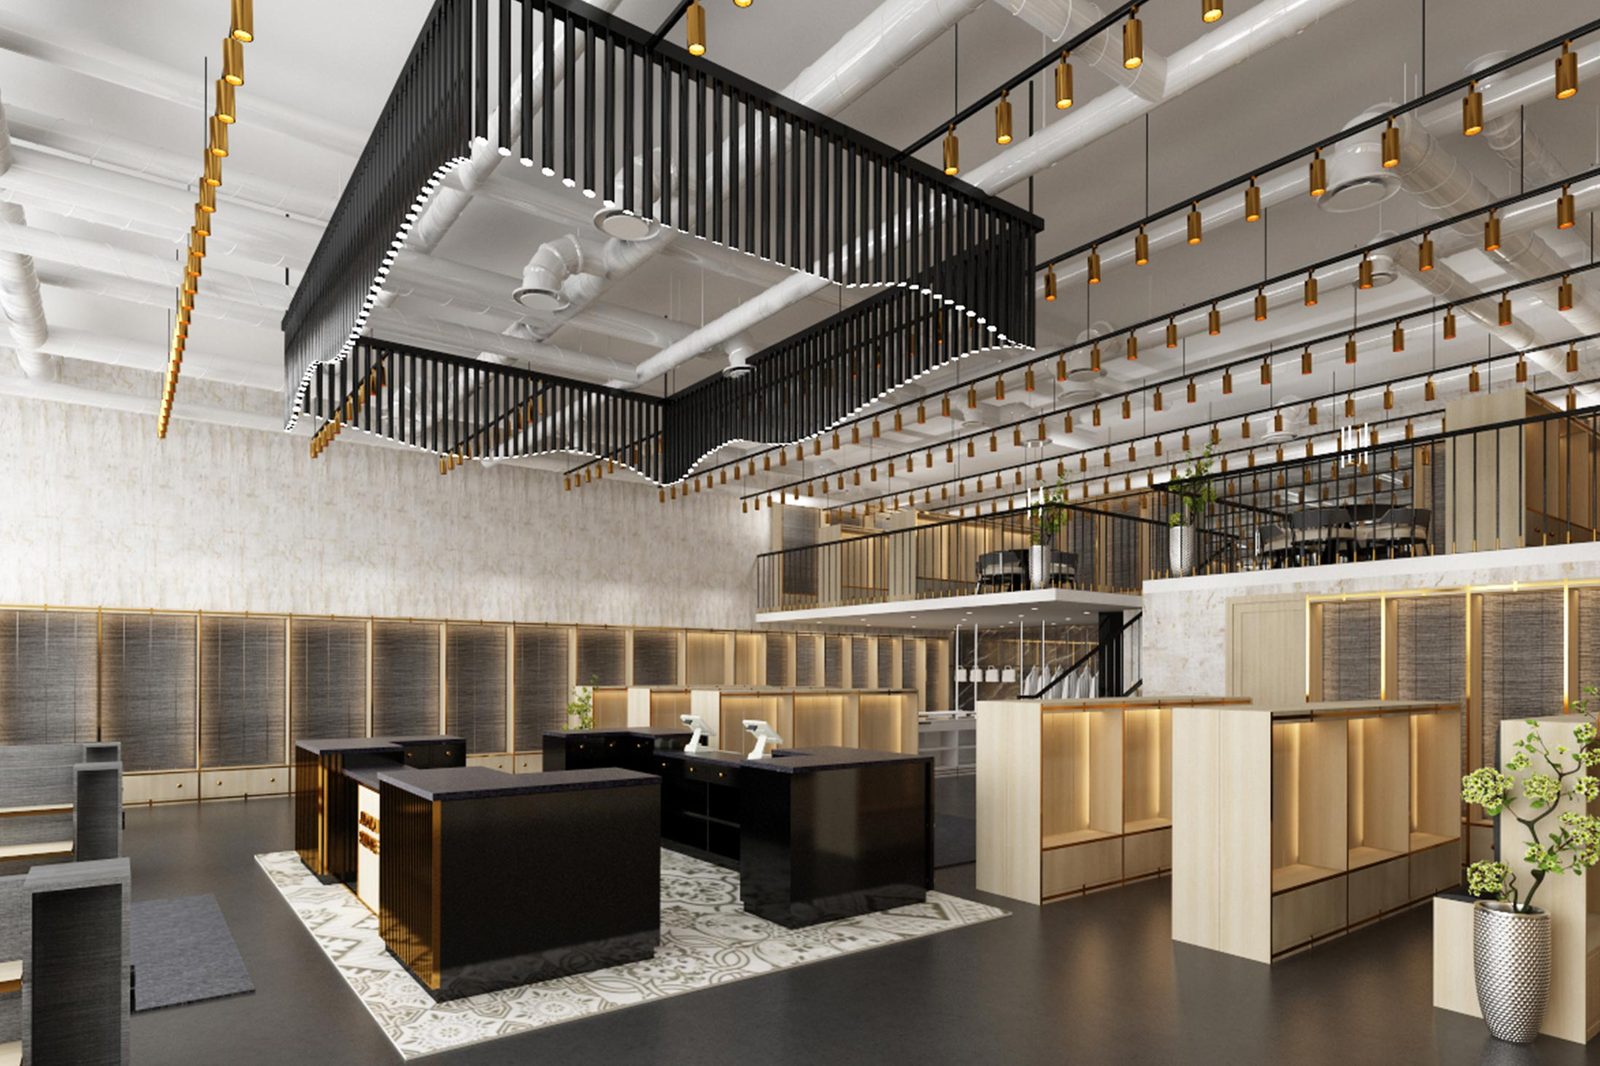
Judaica Square in Lakewood demonstrates how specialty retail can anchor a community’s shopping pattern.
Specialty destinations pull dedicated trips, and the properties around them collect the traffic. Designing the specialty anchor well strengthens everything nearby.
For a project like Judaica Square, design considerations may include:
- An identity that signals the specialty from the street
- Display design for a deep, varied inventory
- Circulation for browsing, gifting, and seasonal rushes
- Warm materials that suit the merchandise
- Service counters positioned for advice-driven selling
- An atmosphere that makes shopping an occasion
HH Designers can help specialty retailers become the anchor their block organizes around.
Talk this through with the studio — no pressure, straight answers.
7. House of Granite: The Large-Format Showroom as Retail Anchor
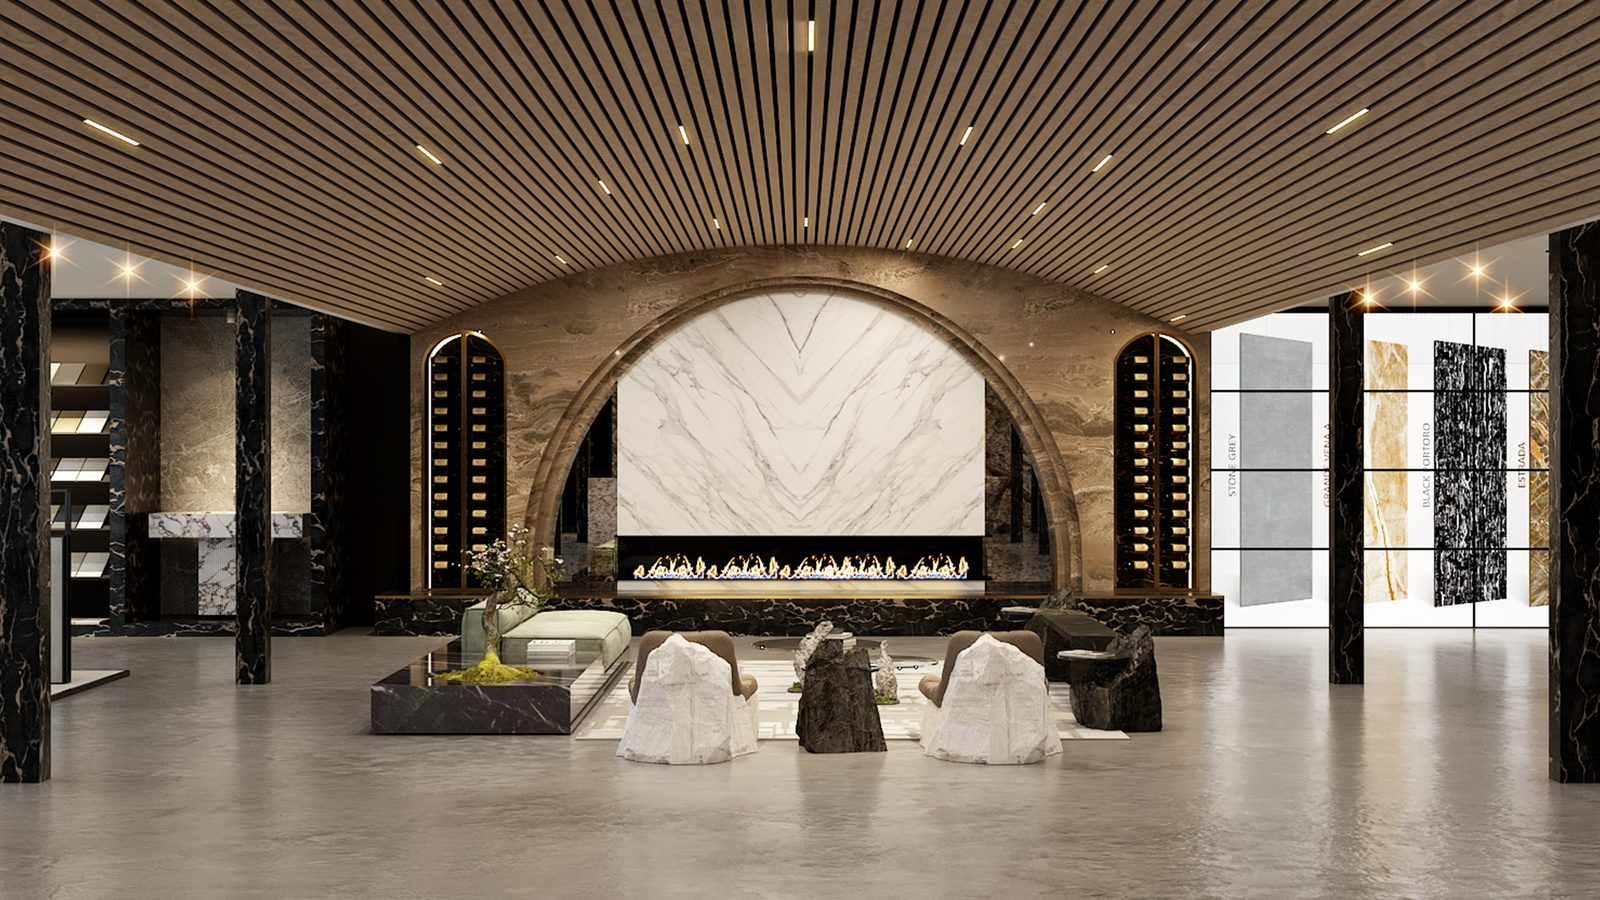
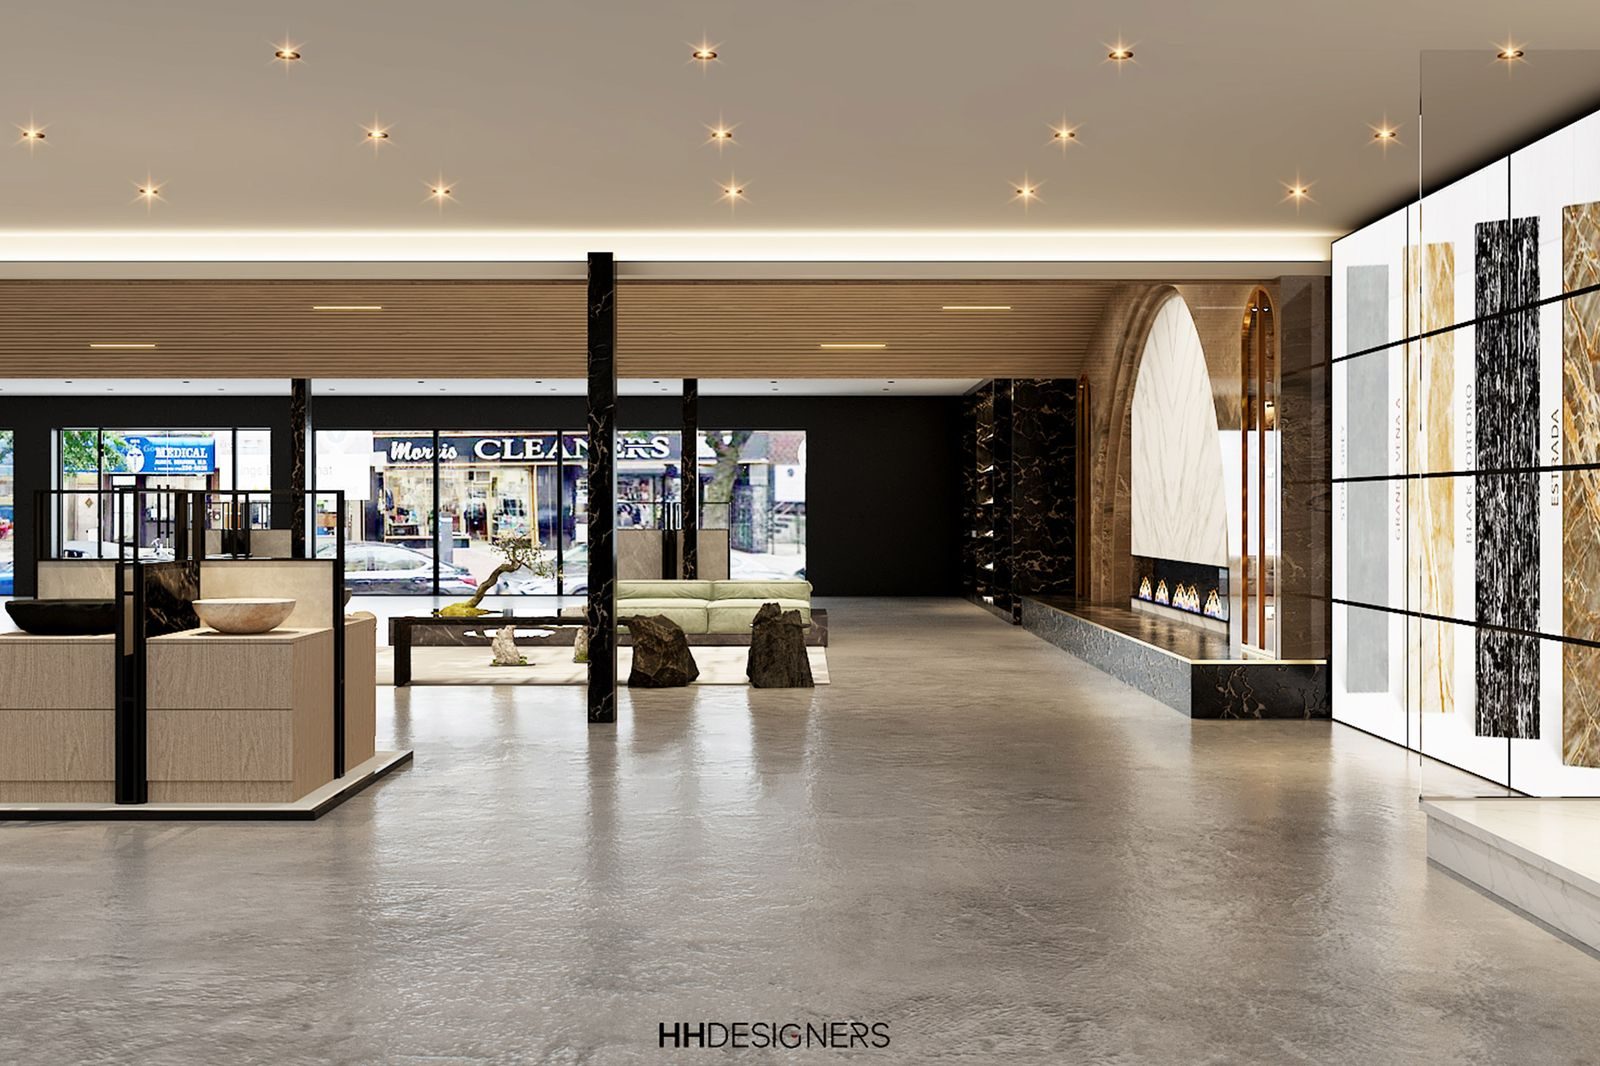
House of Granite in Howell shows how a 10,000-square-foot showroom functions as a destination retail anchor.
Large-format showrooms — stone, kitchens, flooring, furniture — draw intentional shoppers from a wide radius. The showroom’s design is the sales pitch: customers judge the product by the environment presenting it.
For a project like House of Granite, design considerations may include:
- A showroom journey organized by decision, not just inventory
- Vignettes that let customers see the product in context
- Lighting that renders materials truthfully and beautifully
- Consultation areas where selections get made
- Logistics and slab handling kept behind the experience
- An exterior that earns the drive
HH Designers can help showroom anchors convert visits into projects.
How HH Designers Helps With Architectural Design for Shopping Centers
HH Designers is not a licensed architecture firm, but the team plays a critical role in helping developers, owners, leasing teams, architects, and builders shape retail properties that work beautifully in real life.
That role can include:
- Retail property identity and positioning
- Facade and storefront design direction
- Common area and concourse design
- Arrival, parking, and pedestrian experience planning
- Tenant storefront and signage criteria
- Wayfinding strategy
- Lighting direction for day and evening trade
- Landscape and amenity programming direction
- Tenant space design and fit-out standards
- Material and finish selection for high-traffic retail
- Renderings and visualization for leasing
- Spec Book creation
- Coordination with architects, contractors, leasing teams, and ownership
This is especially valuable in retail because the property’s design is part of its rent roll.
The identity attracts the tenants. The experience earns the repeat visits. The standards protect the property through every tenant turnover. The renderings lease the vacant bays.
HH Designers helps bring those priorities together.
What Owners Should Think About Before Hiring an Architect for a Shopping Center
If you are planning a shopping center, retail plaza, mall repositioning, or retail-anchored development, hiring an architect is essential. But before the plans are finalized, it is worth thinking deeply about how the property will compete.
Important questions include:
- What should the property say from the road at 45 miles per hour?
- Who is the shopper, and what trip is the center built around?
- What identity will the leasing team sell to anchor tenants?
- How does the arrival work from parking to storefront?
- Where will people linger, and why?
- What storefront criteria will protect the property’s look?
- How does the center feel at 8pm in December?
- What happens to the design when a tenant turns over?
- How will the property stay relevant in ten years of retail change?
- What should the leasing brochure photographs show?
These are not decorative questions.
They are leasing, rent, traffic, and asset value questions.
The answers influence tenant quality, occupancy, rents, dwell time, and how the property appraises for decades.
That is why bringing HH Designers into the process early can be so valuable. The team can help clarify the shopper and tenant experience before the project becomes locked into architectural decisions that may be difficult or expensive to change later.
Why Shopping Centers Need More Than Decoration
One of the biggest mistakes owners make is treating design as a final layer.
They hire an architect, finalize the site plan, begin construction, and only later think seriously about identity, common areas, lighting, storefront criteria, wayfinding, and the experience that decides whether shoppers come back.
That approach often leads to missed opportunities.
In retail design, the shopper’s experience should influence the plan from the beginning. The trade area, the tenant strategy, the trip the center serves, and the property’s ambitions should all help shape the architectural direction.
The goal is not to decorate a strip of bays. The goal is to create a destination that earns its traffic.
The Best Shopping Centers Feel Designed From the Inside Out
The strongest retail properties do not feel accidental.
Every detail feels connected:
- The view from the road
- The arrival and parking experience
- The facades and canopies
- The storefronts
- The common areas
- The wayfinding
- The lighting
- The landscaping
- The tenant interiors
- The signage
- The materials
- The evening atmosphere
- The trip the shopper actually takes
That kind of cohesion requires early planning, strong creative direction, and close coordination between ownership, the leasing team, the architect, and the contractor.
HH Designers brings that level of vision to shopping centers, plazas, malls, and retail-anchored developments.
Whether the goal is a new center, an open-air repositioning, an enclosed mall renovation, or tenant standards that raise a whole property, HH Designers helps transform the project from leasable space into a destination.
Build a Shopping Center That Earns Its Traffic
Retail architecture is about more than bays, pads, and parking.
It is about creating a place people choose over every other way they could spend that trip.
The best centers make tenants proud to lease, shoppers glad they came, and owners confident in the asset. They do not feel generic. They feel intentional.
HH Designers has shown through projects like Mall, Shopping Plaza, The Towne Shoppes, 124 Central Ave, The Gallery Collection, Judaica Square, and House of Granite that retail properties can be commercial, experiential, durable, and genuinely loved by their communities at the same time.
If you are planning a shopping center or retail plaza and want it to feel elevated from the beginning, HH Designers can help you work alongside the right architects and project partners to bring that vision to life.
Ready to create a retail destination tenants compete to lease? Book a consultation with HH Designers and start designing from the inside out.
Related HH work.
All 199 projects →

Selected work
Projects from the studio related to this article.


Ready to put these ideas to work?
A quick, no-pressure conversation about your project, your budget, and what it will take to build it right.
Frequently asked
questions.
Do we need both an architect and a design firm like HH Designers for a shopping center?
Yes, and they answer different questions. The architect makes the property work structurally, technically, and by code — the site plan, shells, and systems. HH Designers makes the center work commercially and experientially: the identity the leasing team sells, the arrival sequence from road to storefront, common areas that earn dwell time, storefront and signage criteria that protect the property through tenant turnover, lighting that keeps the center alive in the evening, and the renderings that lease vacant bays. HH Designers is not a licensed architecture firm; the team works alongside developers, owners, leasing teams, architects, and contractors on design direction, tenant standards, FF&E, and Spec Book development.
When should HH Designers get involved in a shopping center project?
Early — ideally while the site plan is still fluid and before anchor leases lock the layout. The shopper and tenant experience affects decisions that are difficult or expensive to change later: how arrival and parking sequence into the storefronts, where common areas and gathering moments sit, how facades unify a varied tenant mix, and what design standard the leasing team can promise anchors. On repositionings, early involvement lets the renovation be phased so the property stays open and the most visible improvements arrive first.
How does design affect a shopping center’s leasing and value?
The property’s design is part of its rent roll. Tenants lease into centers that make their brand look good and their sales projections credible — the leasing brochure photographs, the storefront criteria, and the condition of the common areas all price into the deal. Shoppers return to centers that feel easy, current, and cared-for, and that repeat traffic is what supports rents and occupancy through retail’s cycles. Design standards also protect value at every tenant turnover: a property with strong criteria stays coherent while a property without them slowly becomes a patchwork.
Which spaces matter most in shopping center design?
The sequence the shopper actually experiences: the view from the road that wins the turn-in, the arrival and parking experience, the facades and storefronts that carry the property’s identity, the common areas and gathering moments that stretch a quick errand into a longer visit, and the wayfinding and lighting that make a large property feel simple — especially after dark, when much of retail’s week actually happens. Inside the bays, elevated tenant interiors raise the whole property’s reputation, which is why tenant design standards are part of center design, not separate from it.
Which projects does this article feature?
Seven built HH Designers retail projects: Mall (a 400,000-square-foot enclosed property in New York), Shopping Plaza (a 200,000-square-foot open-air center in Toms River), The Towne Shoppes (a 100,000-square-foot community destination in Lakewood), 124 Central Ave (200,000 square feet of urban commercial retail in Staten Island), The Gallery Collection (destination tenant design), Judaica Square (specialty retail that anchors a community), and House of Granite (a large-format showroom anchor in Howell).