



Mixed-use development design that makes three buildings feel like one place

About HH Designers and our work in mixed-use development design
A mixed-use development is three or four building types wearing one address: retail at the sidewalk, residential stacked above, amenity floors in between, and sometimes office or hospitality folded in. Most design firms are fluent in one of those layers. HH Designers practices in all of them — multifamily, retail, hospitality, and workplace are each core sectors for us — which is precisely the fluency mixed-use demands, because the project succeeds or fails on how the layers meet.
Our multifamily portfolio runs from Walnut Tower in Philadelphia to Citizen Linden, Montclair, and Northern Liberties across New Jersey and Pennsylvania, alongside a national retail practice and hospitality work from hotels to restaurants. Across 21 states, 60M+ square feet, and $2B in documentation, we have designed every component a mixed-use project contains — lobbies, leasing suites, amenity floors, storefronts, food and beverage, and the residential units themselves.
What developers hire us for is the seam work: a ground floor where retail energy and residential arrival reinforce each other instead of competing, an amenity program that justifies the rent premium the pro forma assumes, tenant design criteria that protect the project’s identity without scaring away tenants, and a base-building scope drawn precisely enough that nothing falls into the gap between landlord and tenant.
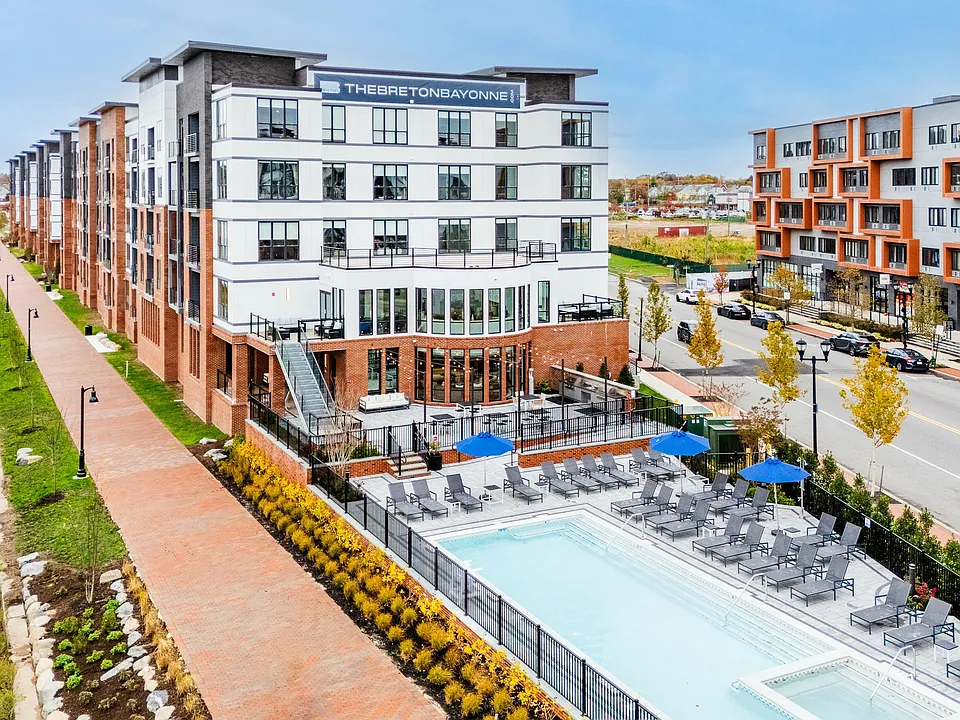
The ground floor is the whole game
Every mixed-use project makes its argument at the sidewalk. The ground floor is where the city meets the building, where retail either activates the street or deadens it, and where residents form their daily impression of home. We plan the ground plane as one composition: storefront rhythm and transparency, the residential entry legible and secure without hiding, service and loading tucked where neither shoppers nor residents encounter them, and the corner — the most valuable square footage in the project — assigned deliberately rather than by leftover.
The residential entry deserves particular care. It has to hold its own against retail signage and activity at street level, read as unmistakably private, and deliver a transition — from public sidewalk to resident territory — within a few steps. Done well, the retail energy becomes an amenity the building sells; done carelessly, residents feel like they live behind a strip mall. Our apartment lobby design practice treats that threshold as the identity moment it is.
Talk this through with the studio — no pressure, straight answers.
Lobby identity: the address inside the development
In a mixed-use building the lobby is not just an entrance; it is the device that gives the residential community an identity distinct from the shops below and the street outside. We design lobbies as the project’s brand made physical — material palette, lighting, art, and scale calibrated to the tenant profile the leasing team is targeting — and we back the identity with operations: package rooms sized for how people actually shop, concierge or virtual-doorman infrastructure, secure elevator lobbies, and clear wayfinding through what is often a genuinely complicated building.
Where the program includes multiple residential entries, a hotel component, or office tenants, we design the family of lobbies as related but distinct — one architecture of identity with different registers — so a visitor always knows which door they are standing at and what it promises.
Amenity levels that earn the premium
The amenity floor is where mixed-use projects win their rents. Coworking lounges, fitness centers, roof clubs, screening rooms, coworking-adjacent conference space, outdoor terraces over the retail podium — the package must match the submarket and the unit mix, not the last project’s brochure. We program amenities against demographics and competition, then design them to hospitality standards, because residents benchmark their building against hotels, not against other apartments. Our amenity space design practice and our amenity programming guide lay out the method.
Podium projects hand us one advantage single-use buildings rarely have: the roof of the retail plinth. That deck can carry pools, lawns, dog runs, and dining terraces in the middle of the project rather than ten floors up — and it needs early structural and mechanical coordination to happen at all, which is exactly why amenity design cannot wait until the shell is done.
Base building versus tenant scope, drawn precisely
More money is lost in the seam between landlord work and tenant work than anywhere else in a mixed-use budget. We draw that line explicitly: what the base building delivers — storefront systems, demising walls, utilities stubbed and metered, vanilla shell or cold dark shell by space — and what each tenant scope carries, documented in work letters the leasing team can actually negotiate from. Ambiguity here becomes change orders, disputes, and delayed openings; precision here becomes speed.
What we document for the landlord-tenant seam
- Shell definitions per space — cold dark shell, warm shell, or vanilla box — with exact inclusions.
- Storefront and signage criteria that protect the streetscape while giving tenants room to brand.
- Utility, venting, and grease provisions decided early enough to court restaurant tenants credibly.
- Demising strategies that let bays merge or split as leasing reality evolves.
- Acoustic and odor separation between retail (especially food and beverage) and the homes above.
That last line matters more than any rendering: a restaurant below apartments is either an amenity or a lawsuit, and the difference is designed — exhaust routing, structure-borne noise isolation, trash room placement — years before the first plate is served.
Tenant coordination and placemaking
A mixed-use project is a curated place, and the curation shows up in design governance. We write tenant design criteria — storefront transparency, signage families, lighting temperature at the sidewalk, blade sign standards — and then review tenant submissions against them, so each operator expresses its brand inside a coherent street. The goal is a block that feels grown rather than themed: individual storefronts with real character, held together by disciplined common threads.
Placemaking continues after dark and between doors: sidewalk lighting and furnishings, landscape, the plaza or paseo that gives the project a heart, seasonal flexibility for markets and events. These common-realm decisions are what turn a leasing map into a destination, and they reward the same interior-grade attention to material and light we bring inside. Where the program includes dining, our restaurant design practice helps position the food and beverage spaces that anchor a place’s reputation.
The homes above: units designed around a retail podium
The residential floors of a mixed-use building inherit constraints from the commerce below: column grids set by retail bay depths, plumbing and mechanical risers threading past storefront ceilings, transfer slabs, and the acoustic reality of living above a gym, a bar, or a loading dock. We design unit plans that turn those constraints into layouts renters and buyers actually want — efficient kitchens and baths stacked on rational risers, living spaces pushed to the glass, and bedroom placements that keep the quiet side of the plan away from the loudest tenant below.
Unit interiors then carry the same identity the lobby promises. Finish packages tiered to the leasing strategy, millwork and lighting that photograph well and survive turnover, and model units — staged on the tour path — that convert traffic the way a good storefront does. In a mixed-use project the apartment is the product, the amenity floor is the showroom, and the street is the advertisement; we design all three to tell one story.
For projects with a condominium component, the calculus shifts from turn cost to perceived permanence, and the finish strategy, storage design, and acoustic separation standards shift with it. We design for-sale and rental stacks differently even when they share a core, because their buyers are answering different questions.
Talk this through with the studio — no pressure, straight answers.
Phasing, lease-up, and documentation
Mixed-use projects open in stages — retail before stabilization, residents before the last storefront is leased — and the design has to keep the place feeling alive through that awkward adolescence. We plan hoarding graphics and storefront treatments for unleased bays, locate the leasing suite and model units on the tour path, and sequence amenity openings so early residents get the experience the marketing promised.
Behind all of it sits documentation. Every HH project ends in a Spec Book — complete drawings, finish schedules, and FF&E documentation — coordinated across the residential, retail, and amenity scopes so the general contractor, the tenant coordinators, and the property manager are working from one source of truth. Our process is built for the long, multi-party timeline mixed-use demands, from first pro forma conversations through the last tenant fit-out review.
Selected work
A few relevant projects from the portfolio.


Planning a project like this?
Tell us what you’re building. We’ll bring relevant work, a clear process, and straight answers on budget and timeline.
Frequently asked
questions.
What does an interior design firm do on a mixed-use development?
We design the residential lobbies and units, amenity floors, and common areas; establish the retail storefront and tenant design criteria; define base-building versus tenant scope; and hold the identity of the whole place together across its layers. Mixed-use is several building types in one, and it needs a firm fluent in all of them.
How do you keep ground-floor retail from hurting the residential experience?
By designing the seam deliberately: a residential entry with real presence and security, acoustic and odor isolation between retail and homes, service and trash routed away from both front doors, and tenant criteria that keep storefront lighting and signage compatible with people living upstairs. Done right, the retail becomes an amenity residents pay for.
What is the difference between base-building and tenant scope?
Base building is what the landlord delivers, from shell condition and storefront systems to stubbed utilities. Tenant scope is what each retailer or restaurant builds inside it. We document the line precisely, in shell definitions and work letters, because ambiguity there is the most common source of budget disputes and delayed openings in mixed-use work.
Can amenity spaces really move rents?
Yes, when they match the submarket. Amenity programs justify measurable rent premiums and drive lease-up velocity and renewals, but only if they are programmed against the actual tenant profile and executed to hospitality standards. A generic package moves nothing.
How early should design be involved in a mixed-use project?
Before the podium structure is fixed. Amenity decks, restaurant venting, loading, and lobby placement all depend on early structural and mechanical decisions. Design input at the pro forma stage costs little and prevents the expensive category of problem, the one poured in concrete.
Do you handle tenant design review?
Yes. We write tenant design criteria for storefronts, signage, and lighting, and review tenant submissions against them on the developer’s behalf, protecting the identity of the project while keeping approvals fast enough that leasing momentum never stalls.
Have you designed the residential side of projects like this?
Extensively. Our multifamily portfolio includes Walnut Tower in Philadelphia and Citizen Linden, Montclair, and Northern Liberties in the New Jersey and Philadelphia markets, alongside national retail and hospitality work, the exact component set a mixed-use development combines.