



Restaurant interior design: the complete guide to space that drives revenue

Restaurant interior design is one of the few disciplines where every spatial decision carries a direct financial consequence that compounds across the life of a lease. The table sized an inch too wide wastes floor area at every service for the next ten years. The server station placed thirty feet from the section it serves adds labor time to every ticket, every night, for however long the restaurant operates. The acoustic environment that forces conversations to a shout sends guests to a quieter competitor. This guide covers the full scope of restaurant design — from the first concept sketch through opening night and beyond — with specific attention to the decisions that separate a restaurant that works for its owners from one that works only in renderings.
How design affects covers, check average, and repeat visits
Before any spatial decisions are made, it is worth being precise about what restaurant design is actually trying to accomplish. The three revenue levers that design directly controls are covers per service (the number of guests the restaurant can seat and turn in a given period), check average (the amount each guest spends, influenced by atmosphere, bar placement, and menu presentation), and repeat visit rate (whether the experience is distinctive enough to bring guests back). A restaurant designed with all three levers in mind will outperform one designed primarily for photographic beauty, even when the visual quality is comparable.
Covers per service is a function of seat count, table turn time, and occupancy rate. Seat count is determined by floor plan and table sizing; turn time is influenced by service flow, acoustic comfort, lighting, and music tempo; occupancy rate is influenced by everything from exterior visibility to reservation system design. Check average is influenced by atmosphere (lower light, slower music, and more comfortable seating all correlate with higher spend per head), bar design (a well-designed bar program that is visible from the dining room increases beverage attachment rates), and menu presentation (lighting quality at the table affects how guests read and respond to menu descriptions). Repeat visit rate is harder to measure but easier to understand: people return to places that felt right, that were comfortable, that they want their friends to experience. Design is the primary creator of that feeling.
Front-of-house planning: the revenue floor
The front of house is the revenue-generating floor area of the restaurant, and its design should be approached as a precise spatial problem before it is approached as an aesthetic one. The fundamental metrics: how many covers does the concept need to be profitable at its target check average and operating days? What is the square footage required per cover at the target seating density? What is the resulting dining room size, and does it fit the available footprint after kitchen, storage, restrooms, and circulation are allocated?
In most full-service restaurants, front-of-house represents 55-65% of the gross building area. A 5,000-square-foot restaurant shell typically yields 2,750-3,250 square feet of dining and bar area after kitchen, storage, mechanical space, and restrooms are accounted for. At a typical seating density of 15-18 square feet per cover (including table surface, chair depth, and aisle clearance), that dining area supports 150-215 covers. If the financial model requires 200 covers but the footprint only supports 165 at a comfortable density, the answer is not to compress the seating — it is to revisit the financial model or the lease terms, because undersized circulation and seating that forces guests to squeeze past each other will produce the service failures and negative reviews that make the seat count irrelevant.
Table sizing and the covers-per-foot calculation
Table dimensions are the most frequently miscalibrated element in restaurant floor plans. The default tendency is to specify tables that are larger than necessary — a 36-by-36-inch four-top where a 30-by-42-inch four-top would serve — because larger surfaces feel more generous at the time of specification. The cost of over-specification accumulates across the floor plan: in a 30-table dining room, each inch of unnecessary table width represents 2.5 feet of lost floor area per table row, which at typical seating density is the equivalent of 2-3 additional covers the room could have supported.
Minimum comfortable table dimensions for full-service dining: a 24-by-30-inch two-top (two place settings, two glasses, one shared plate); a 30-by-42-inch four-top (four place settings, four glasses, shared plates); a 36-by-60-inch six-top. Aisle clearances: 18 inches chair-back to chair-back for a guest aisle, 36 inches for a server aisle, 44 inches for primary circulation paths and all ADA routes. The table mix should be approximately 60% two-tops, 30% fixed four-tops, and 10% larger tables — a distribution that matches the party-size demographics of most full-service restaurant customer bases, where parties of two represent approximately 48% of all covers.
Talk this through with the studio — no pressure, straight answers.
Bar design and beverage revenue
The bar is typically the highest-revenue-per-square-foot area in a full-service restaurant. Bar seats turn faster than dining room seats, generate beverage attachment rates 40-60% higher than dining room seats, and are occupied by solo guests and small parties who require less floor area per person than dining room tables with their standard circulation clearances. A restaurant that allocates 20-25% of its total seating to bar and counter positions typically finds those positions generating 30-40% of total beverage sales.
The bar counter itself is a millwork and plumbing problem before it is a design problem. The working depth of a bar — the area behind the counter that servers and bartenders operate in — requires 36 inches minimum for a single-bartender bar and 48 inches for a two-bartender operation. The underbar equipment (ice bins, speed rails, glass washers, refrigerated bottle drawers) must be laid out in the sequence of use: the bartender should be able to build a cocktail without taking more than two steps. The guest side of the bar — the overhang and footrest — should be 42 inches counter height with a 12-inch overhang and a brass or steel footrail at 8 inches above floor. These are not aesthetic preferences; they are ergonomic specifications that determine whether guests are comfortable sitting at the bar for two drinks or one.
The back bar as theater and inventory management
The back bar — the shelving and display behind the bartender — performs two simultaneous functions: it is the primary visual element of the bar program, and it is a working inventory display that influences what guests order. A well-lit back bar with bottles arranged by category, height, and visual prominence sells premium spirits at a higher rate than a cluttered or poorly lit back bar with the same inventory. The mechanism is simple: guests order what they can see. A 12-year-old scotch on the top shelf of a well-lit back bar at eye level from the bar stool will be ordered at higher rates than the same bottle stored on a lower shelf with poor lighting.
Back bar design: specify shelving at 10-12 feet of total height to create a dramatic vertical element, with the top shelf accessible by a rolling library ladder that becomes a design feature rather than a utility object. Shelf depth should be 12 inches to accommodate standard bottle heights and allow front-facing display. Lighting should be LED strip at 2700K behind translucent glass or antiqued mirror shelving panels, supplemented by directional accent spots at the top of the unit to eliminate dark zones. The material of the back bar — the case goods, the mirror or glass, the trim — should be the most resolved material in the entire restaurant; this is what guests photograph, and what makes the bar feel like a destination rather than a serving station.
Acoustics and the noise problem
Excessive noise is cited in approximately 42% of negative restaurant reviews that reference the physical environment — a higher frequency than any other design-related complaint, including uncomfortable seating, poor lighting, and temperature. The noise problem in restaurants is a direct consequence of the materials that dominate contemporary restaurant design: polished concrete floors, exposed ductwork at hard ceilings, glass partitions, tile feature walls, and open kitchens that broadcast cooking sounds into the dining room. Each of these surfaces reflects sound rather than absorbing it. When all of them appear in the same room simultaneously, the resulting reverberation time at peak occupancy can exceed 1.5 seconds — the level at which normal conversation requires raised voices, which raises the ambient noise level further, which requires more voice, in an escalating spiral that guests experience as exhausting.
The acoustic specification for a full-service restaurant should target a reverberation time of 0.8-1.0 seconds at 500 Hz in the dining room at full occupancy. Achieving this with a contemporary hard-surface material palette requires deliberate placement of absorptive area. The primary absorptive elements available in restaurant design: upholstered banquette backs (fabric-covered panels at 1.5-2 inches of depth behind the banquette are highly absorptive); acoustic ceiling baffles or panels integrated into the ceiling design; carpeting in circulation zones (even a 6-foot-wide carpet runner in the main service aisle makes a measurable difference); drapery panels at perimeter walls (heavy fabric drapery at exterior window walls is one of the most cost-effective acoustic interventions in a restaurant); and booth upholstery, which absorbs sound from both sides simultaneously.
The acoustic objective is not silence. A restaurant with a reverberation time of 0.5 seconds or lower will feel dead and uncomfortable — the absence of ambient sound is as alienating as its excess. The target is a room that feels alive and energetic at 65-70 dB at the table, in which two people across a 30-inch table can hear each other at a normal conversational voice level without effort. That specific condition — energy without strain — is what guests describe as “great atmosphere.”
Lighting for food and atmosphere
Restaurant lighting design operates on two simultaneous tracks: the light that makes food look appetizing, and the light that creates the atmospheric quality guests respond to emotionally. These two objectives are not in conflict, but they require different fixture types, color temperatures, and placement strategies, and they must be coordinated so neither is sacrificed for the other.
Food looks best under light sources at 2700-3000K color temperature with a CRI (Color Rendering Index) of 90 or above. At this temperature and rendering quality, red meats appear deep and rich rather than brownish-grey, green vegetables retain their saturation, and golden pastry crusts glow rather than looking flat. Below 2700K the room feels too warm and orange; above 3500K the light becomes clinical and makes food look institutional. Specify 2700-3000K, CRI 90+ for all downlights and accent sources in the dining room and bar without exception. This is not an optional specification — it is the difference between food that photographs well for social media and food that looks worse in person than in the menu photo.
Atmospheric quality in a restaurant is primarily a function of light layering — having multiple independently controlled light sources at different heights and intensities, rather than a single ambient source at one level. The layers: ambient ceiling sources (recessed or cove) that establish the base brightness level; table-level sources (candles, low pendants over tables, or table lamps in casual concepts) that create intimacy and make faces look good; wall-level sources (sconces, picture lights, backlit niches) that define the room's vertical surfaces without washing them flat; and accent sources (spotlights on art, under-shelf illumination at the back bar, lit display cases) that create visual interest at specific focal points. All on independent dimmers and on a programmable schedule.
Seating mix strategy: banquette, table, and bar
The strategic allocation of seating types across the dining room is one of the most consequential design decisions in a restaurant, and one of the least systematically approached. Most restaurant owners default to whatever mix the previous tenant had, or whatever the designer has done before, rather than modeling the revenue implications of different configurations. Banquette seating generates approximately 20-25% more covers per linear foot of wall than freestanding table-and-chair configurations at equivalent comfort levels, because the banquette eliminates the chair behind the guest and replaces it with a seat back that requires no floor clearance. A 72-inch banquette run serving three two-person parties requires approximately 45 square feet of floor area; three separate two-top tables serving the same six guests require approximately 60 square feet at standard aisle clearances.
Bar seating, as discussed, generates the highest revenue per square foot when the beverage program is strong. The bar seat should be specified to be genuinely comfortable for two to three hours: a seat height of 28-30 inches (matched to a 42-inch bar counter), a seat depth of 15-17 inches, a backrest that supports the lower back without being so upright that it forces a rigid posture. The bar stool or chair at the bar counter is the single piece of furniture in the restaurant that most directly influences how long guests stay — and in a beverage-revenue-driven concept, longer dwell time at the bar directly translates to more orders.
High-top table seating (counter height, 42 inches) adjacent to the bar or in a dedicated high-top zone offers a middle ground between the formality of dining room tables and the communal quality of bar seating. High-tops are particularly effective in the zone between the bar and the main dining room, where they can absorb the wait-list overflow, accommodate guests who want bar energy without bar seating, and be converted to standing service during overflow periods. A zone of 6-8 high-tops between the bar and the dining room entry can absorb 20-30 minutes of wait-list volume while generating full beverage and appetizer revenue.
Wayfinding and restroom placement
Wayfinding in a restaurant — the design of the paths that guests take from the entrance to their table, from the table to the restroom, from the table to the exit — should be legible without being signposted. A well-designed restaurant floor plan communicates its own organization: the host stand is clearly the first point of contact; the dining room opens in a direction that feels natural from the entrance; the restrooms are findable without asking. Wayfinding failures (guests who cannot find the restrooms without assistance, or who have to walk through the kitchen corridor to reach them) generate disproportionate frustration relative to their frequency.
Restroom placement is constrained by plumbing routing, but within those constraints it should be optimized for guest experience rather than construction convenience. Restrooms placed at the back of the restaurant, past the dining room, are preferable to restrooms placed at the entrance, which require guests to pass the host stand twice on every restroom trip. Restroom placement adjacent to the service corridor — where guests pass kitchen doors, staff storage, and break areas — is to be avoided; the contrast between the dining room and the service back-of-house undermines the atmosphere the front of house has worked to establish. A vestibule between the dining room and the restroom entry — even a short one with a material change at the floor — provides acoustic and visual separation that significantly improves the transition.
Restroom finish quality directly affects review scores. A disproportionate percentage of restaurant reviews mention the bathroom, and bathroom quality is consistently used by guests as a proxy for kitchen cleanliness and overall management standards. Specify restrooms to the same finish level as the dining room: the same flooring material (or better), the same lighting quality, handwashing surfaces with quality fixtures, and a ventilation specification that keeps the restroom odor-neutral at all times. A restaurant that invests in a marble dining room and a contractor-grade restroom is making a choice that its reviews will reflect.
Talk this through with the studio — no pressure, straight answers.
Kitchen flow integration
The kitchen is the production engine for the dining room, and the spatial relationship between them determines how quickly and reliably food arrives at the table. The key planning principle is minimizing the distance and path complexity between the kitchen pass and the dining room seating. Every additional 20 feet of service path from pass to table adds approximately 45-90 seconds of delivery time per ticket. In a restaurant delivering 80 plates per service, a 90-second per-ticket delay adds up to 120 minutes of cumulative extra delivery time — labor time that could have been spent on table touches, upselling, and faster reset.
The kitchen pass should be positioned as close to the geographic center of the dining room perimeter as possible, so the maximum service path from pass to any table is minimized. In a rectangular dining room, the pass at the long wall center gives a shorter maximum path than the pass at a corner or the short wall. The service aisle from pass to dining room should be straight (no 90-degree turns) and wide enough for two servers to pass simultaneously while carrying full trays: 44 inches minimum, 48 inches preferred. A service aisle that routes through the dining room rather than its perimeter creates guest-server cross-traffic that both parties experience as unpleasant.
Open kitchen designs — where the cooking line is visible from the dining room — offer the greatest service efficiency by eliminating the physical separation between production and service. The pass in an open kitchen is at the dining room perimeter, reducing maximum service paths by 20-40 feet in most floor plans. The operational requirements of an open kitchen (clean production at all times, chef whites as dress code, no audible reprimands) are real, but the combination of service efficiency gain, guest experience enhancement from watching the cooking, and marketing value of kitchen transparency typically outweighs the operational discipline required.
Outdoor and patio design
Outdoor dining areas extend a restaurant’s revenue season and add cover count with lower construction cost per seat than interior build-out. A well-designed patio is not simply an interior dining room relocated outside — it has its own atmospheric logic, its own structural challenges, and its own operational requirements that must be integrated into the design from the beginning rather than treated as an afterthought.
The primary design challenges of outdoor dining: weather protection (shade, wind, and rain mitigation through fixed canopies, retractable systems, or strategic landscaping); acoustic separation from street noise (low planters, hedging, or baffle walls that reduce traffic noise without creating a sealed enclosure); lighting for evening service (string lights are overused and read as low-effort; directional LED fixtures on fixed posts or overhead cable systems create the evening atmosphere while maintaining the light levels required for safe service); and heating for extended season operation (infrared radiant heaters integrated into overhead structures allow outdoor dining in temperatures 15-20 degrees below the threshold for standard outdoor comfort).
The patio should have its own bar or service station rather than routing all patio service through the interior bar. A patio bar — even a compact one at 8-10 feet of counter length — with a speed rail, ice bin, and small refrigerator allows patio service without repeated trips through the dining room, which is both an operational inefficiency and a guest experience disruption when the interior and exterior dining rooms are simultaneously at capacity.
Design for Instagram and earned media
A restaurant with a design element that guests want to photograph is a restaurant with a marketing program that costs nothing per impression. The earned media value of a distinctive interior — in Instagram posts, in food media photography, in the background of guest photos that appear on their feeds — is measurable in the reservation volume generated by images that the restaurant did not pay to produce. This is not a new concept, but its execution is frequently misunderstood.
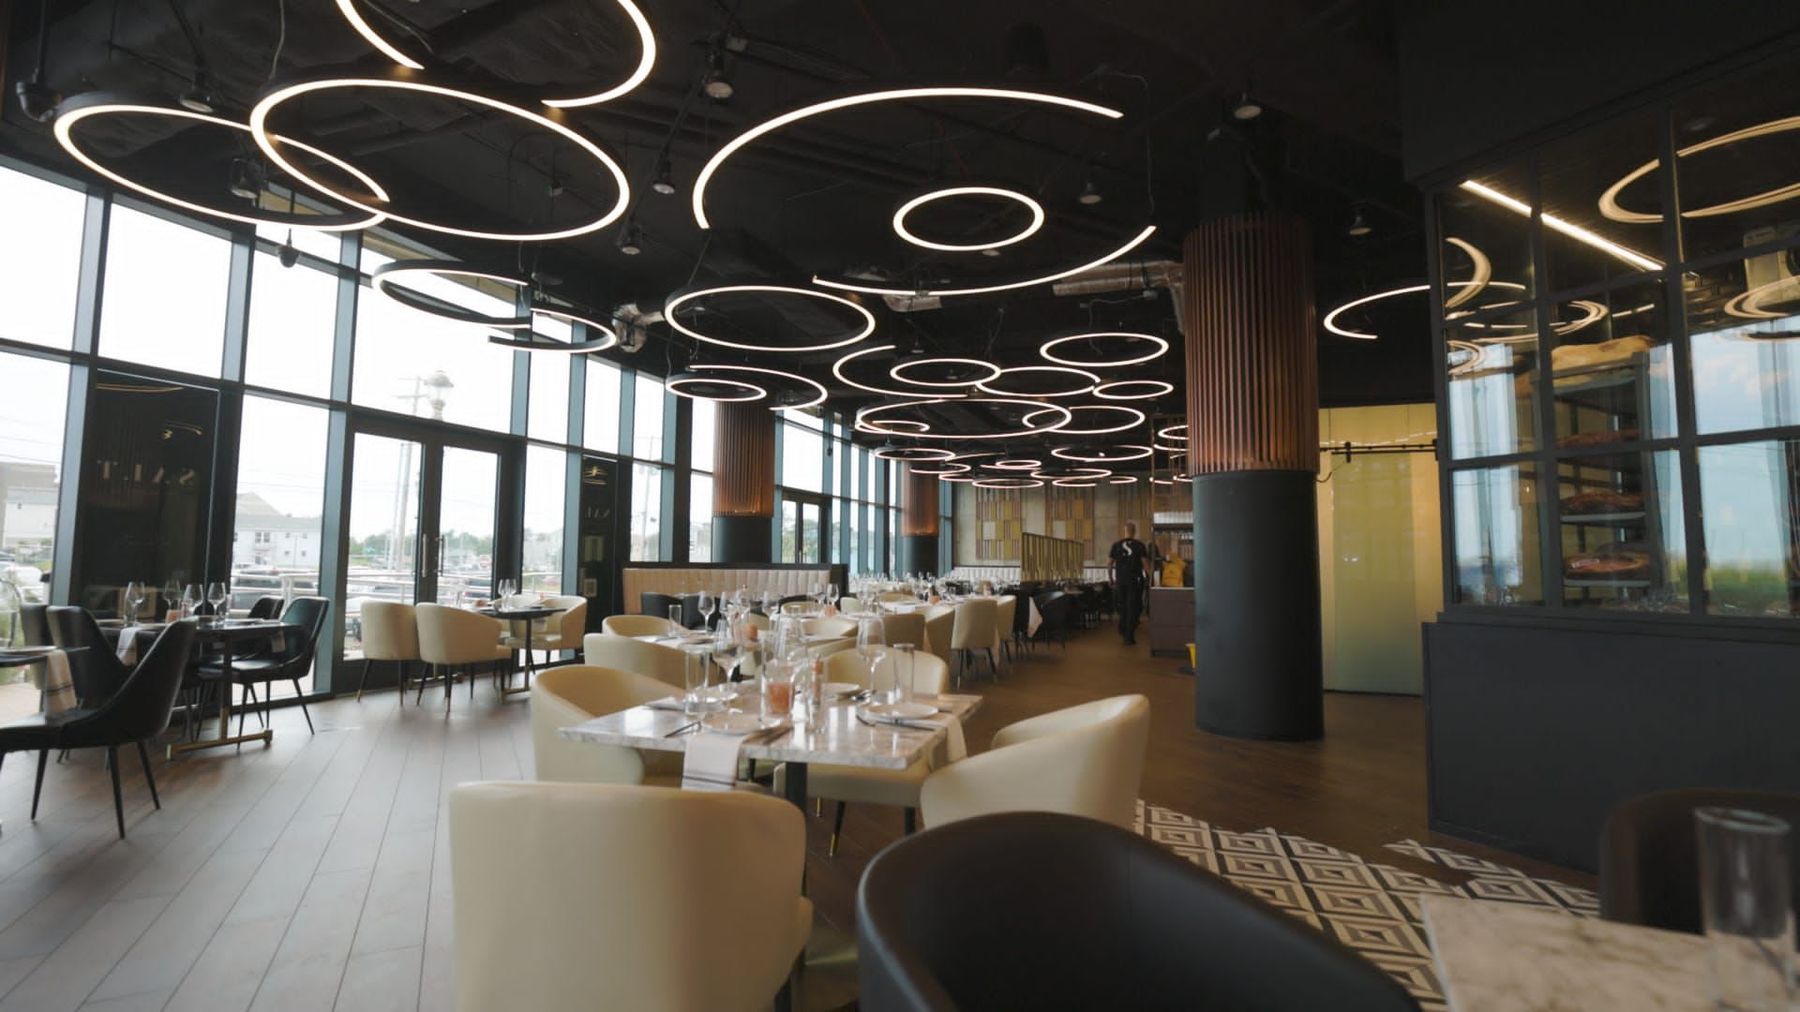
Designing for Instagram does not mean designing the entire restaurant as a photo set. It means designing one or two elements that are distinctive enough to be worth photographing, and placing them where guests will encounter them naturally. The most effective photogenic design elements in restaurants: a dramatic ceiling treatment (a sculptural pendant cluster, a hand-painted mural at ceiling height, a custom coffered pattern in an unexpected material); a feature wall at the back of the dining room or behind the bar (visible from most seats, which means most guest photos will include it); a distinctive floor pattern at the entry (the first thing guests look down at, and the background of every host stand photo); and food presentation that the kitchen and design team have coordinated so the dishware, table surface, and lighting create a photographable composition.
The constraint is that photogenic elements must not compromise operational performance. A dramatic ceiling installation that creates acoustic problems is a design choice that trades long-term review score quality for short-term social media traffic. A feature wall that blocks server circulation is a design choice that trades Instagram potential for operational efficiency. The test for every photogenic design element is whether it can coexist with the restaurant’s operational requirements without compromise.
Renovation vs. new build: the economics
Most restaurant projects are renovations of existing spaces rather than ground-up new builds. The economic calculus is different in each case, and the design approach must be calibrated accordingly. In a renovation, the existing conditions — the kitchen exhaust shaft location, the plumbing stack positions, the electrical service location, the structural column grid — constrain the floor plan in ways that a new build does not. The design team must identify which existing conditions are fixed costs (exhaust shafts and structural columns cannot move without enormous expense) and which are modifiable costs (plumbing can be rerouted; electrical service can be upgraded) and develop the floor plan that maximizes revenue potential within those constraints.
In most restaurant renovations, the highest-ROI design investments are: acoustic treatment (low material cost, high impact on review scores and repeat visits); lighting redesign (moderate material cost, very high impact on atmosphere and check average); bar rebuild or expansion (moderate to high cost, high impact on beverage revenue and total check average); and seating reconfiguration (low to moderate cost, direct impact on covers per service). The lowest-ROI investments in a renovation are typically cosmetic surface changes — new paint, new floor finishes — that improve the room’s visual quality without changing its spatial performance.
A new build gives the design team control over every spatial decision, which is both an opportunity and a responsibility. The kitchen exhaust location, the structural column grid, the plumbing stack positions, and the electrical service can all be placed where they serve the floor plan rather than where they happen to be. This flexibility produces better operational outcomes, but it also means that errors in the design process have no existing conditions to compensate for them. A poorly positioned server station in a renovation is constrained by where the plumbing happens to be; in a new build, the same poorly positioned station was placed there by a deliberate design choice with no mitigating circumstance.
Budget framework for restaurant design
Restaurant construction costs vary significantly by market, finish level, and the extent of kitchen and plumbing work involved. A useful framework: set a target cost-per-seat and use it to calibrate both seat count and finish specification simultaneously, rather than specifying a finish level and then counting how many seats fit in the resulting budget. At a target of $4,000-6,000 per seat for a casual full-service restaurant, a 100-seat project has a total construction budget of $400,000-600,000. At $8,000-12,000 per seat for a full-service restaurant with custom millwork and a designed bar, 80 seats yields $640,000-960,000. At $14,000-20,000 per seat for fine dining with bespoke finishes throughout, 60 seats yields $840,000-1,200,000.
Interior design fees for restaurant projects typically run 10-15% of total construction and FF&E cost, which includes programming, schematic design, design development, construction documents, and construction administration. A designer who also manages FF&E procurement typically charges a fee on those purchases of 15-20% of cost. The design fee is the highest-ROI line item in the restaurant budget: a designer who improves the floor plan by 15 additional covers generates revenue that pays back the design fee in under a month of operation at typical per-cover revenue.
Budget allocation priorities for a restaurant renovation: kitchen hood and exhaust system (non-negotiable safety and operational requirement, allocate fully); acoustic treatment (highest return on review scores and repeat visits per dollar); lighting fixtures and controls (high return on atmosphere and check average); bar millwork and equipment (high return on beverage revenue); dining room seating (ergonomic quality matters; specify manufacturer and grade, not just style); floor finishes (visible and durable; budget adequately); wall treatments and art (lowest operational priority; beautiful but not revenue-generative on its own).
Frequently Asked Questions
How does restaurant interior design directly affect revenue?
Restaurant design affects revenue through four primary mechanisms: covers per service (how many guests the layout can seat and turn), check average (how atmosphere and bar placement influence spend per head), repeat visit rate (whether the experience is memorable enough to bring guests back), and operating efficiency (how layout reduces labor cost per cover). A restaurant designed with revenue mechanics in mind will consistently outperform one designed primarily for aesthetics, even when the aesthetic quality is similar. The most direct financial link is between acoustic design and repeat visit rate: a restaurant guests describe as too noisy has a measurably lower return rate than a comparable restaurant they describe as comfortable, even when the food quality is identical.
What is the ideal front-of-house to back-of-house ratio in a restaurant?
In a full-service restaurant, the typical FOH-to-BOH split is 60% front of house to 40% back of house in the total building footprint. Increasing FOH beyond 65% puts pressure on kitchen capacity and storage, leading to service failures at peak volume. Reducing FOH below 55% limits seat count and revenue ceiling. The ratio should be evaluated against the specific menu and service model: a steakhouse with dry-age programs and extensive wine storage needs more BOH than a pasta-forward concept; a high-volume bar-centric restaurant needs more bar square footage than a prix fixe dining room. The ratio is a starting point for analysis, not a fixed specification.
How does bar design affect beverage revenue in a restaurant?
Bar design affects beverage revenue through three mechanisms: seat count (bar seats turn faster and generate more beverage orders per seat-hour than dining room seats); back bar display (a well-lit, organized back bar increases premium spirit and wine sales by making the full range visible from every bar seat); and wait absorption (a bar large enough to accommodate the wait list converts waiting time into beverage revenue instead of attrition). In most full-service restaurants, beverage revenue represents 25-35% of total sales, and bar design is the primary lever for growing that percentage. Each additional bar seat in a well-designed bar program typically generates $800-1,200 per month in incremental beverage revenue in a fully operating restaurant.
What is the single biggest acoustic design mistake in restaurant interiors?
Treating hard, reflective surfaces as a design default without calculating their cumulative effect on reverberation time. Polished concrete floors, glass partitions, hard plaster ceilings, and tile feature walls each add to the room’s reflective surface area. When all of these materials appear together, the resulting reverberation time at peak occupancy can exceed 1.5 seconds, producing the noise level that is the single most commonly cited complaint in negative restaurant reviews. The design fix is not to eliminate hard surfaces but to balance them: acoustic panels in banquette backs, fabric ceiling baffles, upholstered booth seating, and carpeting in circulation zones. The target reverberation time for a full-service restaurant dining room is 0.8-1.0 seconds at 500 Hz.
How should lighting be designed for lunch vs. dinner service in the same restaurant?
Lighting should be on a programmable dimmer schedule that transitions the room’s character across the day without physical changes. At lunch, ambient lighting at 70-80% of maximum output supports a brighter, faster-paced environment appropriate for business meals and quick turnovers. As the room transitions to dinner service, ambient dims to 40-50% while accent sources — wall sconces, picture lights, table candles — remain constant, creating the warm, intimate atmosphere that supports longer dwell times and higher check averages. This transition should begin 30-45 minutes before the first dinner reservation so the room has fully transitioned before guests arrive, not at the moment they walk in.
What seating types generate the most revenue per square foot in a restaurant?
Bar seating and banquette seating consistently generate the highest revenue per square foot. Bar seats turn faster than table seats, generate higher beverage attachment rates, and require less floor area per seat than freestanding tables with standard aisle clearance. Banquette seating generates high revenue because it packs more covers per linear foot of wall than freestanding chairs — a 72-inch banquette run accommodates three two-person parties with less floor area than three separate two-top tables at standard density. The lowest revenue-per-square-foot seating type is typically large round tables for eight or more, which require substantial floor area and book infrequently in most concepts.
How do you design a restaurant for Instagram without compromising operational performance?
The key is identifying one or two design elements that are genuinely photogenic and concentrating the visual investment there, rather than designing the entire room as a photo set. A feature wall behind the bar, a dramatic pendant light cluster above the dining room, a custom tile pattern at the host stand — any of these can become the element guests photograph without requiring the entire room to be theatrical. The operational test for every photogenic element is whether it interferes with service flow, sightlines, or acoustic performance. A dramatic ceiling installation that creates acoustic problems trades long-term review score quality for short-term social media traffic — a trade that rarely pays off over the life of a lease.
What is a realistic budget range for restaurant interior design?
Restaurant interior construction costs typically range from $150 to $450 per square foot depending on finish level, market, and the extent of kitchen and plumbing work involved. A reliable framework is to set a target cost-per-seat: $3,000-5,000 for casual dining, $6,000-10,000 for full-service, $10,000-18,000 for fine dining. Interior design fees typically run 10-15% of total construction and FF&E cost. The most common budgeting error is specifying a finish level without first counting the seats required to achieve profitability — a 60-seat restaurant in a space that needs 90 seats to cover its lease obligation is a design failure regardless of how beautiful it photographs.


Selected work
Projects from the studio related to this article.


Ready to put these ideas to work?
A quick, no-pressure conversation about your project, your budget, and what it will take to build it right.
Frequently asked
questions.
Which design investments pay back fastest in a restaurant renovation?
In order: acoustic treatment, which has low material cost and outsized impact on review scores and repeat visits; lighting redesign, which moves atmosphere and check average for moderate cost; a bar rebuild or expansion, which grows the beverage revenue that represents 25 to 35 percent of most full-service sales; and seating reconfiguration, which adds covers directly. The lowest-return investments are cosmetic surface changes — new paint and floor finishes that improve how the room looks without changing how it performs. A renovation budget should fund the kitchen hood and exhaust fully first, then follow this hierarchy rather than spreading dollars evenly across the space.
Is an open kitchen worth the operational discipline it demands?
Usually, yes. Placing the pass at the dining room perimeter eliminates 20 to 40 feet of service path in most floor plans, which means faster tickets, warmer food, and a narrower gap between the first and last plate at a multi-person table. Guests also respond to watching preparation, and kitchen transparency carries real marketing value. The costs are behavioral: the line must run clean at all times, chef whites become the dress code, and audible reprimands are off the table. For operators willing to hold that standard, the combination of service efficiency and guest experience typically outweighs the discipline required.
Where should restrooms be located, and how much should we spend on them?
Place restrooms at the back of the restaurant, past the dining room — not at the entrance, where every trip means passing the host stand twice, and never off the service corridor where guests encounter kitchen doors and staff storage. A short vestibule with a flooring change gives valuable acoustic and visual separation. Spend to the same finish level as the dining room: a disproportionate share of reviews mention the bathroom, and guests consistently treat its condition as a proxy for kitchen cleanliness and management standards. A marble dining room paired with a contractor-grade restroom is a choice your reviews will record.
What table mix should a full-service restaurant plan for?
Roughly 60 percent two-tops, 30 percent fixed four-tops, and 10 percent tables for six or more. That distribution mirrors the party-size reality of most full-service restaurants, where parties of two account for about 48 percent of all covers. Two-tops push together to serve fours on demand; a fixed four-top serving a couple wastes two seats and the floor area under them every time. Size the tables precisely as well — a 24-by-30-inch two-top and a 30-by-42-inch four-top are the comfortable minimums — because each unnecessary inch of table width, multiplied across a 30-table room, costs real covers over the life of the lease.
What makes an outdoor patio profitable rather than decorative?
Four things, planned from the start rather than bolted on. Weather protection through fixed canopies, retractable systems, or landscaping. Acoustic separation from street noise using low planters, hedging, or baffle walls that soften traffic without sealing the space. Evening lighting from directional LED fixtures on posts or overhead cables — string lights alone read as low effort. And infrared radiant heaters integrated overhead, which extend comfortable service 15 to 20 degrees below the normal outdoor threshold and add weeks to each shoulder season. Give the patio its own compact service bar — 8 to 10 feet with a speed rail, ice bin, and refrigeration — so service never routes through a full dining room.