



8 Multifamily Lobbies & Amenity Spaces Renters Choose

Renters do not lease floor plans—they lease the fifteen minutes of the tour. The walk from the porte-cochère through the lobby, past the club lounge and the fitness floor, out to the pool deck, and into a styled model unit is where a prospect decides whether this building is their life or just another listing. That sequence is a designed product, and the buildings that lease fastest are the ones that treat it that way.
We have written before about modern multifamily design in the broad sense—architecture, units, and community identity. This piece is narrower and more commercial: it is entirely about lobbies and amenity spaces, the square footage that never generates rent directly but decides what every rentable square foot is worth. HH Designers has planned, designed, and installed this square footage across multifamily communities in New Jersey, New York, Maryland, and beyond—part of a national practice spanning 21 states and more than 60 million square feet of documented work.
Below are eight communities from our portfolio, each verified against our project archive and each linked to its full image set. We follow the order of the leasing tour itself: arrival and lobby first, then the lounge, the work-from-home floor, the outdoor program, and finally the model residence that closes the deal. Alongside each project is the operational point—what the space does for lease-up velocity, renewals, or premiums. For the programming logic behind these choices, see our amenity programming guide and our apartment lobby design guide.
1. The Breton — a full amenity program on the Bayonne waterfront
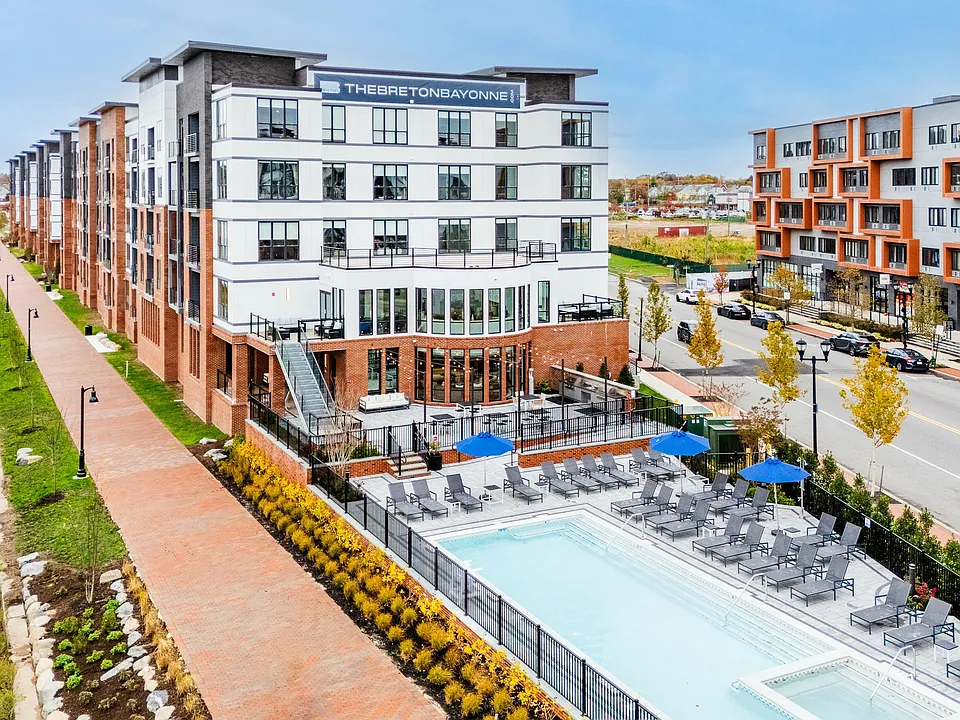
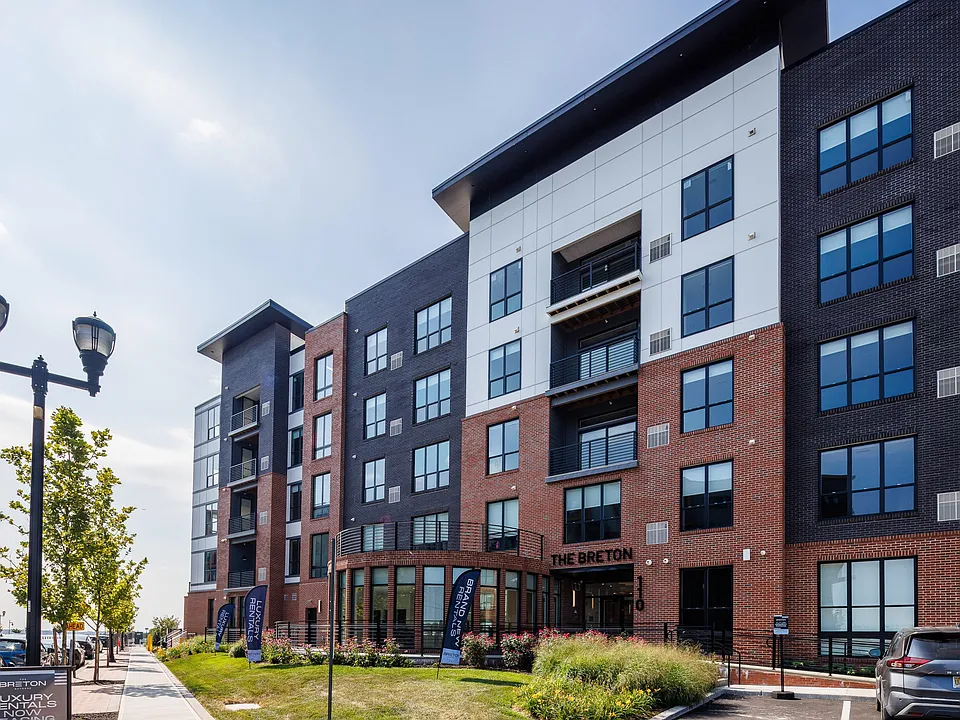
The Breton is a 700-plus-unit luxury rental community on the Bayonne waterfront, thirty minutes from Manhattan, where HH Designers worked from the first master plan meeting through the final install. The amenity program spans both buildings: a co-working lounge with private conference rooms, a resident lounge with demonstration kitchen and fireplace, a private event room, a golf simulator, and fitness centers with floor-to-ceiling water views. A glass-wrapped rotunda lounge marks the arrival corner and gives the leasing tour its opening image.
Outdoors, the program keeps going—a pool and sundeck on the water, courtyards with grilling pavilions, pergolas, fire pits and outdoor TVs, a waterfront lawn under string lights, and a promenade running the length of the site. The lesson for developers is completeness: at 700 units, the amenity floor is the community’s main street, and it has to offer a reason to leave the apartment at every hour. The building is open and leasing, and the amenity photography carries the campaign.
2. ScenicVue at Bayonne — amenities shaped by the master plan

ScenicVue proves that amenity value starts at the site plan, long before a lounge is furnished. Designed from the ground up with the developers, the 651-unit, two-building complex curves around itself to create private courtyards—intimate, sheltered amenity space at the heart of the site—while the upper floors keep sweeping views of the Bayonne Golf Club, the Verrazzano Bridge, New York Harbor, and Manhattan. The building form is itself the amenity diagram: enclosure where residents gather, openness where they look out.
We worked with ownership to identify the amenities most likely to appeal to their target market—commuting professionals a ferry ride from Manhattan—and planned retail, common areas, and resident amenities across the complex without exceeding budget. That last clause matters: amenity scope is where multifamily budgets most often break, and the discipline of programming against a defined renter profile is what keeps the pro forma honest. ScenicVue’s courtyard geometry has since become a reference point in our amenity space design practice.
Talk this through with the studio — no pressure, straight answers.
3. Citizen Linden — the arrival sequence as first amenity

Citizen Linden, a 150,000-square-foot community in Linden, New Jersey, invests where every resident and every prospect passes daily: the arrival. The entry drive lands at a grand arched breezeway in warm brick—a porte-cochère-scaled gesture that frames the front door, shelters drop-offs, and gives the building an address-defining image from the street. Black awnings, lantern-style fixtures, and a disciplined brick-and-panel facade rhythm carry the composition around the corner.
This is the most underrated move in suburban multifamily: prospects photograph the entry, delivery drivers navigate by it, and residents describe their home by it. A memorable arrival compresses the leasing decision because it answers the status question—is this building proud of itself?—before the agent says a word. Inside, the lobby and amenity suite continue the tone set at the arch. For a market like Linden, competing against newer product closer to the train, that daily-renewed first impression is a measurable retention asset, not a facade line item.
4. Montclair — a lobby lounge that runs on symmetry

In our Montclair, New Jersey community, the lobby lounge is composed like a stage set for the tour. Two deep-tufted velvet sofas face each other across a graphic checkerboard rug, aligned on the axis of glass doors that open to a planted courtyard—so the first interior view runs straight through the building to green space. Sculptural stick chandeliers hang in pairs overhead, and black slatted-wood wall panels frame the vista on both sides, concealing the transitions to the co-working tables and resident kitchen beyond.
The plan move worth copying is the visible adjacency: from the entry, a prospect simultaneously sees lounge, courtyard, work space, and dining—four amenities in one sightline, no walking required. In smaller buildings that cannot afford The Breton’s amenity count, this compression is the strategy: fewer rooms, each visible from the last, each styled to hotel standard. The lounge doubles as the leasing office’s living brochure, and residents treat it as their second living room—which is the renewal metric that matters.
5. Citizens Cedar Grove — the fireplace lounge as social anchor

At Citizens Cedar Grove in Cedar Grove, New Jersey, the amenity lounge is organized around a single sculptural gesture: a black arched fireplace set into a sweeping curved wood surround, washed by a run of downlights concealed in the canopy’s underside. A linear ribbed fire element glows at floor level against black marble. Around it, a mocha sectional, pale curved chairs, and a soft white ottoman keep the palette calm so the hearth does the talking, while black linear pendants track across the white ceiling like a drawn line.
Every amenity floor needs one image that survives a phone screen at thumbnail size, and this is Cedar Grove’s. The fireplace also solves the winter problem in amenity programming: pools and courtyards carry the summer tour, but from November to March the lounge is the product, and a hearth gives it gravity. Detailing tip from this project: curve the surround. Radiused millwork photographs dramatically, softens acoustics, and signals custom design in a market of straight-line developer standard.
6. Citizen Little Falls — carrying the amenity standard into the unit

Citizen Little Falls, 200,000 square feet in Little Falls, New Jersey, makes the case that the model unit is the last amenity on the tour—and the one where the lease is actually signed. The model residence pairs walnut-toned cabinetry and stainless appliances with a styled living zone: modular cream sofa, marble-topped nesting tables, a large blue abstract canvas, and a vintage-washed rug that ties the palette together. Wide-plank flooring runs uninterrupted from kitchen to living, making a compact plan read expansive.
The discipline is continuity: the same warm-wood-and-cool-blue language a prospect absorbed in the lobby and lounge reappears inside the unit, so the tour feels like one product rather than a beautiful amenity floor attached to ordinary apartments. That continuity is a conversion tool—prospects mentally furnish their own unit with what they see. We stage these residences deliberately, with art and textiles scaled to the rooms, a practice we cover in our model unit design guide.
7. Flora Park — amenity thinking on the facade

Flora Park, a 150,000-square-foot community in Baltimore, Maryland, extends the amenity mindset to the building envelope itself. The long five-story elevation is broken by brick piers and vertical bands of living greenery—planted accents that give the project its name, its identity, and its listing photos. Balconies run the residential floors, turning the facade into a grid of private outdoor amenities, and at dusk the warm-lit interiors read through generous glazing like a lantern wall facing the neighborhood.
Two lessons travel from this project. First, private outdoor space is the amenity renters rank above almost any clubroom—balconies rent units, and designing them as composed facade elements rather than bolted afterthoughts lifts the whole building. Second, in emerging submarkets a green, confident exterior does pre-leasing work around the clock; Flora Park’s planted bands make the building the most photographed object on its block. Amenity budgets usually stop at the lobby door—this one deliberately does not, and the leasing funnel starts at the sidewalk because of it.
Talk this through with the studio — no pressure, straight answers.
8. Seaside Heights — the model residence that closes the tour

Our Seaside Heights, New Jersey community ends this list where every leasing tour ends: at the residence a prospect imagines waking up in. The model interior is built around a full-height media wall—pale oak paneling flanking a bookmatched marble panel with recessed television—facing a compact cream sectional. The kitchen answers with a waterfall-edge island in gold-veined quartz, oak cabinet fields, matte black door casings, and a sculptural brass pendant dropped over the counter seating.
The finish strategy is deliberate for a shore market: sand-toned oak, white stone, and black accents deliver a coastal register without a single anchor or rope motif—durable sophistication rather than theme. Materials are specified for rental reality: porcelain and quartz where water and suitcases land, panelized millwork that individual trades can replace. When the unit finishes read as one system with the amenity floor, premiums hold and concessions shrink. That is the whole argument of this article, condensed into one room—and it is how we approach lobby-to-unit continuity everywhere we work.
Programming the tour, not the checklist
None of these eight buildings won its market by listing more amenities than the competitor across the street. They won by sequencing—an arrival worth photographing, a lobby that shows three amenities in one sightline, a lounge with a signature image, an outdoor program that carries the summer, and a model residence that confirms the promise. That sequence is what we design, document in a full Spec Book, and carry through pre-leasing renderings and final install.
If you are planning a lease-up, repositioning an older asset, or scoping the amenity floor for a new development, our clubhouse, fitness center, and amenity practices cover the full program. Review our process, then send us the site plan through a proposal request—the earlier amenity thinking enters the master plan, as at The Breton and ScenicVue, the harder it works.
Selected work
Projects from the studio related to this article.
Ready to put these ideas to work?
A quick, no-pressure conversation about your project, your budget, and what it will take to build it right.
Frequently asked
questions.
Which amenities actually drive leasing decisions?
The consistently decisive spaces are the lobby, a signature lounge, real work-from-home space, fitness, and the pool or outdoor program—plus the model unit, which is where the decision is confirmed. Golf simulators, demonstration kitchens, and event rooms differentiate at the top of the market, as at The Breton in Bayonne. What matters more than the list is sequencing and quality: prospects remember one strong image per space, so a fireplace lounge like Citizens Cedar Grove’s outperforms three generic rooms. Private balconies remain the amenity renters value most consistently.
How much should a multifamily project budget for amenity spaces?
Programming, not a fixed percentage, should set the number. The right amenity scope depends on unit count, market position, and the competing product a prospect will tour the same afternoon. A 700-unit waterfront community like The Breton needs a full program across two buildings; a boutique suburban building competes better with two or three exceptional rooms in one visible sequence, as at Montclair. We build amenity budgets against a defined renter profile during master planning—ScenicVue’s program was scoped with its developers around commuting professionals and delivered without exceeding budget.
What makes an apartment lobby design work for leasing?
Three things. First, a single memorable gesture—an arched breezeway like Citizen Linden’s, a sculptural fireplace, a framed courtyard view—that survives at thumbnail size in a listing. Second, visible adjacency: from the entry a prospect should see the lounge, work space, and outdoor connection in one sightline, the way Montclair’s lobby runs straight through to its courtyard. Third, continuity of palette into the corridors and units, so the tour feels like one product. The lobby is also the space every resident re-experiences daily, which makes it a renewal tool as much as a leasing one.
Do you handle furniture and styling, or only the architecture of amenity spaces?
The full scope, through final install. On The Breton we worked from the first master plan meeting through exterior materials, every interior, furniture selection, lighting, art, and the styling of the model residences that do the leasing. Every selection is documented in a complete Spec Book—drawings, finish schedules, and FF&E documentation—so ownership can purchase, install, and later replace items without guesswork. For lease-up campaigns we also produce renderings of amenity spaces before they exist, so marketing can start while the building is still in construction.