



Steakhouse design built to carry a $100 check average

About HH Designers and our work in steakhouse design
The steakhouse is the most unforgiving format in restaurant design. The check average is the highest on the street, and the menu is the least differentiated — every serious competitor buys from the same short list of purveyors and cooks over the same fire — so the room carries a share of the value proposition that would terrify any other category. Guests are not paying a hundred dollars a head for protein. They are paying for an occasion, and the design either delivers the occasion or the concept fails at the level of arithmetic.
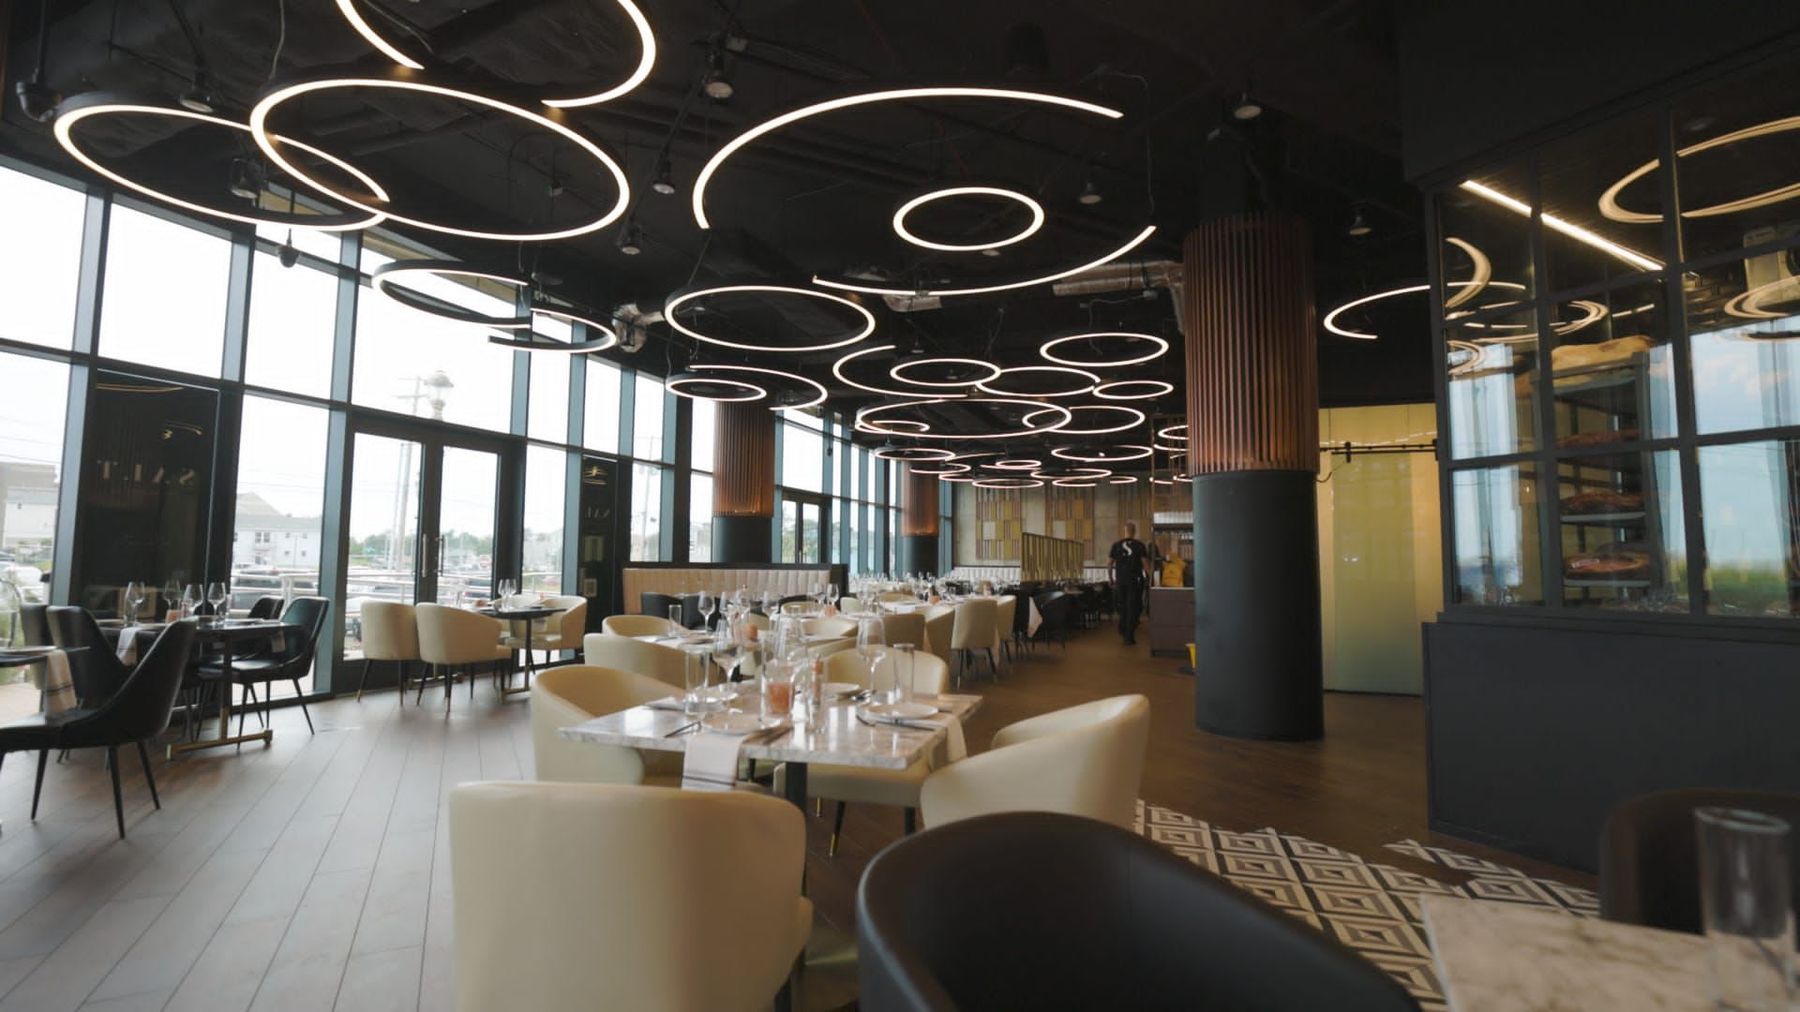
HH Designers’ steakhouse practice is anchored by SALT Steakhouse in Pier Village, Long Branch: 10,000 square feet steps from the Atlantic, opened in July 2021 adjacent to the Wave Resort. The room runs the full steakhouse register — a sculptural bar under a suspended timber spirits display, channel-tufted ivory leather banquettes, copper-and-brass fretwork screens against raw concrete, a dry-aging program behind glass, a wood-fired oven on view, a glass-enclosed private dining room, and a wine library built around the Herzog collection. Three years on it holds a 4.5-star rating across nearly 900 Google reviews and books out summer weekends. And because it operates under kosher supervision, it proves the format at its hardest setting; our kosher restaurant design practice covers that layer in depth.
This page walks through the parts of steakhouse design that decide the P&L: the dry-aging theater, the ventilation realities of live fire, the materials, the bar-to-table choreography, and the private dining program that fills the shoulder nights.

Dry-aging display as retail theater
A dry-aging program is a supply-chain decision that becomes a design decision the moment it goes behind glass. Aged beef is the steakhouse’s single strongest proof of seriousness, and it is inherently visual: racked primals under controlled temperature and humidity, dated and turned, are merchandising no mural or menu adjective can match. At SALT the aging program sits behind glass on the guest path, alongside the wood-fired oven and the sushi counter — the kitchen’s craft staged as part of the room, the same display logic we bring from flagship retail work.
Getting the case right is technical. A display aging chamber needs dedicated refrigeration and humidity control, glazing detailed against condensation so the product reads clearly on a packed Saturday night, lighting that flatters the beef without heating it, and a position where the display faces the dining room while restocking happens from the service side. Done well, the case sells the signature cut before the menu ever arrives. Done casually, it is an expensive refrigerator that fogs.
Talk this through with the studio — no pressure, straight answers.
Wood fire and the ventilation you cannot fake
Live fire is the steakhouse’s flavor signature and its biggest building problem. Solid-fuel cooking — wood, charcoal, or both — demands its own exhaust path, separate from the standard hood line, with spark arrestance, duct construction and clearances rated for solid fuel, aggressive cleanout access, and makeup air volumes that can overwhelm an undersized mechanical budget. None of it is optional, and none of it is cheap to discover after the kitchen consultant’s first pass.
The real constraint is usually the building. A solid-fuel duct wants the straightest possible vertical run to the roof, and in a multi-tenant building — or a ground-floor space with residences above — that shaft is a lease negotiation before it is a drawing. Add smoke and odor at the discharge, neighbors downwind, and a landlord’s structural questions, and the ventilation strategy becomes site-selection due diligence. We would rather tell a client a space cannot honestly carry live fire before the lease is signed than watch the hood bid arrive after.
Steakhouse materiality: leather, stone, brass, and the dark room done right
The steakhouse palette is a genre. Guests arrive expecting leather, stone, dark wood, and low light, and the design task is to deliver the genre without the cliché. At SALT we kept the industrial bones honest — raw concrete walls, a blacked-out ceiling — and layered the warmth on top: ivory leather banquettes, marble and walnut tables, halo pendants orbiting overhead, and custom copper-and-brass fretwork screens that filter light and break the room into intimate zones without closing it in. Current and classic at once, which is what the format asks for.
Dark rooms punish sloppy execution. When ambient light drops, lighting design carries the entire experience: faces and plates lit warm, tables glowing against a receding background, the bar allowed more sparkle than the dining room. Acoustics matter double in a hard-material genre — channel tufting, upholstery, and ceiling treatment absorb what concrete and stone reflect, so the room sounds alive at the bar and composed at the table. A full steakhouse that still permits conversation is a design outcome, not luck.
The steakhouse kit, itemized
- Leather, stone, brass, and dark timber specified for commercial abuse — upholstery that survives a thousand covers a week without losing its hand.
- Lighting layered for the dark room: warm pools on tables and faces, a brighter register at the bar, dimming scenes staged from lunch to late night.
- Acoustic absorption hidden in tufting, panels, and ceiling treatment so hard materials read rich instead of loud.
- Craft on display: the aging case, the open fire, the wine walls — every visible process earning part of the check.
- Durable floors with presence — at SALT, a bold geometric field at the bar grounding warm wood at the tables.

Bar-to-table flow: the first act sells the second
Nobody walks straight to a steakhouse table. The bar is the arrival act, and it deserves architecture: at SALT, a suspended, timber-slatted display sweeps overhead carrying the spirits collection like floating architecture, the bar die wrapped in black tile threaded with gold over a bold geometric floor. The bar absorbs the waiting party, converts the wait into revenue, and starts the check before the table does. The lounge that followed in 2022 gave the room a second gear between dinner seatings — craft cocktails in a moodier register of the same language.
The handoff matters as much as either room. The route from bar to table should step the energy down deliberately — sound, light, and sightlines easing from the bar’s theater to the dining room’s composure — with the host stand positioned to read the whole floor. Our bar and lounge design practice covers the front half of that equation on its own terms.
Private dining and the wine room: the seats that book first
SALT’s most requested seat is not in the dining room. It is the Herzog Wine Library — full walls of brass-railed racks around a single long table — part private dining room, part tasting room, booked year-round for closings, celebrations, and corporate evenings. The glass-enclosed private dining room extends the range: one dark-timber table under a constellation of clear-glass pendants against a marble-and-brass feature wall, a stage for the occasions that anchor a steakhouse’s calendar.
The business case is straightforward. Private dining fills Tuesday and Wednesday nights, carries minimums the open floor cannot guarantee, and turns a restaurant into a venue. The design requirements are equally concrete: rooms with real doors and real presence, AV that disappears, and a service path that lets a buyout run without degrading the main dining room. We plan the private program as its own small restaurant inside the restaurant.
The per-seat math of a $100 check
Restaurant revenue is seats, times turns, times check, and the steakhouse pushes the third variable so hard that the first two change character. At a $100-plus average, a table is a two-hour engagement; the design answer is fewer, better seats rather than more, worse ones — generous spacing, chairs a guest can hold for an evening, banquette runs along the perimeter that deliver comfort and density at once. Compressing the floor plan to add covers is how a steakhouse quietly becomes a $60 room with $100 prices.
Every design decision on this page maps to one of the three variables. The aging case and the open fire justify the check. The bar protects the turns by making the wait profitable. Comfort, acoustics, and lighting extend the stay into the second bottle and dessert. The private rooms raise the floor on slow nights. Our guides to restaurant revenue design and restaurant design cost put numbers to the framework, and the broader discipline lives in our restaurant interior design practice. Every finish, fixture, and piece of equipment lands in the Spec Book that closes the project — the document your contractor, your kitchen consultant, and your operations team build from.
Selected work
A few relevant projects from the portfolio.



Planning a project like this?
Tell us what you’re building. We’ll bring relevant work, a clear process, and straight answers on budget and timeline.
Talk this through with the studio — no pressure, straight answers.
Frequently asked
questions.
What makes steakhouse design different from other restaurant design?
The check average. At $100-plus a head, guests are buying an occasion, so the room carries more of the value proposition than in any other format: richer materials, more generous seating, serious lighting and acoustics, and craft on display — dry-aging, live fire, the wine program. The design must justify the price before the first course lands.
What does a dry-aging display actually require?
Dedicated refrigeration with precise temperature and humidity control, glazing detailed against condensation, lighting that flatters the product without heating it, and a plan position where guests see the case but restocking happens from the service side. It is equal parts food safety and merchandising, and it sells the signature cut before the menu arrives.
Can any building support wood-fired or charcoal cooking?
No. Solid-fuel cooking needs its own rated exhaust duct with the straightest possible run to the roof, spark arrestance, cleanout access, and large makeup air volumes — and in multi-tenant buildings the shaft routing is a lease negotiation. We evaluate ventilation feasibility as site-selection due diligence, before the lease is signed.
How does design support a $100-plus check average?
By protecting the occasion. Fewer, more comfortable seats with generous spacing; banquettes that combine comfort with density; lighting and acoustics tuned so a full room still permits conversation; a bar that makes the wait profitable; and visible craft that justifies the price. Compressing seats into the floor plan erodes exactly the experience the check depends on.
Are private dining rooms and wine rooms worth the square footage?
In a steakhouse, usually yes. Private rooms fill shoulder nights, carry guaranteed minimums, and capture the celebration and corporate calendar. At SALT Steakhouse, the Herzog Wine Library — a private room lined with brass-railed wine walls around one long table — is the most requested seat in the house and books year-round.
Can a steakhouse be kosher without compromising the experience?
Yes — SALT Steakhouse is the proof. It runs a dry-aging program, a wood-fired oven, a sculptural bar, and a wine library under full kosher supervision, and holds a 4.5-star rating across nearly 900 reviews with press calling it the best room in its market, kosher or otherwise. Kashrus shapes the kitchen plan; it does not cap the ambition.
What is HH Designers’ flagship steakhouse project?
SALT Steakhouse in Pier Village, Long Branch, New Jersey: 10,000 square feet by the Atlantic, opened in July 2021, with a lounge added in 2022. We designed the full sequence — bar, lounge, dining room, private dining, and wine library — and the surrounding family of venues that grew up around it.