



Architect for Restaurants with 12 Real Examples

Architect for Restaurants with 12 Real Examples
Finding an architect for a restaurant is often the first step in creating a dining space that guests will remember.
But the architect is only one part of the team.
A successful restaurant, café, bakery, pizzeria, steakhouse, dessert shop, or fast-casual concept needs more than a functional layout. It needs atmosphere. It needs customer flow. It needs seating that supports the service model. It needs lighting that makes the food, materials, and space feel right. It needs a front-of-house experience that supports the brand. It needs back-of-house planning that helps staff move efficiently. It needs a design identity strong enough to make guests want to photograph it, talk about it, and return.
That is where HH Designers brings tremendous value.
For more hospitality design thinking, explore our restaurant interior design guide and restaurant design cost guide, or visit our dedicated page for restaurant interior design.
HH Designers is not an architecture firm, but the team works closely with architects, builders, restaurant owners, operators, developers, contractors, and hospitality teams to help shape dining environments from the inside out.
For owners searching for an architect for restaurants, the real opportunity is not simply to create a buildable restaurant. The opportunity is to create a dining environment that feels distinctive, functional, brand-aligned, efficient, and built for repeat visits.
Below are real restaurant, café, bakery, dessert, and food-service projects from HH Designers’ portfolio that show how the team helps transform dining spaces into environments with atmosphere, flow, identity, and architectural clarity.
Why Restaurant Architecture Requires a Strong Interior Design Partner
Restaurant design is experience design.
Guests do not judge a restaurant only by the food. They judge it by how the space makes them feel. They notice the entry, lighting, seating, noise, materials, service flow, comfort, visual energy, and whether the environment matches the promise of the concept.
For a restaurant project to succeed, the team needs to think early about:
- How guests enter
- What the first impression should communicate
- Where people order, wait, sit, gather, and move
- How the seating layout supports revenue and comfort
- How staff circulate through the space
- How lighting changes the mood
- How materials communicate quality
- How acoustics affect comfort
- How the design supports photography and social sharing
- How the restaurant feels during peak hours
- How the back-of-house supports the front-of-house
- How the space differentiates the brand from competitors
HH Designers helps bridge the gap between architecture and guest experience.
The architect can make the restaurant work structurally and technically. HH Designers helps make the restaurant work emotionally, visually, commercially, and operationally.
That is the difference between a restaurant that is simply built and one that guests remember.
1. SALT Steakhouse: Designing a Restaurant Around Occasion, Luxury, and Atmosphere
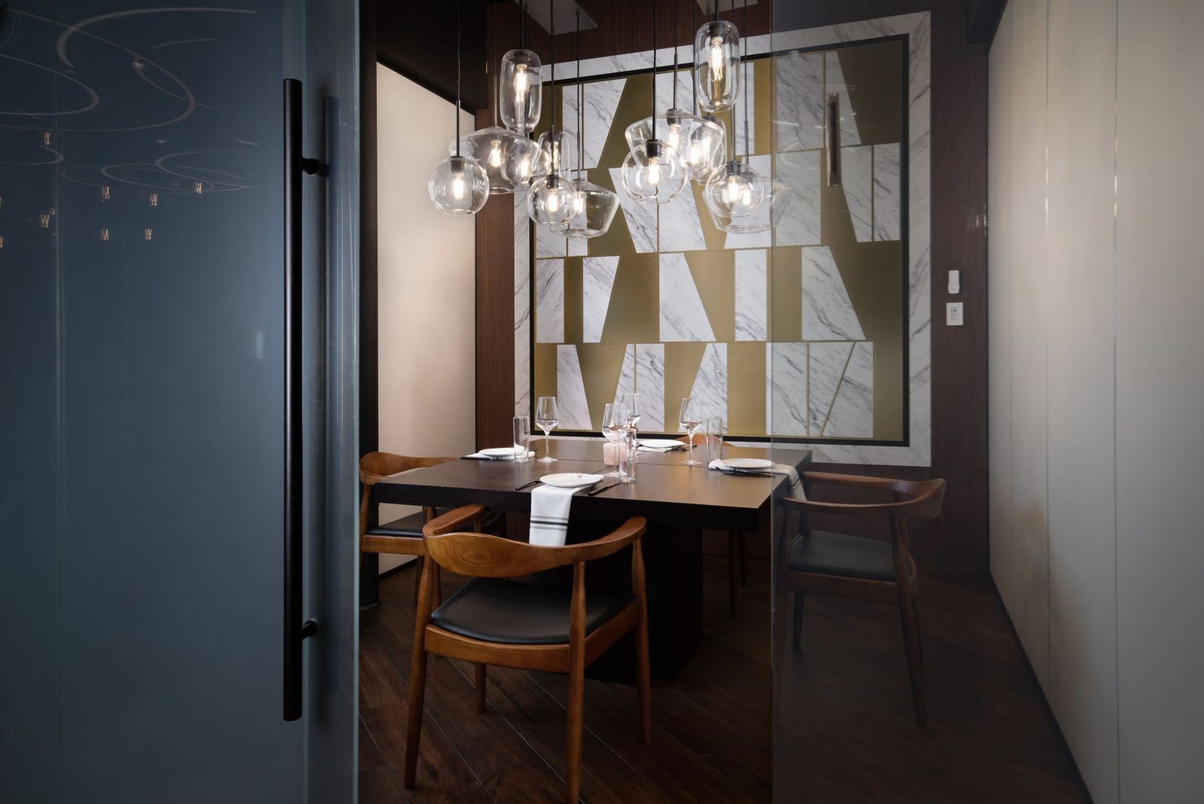
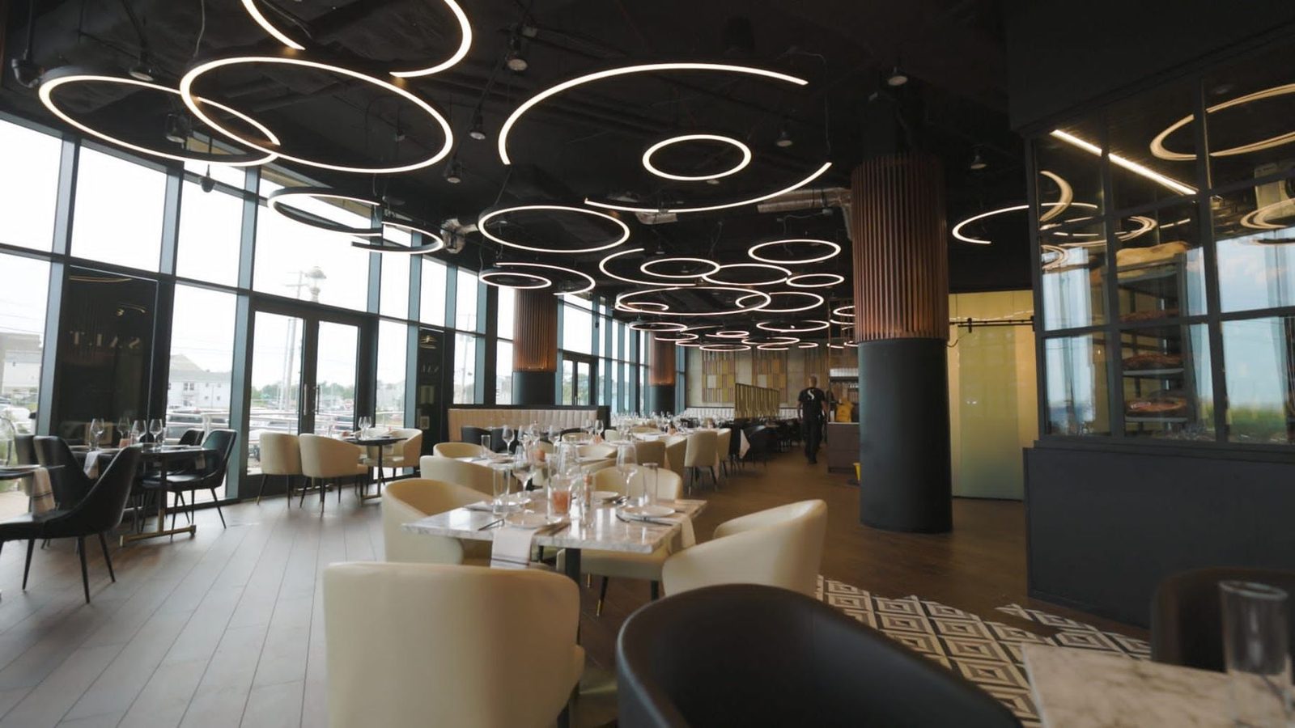
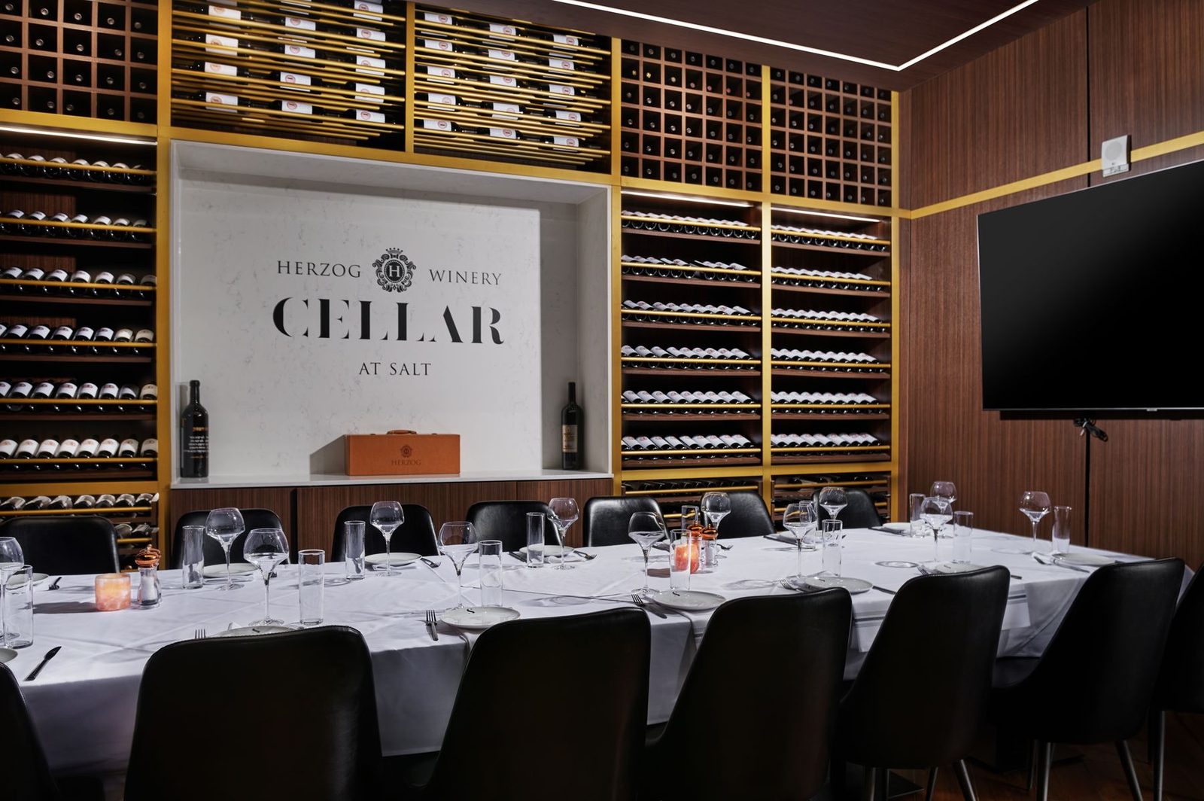
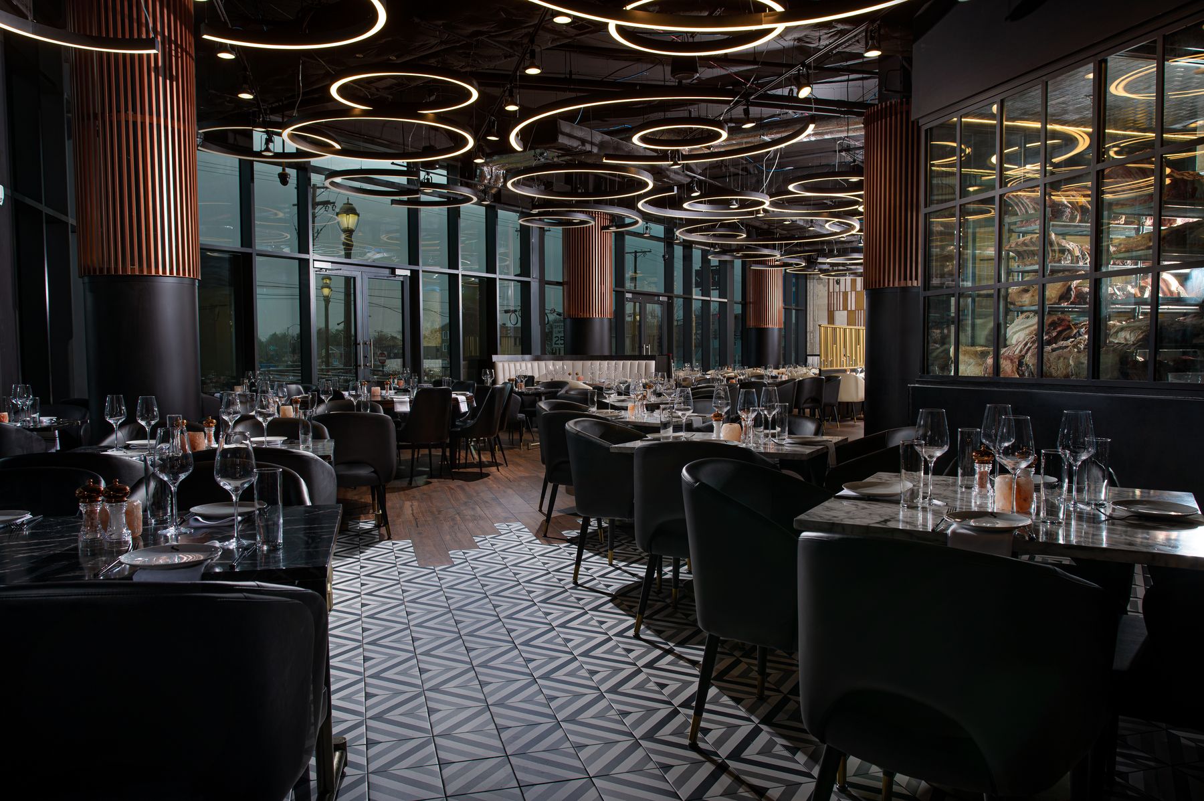
SALT Steakhouse is one of the clearest examples of how restaurant design can elevate an entire dining concept.
A steakhouse is not just a place to eat. It is often a destination, a celebration, a business dinner, a date night, or a high-end hospitality experience. The space needs to feel rich, comfortable, refined, and memorable.
For a project like SALT Steakhouse, design considerations may include:
- A dramatic arrival experience
- Host and waiting area planning
- Dining room zoning
- Seating layouts that balance intimacy and capacity
- Lighting that creates evening atmosphere
- Materials that feel substantial and durable
- Acoustic comfort
- Circulation that supports service
- Details that make the meal feel special
- A cohesive brand atmosphere from entry to table
HH Designers can help restaurant owners and architects make decisions that affect both guest emotion and operational performance.
In a high-end restaurant, every detail contributes to perceived value. Lighting, seating, texture, spacing, and movement can make the same meal feel ordinary or unforgettable.
Talk this through with the studio — no pressure, straight answers.
2. Pēpe Kitchen: Designing a Restaurant With Energy, Personality, and Brand Identity
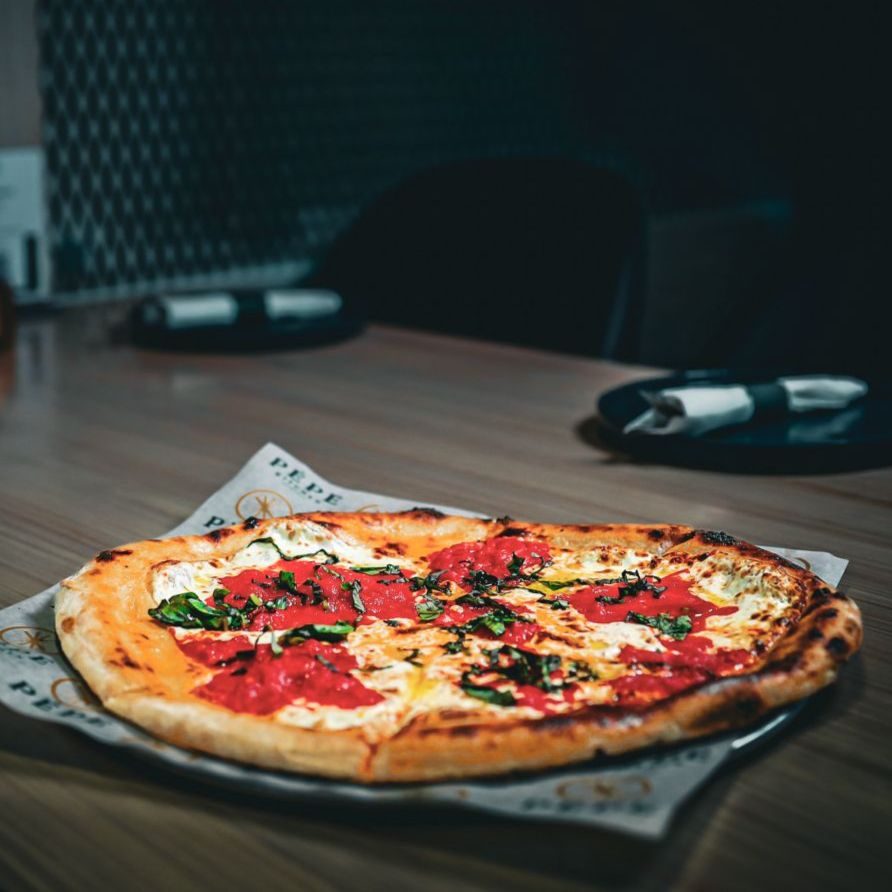
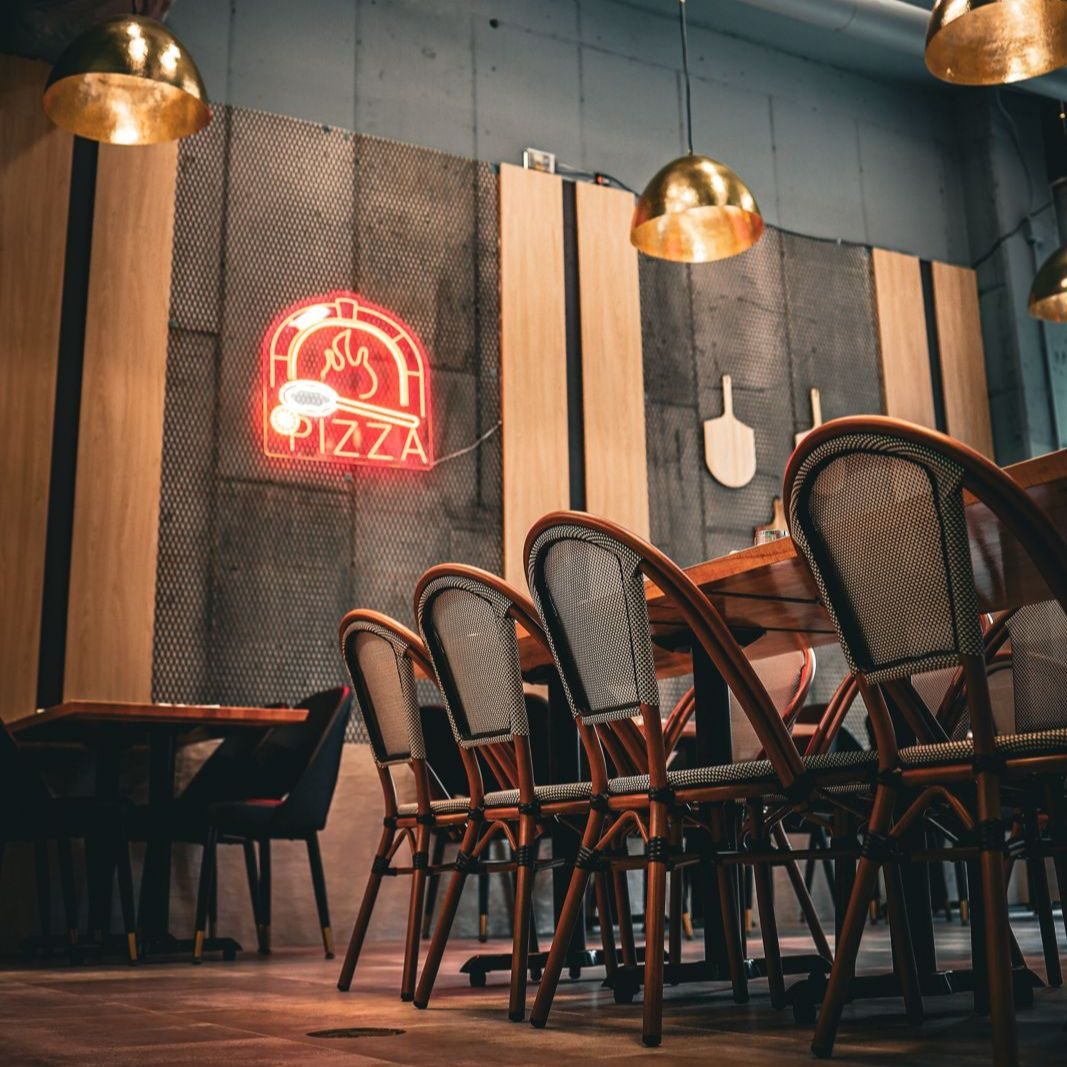
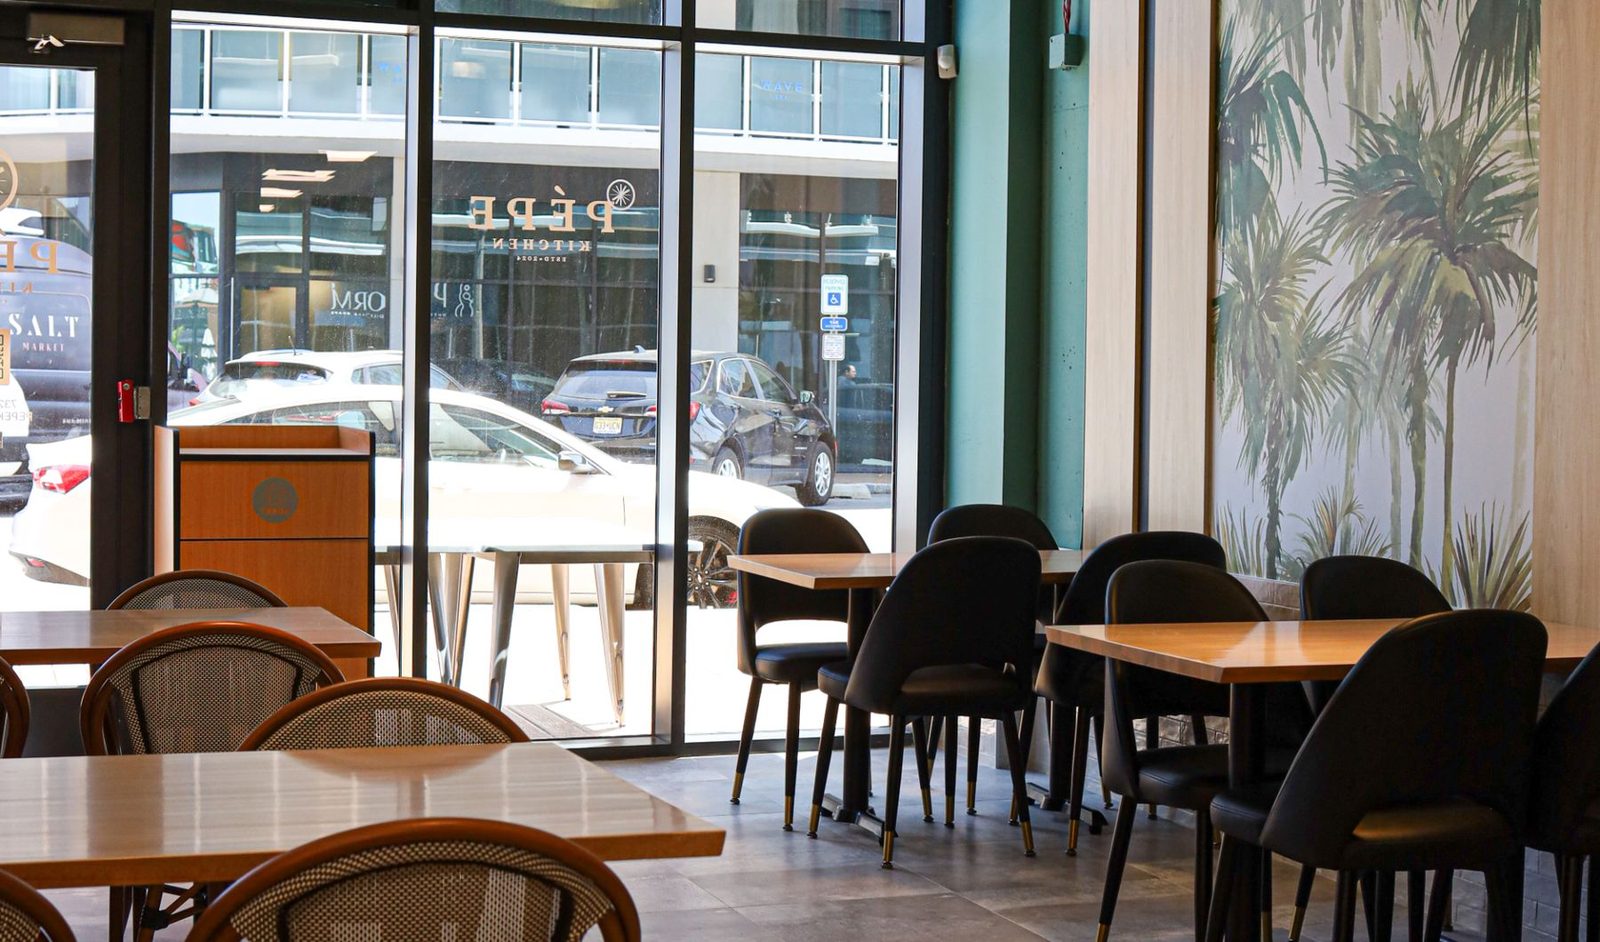
Pēpe Kitchen reflects a different kind of restaurant design challenge: creating a space with personality.
Some restaurants need to feel refined and quiet. Others need to feel energetic, social, memorable, and brand-forward. The architecture and interiors need to support that emotional tone from the moment guests arrive.
For a project like Pēpe Kitchen, priorities may include:
- A strong visual identity
- Customer entry and ordering flow
- Seating that supports the service model
- Lighting that creates energy
- Materials that reinforce the brand
- Circulation that keeps the space intuitive
- Counter, kitchen, or service zone planning
- Details that make the venue photograph well
- A balance between personality and function
HH Designers can help restaurant concepts feel distinctive without sacrificing usability.
A strong restaurant design should not just look interesting. It should help the business function better, move guests more easily, and make the concept more memorable.
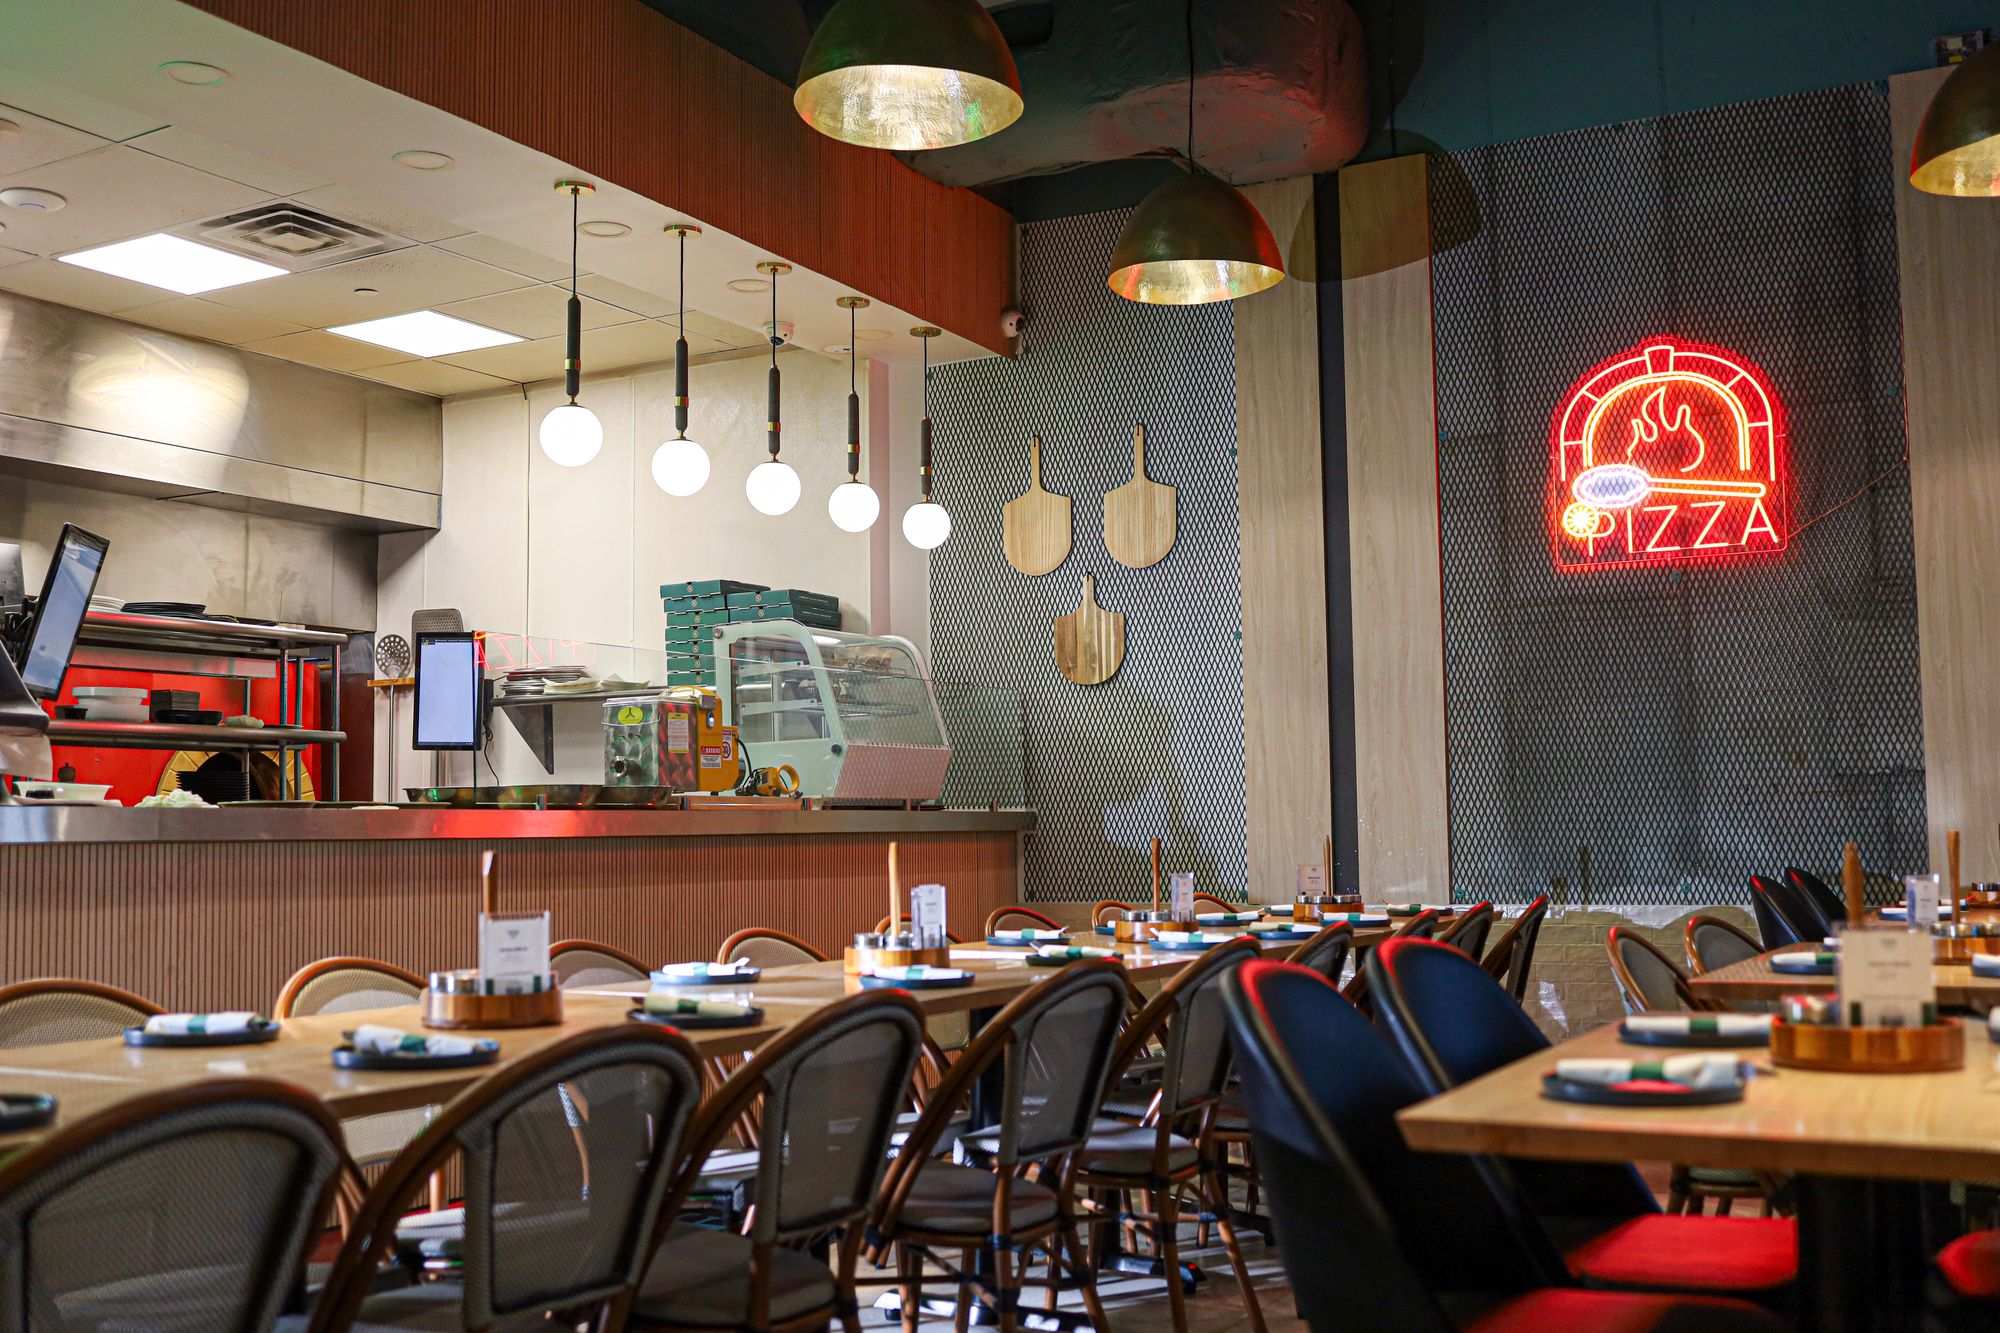
3. La Mossa Pizzeria: Restaurant Design for Flow, Warmth, and Everyday Hospitality
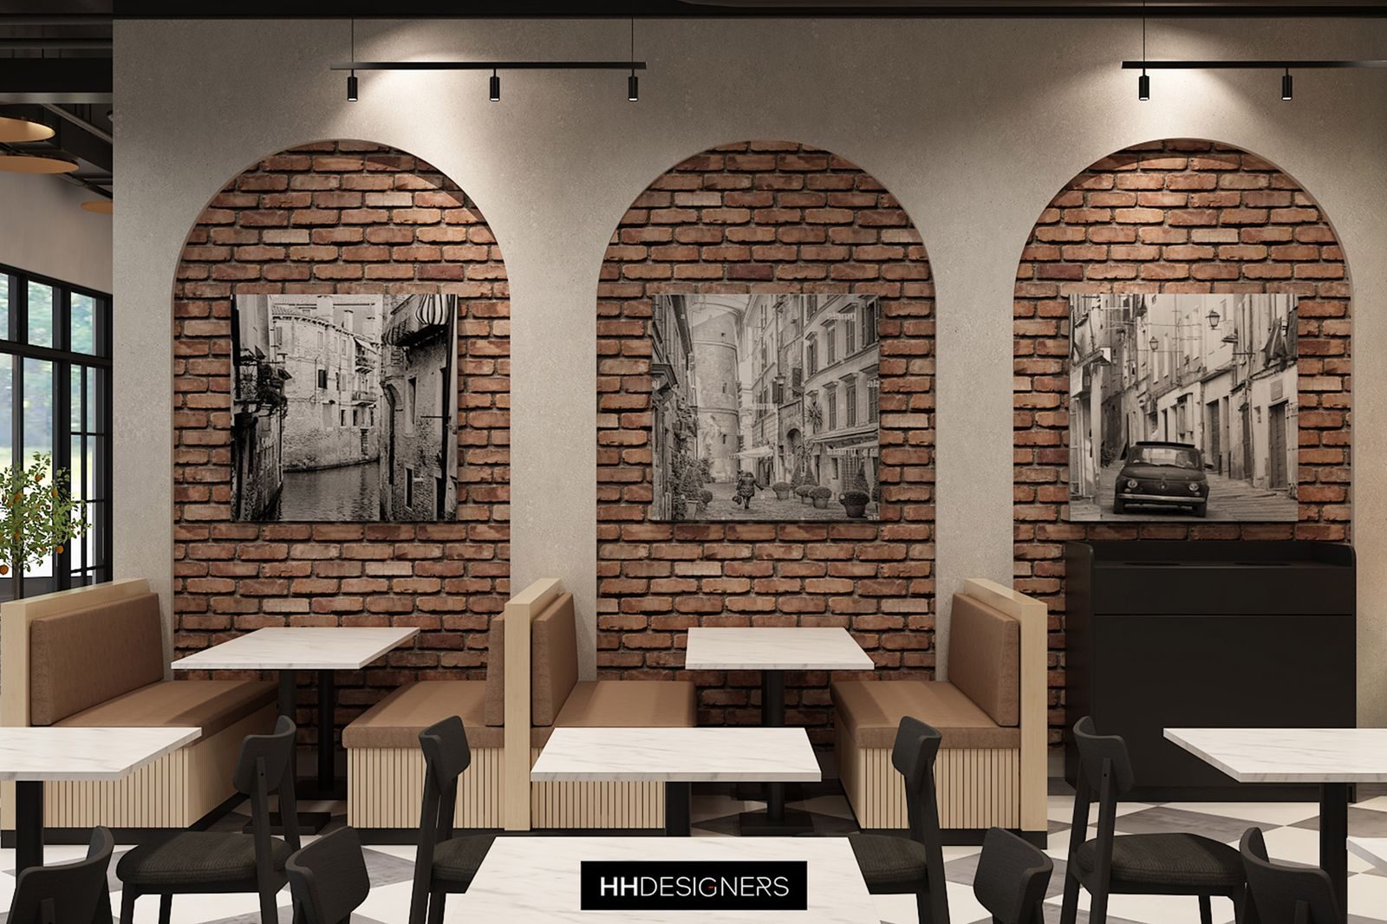
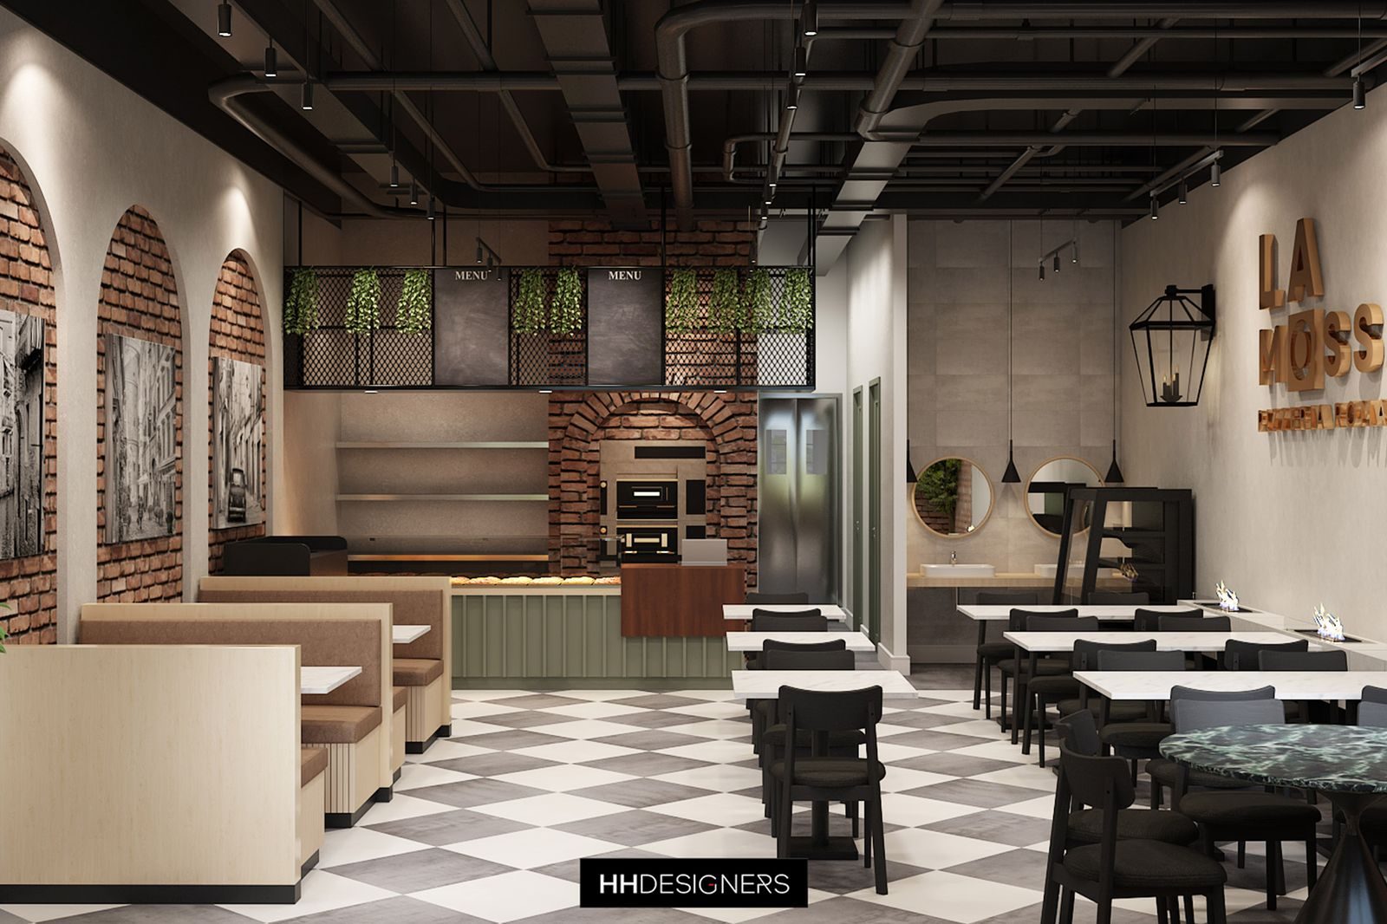
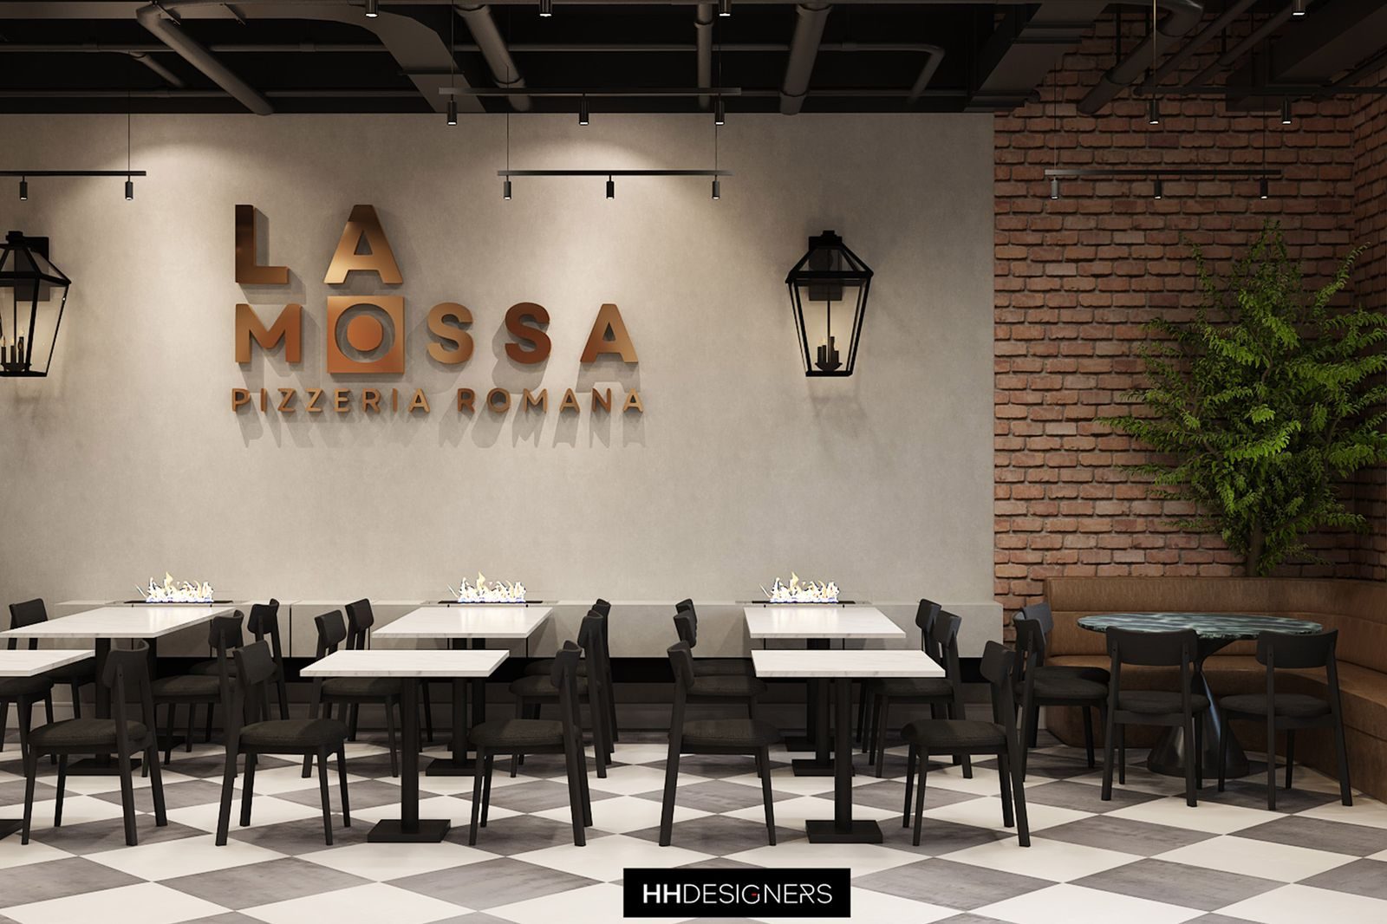
La Mossa Pizzeria shows how pizzeria design requires more thought than many owners expect.
A pizzeria may be casual, but it still needs to be carefully planned. Guests should understand where to enter, order, wait, sit, and pick up. Staff should be able to move efficiently between kitchen, counter, service areas, and dining space. The design should support speed while still creating warmth.
For a project like La Mossa Pizzeria, considerations may include:
- Entry and ordering sequence
- Counter placement
- Seating layout
- Pickup flow
- Kitchen-to-service coordination
- Materials that feel durable and inviting
- Lighting that makes the space feel warm
- Brand details that create recognition
- Guest comfort during busy periods
HH Designers can help casual restaurants feel more polished and intentional without making them feel overdesigned.
A great pizzeria should feel easy, warm, energetic, and memorable.
4. Pizza Long Branch: Designing a Restaurant Around Speed, Comfort, and Local Appeal
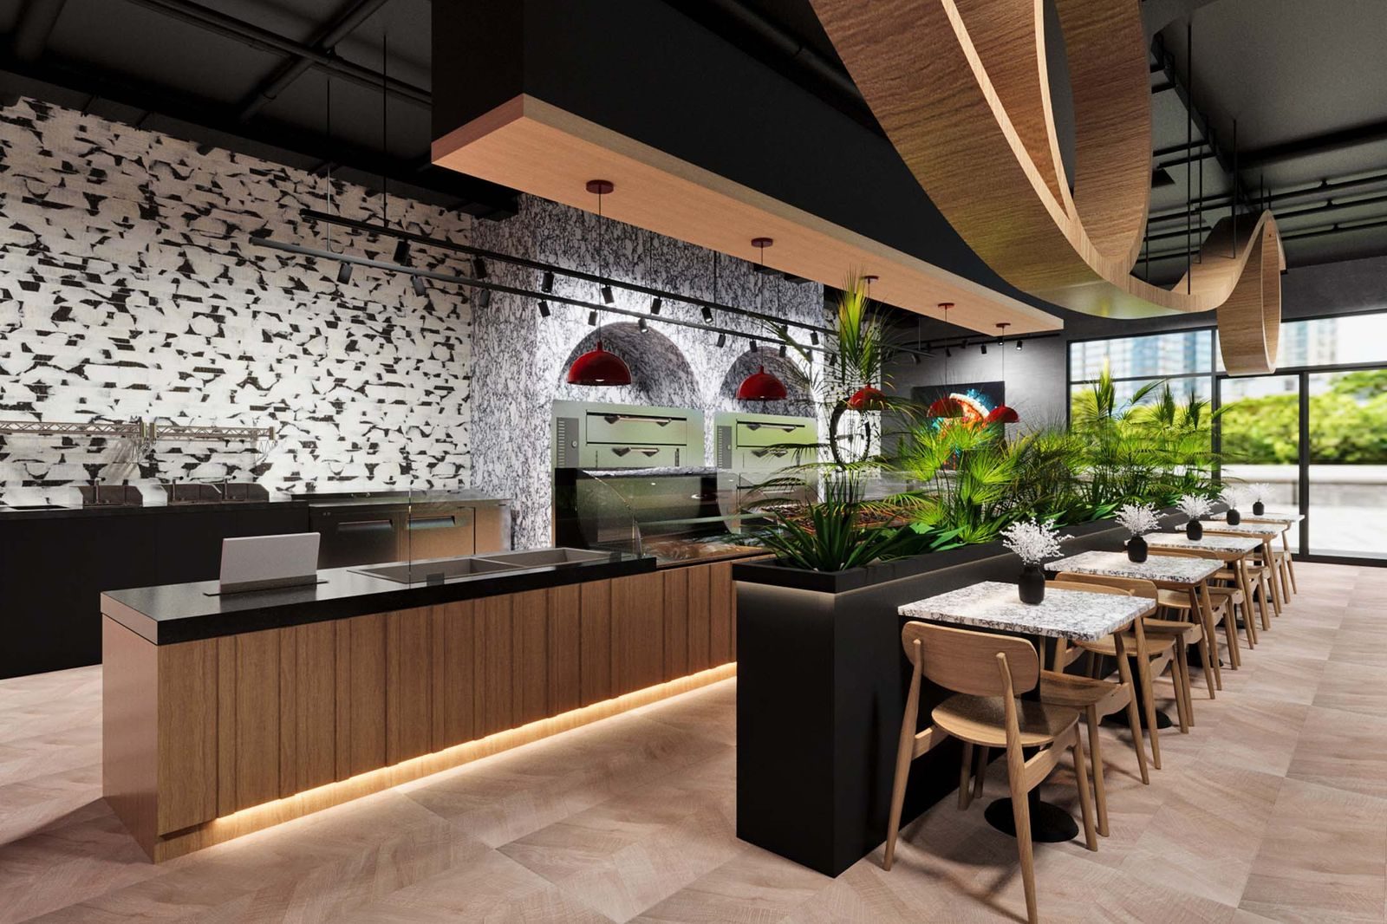
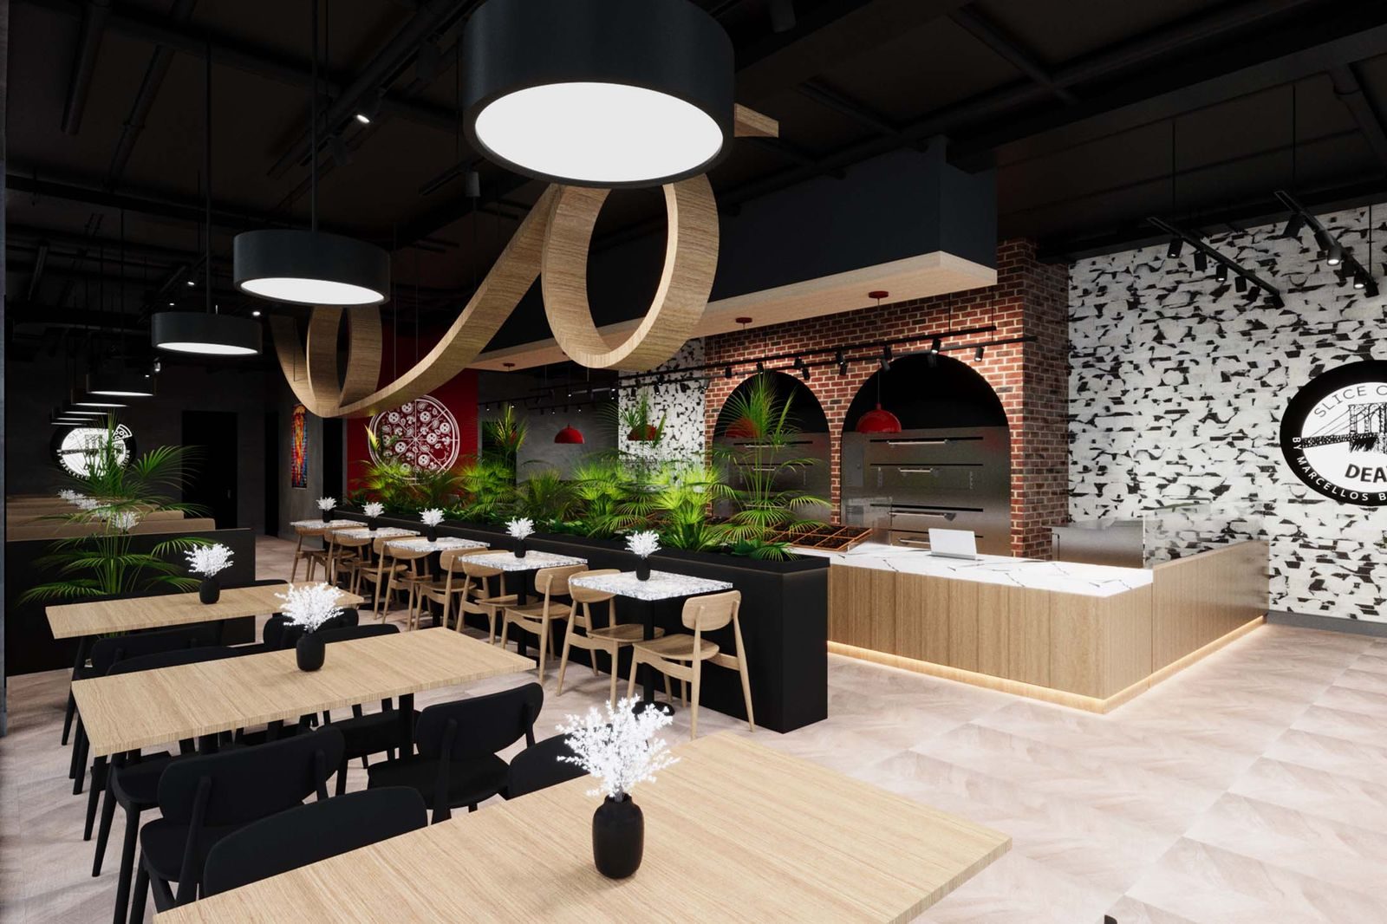
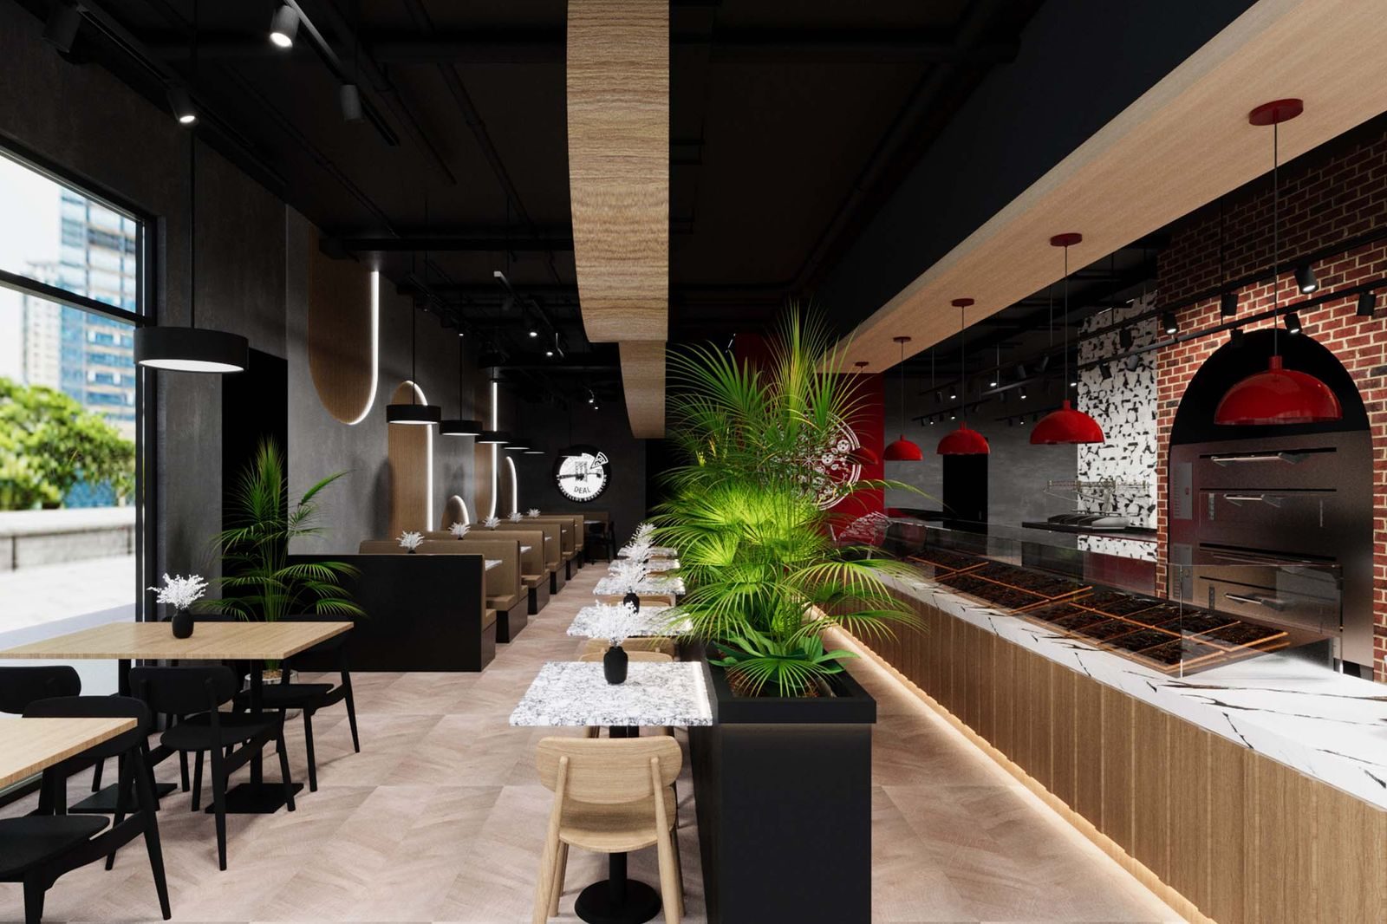
Pizza Long Branch is another example of how restaurant design can shape guest behavior.
Pizza concepts often need to balance dine-in, takeout, delivery, pickup, families, quick visits, and neighborhood traffic. If the layout is wrong, the restaurant can feel cluttered quickly.
For a project like Pizza Long Branch, HH Designers can help think through:
- Customer entrance flow
- Ordering and pickup zones
- Seating strategy
- Waiting areas
- Durable flooring and wall finishes
- Lighting that supports a casual but polished feel
- Signage and menu visibility
- Staff movement behind the counter
- Clear separation between dine-in and takeout traffic
Restaurant architecture is not only about the dining room. It is about how every movement pattern works together.
Pizza Long Branch shows how HH Designers can help food-service spaces feel organized, energetic, and customer-friendly.
5. Pizza Fun: Creating a Restaurant Experience That Feels Playful, Clear, and Memorable
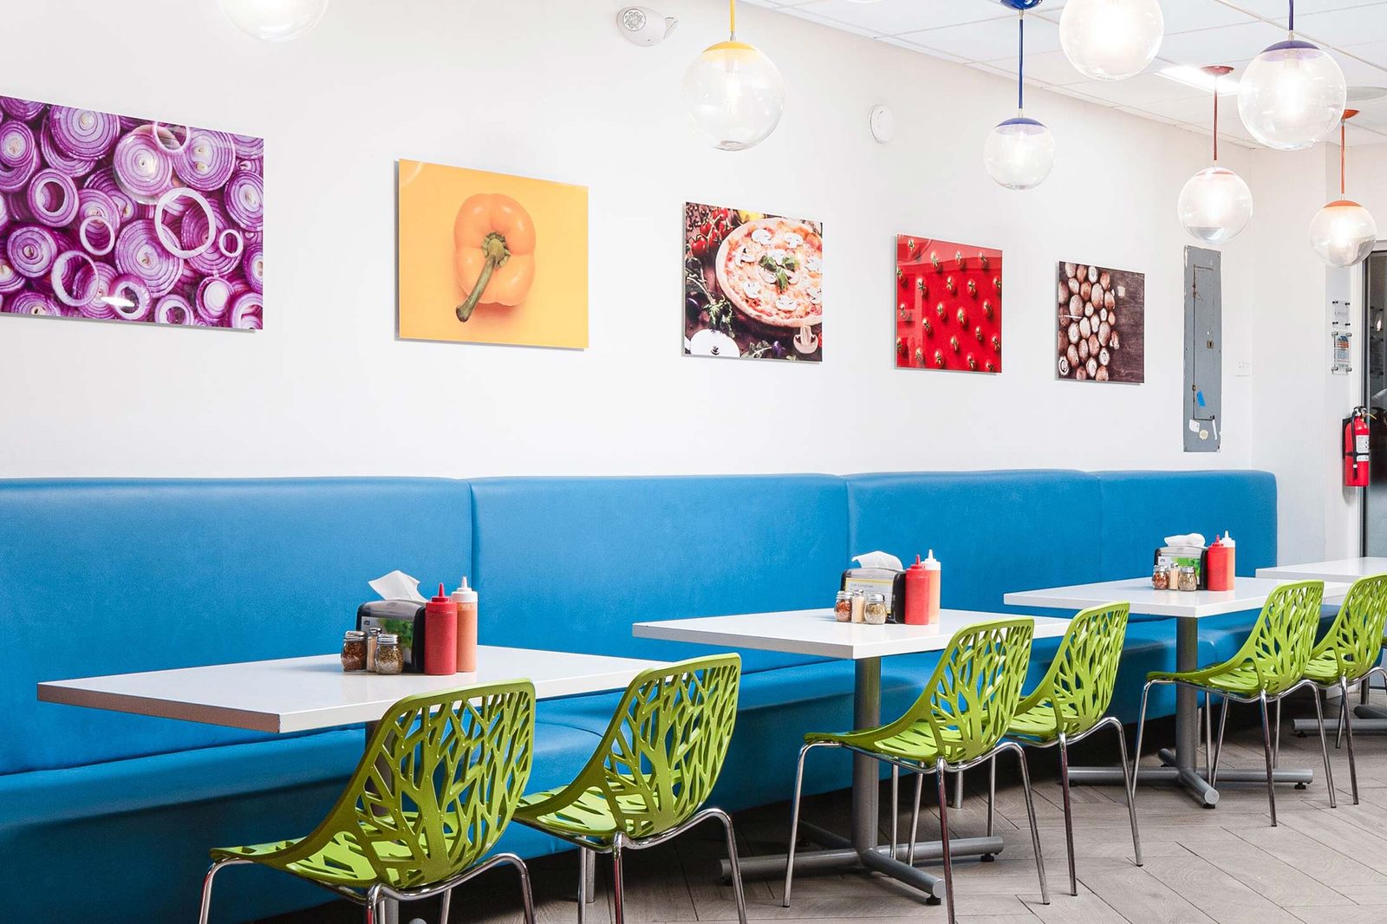
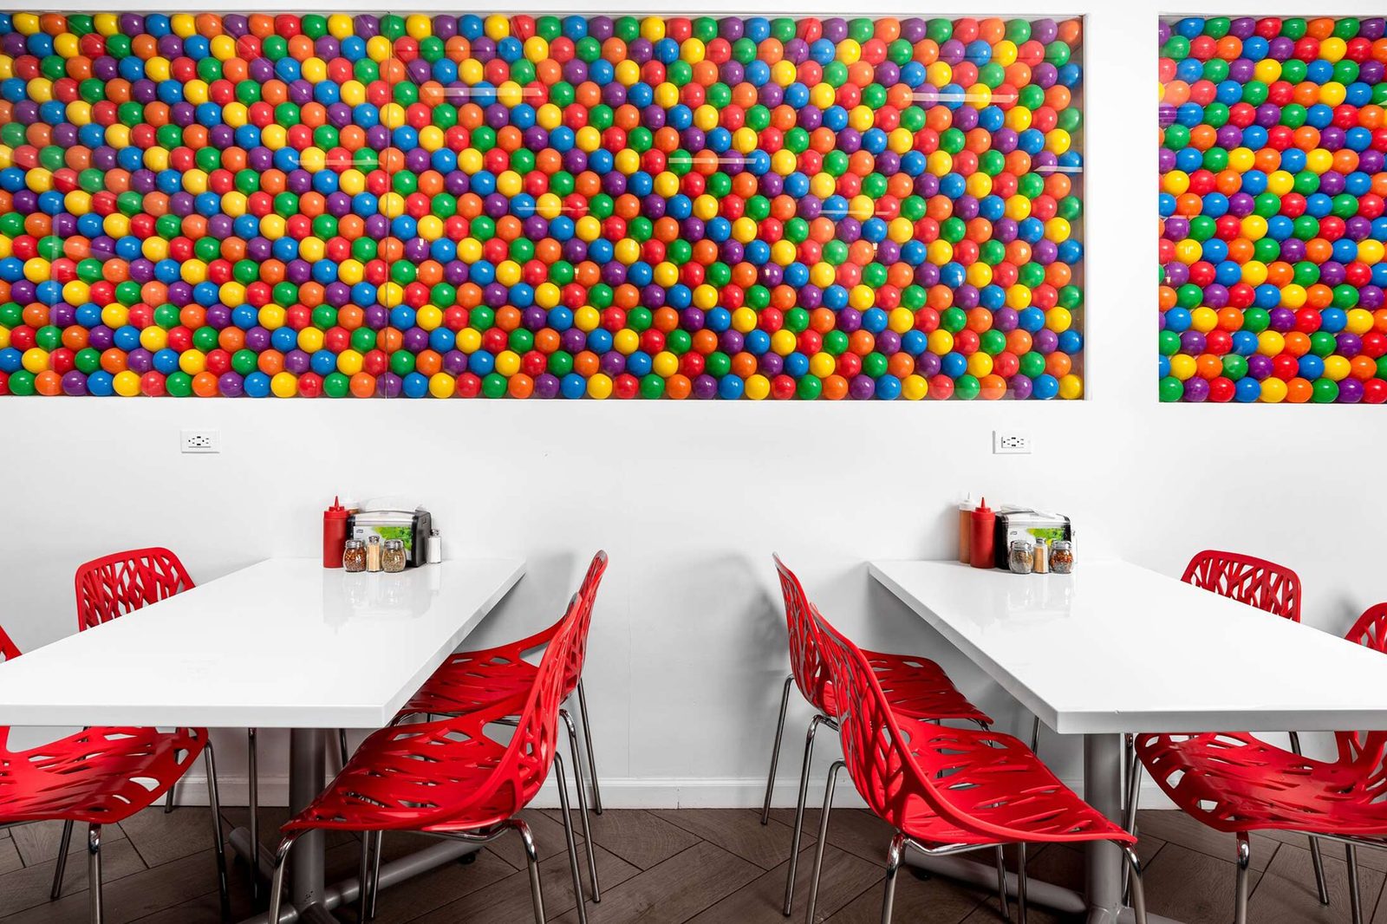
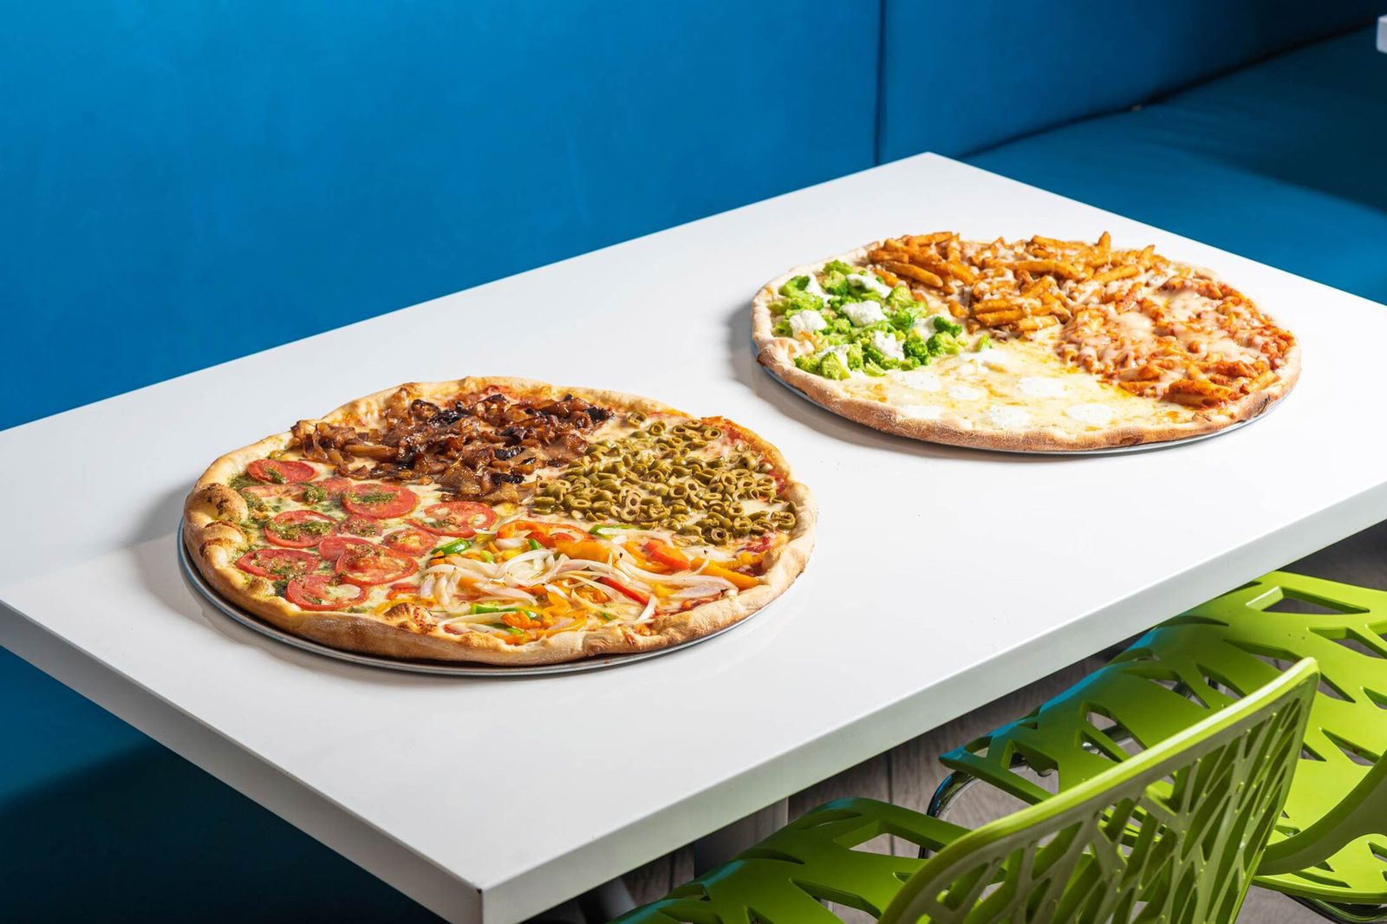
Pizza Fun points to another key restaurant design principle: emotional clarity.
A family-oriented or playful restaurant concept needs to feel inviting and memorable without becoming visually chaotic. The design should support energy, but it should still feel organized.
For a project like Pizza Fun, priorities may include:
- A fun and recognizable design identity
- Clear customer flow
- Family-friendly seating
- Durable surfaces
- Lighting that creates brightness and energy
- Service areas that reduce confusion
- Brand details that make the restaurant memorable
- Materials that can withstand heavy daily use
HH Designers can help restaurant owners create spaces that feel lively and practical at the same time.
A playful restaurant still needs serious planning.
6. Cafe: Designing a Café Around Comfort, Flow, and Repeat Visits
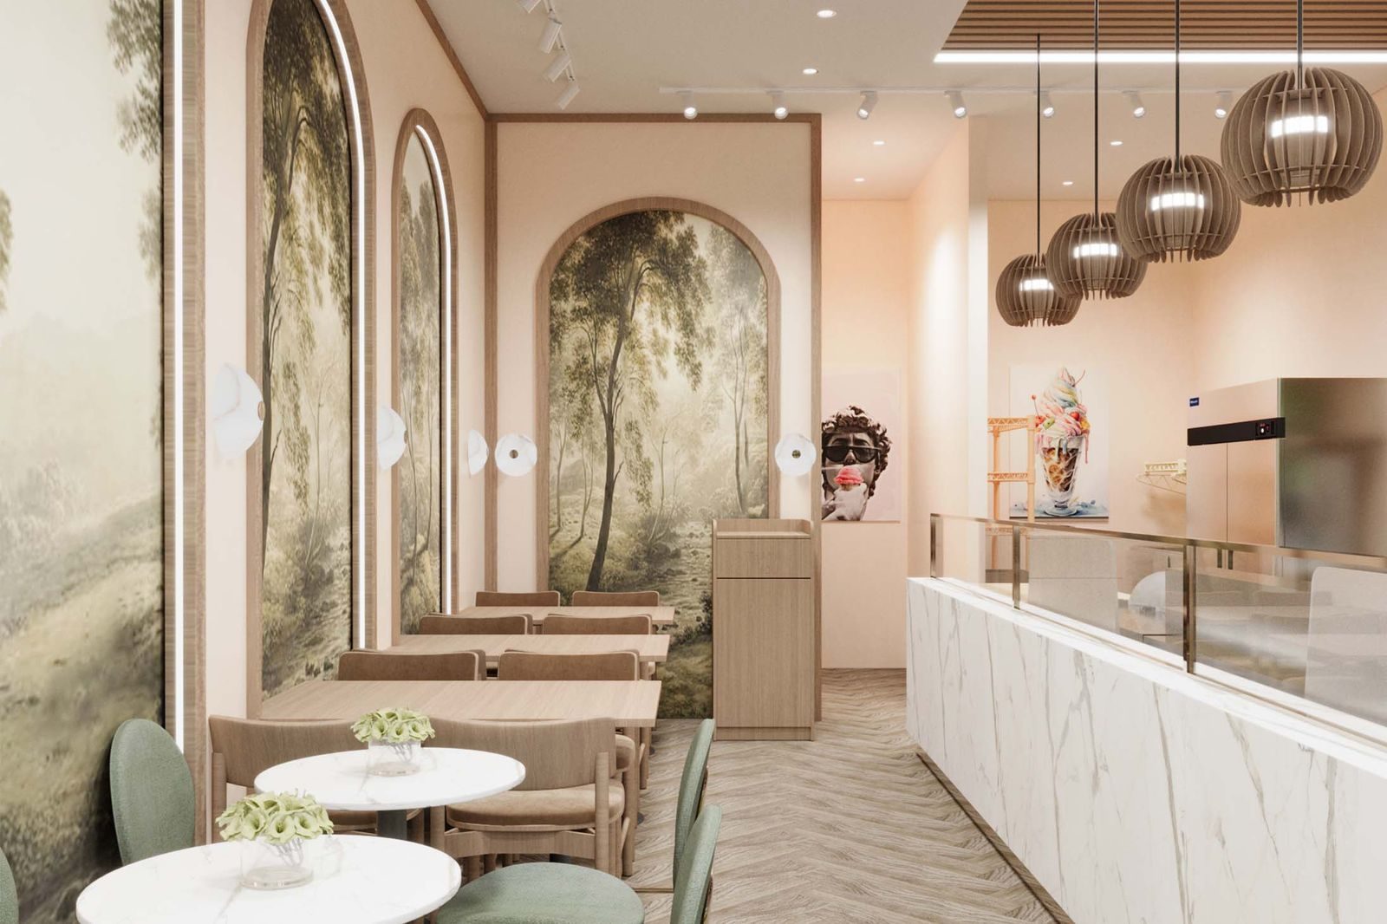
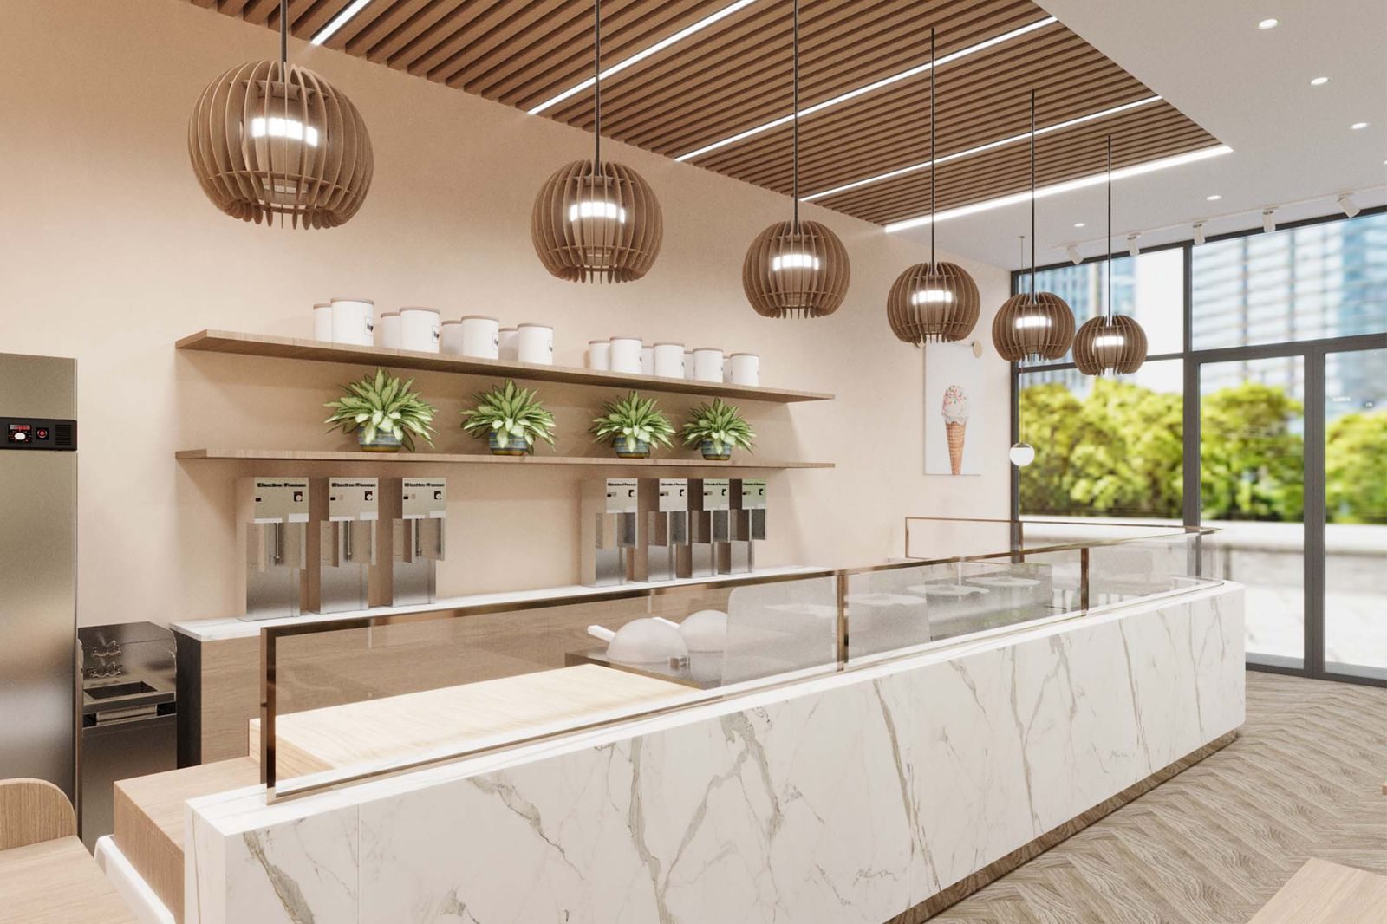
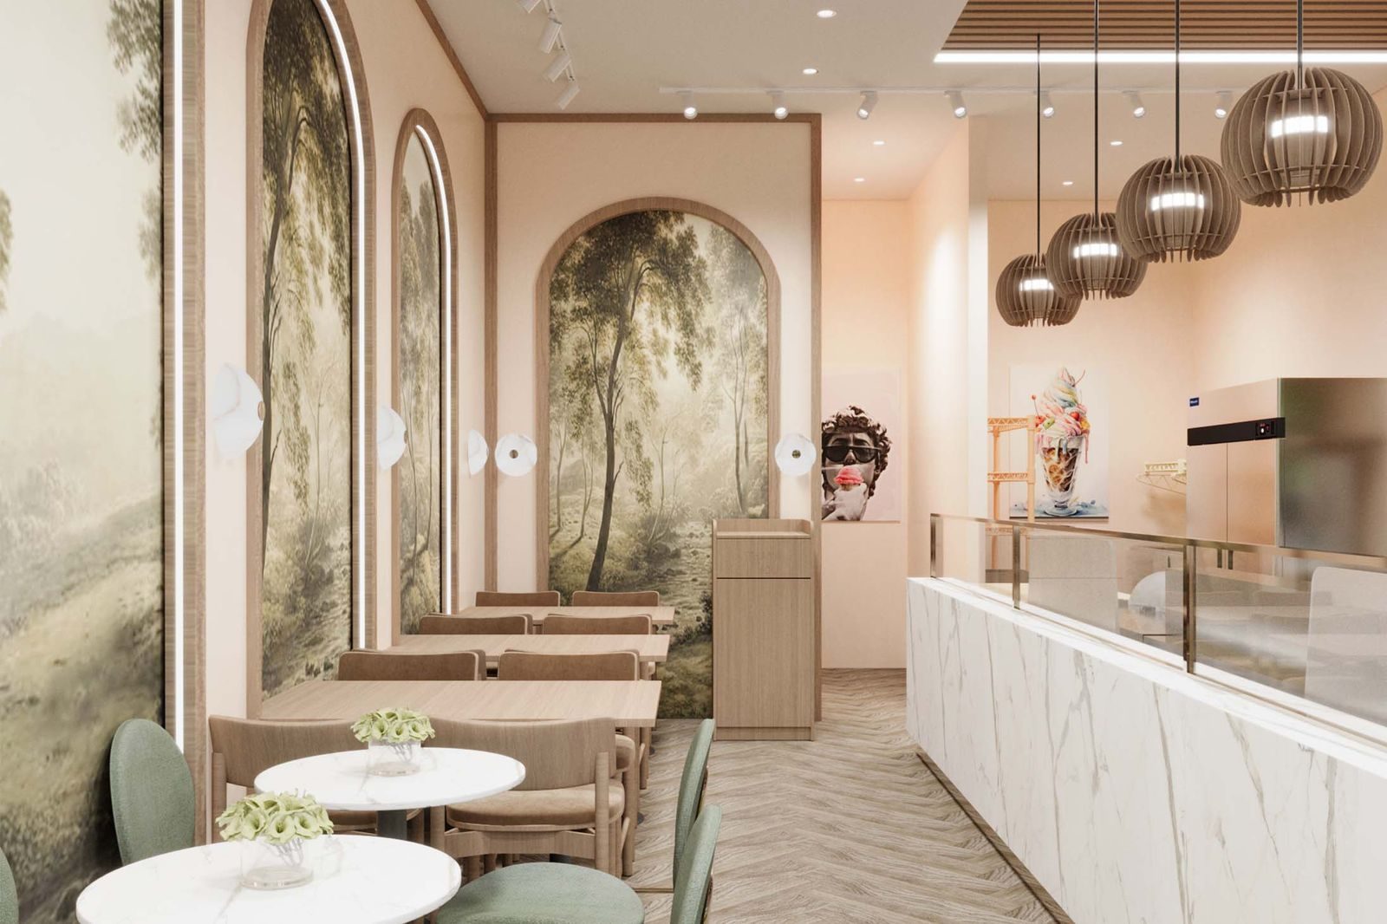
Cafe shows how café design needs to support many guest behaviors at once.
A café may serve customers who are grabbing something quickly, meeting a friend, working for an hour, waiting for an order, or simply enjoying the atmosphere. The space needs to support all of those uses without feeling confused.
For a café project, design considerations may include:
- Entry experience
- Ordering flow
- Counter placement
- Seating variety
- Lighting and ambiance
- Material durability
- Brand expression
- Back-of-house efficiency
- Customer comfort
- Acoustic comfort
- Clear circulation
- Social media and visual appeal
HH Designers can help café owners and architects create spaces that feel distinctive and functional at the same time.
A café has to work hard. It needs to feel comfortable enough for longer visits, efficient enough for quick orders, and memorable enough to encourage repeat business.
Talk this through with the studio — no pressure, straight answers.
7. Very Juice: Fast-Casual Restaurant Design That Makes a Small Space Work Harder
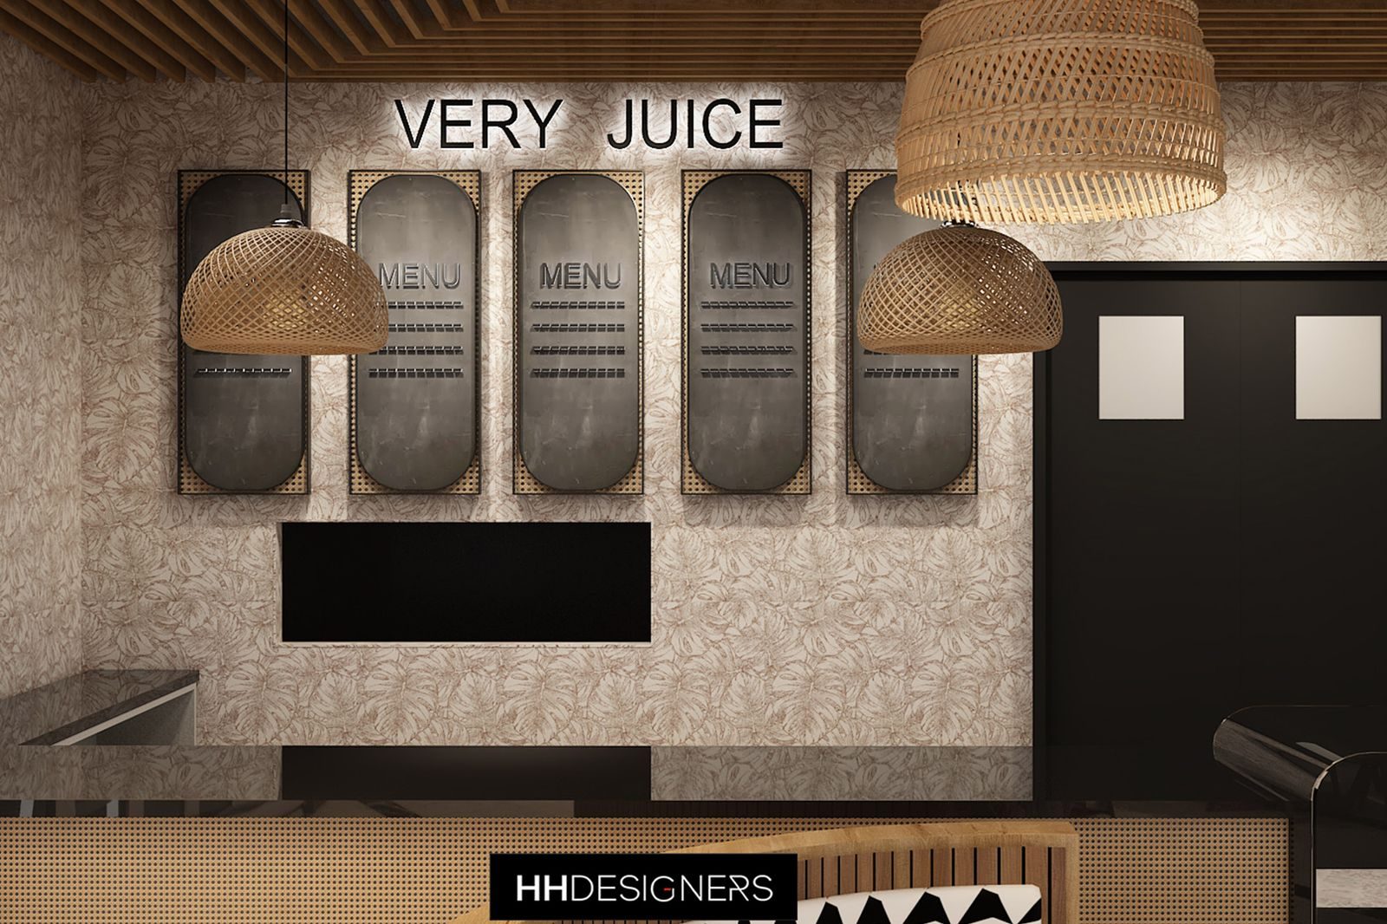
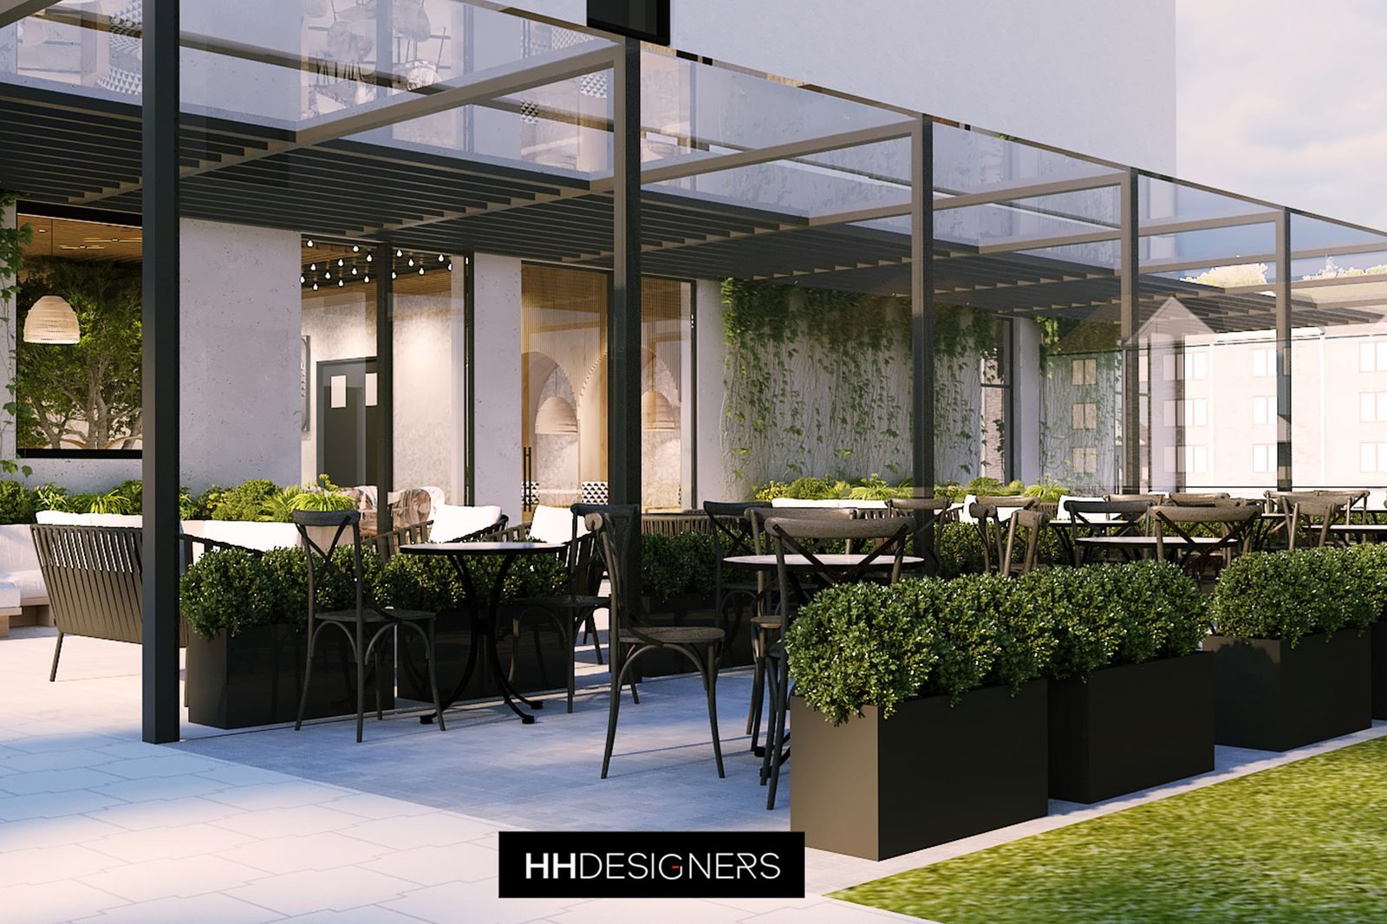
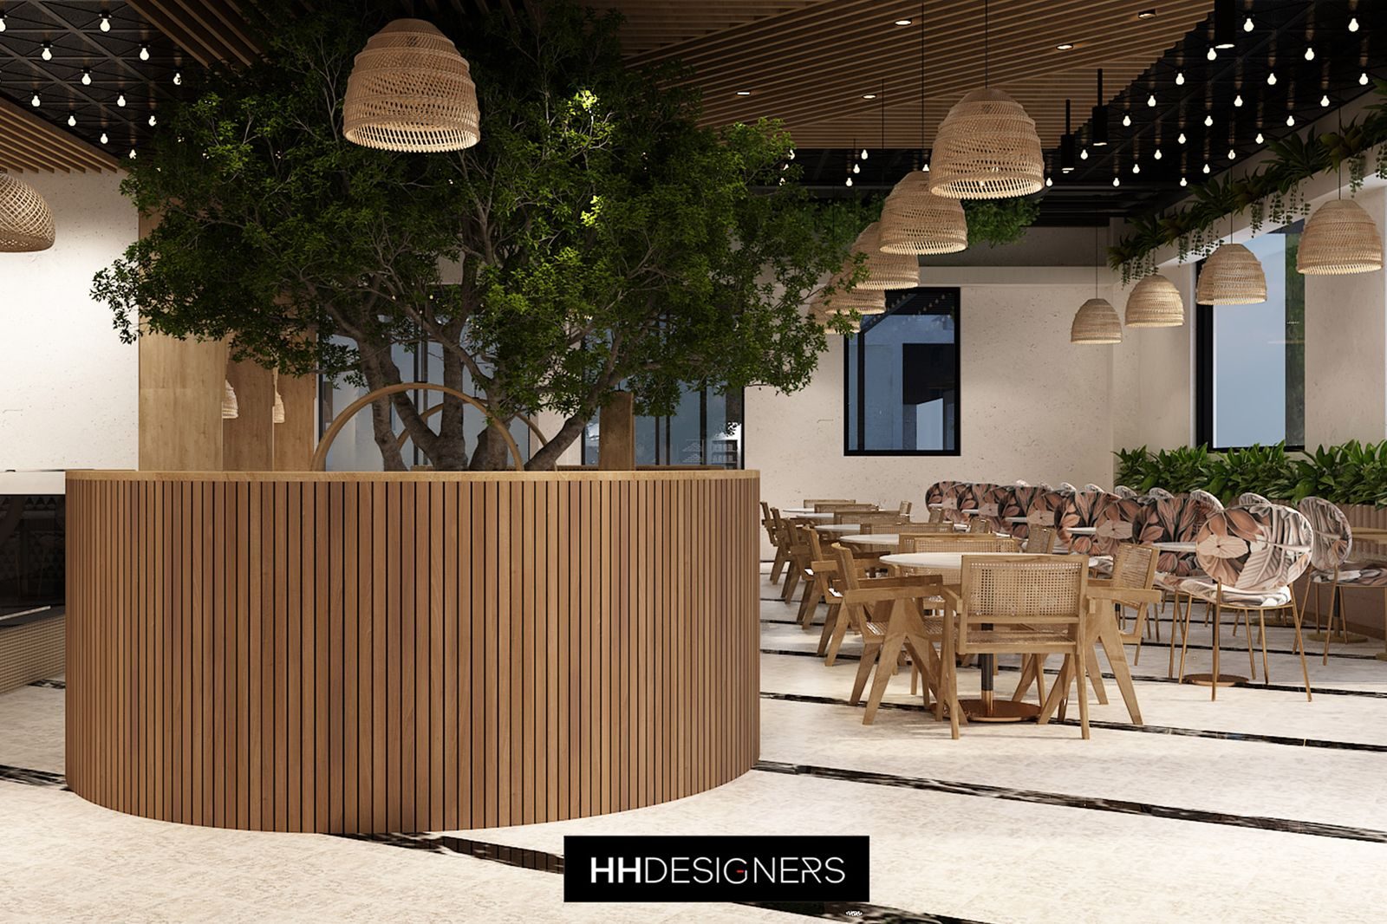
Very Juice is a strong example of how quick-service and fast-casual spaces need design discipline.
For a juice bar, smoothie concept, café, or fast-moving food-service space, every inch matters. Customers should understand where to go, what to order, where to wait, and how to move through the space almost immediately.
For a project like Very Juice, design considerations may include:
- Customer entry flow
- Ordering and checkout experience
- Product visibility
- Service counter placement
- Waiting areas
- Seating or pause points
- Lighting that makes the space feel fresh
- Materials that are durable and cleanable
- Brand colors and visual identity
- Efficient back-of-house support
- A memorable atmosphere in a compact footprint
HH Designers can help food and beverage concepts turn tight footprints into strong brand experiences.
8. Miele Gelato: Designing a Dessert Space Around Visual Appeal and Guest Delight
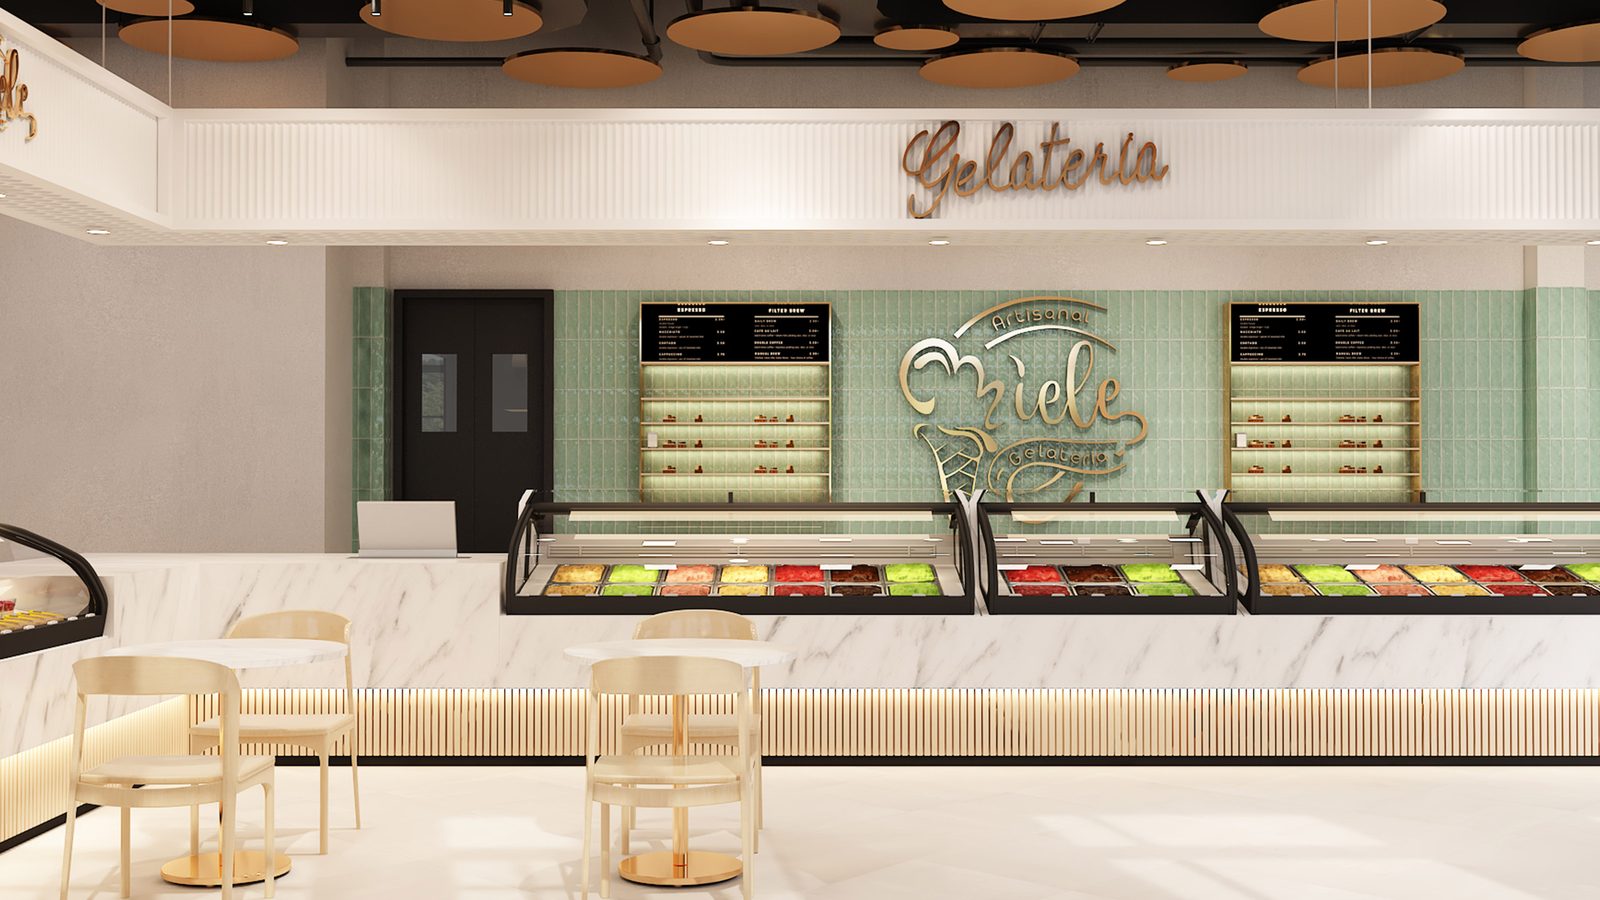
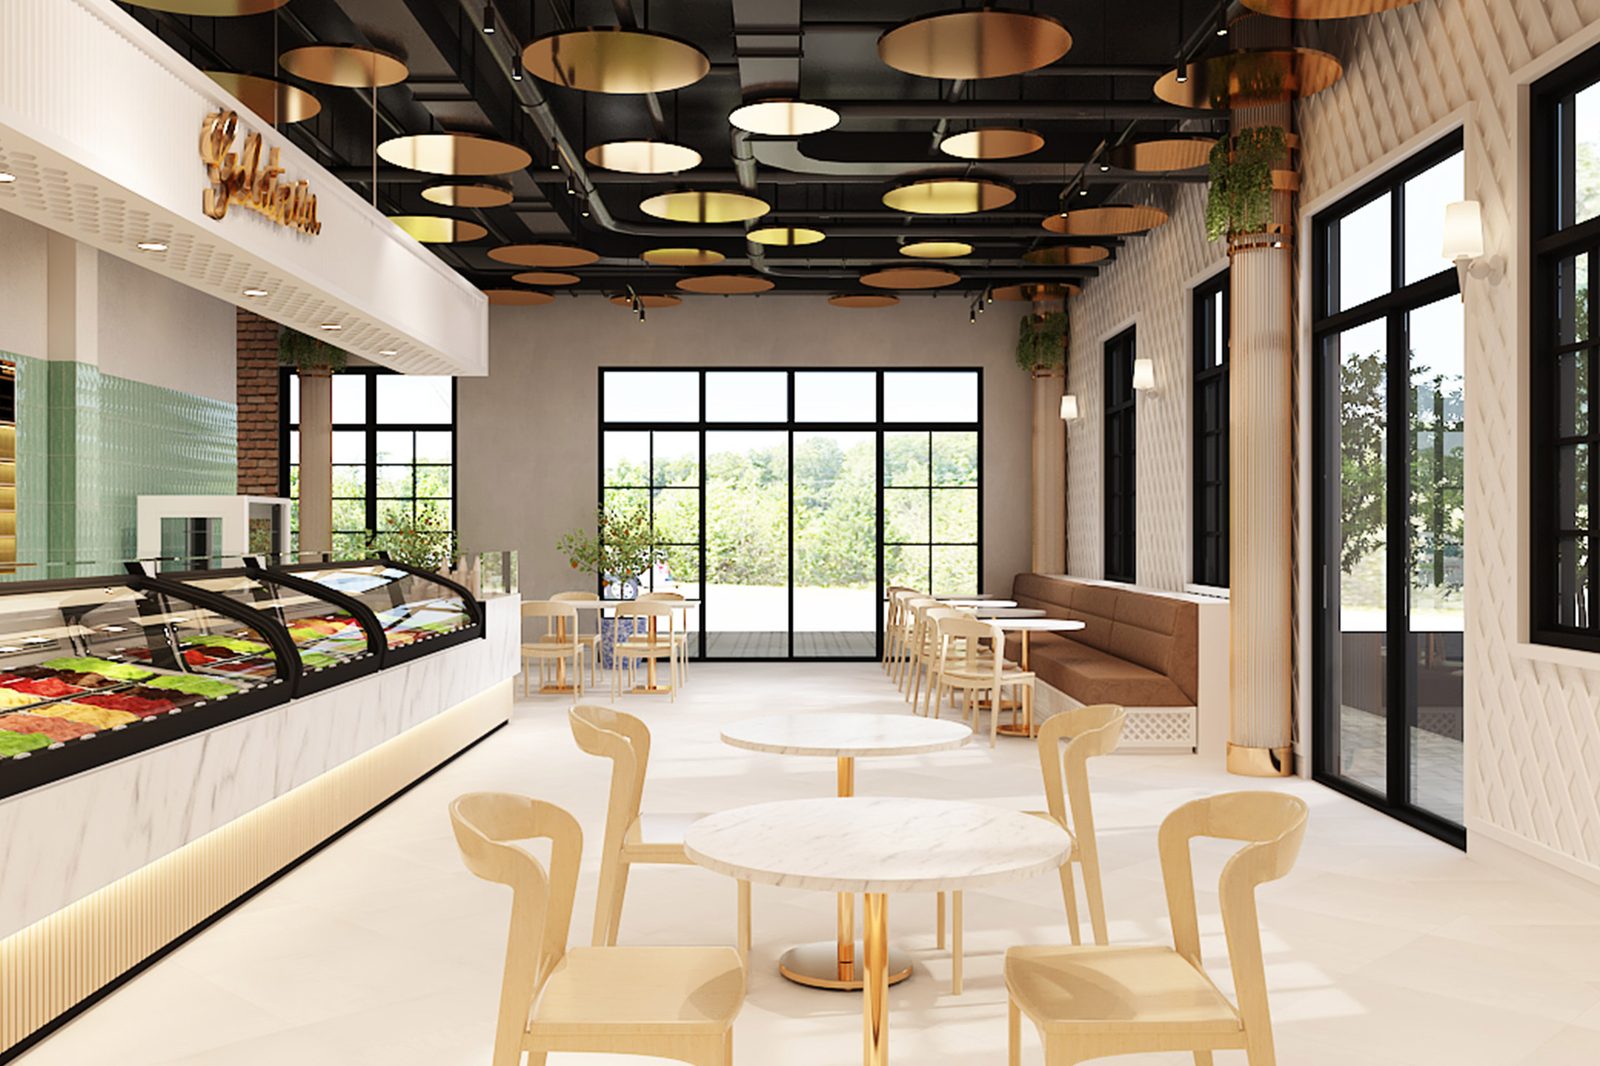
Miele Gelato demonstrates how dessert and specialty food spaces rely heavily on visual emotion.
A gelato shop, dessert boutique, or sweet concept needs to feel inviting immediately. The product is visual, the customer journey is quick, and the design has to create appetite, delight, and trust.
For a project like Miele Gelato, HH Designers can help consider:
- Display case placement
- Ordering flow
- Lighting that makes products look appealing
- Materials that feel clean and fresh
- Seating or waiting areas
- Brand color and personality
- Customer circulation
- Product visibility from entry
- Photo-friendly details
- Durable finishes for high daily traffic
Dessert spaces need a balance of efficiency and charm.
Miele Gelato shows how design can make a small food-service concept feel elevated and memorable.
9. Ryes Bakery: Designing a Bakery Around Warmth, Product Display, and Neighborhood Appeal
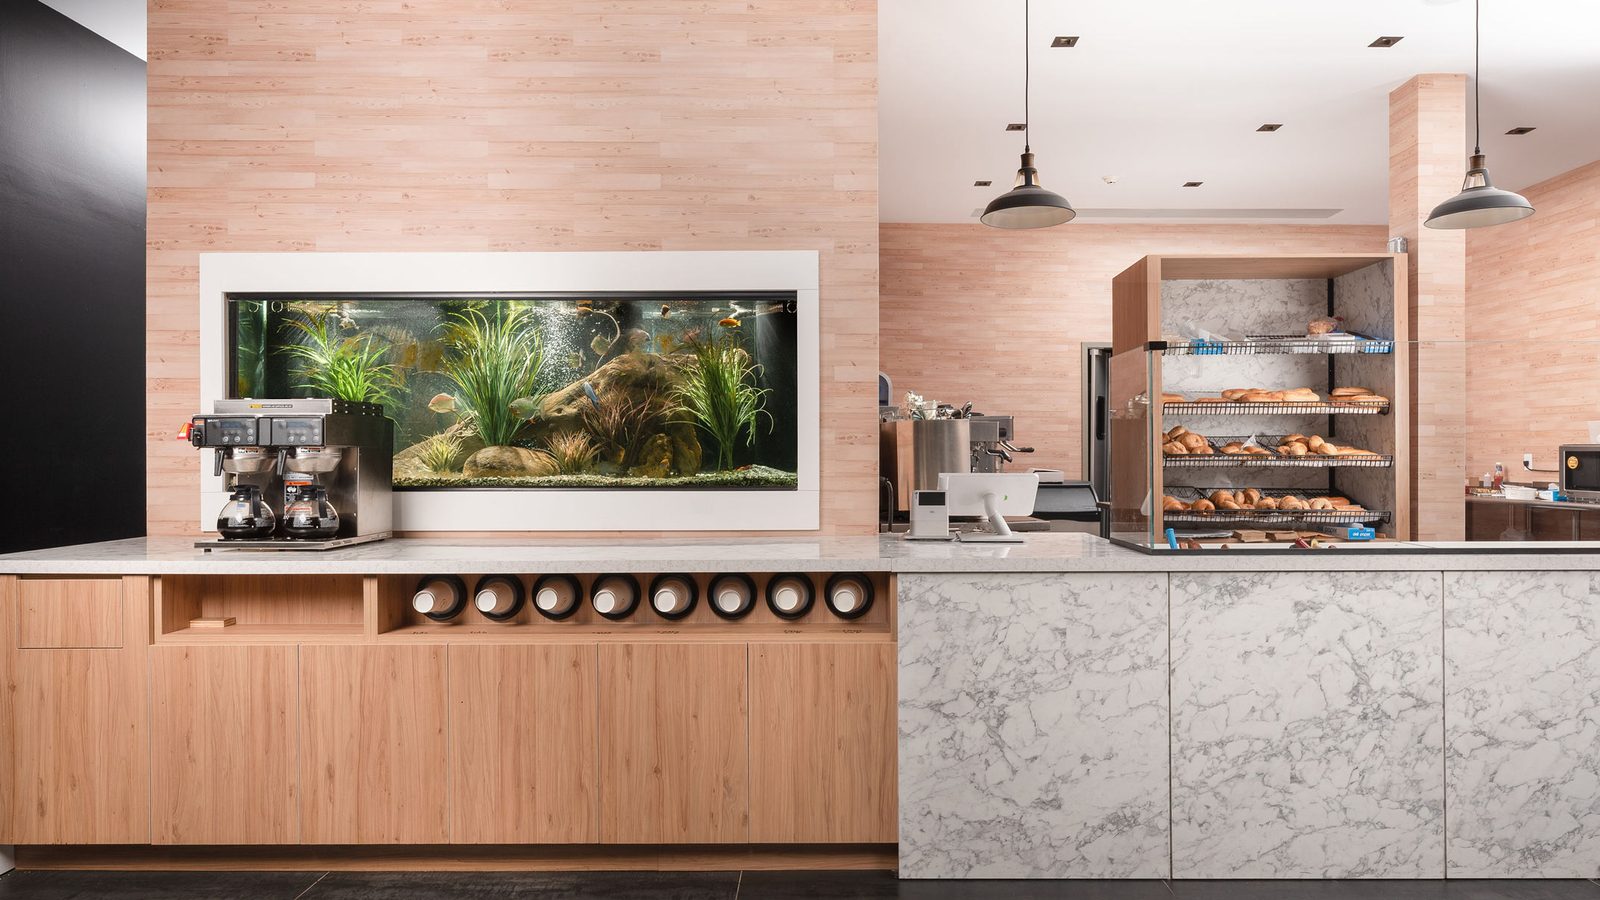
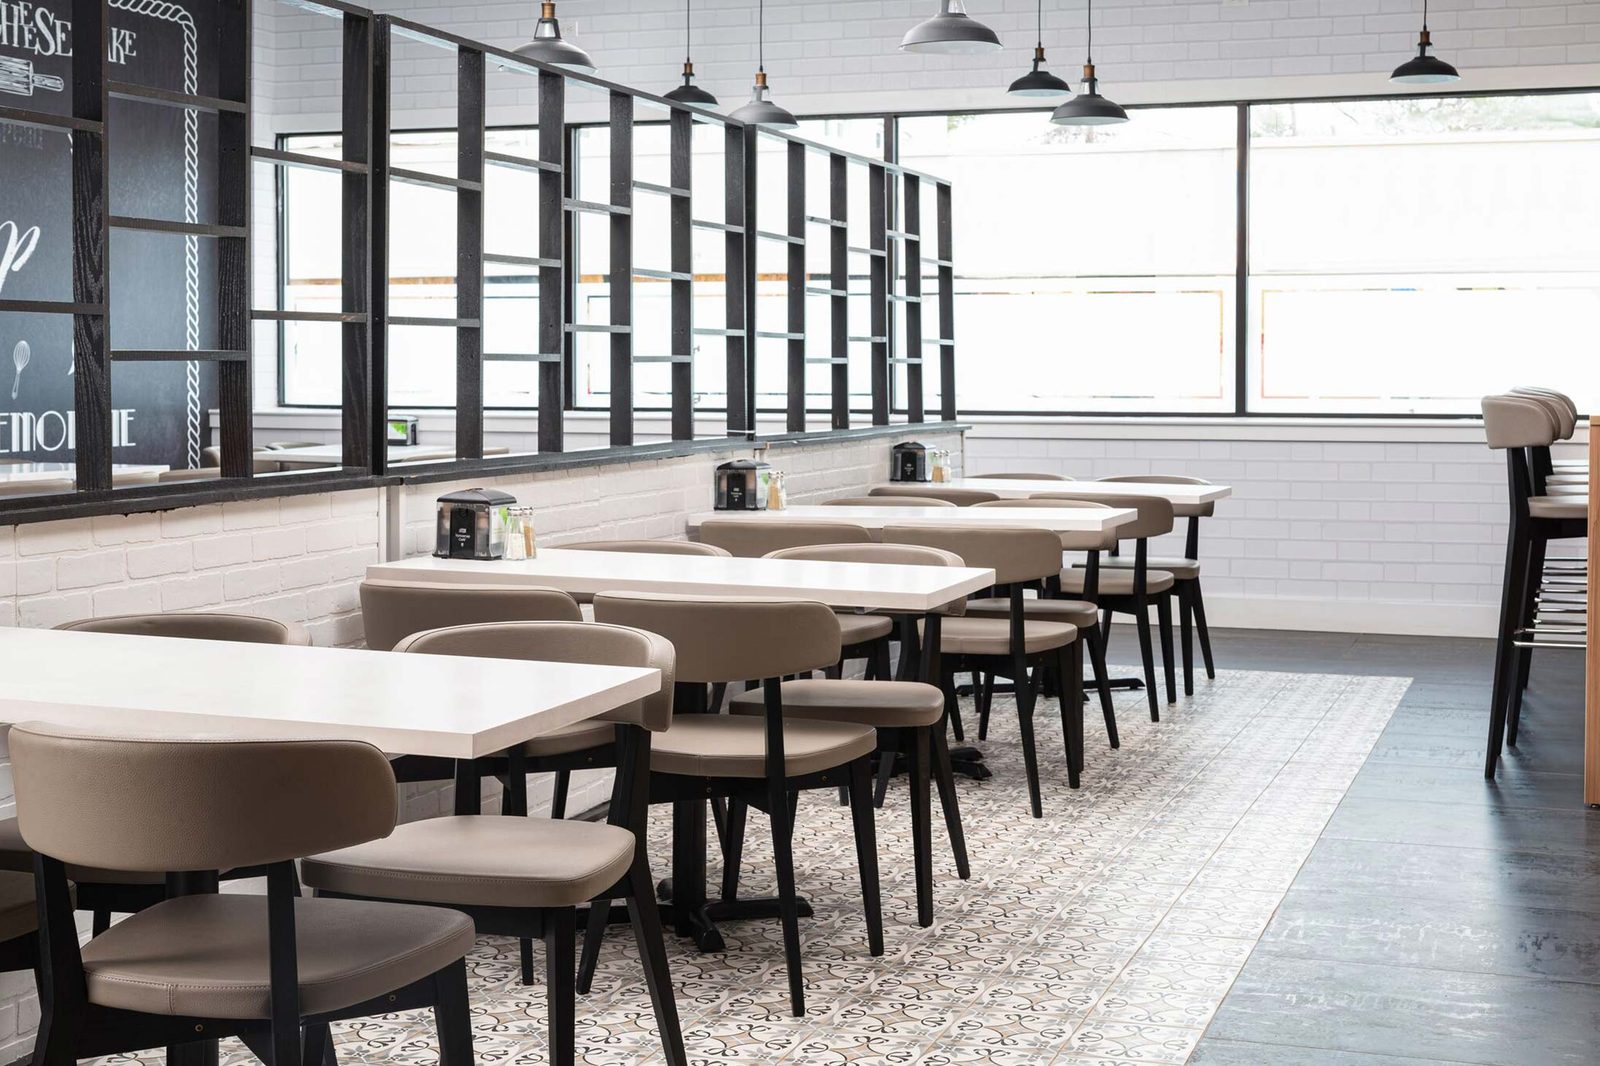
Ryes Bakery highlights how bakery design needs to communicate warmth immediately.
A bakery should feel fresh, welcoming, and sensory. Guests should be able to see products clearly, move comfortably, order easily, and feel connected to the brand.
For a project like Ryes Bakery, design considerations may include:
- Display case strategy
- Product visibility
- Customer flow
- Counter placement
- Lighting that enhances baked goods
- Materials that feel warm and clean
- Seating or waiting areas
- Brand expression
- Efficient staff movement
- Durable finishes that handle daily use
HH Designers can help bakery owners create spaces where product, atmosphere, and operations work together.
A bakery is not just selling food. It is selling comfort, routine, and memory.
10. Avocado: Designing Fresh Food Concepts Around Health, Energy, and Ease
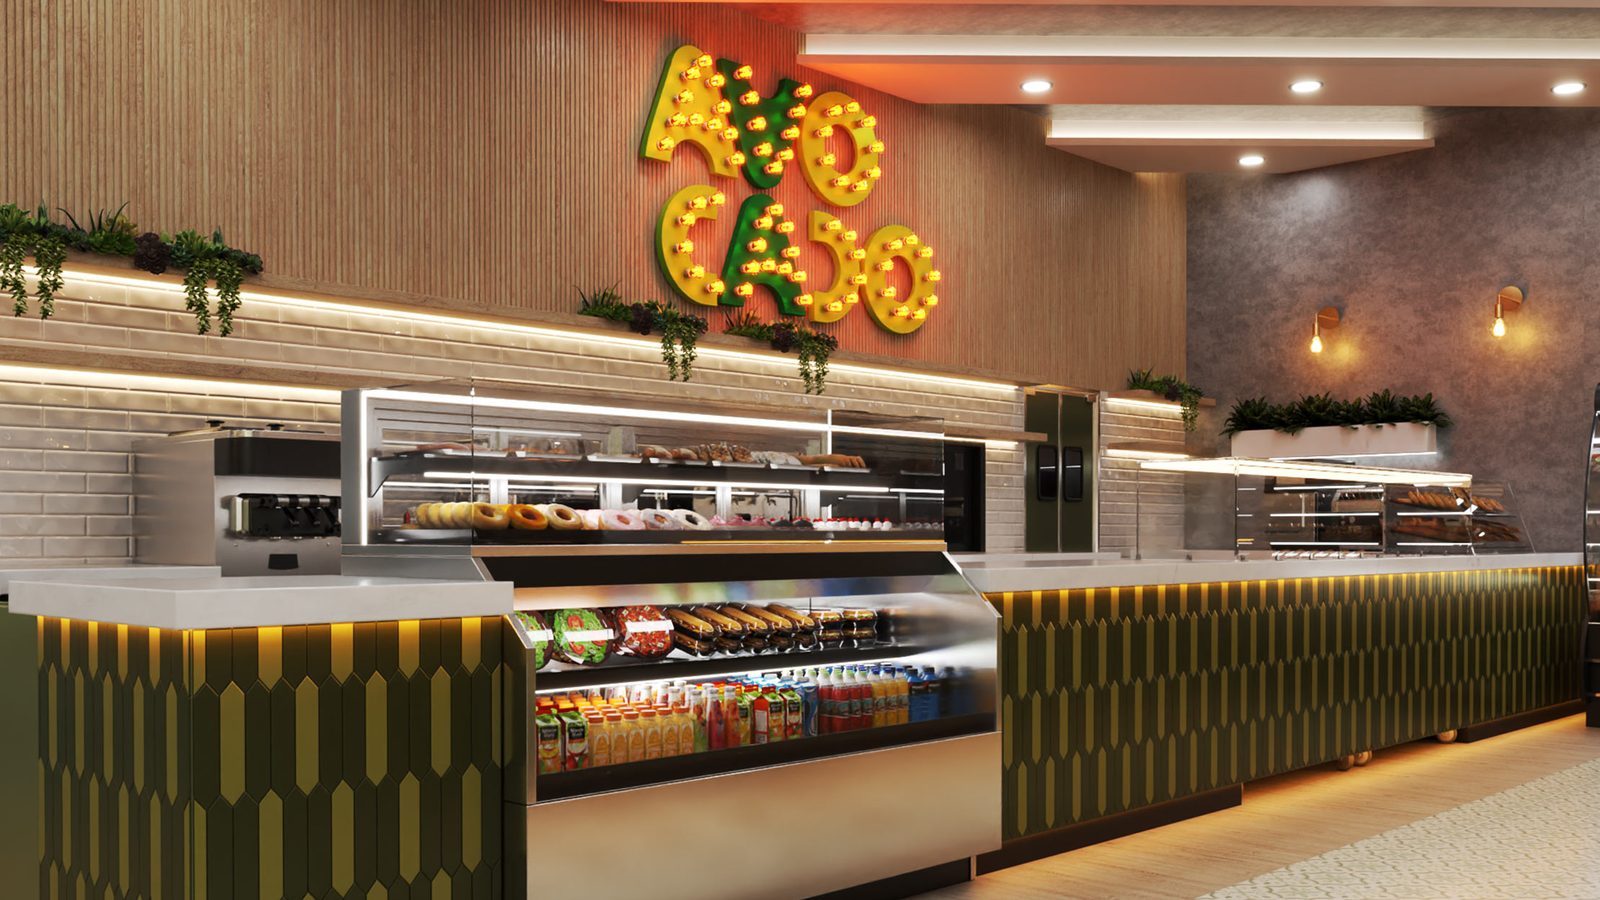
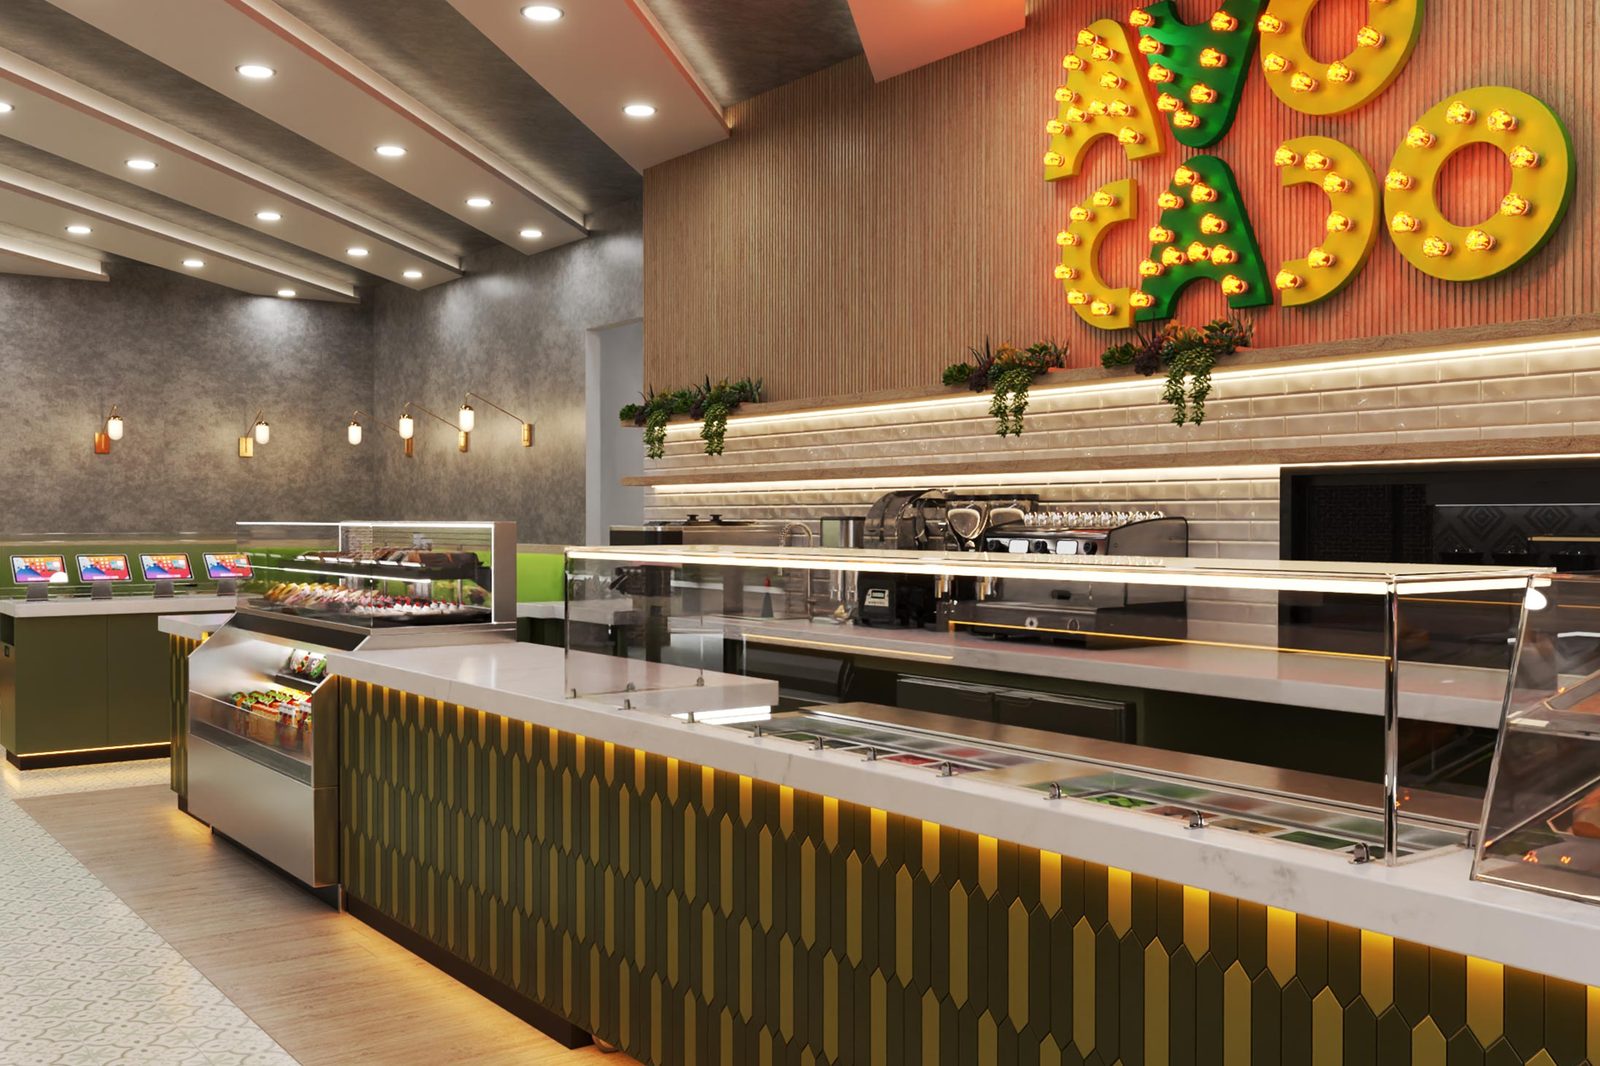
Avocado is relevant for restaurants and food-service concepts that need to communicate freshness, health, and speed.
For a healthy fast-casual concept, the design should feel bright, clean, easy, and organized. The space should make the food feel more desirable and the brand feel more trustworthy.
For a project like Avocado, priorities may include:
- Fresh visual identity
- Clear ordering flow
- Product and menu visibility
- Seating that supports quick visits
- Materials that feel clean and natural
- Lighting that supports brightness and freshness
- Efficient counter and service design
- A customer journey that feels simple and intuitive
HH Designers can help health-focused restaurant brands create environments that support the concept before the customer even tastes the product.
11. Kitchen Co: Designing Food-Service Spaces Around Operational Clarity
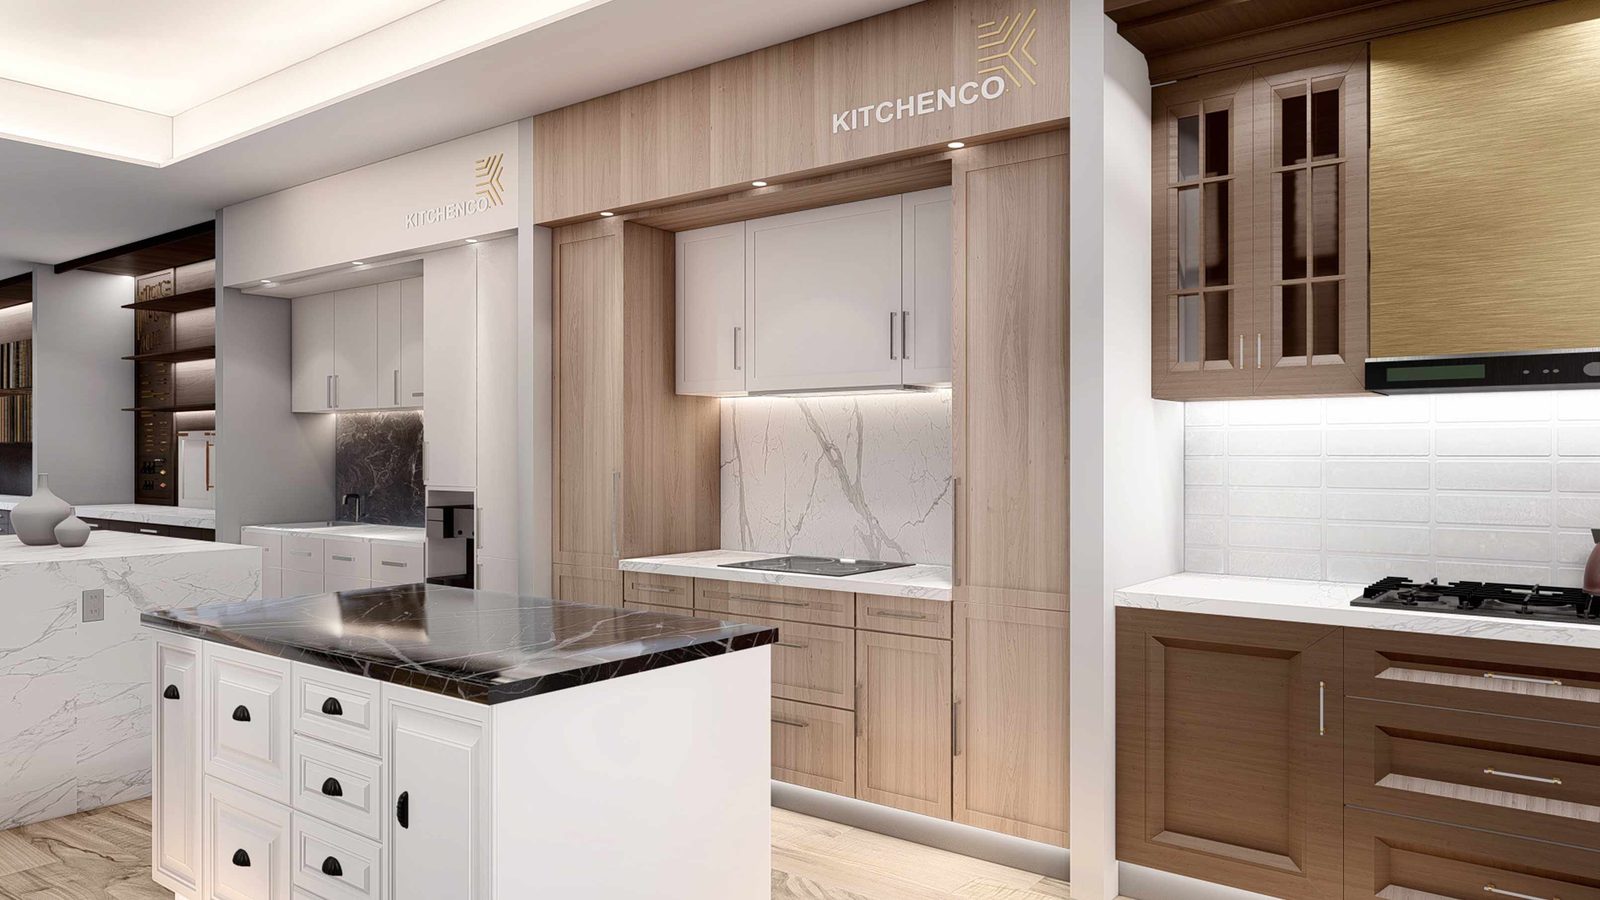
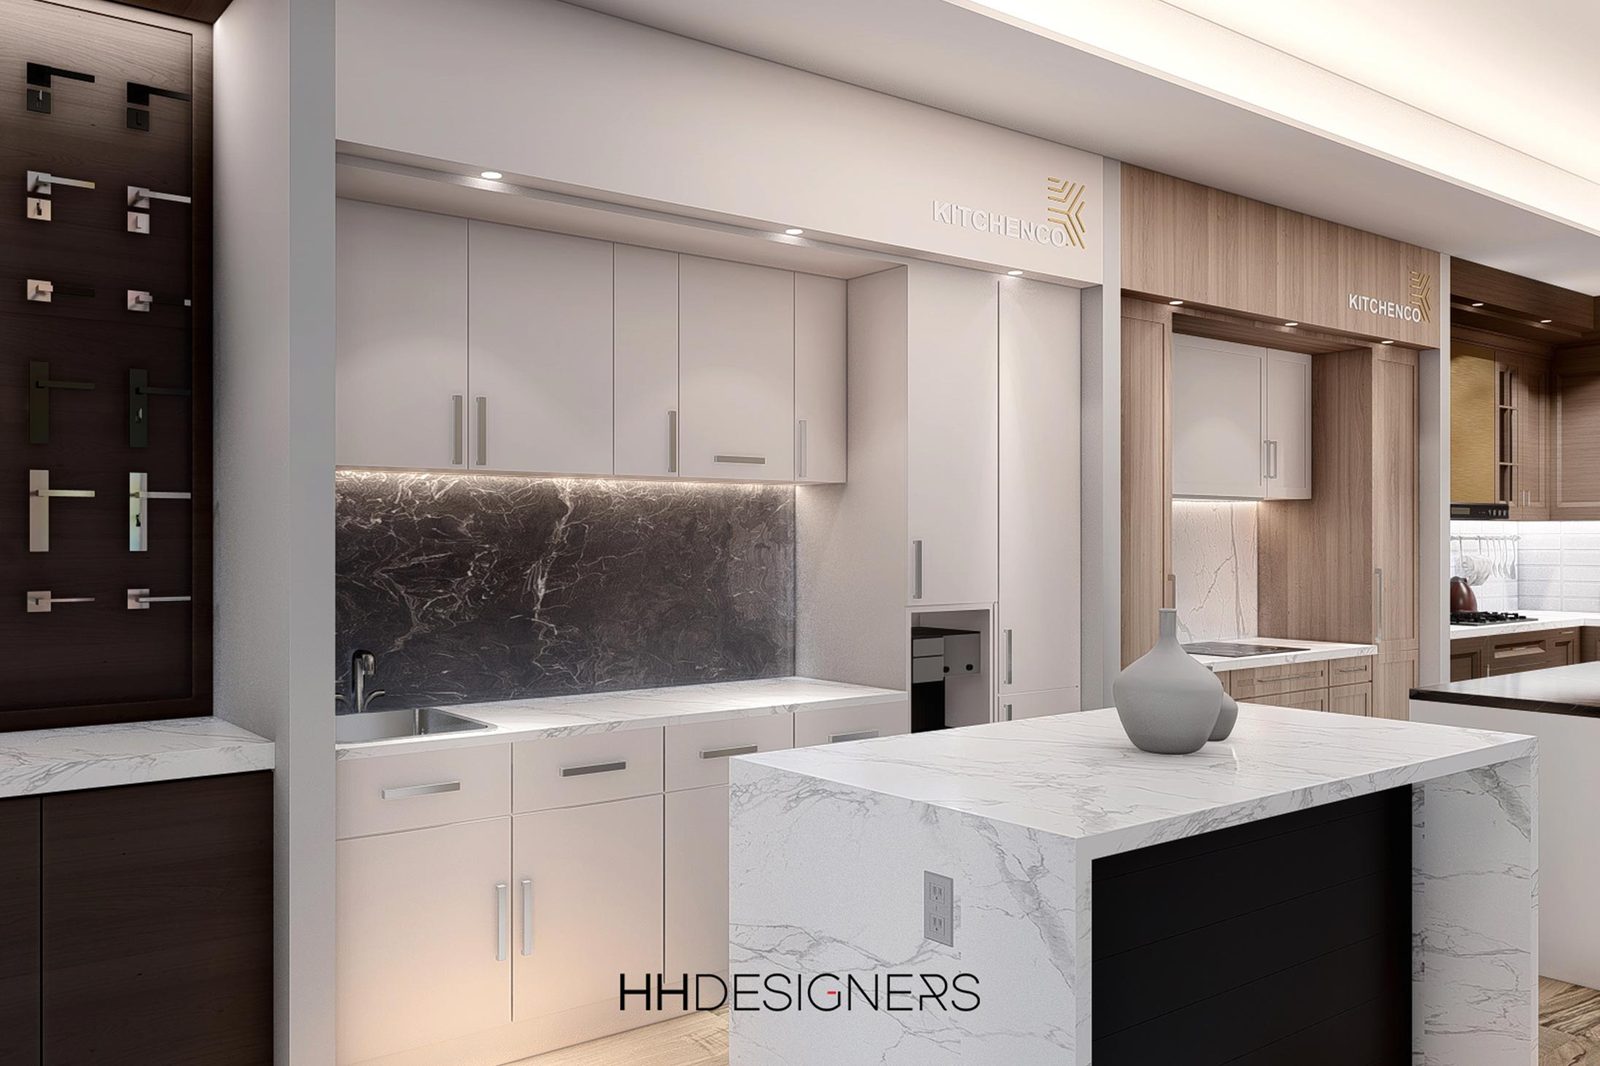
Kitchen Co points to another important restaurant-related design category: kitchen-forward concepts, food-service operations, and culinary environments.
For a project like Kitchen Co, design may need to support both front-facing and operational needs.
Important considerations include:
- Kitchen-to-customer flow
- Service area placement
- Materials that handle heavy use
- Clear visual organization
- Staff movement
- Storage and support spaces
- Cleanliness and maintenance
- Lighting that supports both work and atmosphere
- A design identity that feels credible and polished
HH Designers can help food-service operators create spaces that are beautiful enough for guests and practical enough for staff.
12. David’s Cookies: Designing Branded Food Retail Around Recognition and Delight
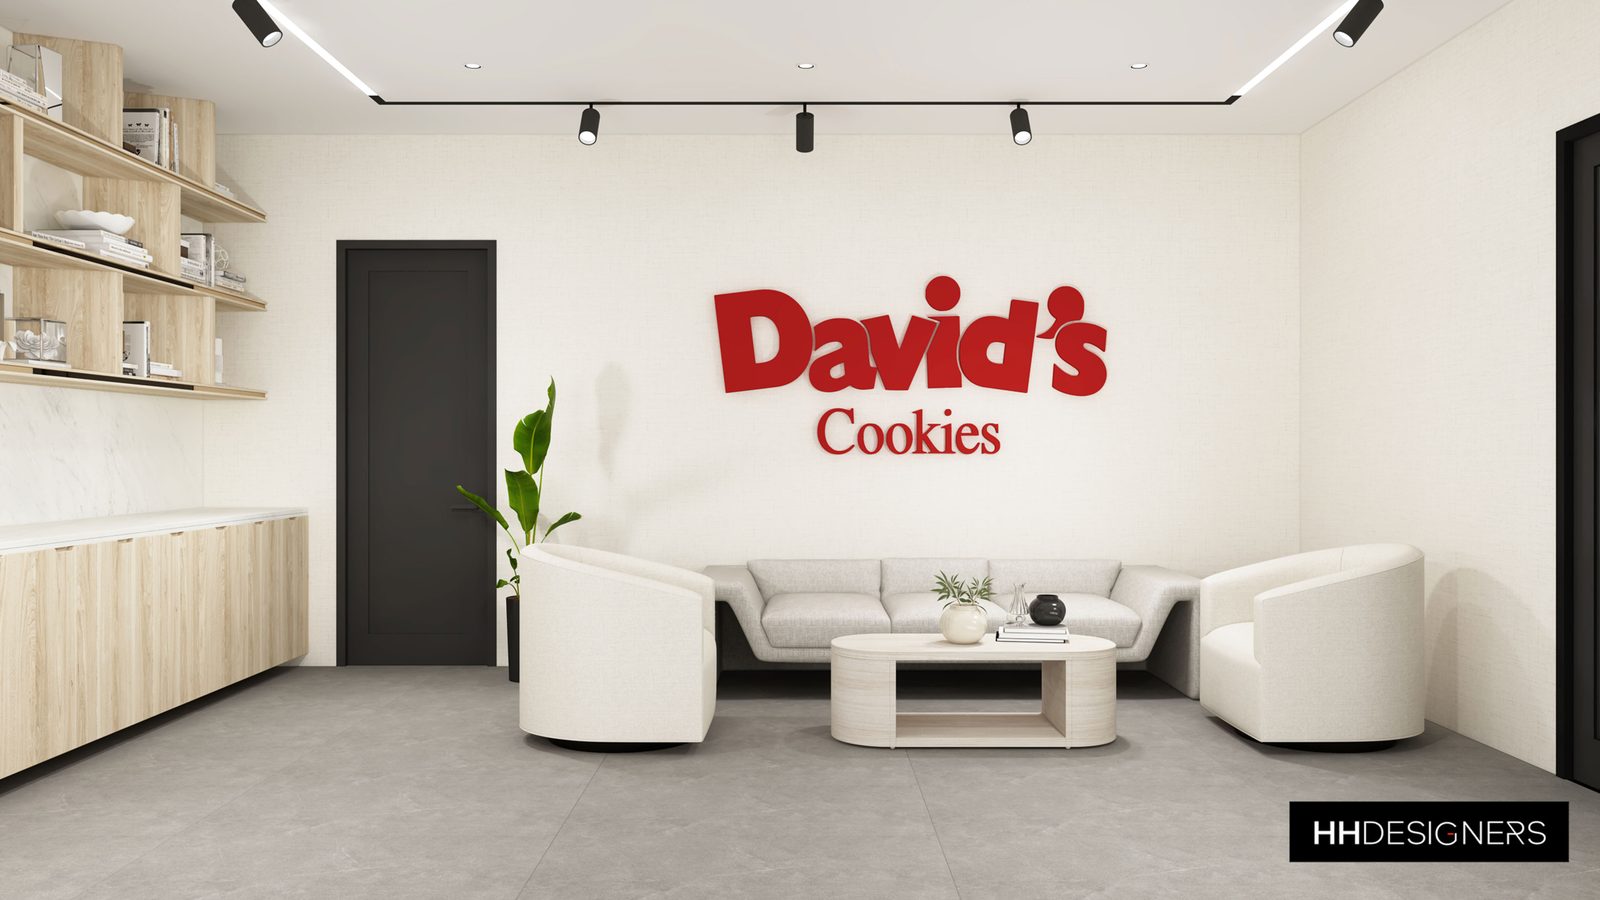
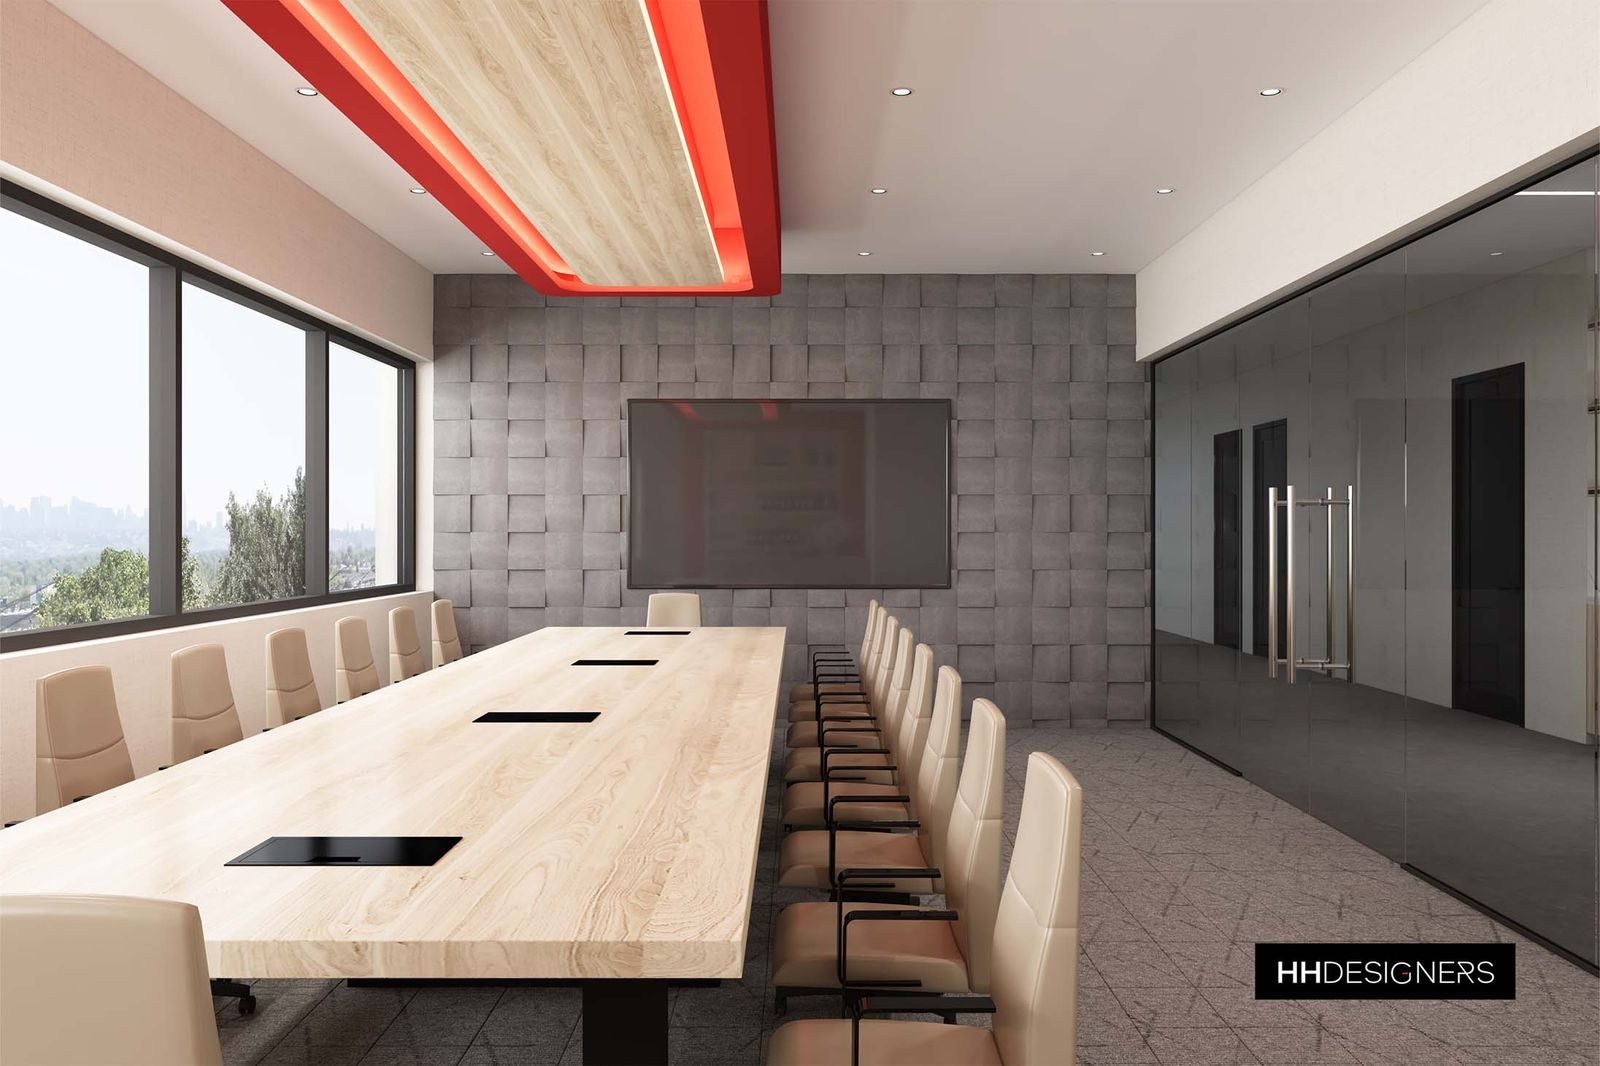
David’s Cookies shows how restaurant-adjacent food retail can benefit from strong design thinking.
Cookie shops, dessert counters, and branded food retail spaces often need to work fast. Customers may make decisions quickly, so the environment must communicate quality, appetite, and brand identity immediately.
For a project like David’s Cookies, HH Designers can help shape:
- Product display
- Customer ordering flow
- Brand-forward design details
- Lighting that makes products look appealing
- Materials that feel clean and inviting
- Counter and service planning
- Waiting and pickup zones
- Visual hierarchy across a compact footprint
A strong food retail design can turn a simple transaction into a memorable brand moment.
How HH Designers Helps With Architectural Design for Restaurants
HH Designers is not a licensed architecture firm, but the team plays a critical role in helping restaurant owners, hospitality operators, architects, builders, and contractors shape dining spaces that work beautifully in real life.
That role can include:
- Restaurant space planning
- Guest journey planning
- Front-of-house layout strategy
- Dining room design
- Café and fast-casual flow planning
- Counter and ordering sequence planning
- Seating strategy
- Waiting and pickup area planning
- Product display planning
- Lighting direction
- Material and finish selection
- Furniture and FF&E planning
- Custom millwork and built-in design
- Acoustic planning considerations
- Brand atmosphere development
- Renderings and visualization
- Spec Book creation
- Coordination with architects, contractors, operators, and ownership teams
This is especially valuable in restaurant design because the guest experience depends on the relationship between architecture and interiors.
The space needs to function. The guest flow needs to feel intuitive. The dining areas need comfort. The lighting needs atmosphere. The materials need durability. The staff zones need efficiency. The design needs to support the brand, the guest, and the business.
HH Designers helps bring those priorities together.
What Owners Should Think About Before Hiring an Architect for a Restaurant
If you are planning a restaurant, café, bakery, pizzeria, steakhouse, dessert shop, or fast-casual concept, hiring an architect is essential. But before the plans are finalized, it is worth thinking deeply about the guest experience and service model.
Important questions include:
- What should guests feel when they first enter?
- How should people move through the space?
- Where do guests order, wait, sit, and pay?
- What does the space need to communicate about the food?
- How should lighting affect atmosphere and appetite?
- How should seating balance comfort and revenue?
- How should staff move during busy service?
- Where do operational bottlenecks usually happen?
- What materials will hold up to daily restaurant use?
- How should the space photograph for marketing?
- What makes the concept different from competitors?
- What details will guests remember?
- How should the restaurant perform during peak hours?
These are not decorative questions.
They are restaurant business questions.
The answers influence revenue, guest comfort, service speed, reviews, repeat visits, staff efficiency, photography, brand memory, and long-term profitability.
That is why bringing HH Designers into the process early can be so valuable. The team can help clarify the guest and operational experience before the project becomes locked into architectural decisions that may be difficult or expensive to change later.
Why Restaurants Need More Than Decoration
One of the biggest mistakes restaurant owners make is treating interior design as a final step.
They hire an architect, finalize plans, begin construction, and only then start thinking seriously about guest flow, lighting, seating, ordering, acoustics, materials, furniture, branding, and atmosphere.
That approach often leads to missed opportunities.
In restaurant design, the interior experience should influence the plan from the beginning. The concept, menu, service model, guest profile, revenue goals, seating strategy, brand identity, and operational needs should all help shape the architectural direction.
The goal is not to decorate a restaurant. The goal is to create a dining environment that supports the food, the team, the guest, and the business.
The Best Restaurants Feel Designed From the Inside Out
The strongest restaurants do not feel accidental.
Every detail feels connected:
- The entry
- The host stand
- The ordering area
- The dining room
- The seating
- The lighting
- The flooring
- The wall treatments
- The ceiling details
- The bar or counter
- The display cases
- The service path
- The kitchen connection
- The furniture
- The materials
- The acoustics
- The brand story
- The guest journey
That kind of cohesion requires early planning, strong creative direction, and close coordination between the restaurant owner, design team, architect, contractor, and operator.
HH Designers brings that level of vision to restaurants and food-service environments.
Whether the goal is to create a steakhouse, pizzeria, café, bakery, fast-casual concept, gelato shop, dessert boutique, or branded food retail experience, HH Designers helps transform the project from a restaurant into a place guests remember.
Build a Restaurant Guests Remember
Restaurant architecture is about more than tables, kitchens, counters, and permits.
It is about creating an experience people want to return to.
The best restaurants make guests feel something. They create mood, comfort, appetite, movement, trust, energy, and memory. They do not feel generic. They feel intentional.
HH Designers has shown through projects like SALT Steakhouse, Pēpe Kitchen, La Mossa Pizzeria, Pizza Long Branch, Pizza Fun, Cafe, Very Juice, Miele Gelato, Ryes Bakery, Avocado, Kitchen Co, and David’s Cookies that restaurants and food-service spaces can be beautiful, functional, strategic, and memorable at the same time.
If you are planning a restaurant and want it to feel elevated from the beginning, HH Designers can help you work alongside the right architects and project partners to bring that vision to life.
Ready to create a restaurant guests remember, photograph, and return to? Book a consultation with HH Designers and start designing from the inside out.

Selected work
Projects from the studio related to this article.

Ready to put these ideas to work?
A quick, no-pressure conversation about your project, your budget, and what it will take to build it right.
Frequently asked
questions.
Do we need both an architect and a design firm like HH Designers for a restaurant?
Yes, and they answer different questions. The architect makes the restaurant work structurally, technically, and code-wise; HH Designers makes it work emotionally, visually, commercially, and operationally — the guest journey, front-of-house layout, seating strategy, lighting that sets atmosphere and appetite, materials that hold up to daily service, and the brand identity that makes guests photograph the room and come back. HH Designers is not a licensed architecture firm; the team works alongside architects, builders, owners, and operators on space planning, counter and ordering sequences, FF&E, millwork, renderings, and Spec Book development. That partnership is the difference between a restaurant that is simply built and one guests remember.
When should HH Designers get involved in a restaurant project?
Early — before the plans are finalized. The guest experience affects decisions that are difficult or expensive to change later: where guests enter, order, wait, sit, and pay; how the dining room zones for intimacy and capacity; how the bar or counter anchors the room; how the back-of-house connects to service; and how dine-in and takeout traffic stay separated. Bringing HH Designers in while the plan is still fluid means the concept, menu, service model, and revenue goals shape the architectural direction rather than being reconciled with it after construction begins.
How does interior design affect restaurant revenue?
Design is a business lever, not a finish layer. Seating layout balances comfort against covers; lighting changes how the food, the room, and the guests look — which drives atmosphere, appetite, and social sharing; flow determines how many guests staff can serve smoothly during peak hours; acoustics decide whether people linger; and a distinctive design identity earns photography, reviews, and repeat visits. In a high-end room like a steakhouse, every detail contributes to perceived value — the same meal can feel ordinary or unforgettable depending on the space around it.
Which spaces matter most in restaurant design?
The moments guests actually move through: the entry and first impression, the host stand or ordering counter, the dining room and its seating mix, the bar or display cases, the pickup and waiting zones, and the service path that connects the kitchen to the table. Each concept weights them differently — a steakhouse lives on its dining room atmosphere, a pizzeria on its ordering and pickup flow, a bakery or gelato shop on product display and lighting, and a fast-casual concept on making a compact footprint feel effortless. The common thread is that guests should never feel confused about where to go.
Which restaurant projects does this article feature?
Twelve built HH Designers food and hospitality projects, each illustrating a different design challenge: SALT Steakhouse (occasion, luxury, and atmosphere), Pēpe Kitchen (energy and brand identity), La Mossa Pizzeria (flow and everyday hospitality), Pizza Long Branch (speed, comfort, and local appeal), Pizza Fun (playful, family-friendly clarity), Cafe (comfort and repeat visits), Very Juice (fast-casual design in a small footprint), Miele Gelato (visual appeal and guest delight), Ryes Bakery (warmth and product display), Avocado (health, energy, and ease), Kitchen Co (operational clarity), and David’s Cookies (branded food retail).